


10 Cabernet Avenue, Wynn Vale SA 5127

$880,000 - $910,000
3
2
2

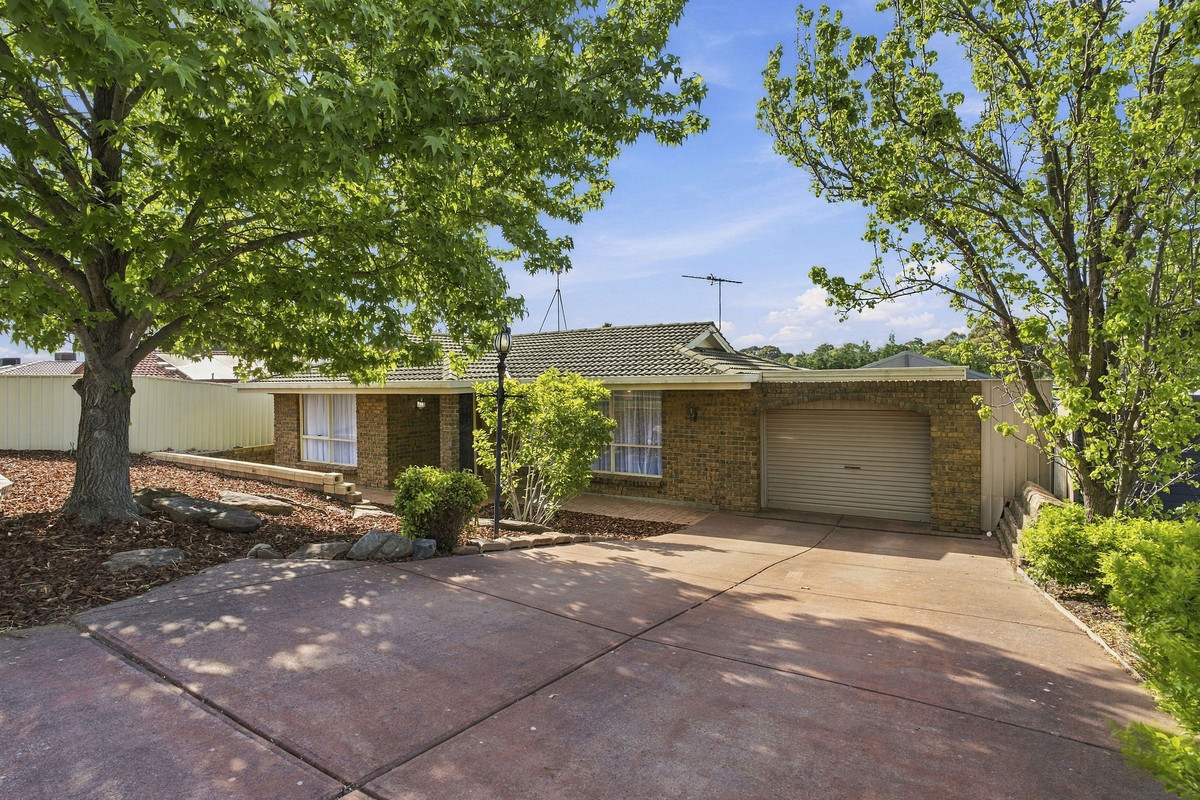
Say hello to a home with plenty of space to spread out, entertain and enjoy everyday living. Set in the popular suburb of Wynn Vale, this three-bedroom residence brings together multiple living areas, a dedicated home office and an impressive outdoor entertaining setup, all surrounded by established greenery.

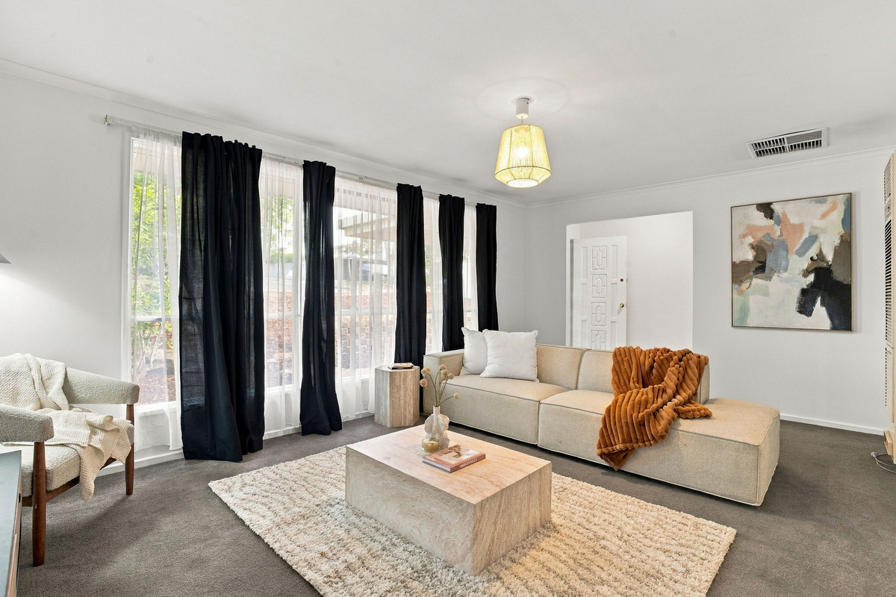
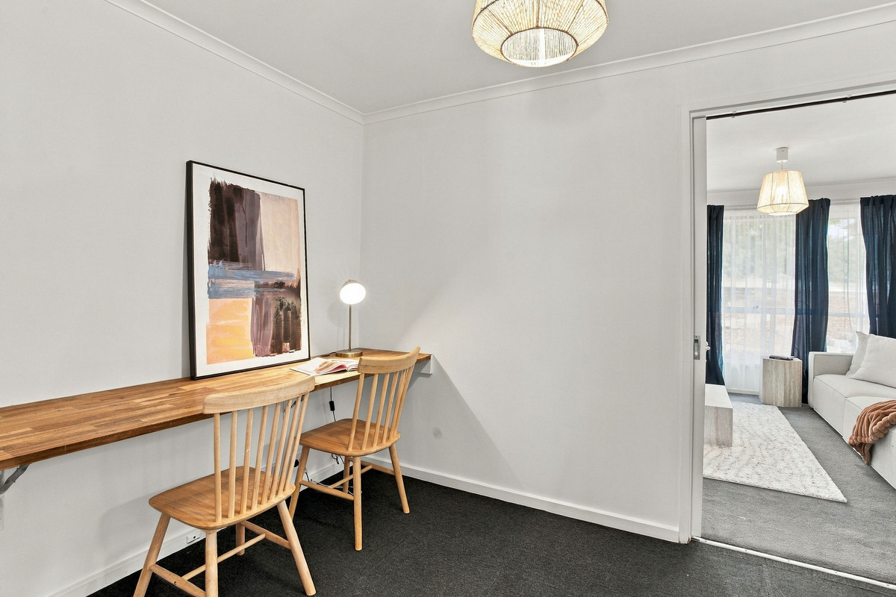
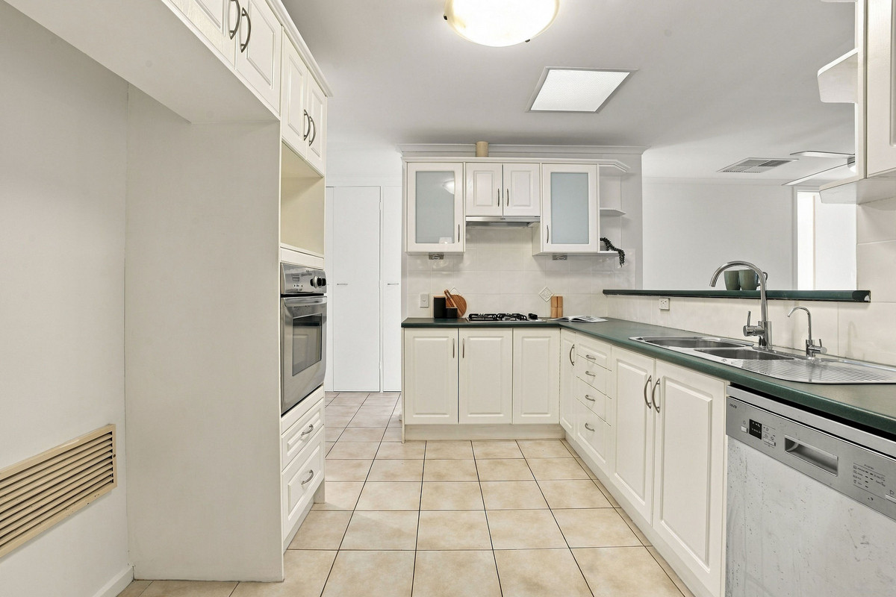
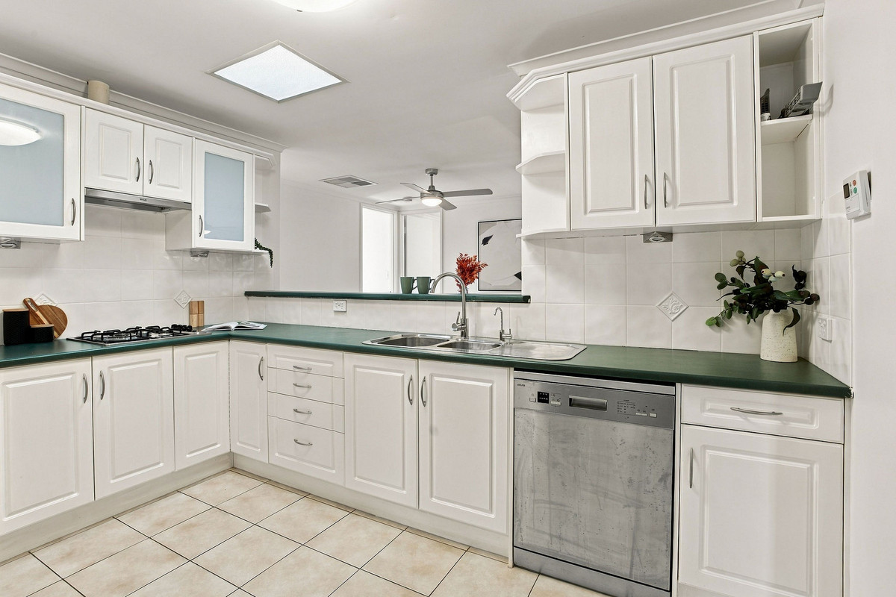
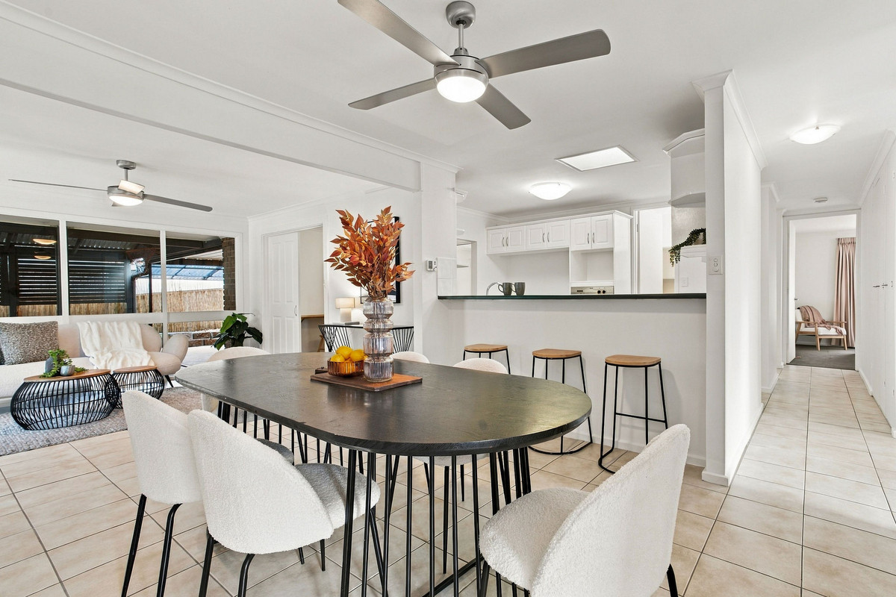
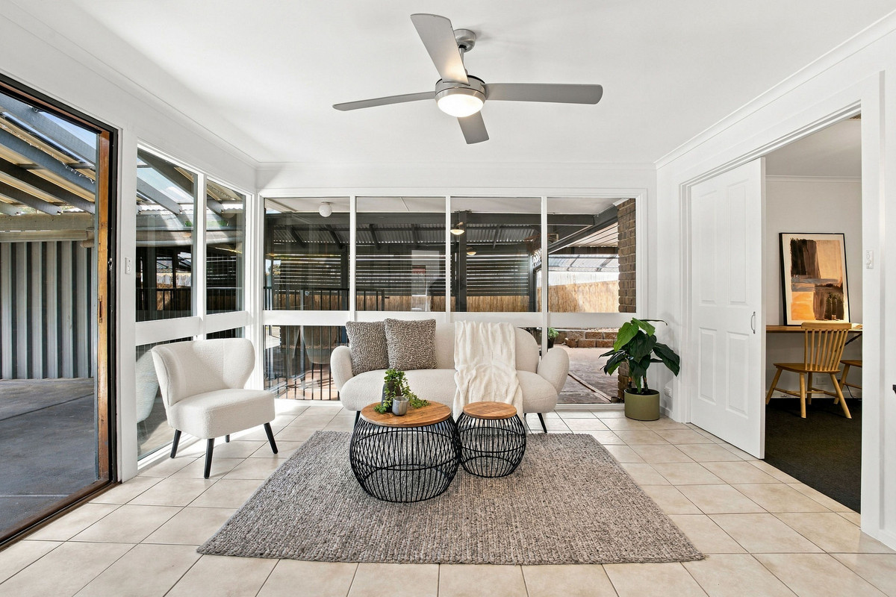
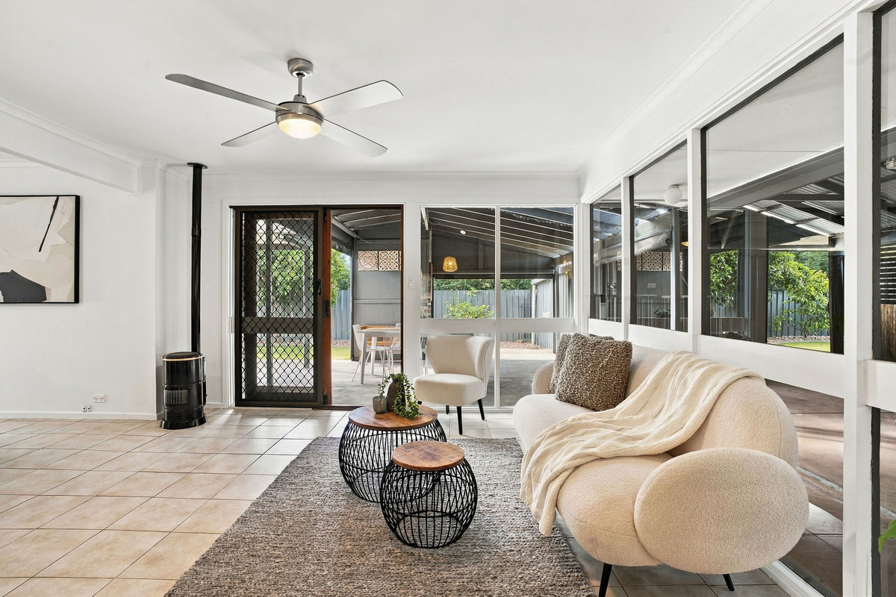
Inside, a spacious front lounge offers a comfortable place to unwind, while the central kitchen features ample cabinetry, a gas cooktop, dishwasher and breakfast bar overlooking the adjoining dining area. A second living space at the rear is filled with natural light, with large windows and sliding doors creating a seamless connection to the outdoors. A separate home office adds even more flexibility for those working from home.

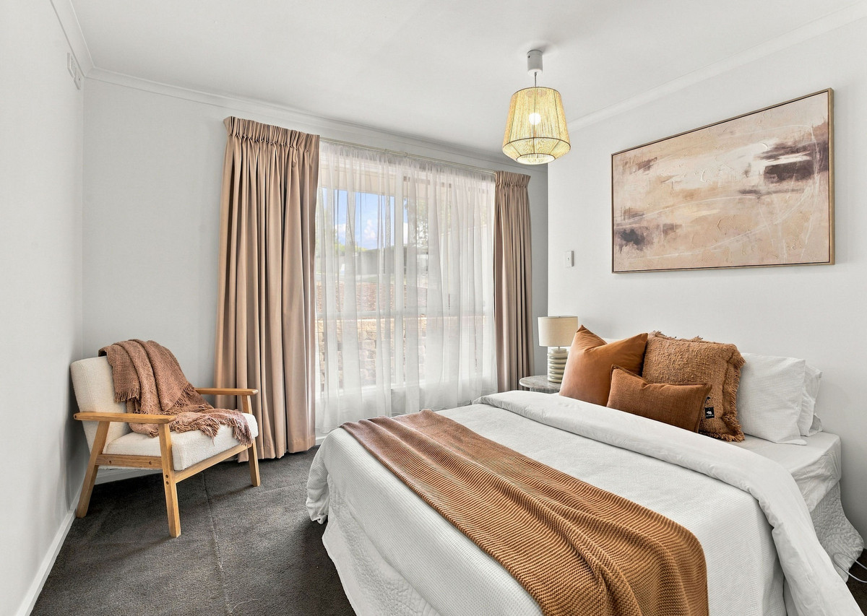
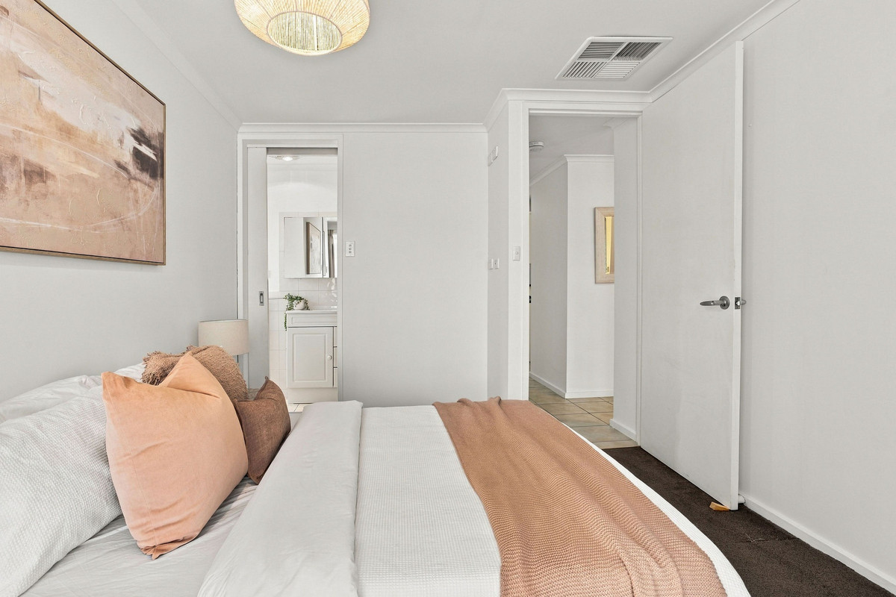
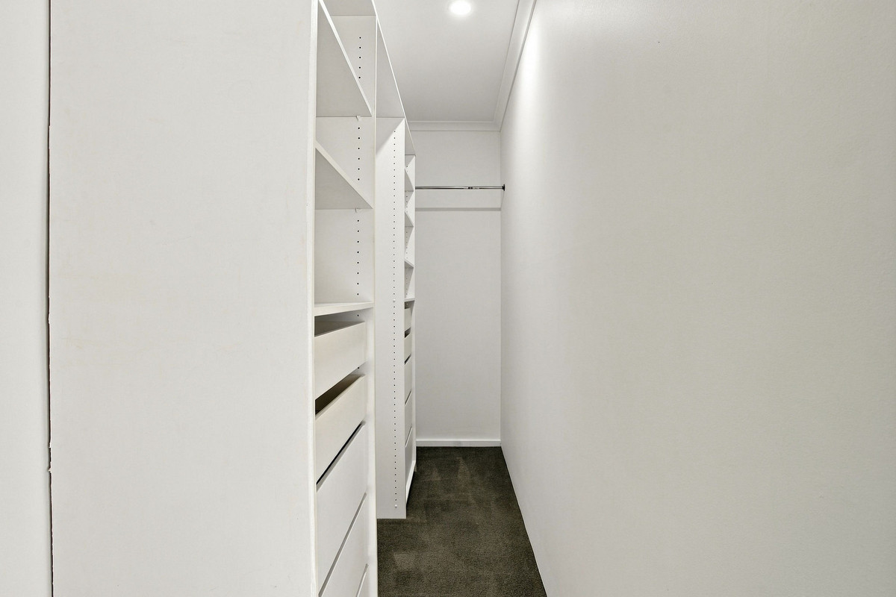
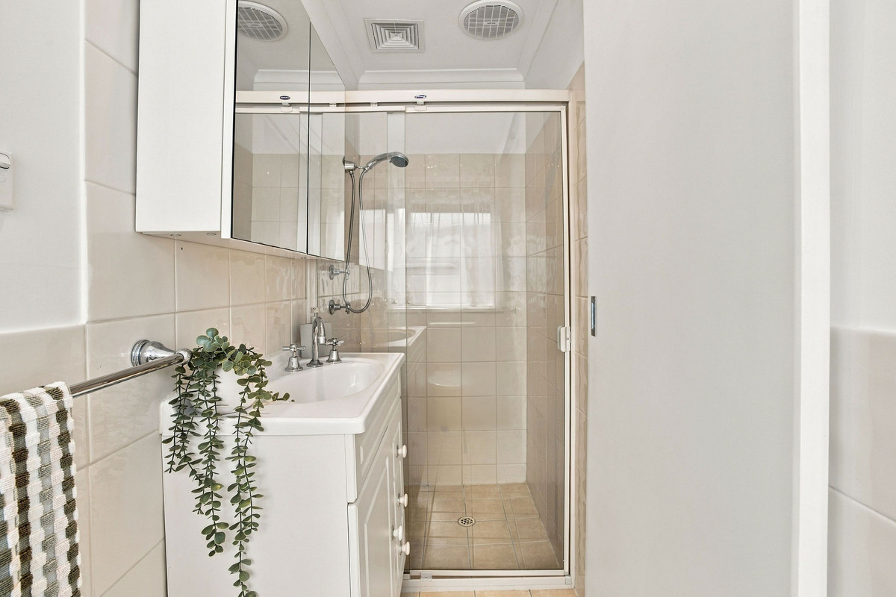
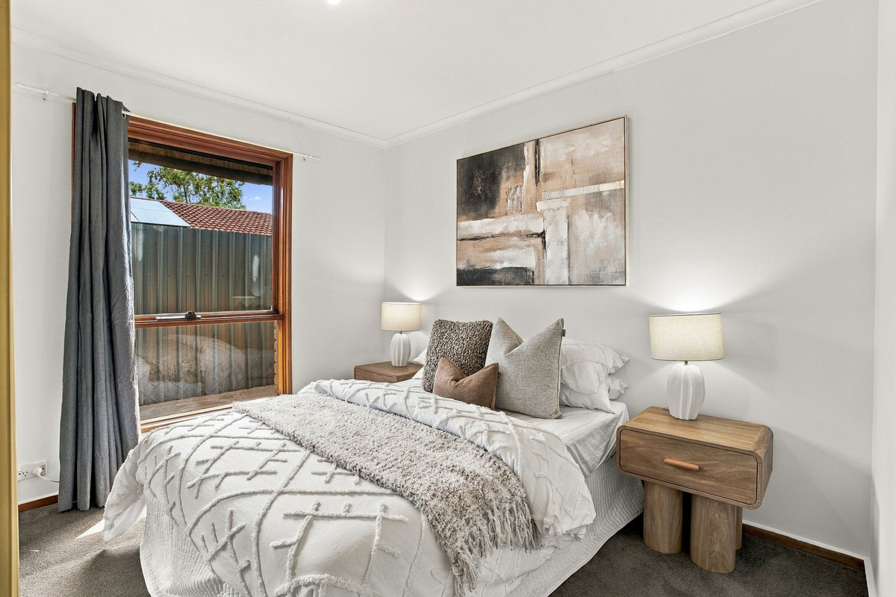
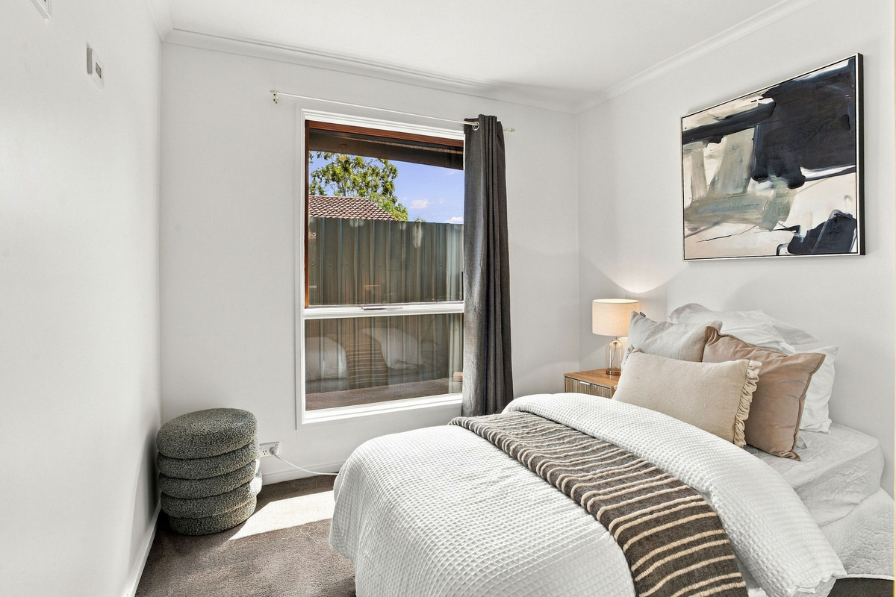
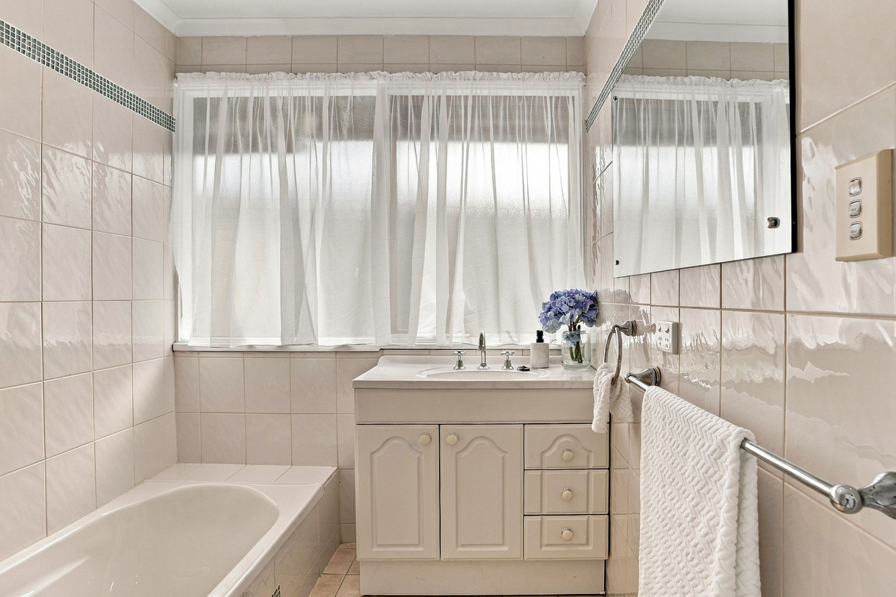
Three bedrooms complete the layout, including a main bedroom with a walk-in robe and ensuite, while a central bathroom with bathtub and separate toilet services the remaining bedrooms.

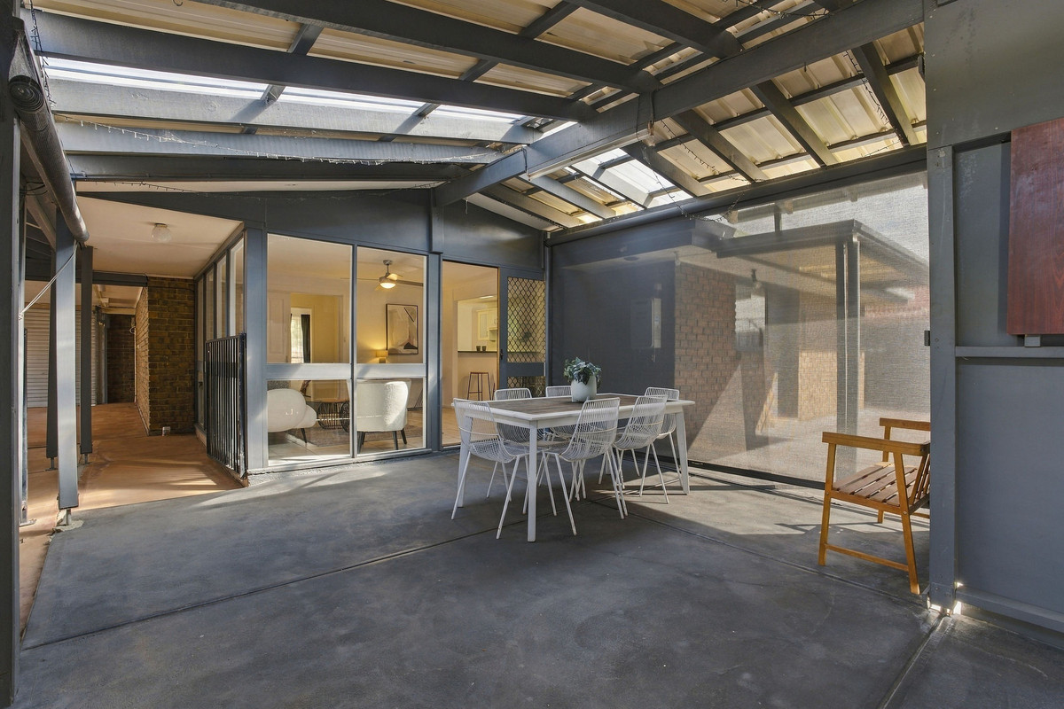
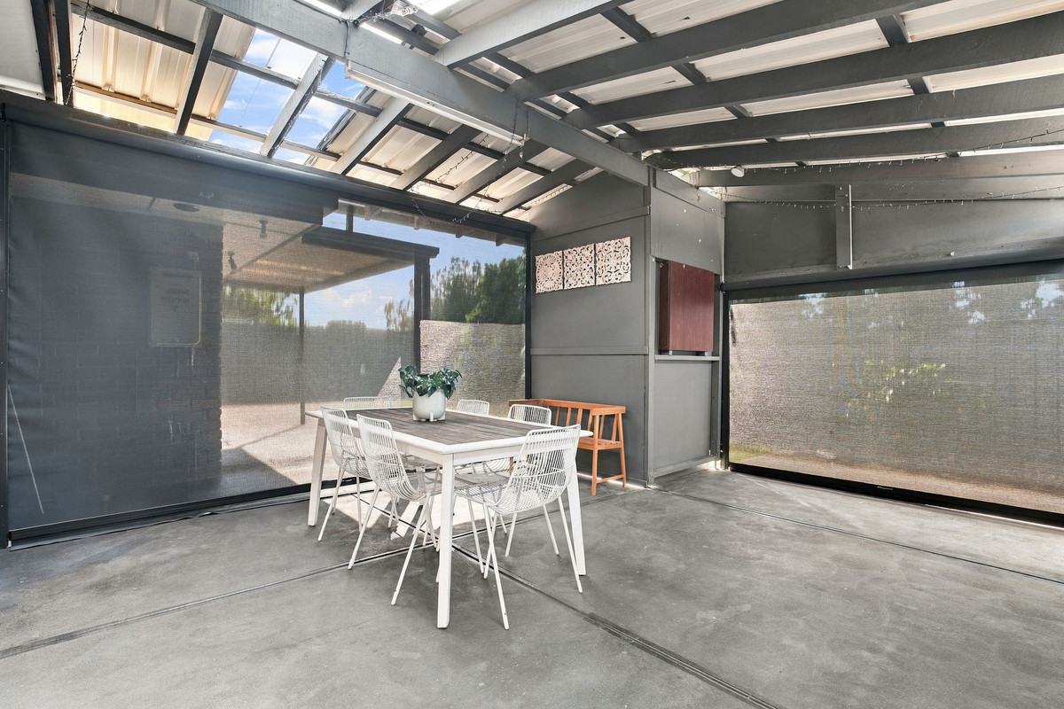
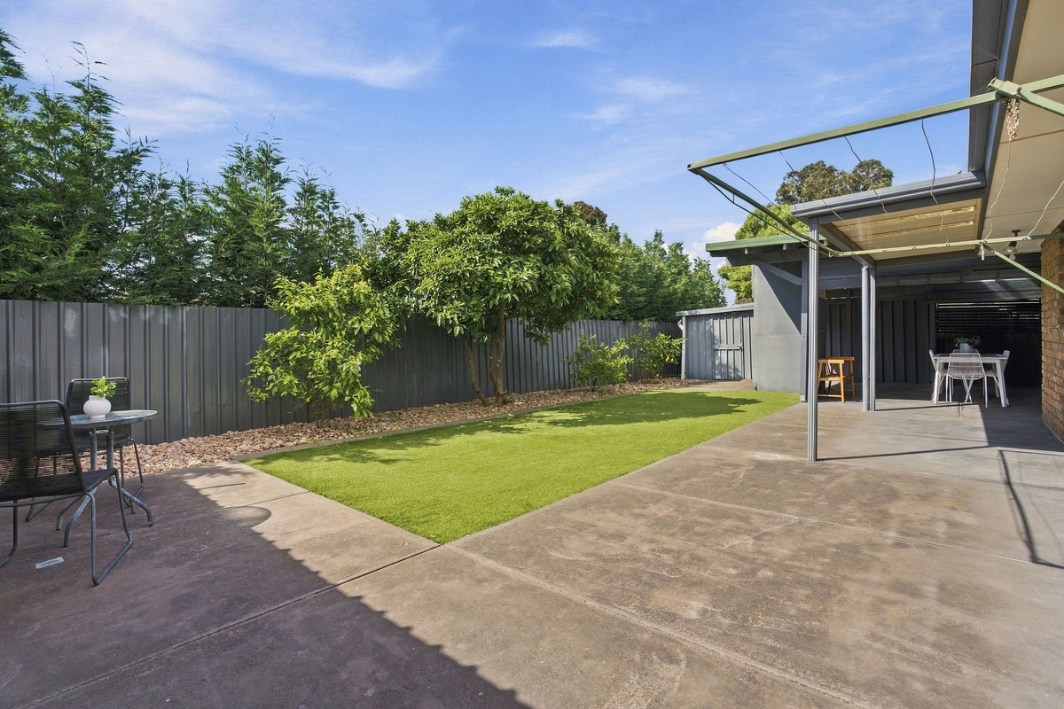
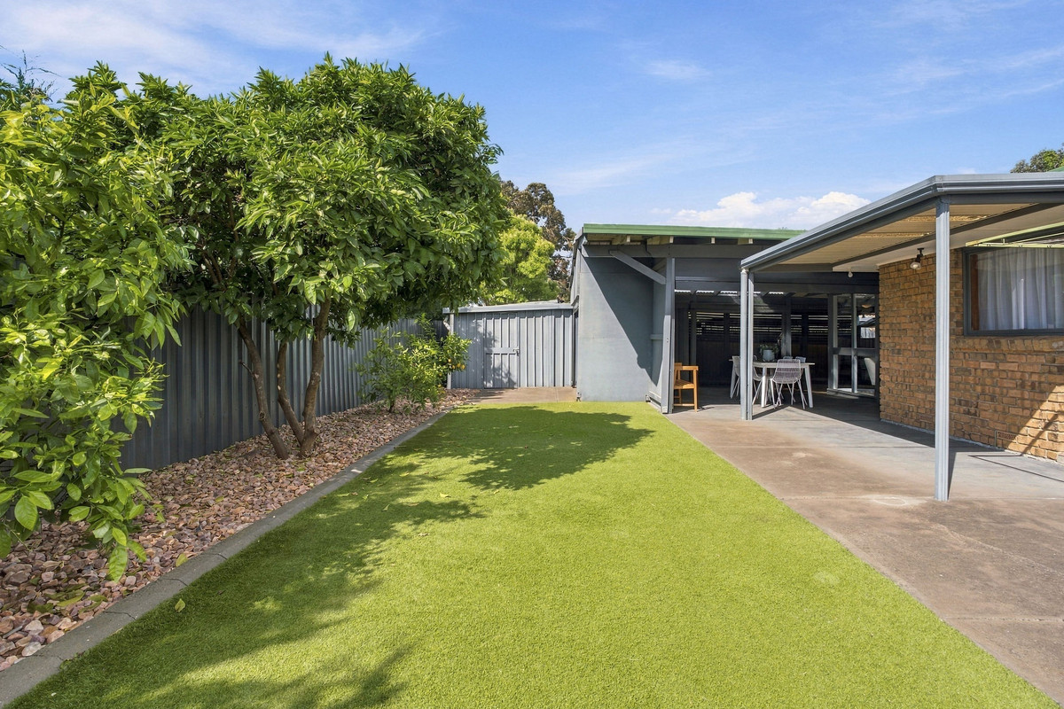
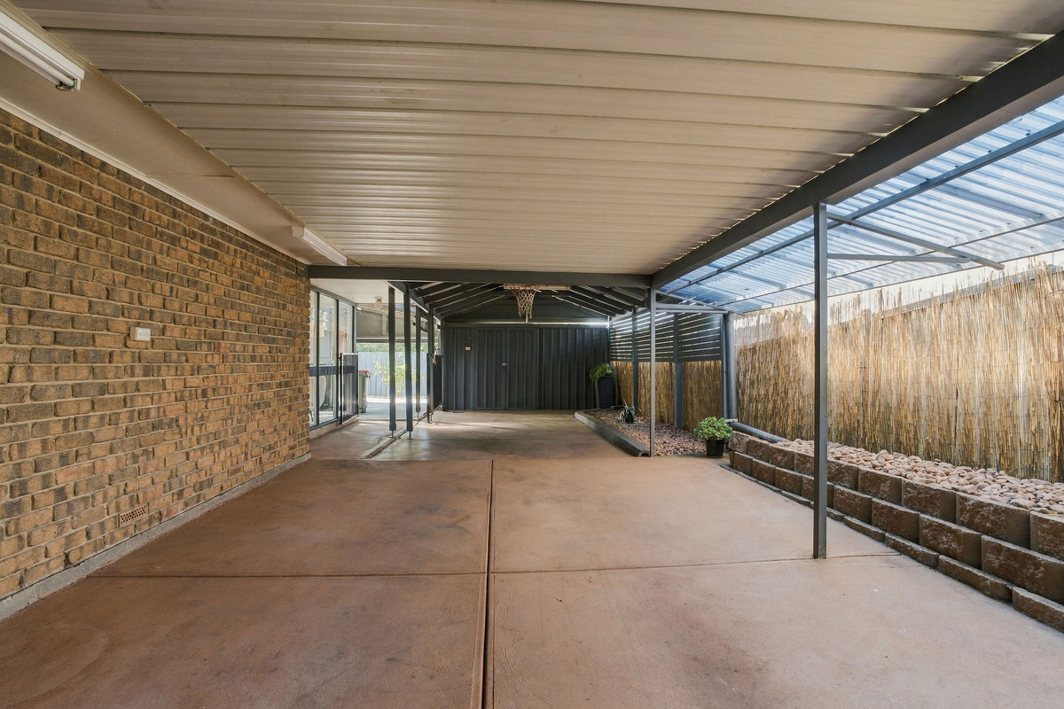
Outside is where this home really comes into its own. An expansive covered entertaining area with café blinds provides the perfect setting for year-round gatherings, flowing onto a neat stretch of lawn framed by established trees and easy-care gardens. Multiple sheds offer excellent storage, while the lengthy carport with an electric roller door provides plenty of secure off-street parking.

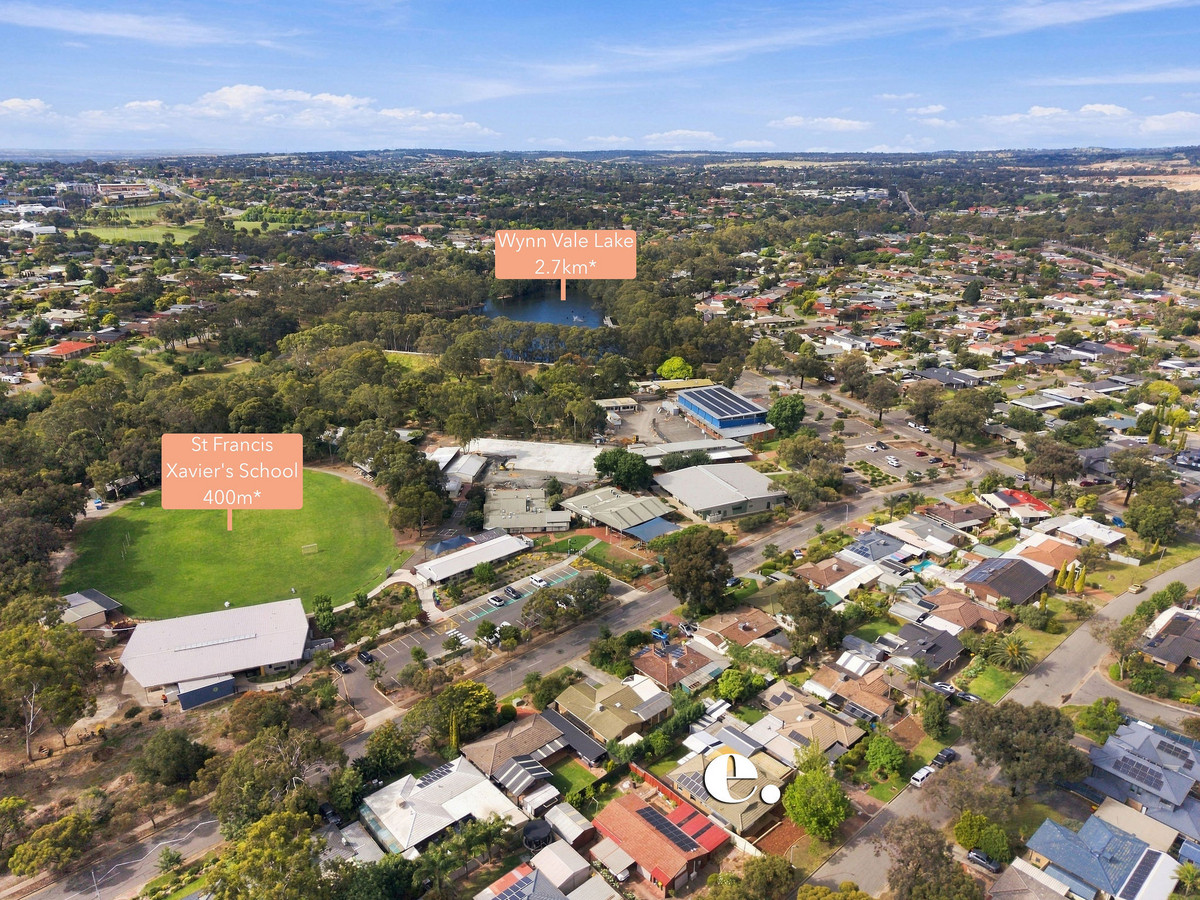
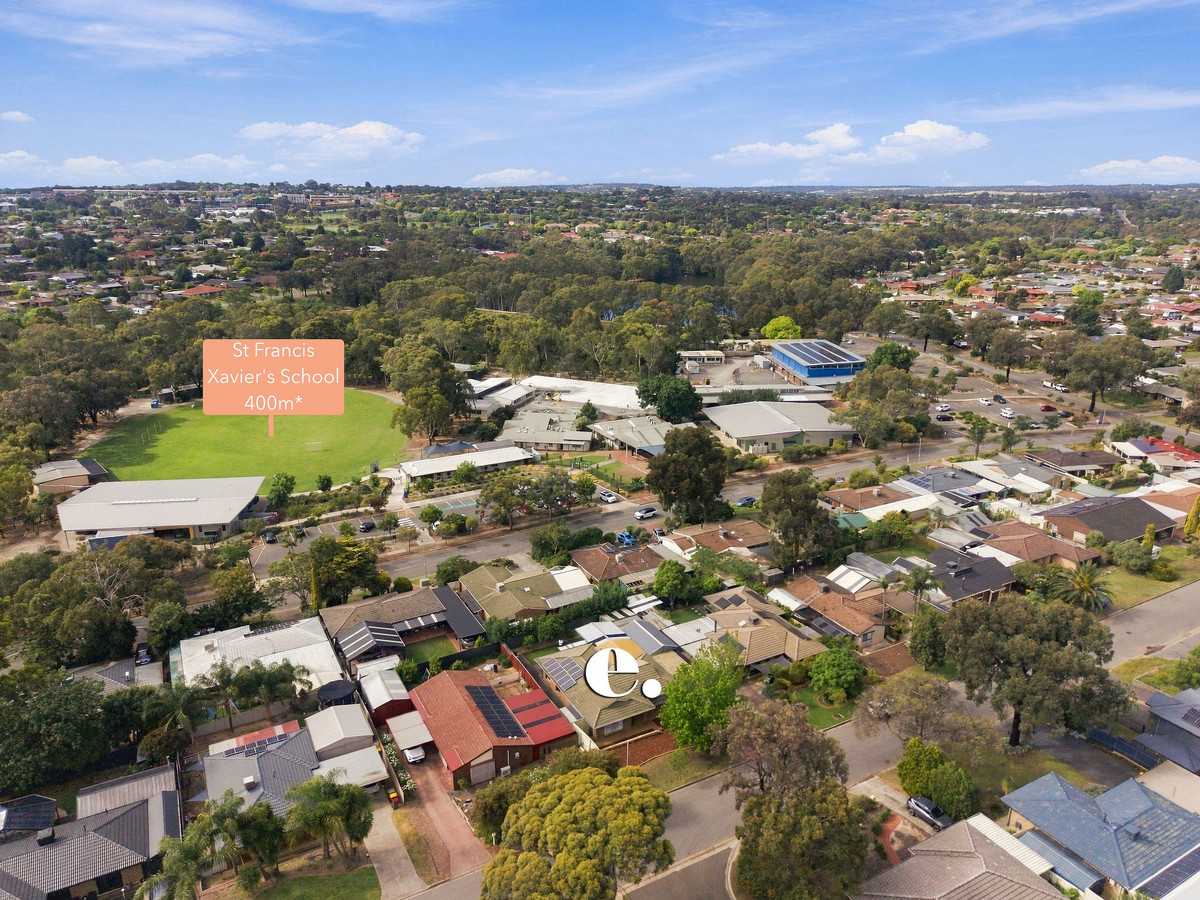
Positioned in the heart of Wynn Vale, you’ll enjoy convenient access to local shopping at Golden Grove Village, nearby reserves and walking trails, public transport and a selection of local schools. With everything you need close to home, this is an easy place to settle in and enjoy.

Check me out:
— Three-bedroom family home with two bathrooms and multiple living areas
— Spacious front lounge with large windows and plenty of natural light
— Central kitchen with gas cooktop, dishwasher, breakfast bar and ample storage
— Separate dining area adjoining the kitchen
— Light-filled rear living area with direct outdoor access
— Dedicated home office, ideal for working from home
— Main bedroom complete with walk-in robe and private ensuite
— Central bathroom with bathtub and separate toilet
— Expansive covered outdoor entertaining area with café blinds
— Neat lawn, established trees and easy-care gardens
— Lengthy carport with electric roller door and secure off-street parking
— Multiple sheds providing additional storage space
— And so much more…

Specifications:
CT // 5093/707
Built // 1984
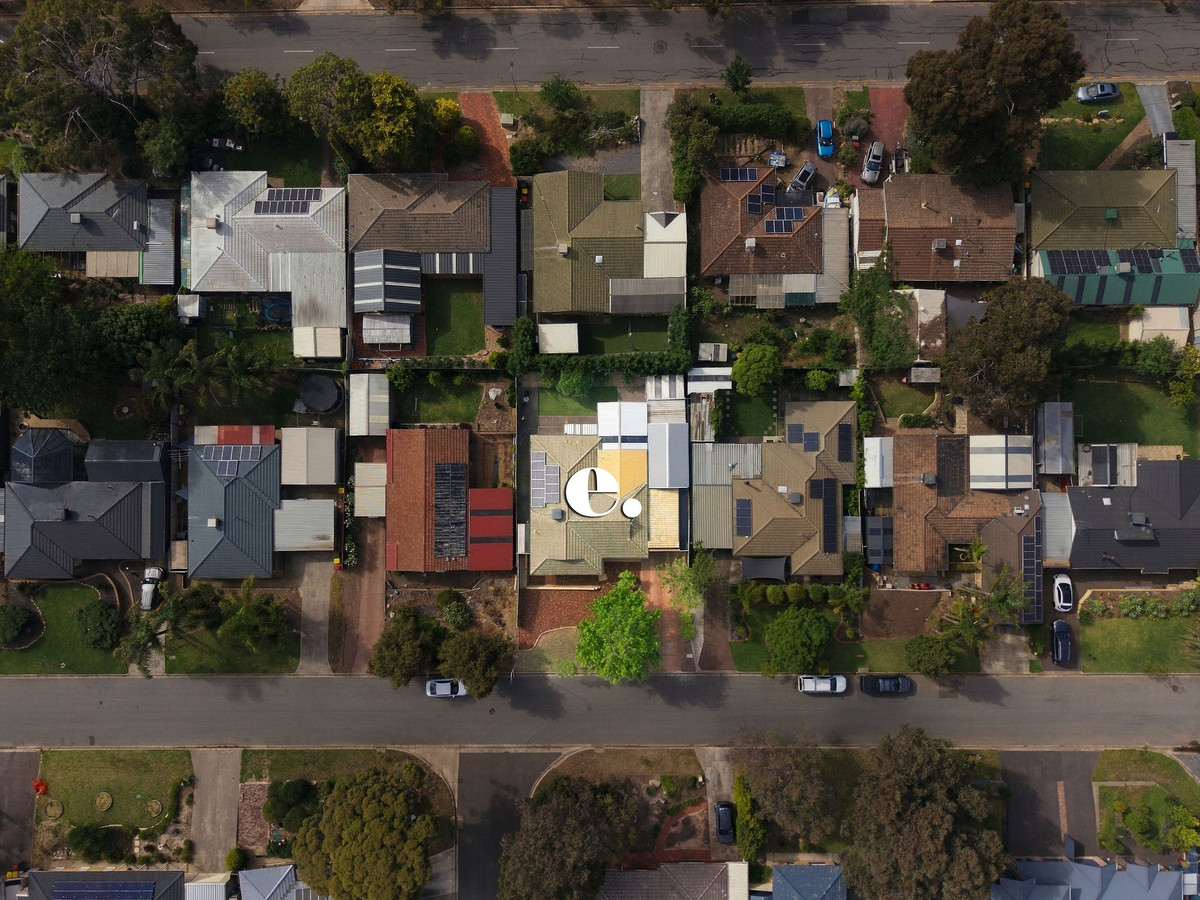
Land // 560 sqm*
Home // 305 sqm*

Council // City of Tea Tree Gully
Nearby Schools // Wynn Vale School, Golden Grove High School, Pedare Christian College, Gleeson College, St Francis Xavier, Wynn Vale Kindergarten

On behalf of Eclipse Real Estate Group, we try our absolute best to obtain the correct information for this advertisement. The accuracy of this information cannot be guaranteed and all interested parties should view the property and seek independent advice if they wish to proceed.

Should this property be scheduled for auction, the Vendor’s Statement may be inspected at The Eclipse Office for 3 consecutive business days immediately preceding the auction and at the auction for 30 minutes before it starts.

Jayden Kirk – 0422 105 052
jaydenk@eclipserealestate.com.au

Mitch Selby – 0414 541 881
mitchs@eclipserealestate.com.au

RLA 277 085

Property Features
  • House
  • 3 bed
  • 2 bath
  • 2 Parking Spaces
  • Land is 560 m²
  • Floor Area is 305 m²
  • Ensuite
  • 2 Carport
  • Secure Parking
  • Study
  • Shed
  • Map

Proudly presented by
Jayden Kirk

Jayden Kirk
T 0422 105 052
E jaydenk@eclipserealestate.com.au
Send an enquiry.
Single Property Enquiry
https://www.eclipserealestate.com.au/the-team/jayden-2/

Proudly presented by
Mitch Selby

Mitch Selby
T 0414 541 881
E mitchs@eclipserealestate.com.au
Send an enquiry.
Single Property Enquiry
https://www.eclipserealestate.com.au/the-team/mitch/