

27 Athalie Avenue, Parafield Gardens SA 5107

Best Offers By 5PM Tuesday 10th November, USP
5
2
3

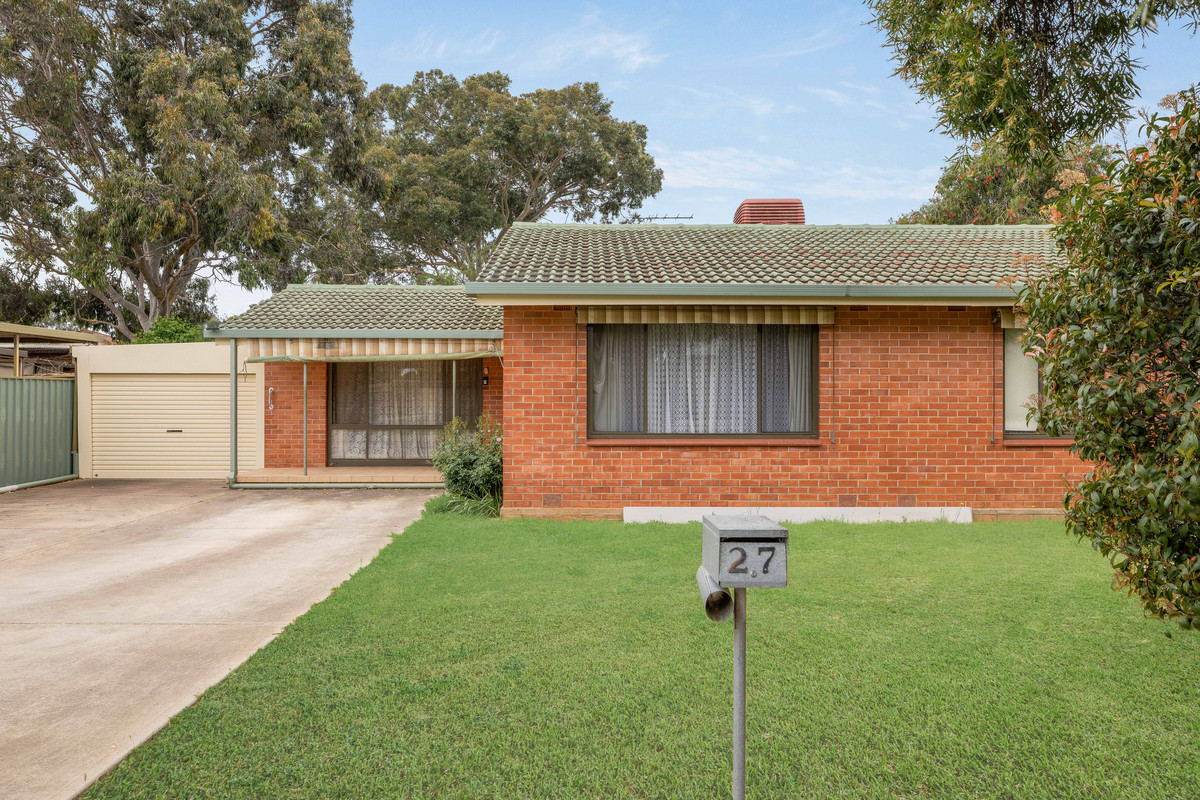
Say hello to a home with more to offer than you might expect. Set in the heart of Parafield Gardens, this versatile five-bedroom property brings together generous living spaces, fantastic outdoor entertaining and the added bonus of separate self-contained accommodation at the rear. A great setup for growing families, extended relatives or anyone who appreciates a little extra flexibility.

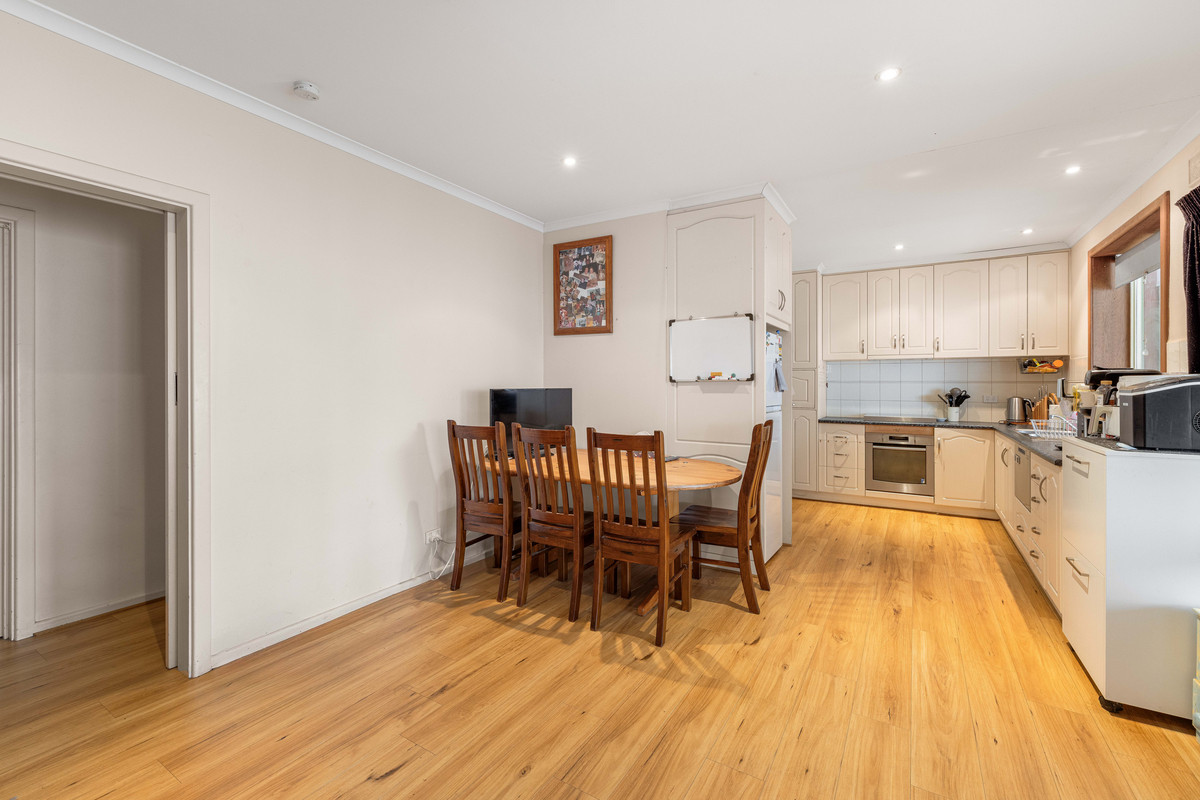
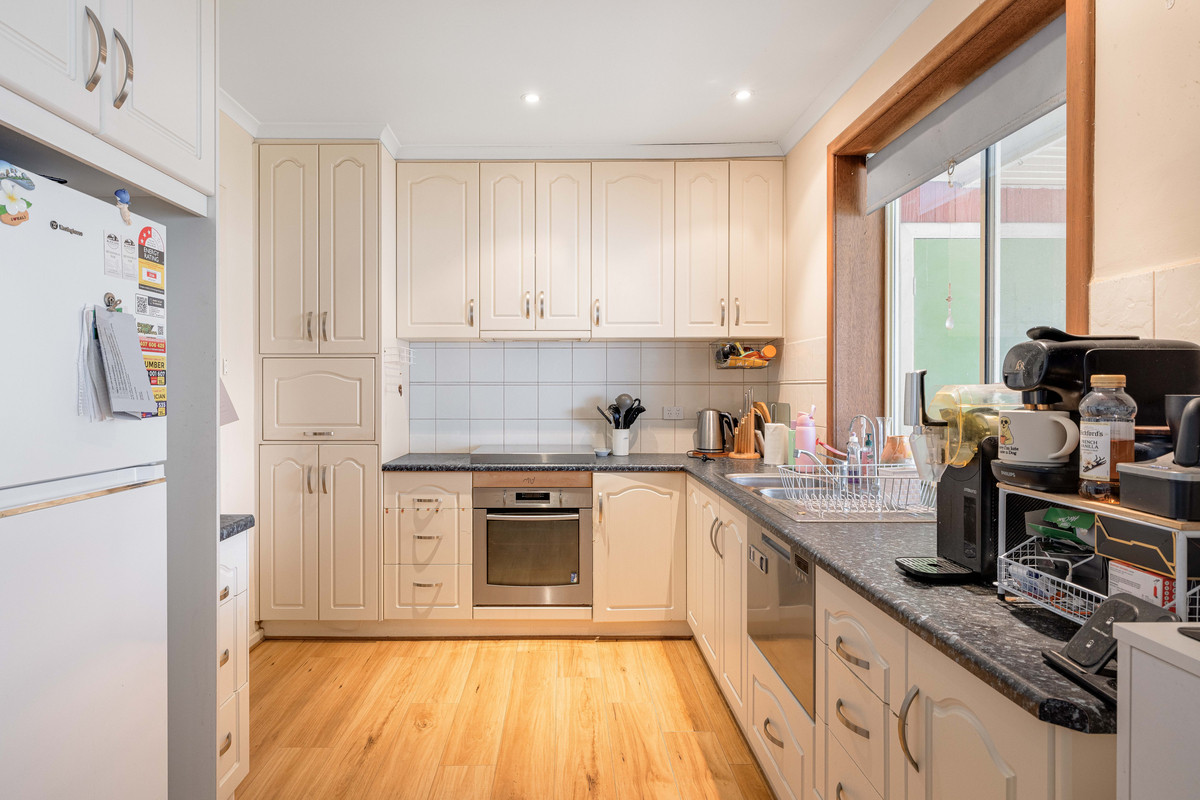
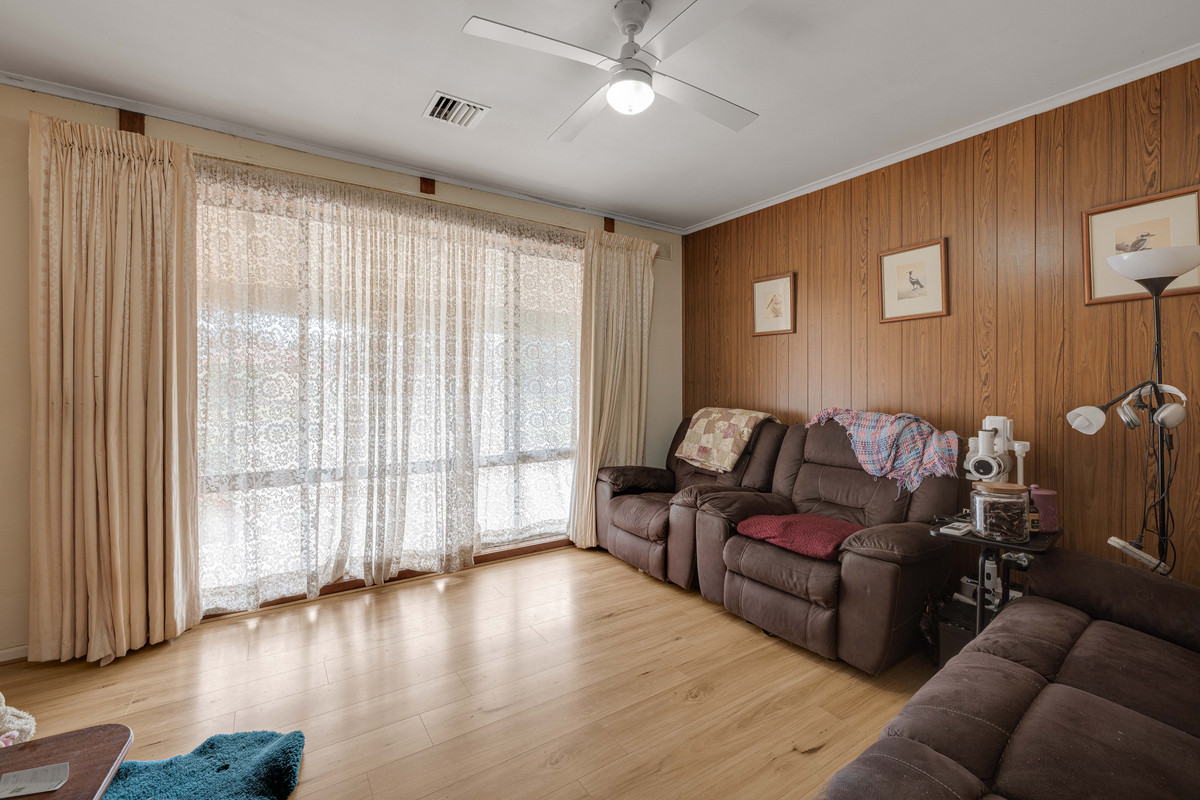
Inside, the main residence offers a spacious family room with timber-look flooring and a ceiling fan, alongside a second lounge that could easily serve as a fourth bedroom. The central kitchen features plenty of cabinetry, generous bench space, a wall oven and dishwasher, with an adjoining dining area keeping everything conveniently connected.

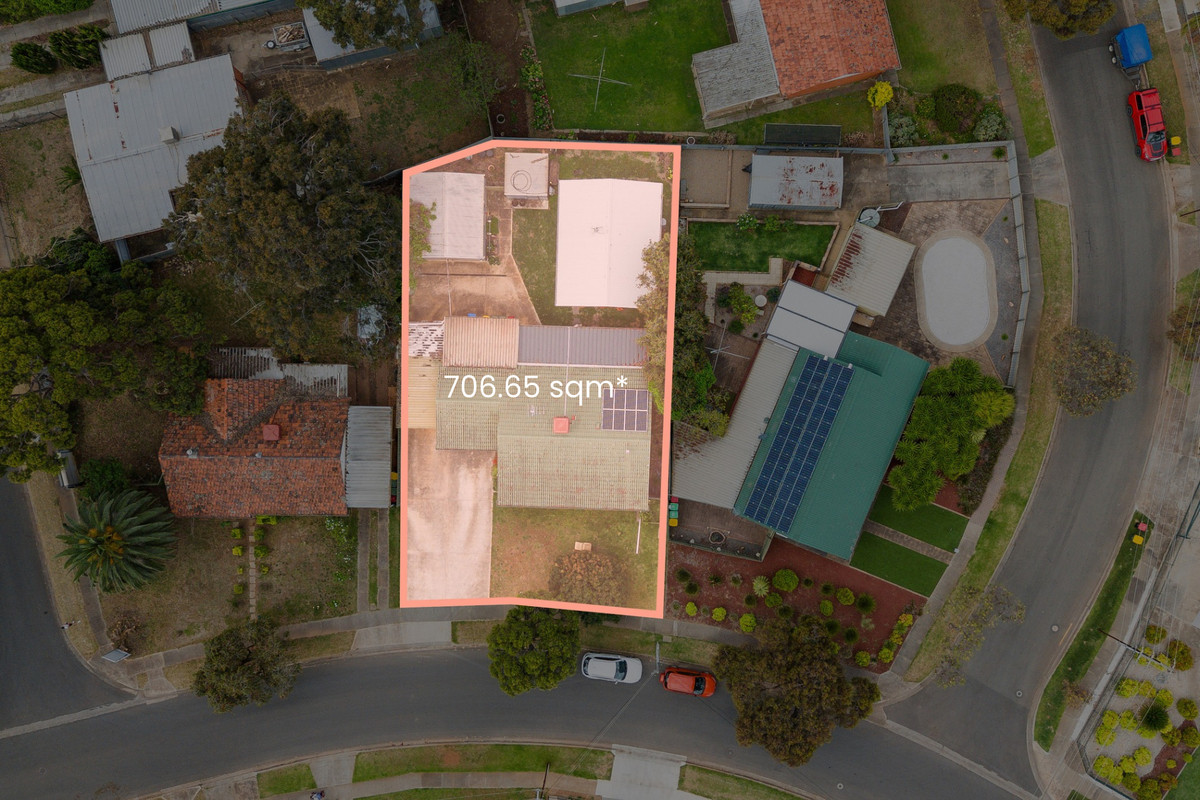
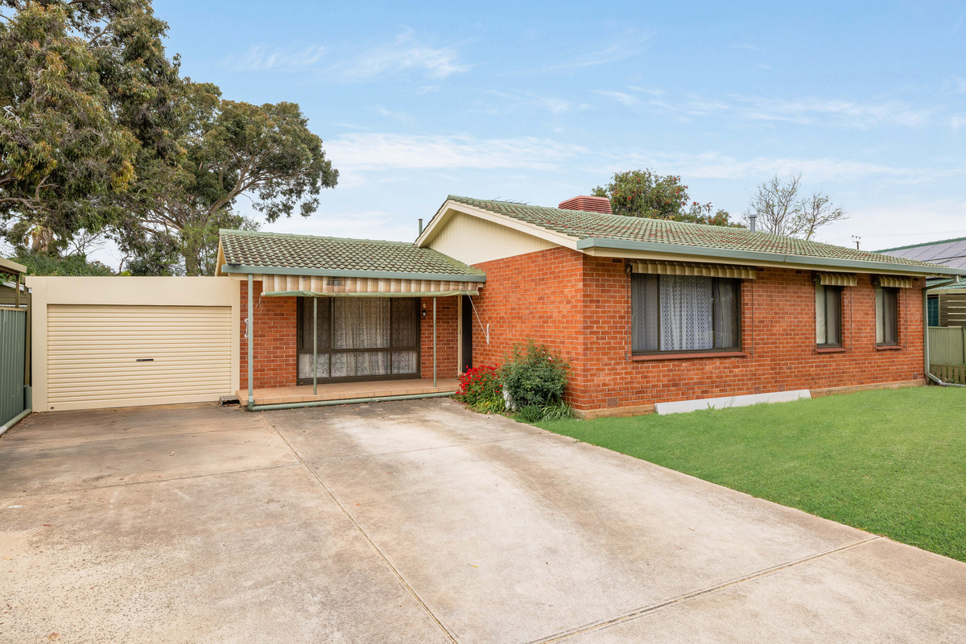
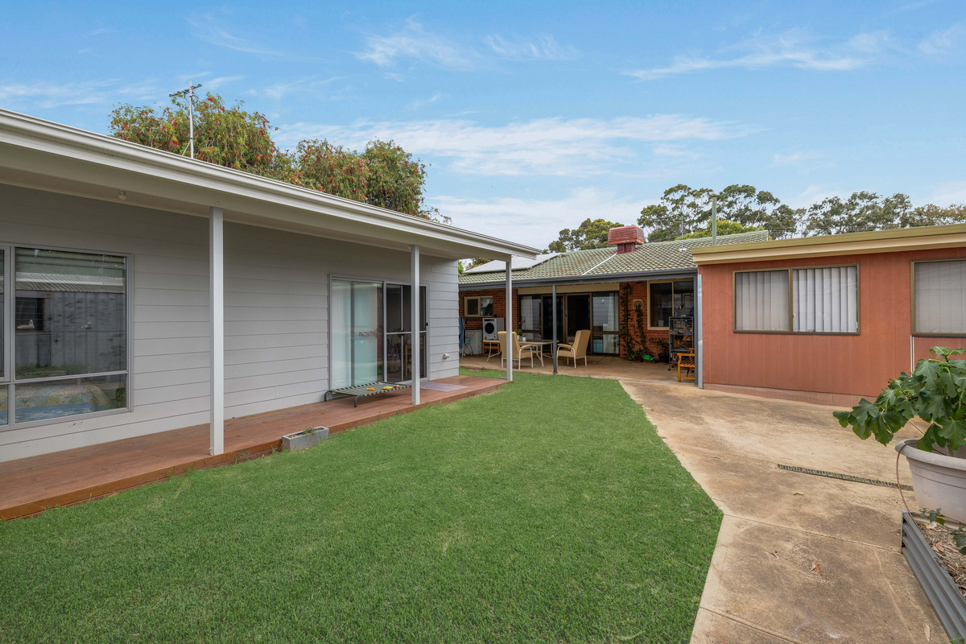
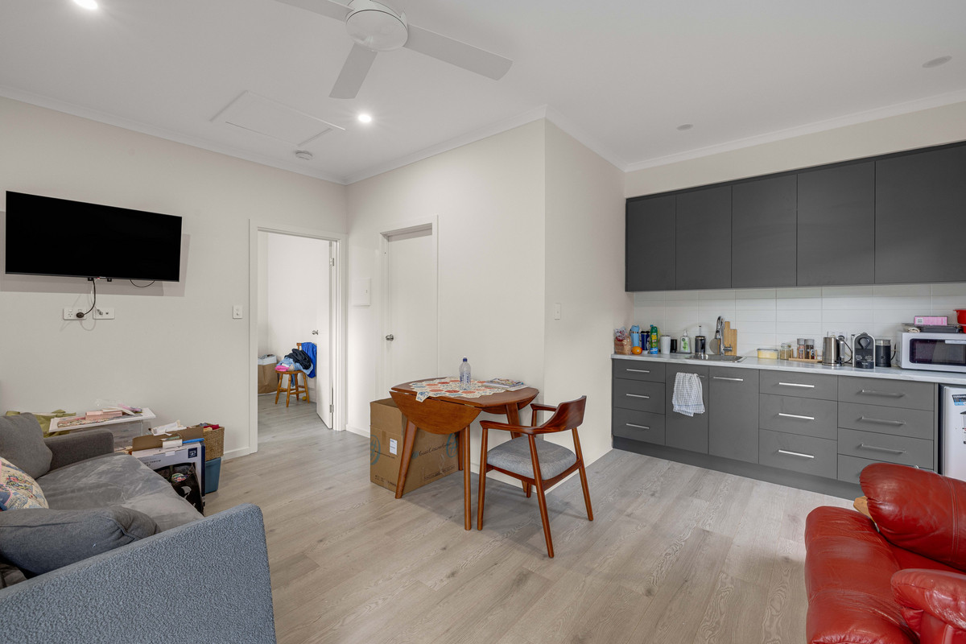
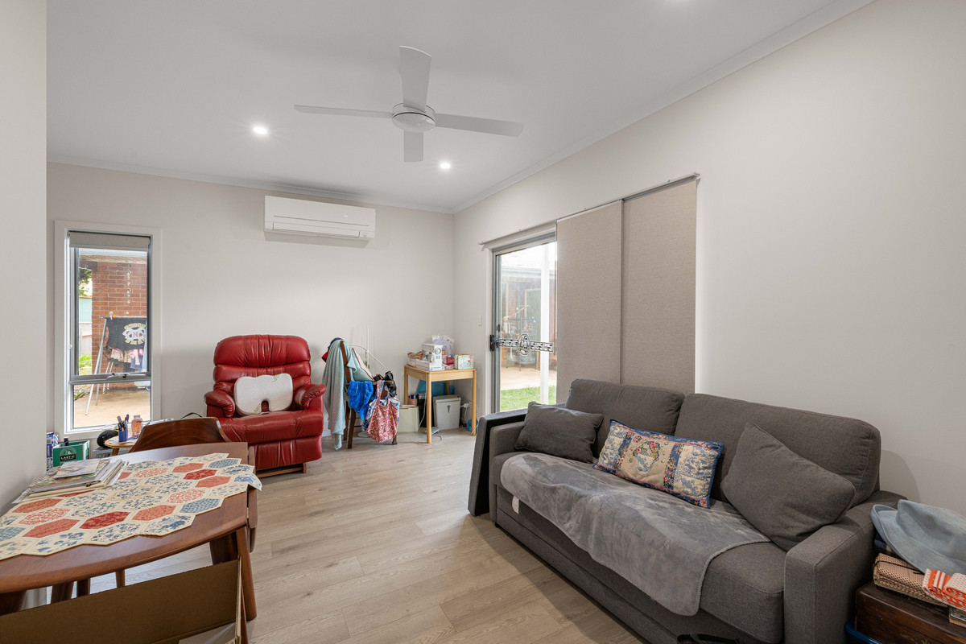
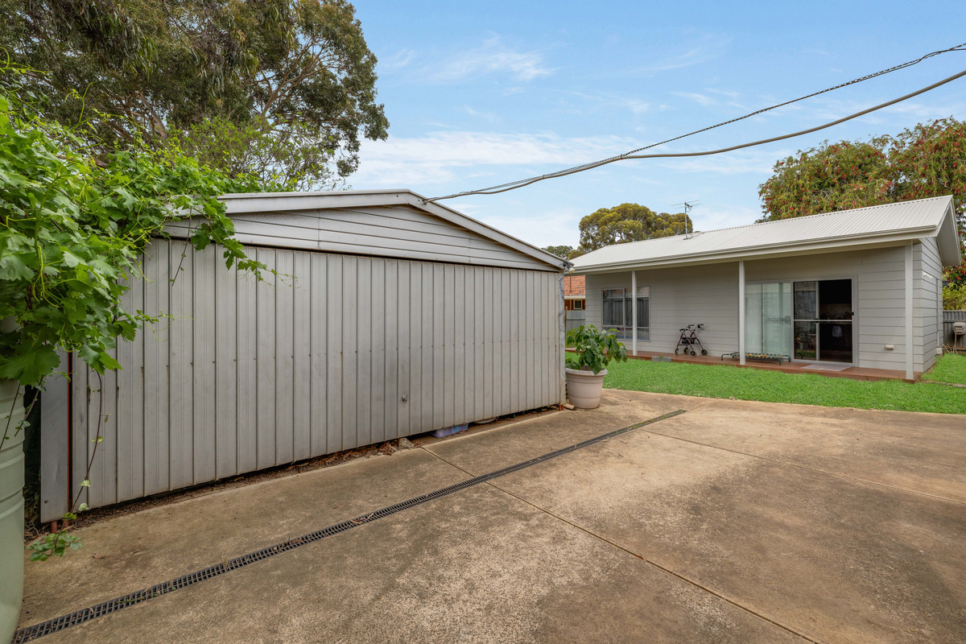
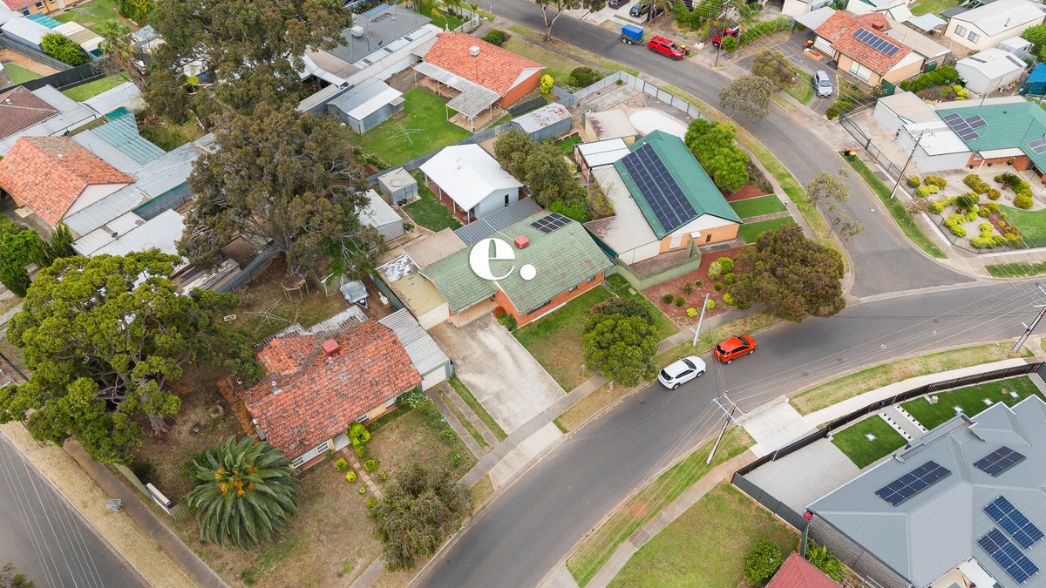
Outside, a substantial covered entertaining area provides plenty of room to host, while a generous stretch of lawn, additional verandah, double garage, carport and garden shed make the most of the outdoor space. The real bonus? Separate self-contained accommodation complete with its own living and meals area, kitchenette, bathroom and bedroom with walk-in robe. Perfect for extended family, guests or those wanting their own space.

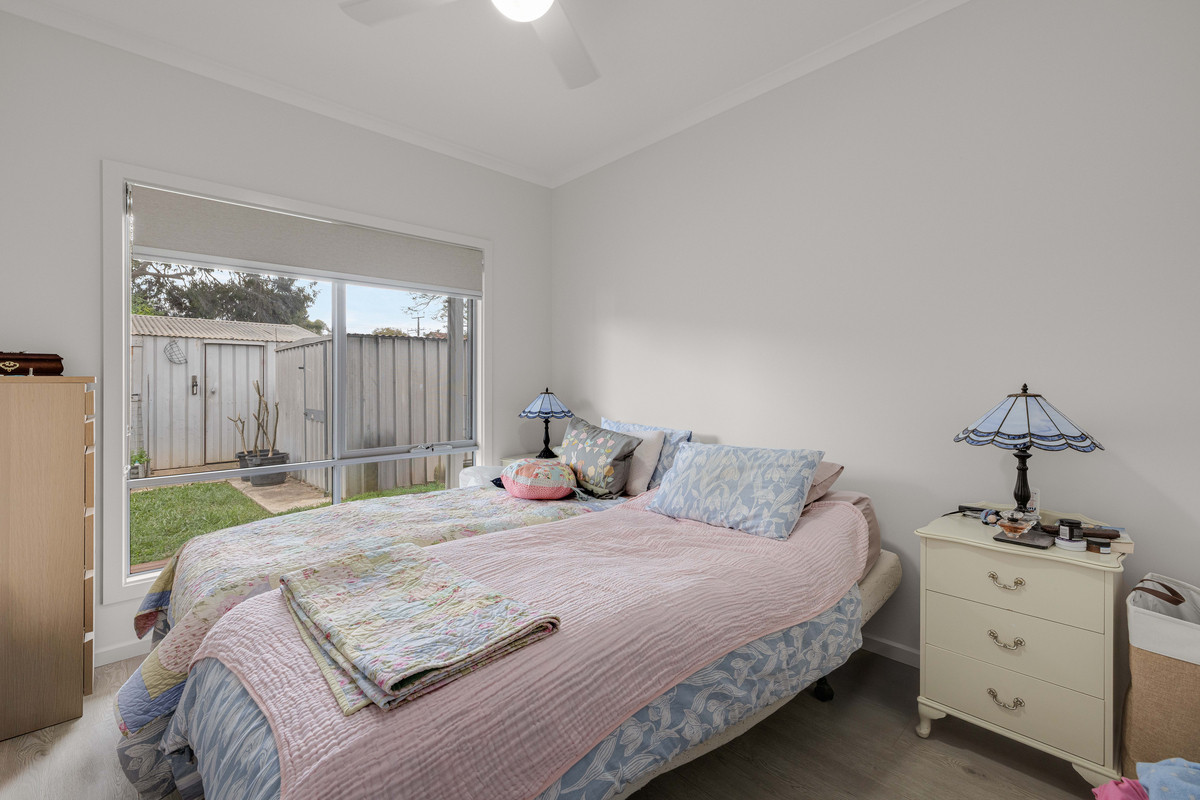
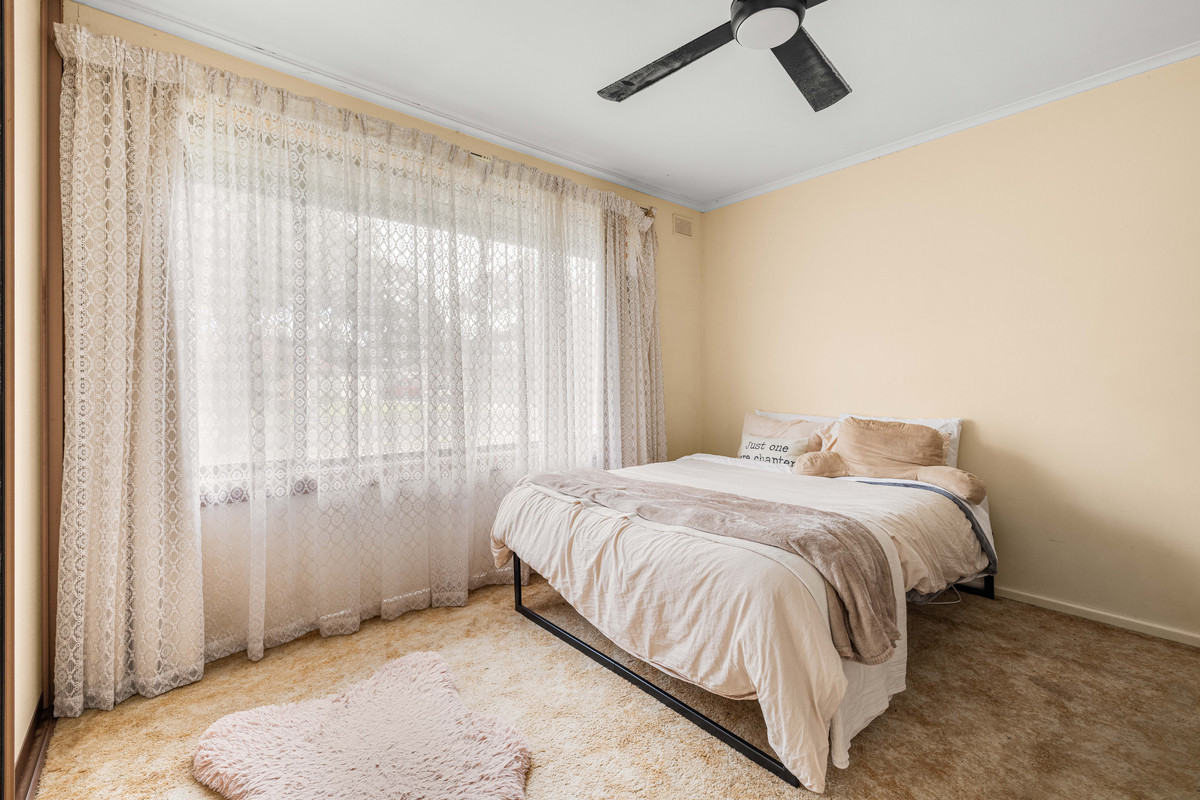
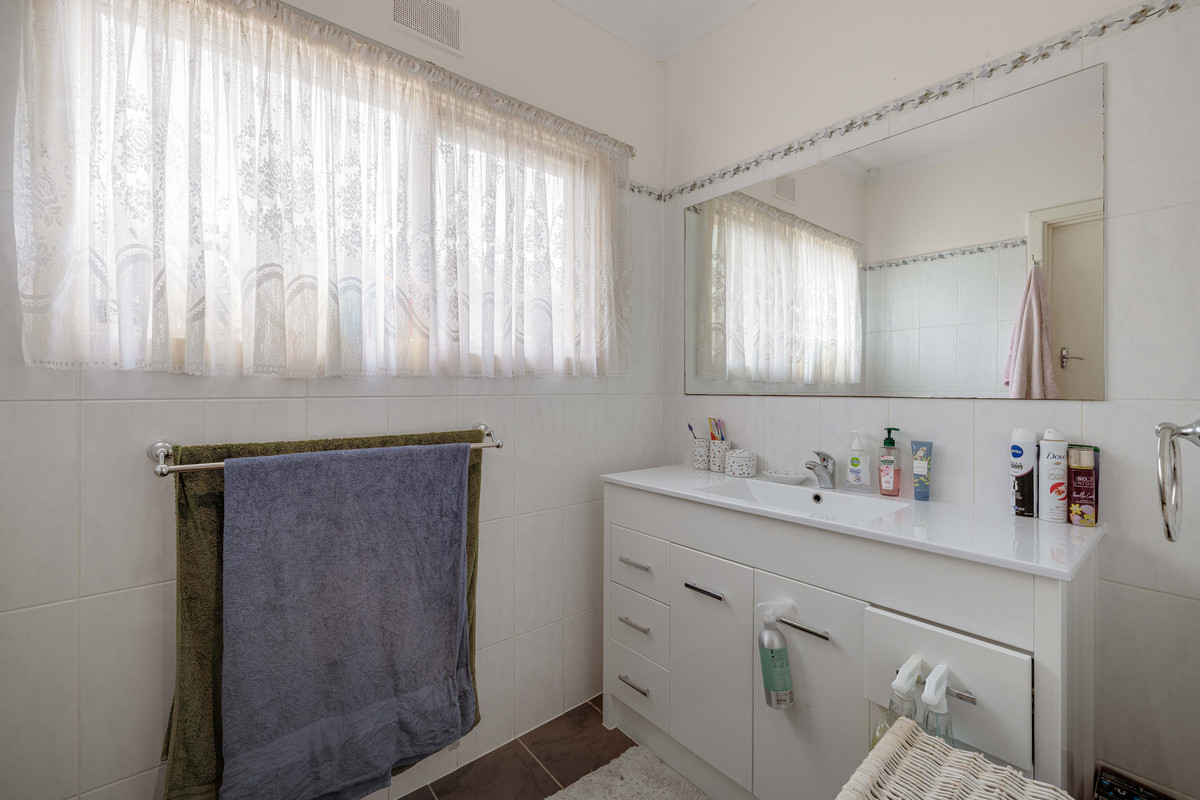
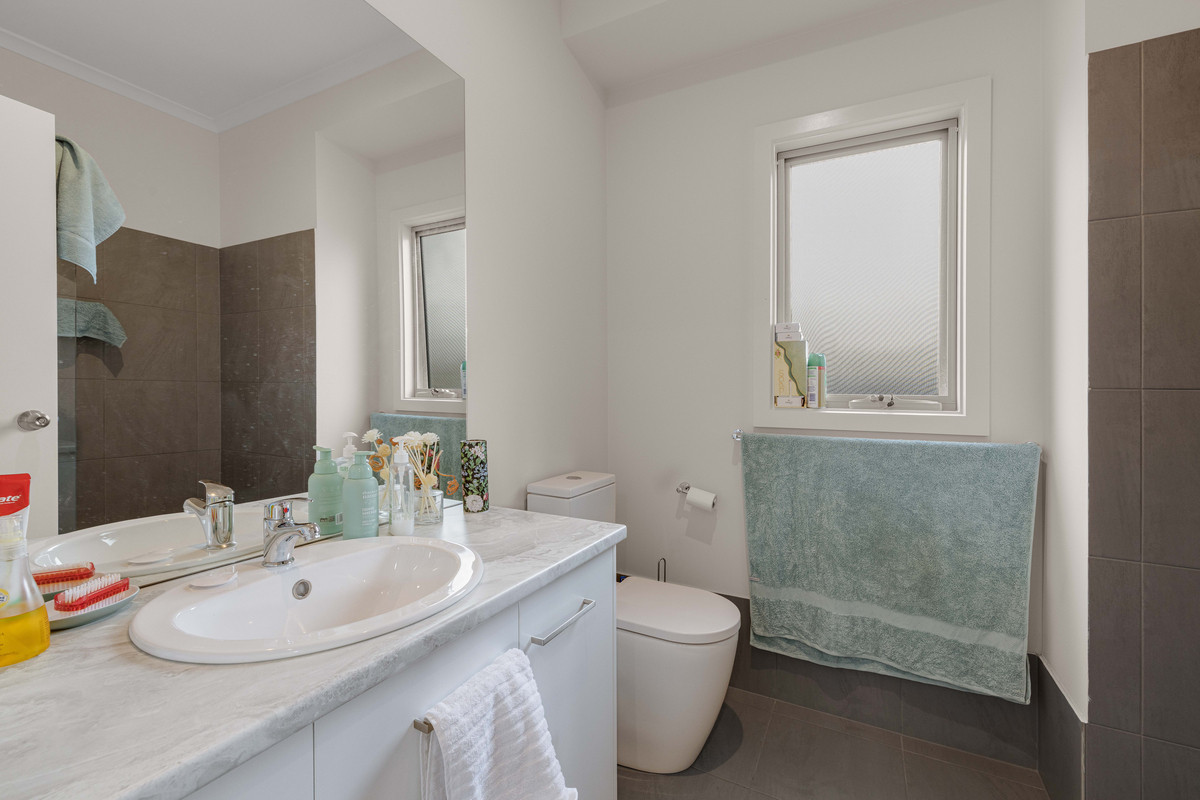
Back inside the main home, three well-proportioned bedrooms feature built-in storage, serviced by a central bathroom with separate bath, shower and toilet. A dedicated laundry with outdoor access rounds things out.

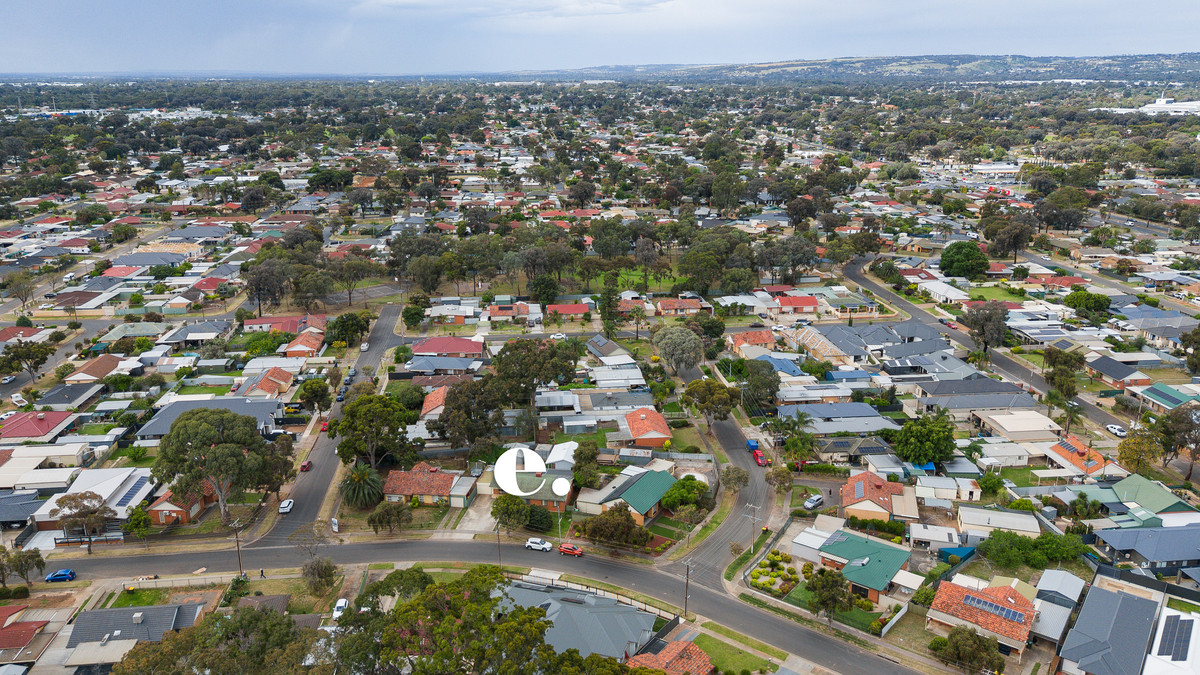
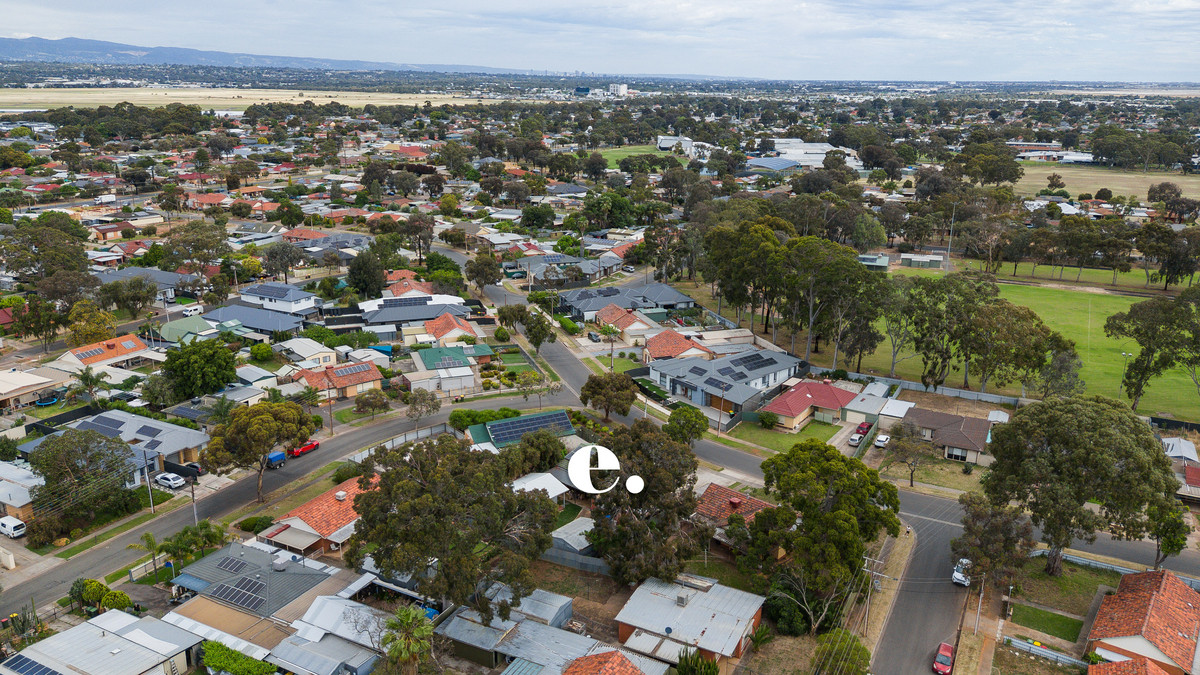
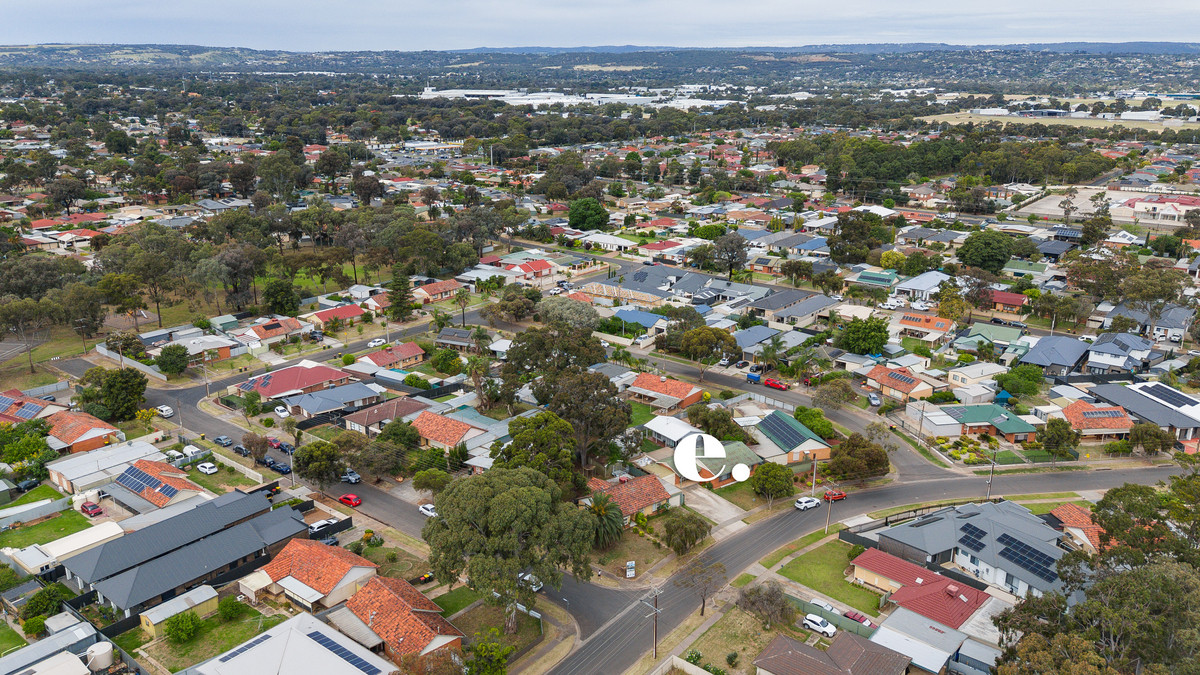
Positioned close to local schools, parks and public transport, with Hollywood Plaza, Martins Plaza and major arterial roads within easy reach, this is a convenient spot to call home. Plenty of space, plenty of versatility and a little something extra at 27 Athalie Avenue.

Check me out:
— Versatile five-bedroom configuration with multiple living spaces and separate rear accommodation
— Spacious family living with timber-look flooring and ceiling fan
— Additional lounge offering flexibility as a fourth bedroom or separate retreat
— Central kitchen with generous cabinetry, wall oven, dishwasher and adjoining dining area
— Three main bedrooms with built-in storage and a central family bathroom
— Separate self-contained accommodation with living area, kitchenette, bathroom and bedroom with walk-in robe
— Expansive covered outdoor entertaining overlooking a generous lawn area
— Additional verandah, double garage, covered carport and garden shed
— Convenient location close to schools, shopping, parks and public transport
— And so much more…

Specifications:

Home // 290sqm*

Land // 706sqm*

Council // City of Salisbury

Nearby Schools // Karrendi Primary School, Parafield Gardens High School, Thomas More College

On behalf of Eclipse Real Estate Group, we try our absolute best to obtain the correct information for this advertisement. The accuracy of this information cannot be guaranteed and all interested parties should view the property and seek independent advice if they wish to proceed.

Should this property be scheduled for auction, the Vendor’s Statement may be inspected at The Eclipse Office for 3 consecutive business days immediately preceding the auction and at the auction for 30 minutes before it starts.

Julio Musolino – 0412 190 072
juliom@eclipserealestate.com.au

RLA 277 085

Property Features
  • House
  • 5 bed
  • 2 bath
  • 3 Parking Spaces
  • Land is 706 m²
  • Floor Area is 290 m²
  • 2 Garage
  • Carport
  • Secure Parking
  • Built In Robes
  • Shed
  • Map

Proudly presented by
Julio Musolino

Julio Musolino
T
E juliom@eclipserealestate.com.au
Send an enquiry.
Single Property Enquiry
https://www.eclipserealestate.com.au/the-team/julio/