


36 RM Williams Drive, Walkley Heights SA 5098

Best Offers By 3pm Wednesday 4th November, USP
4
2
2

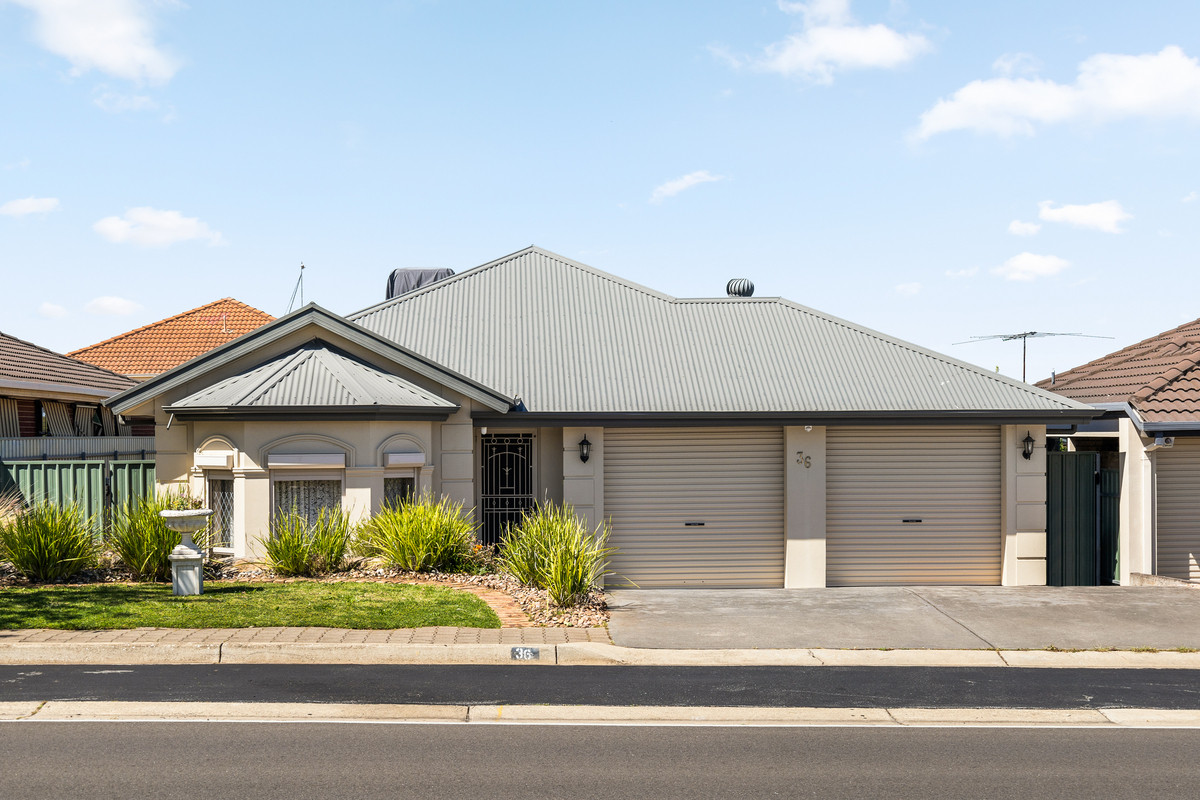
Say hello to a well-kept family home with plenty of room to spread out, entertain and enjoy. Offering four bedrooms, multiple living and dining areas, a double garage and a generous undercover entertaining area, this is a home that brings together comfort, practicality and space for the whole family.

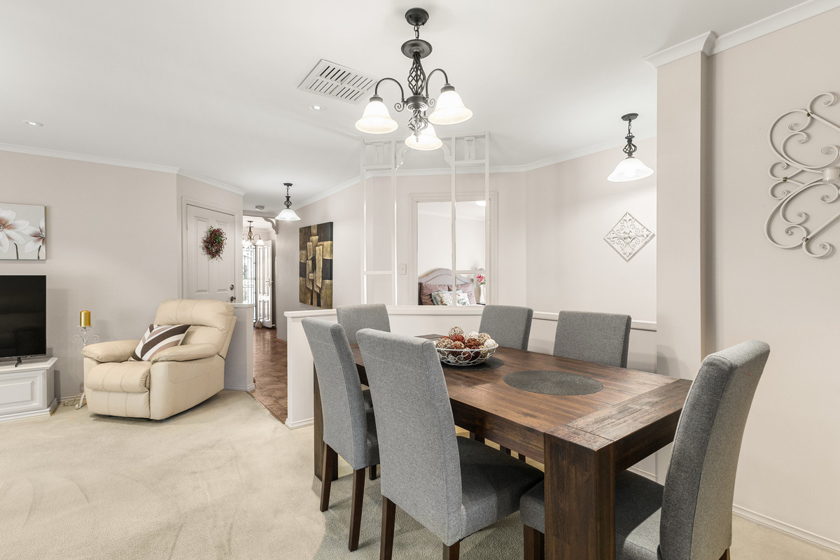
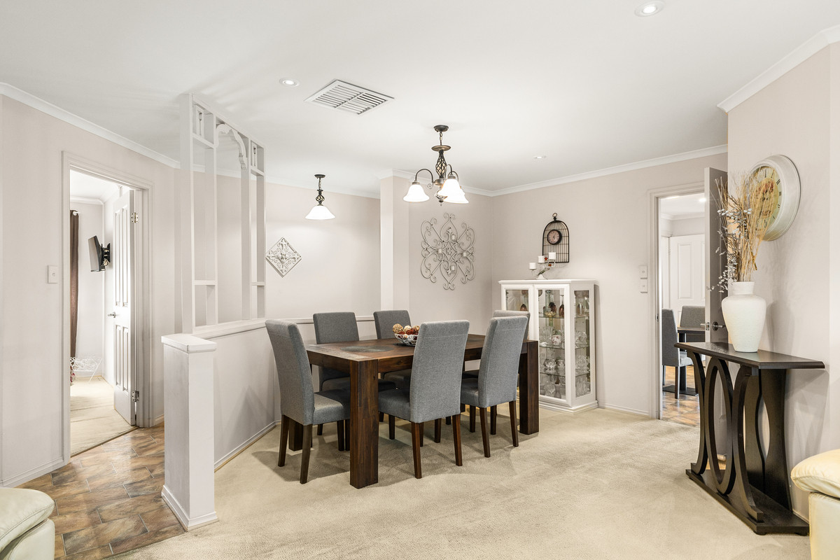
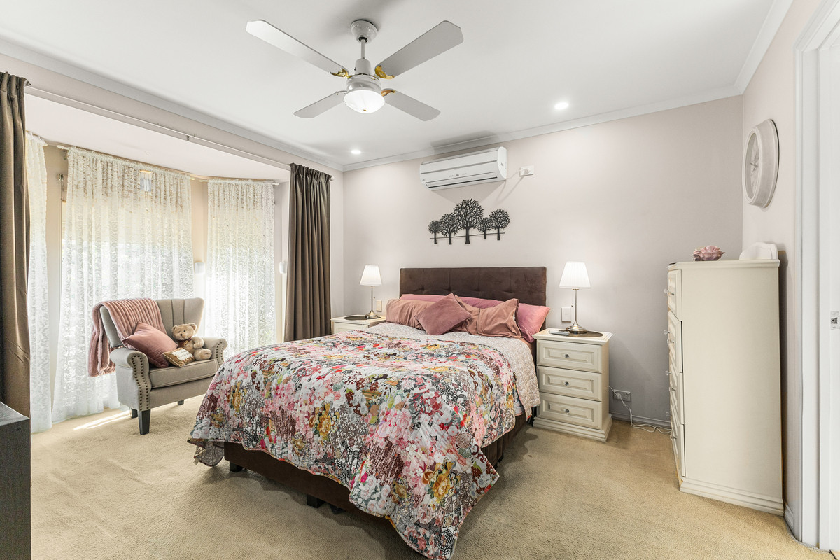
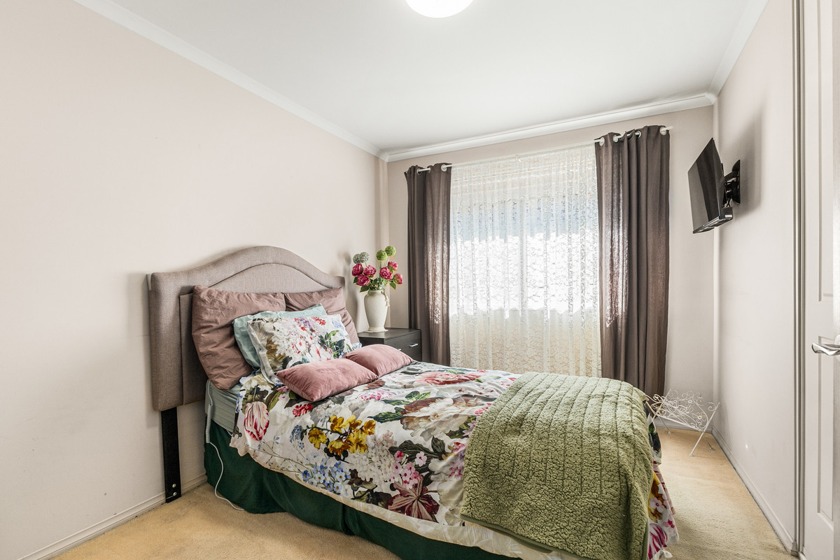
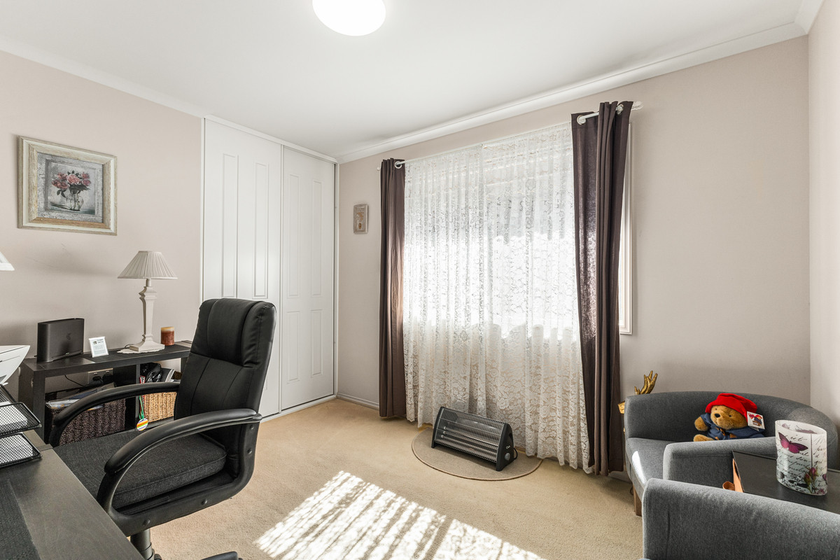
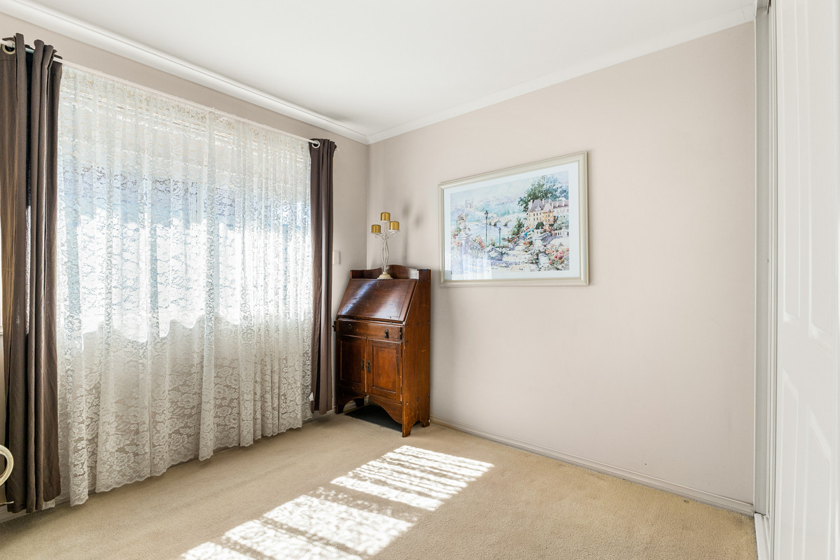
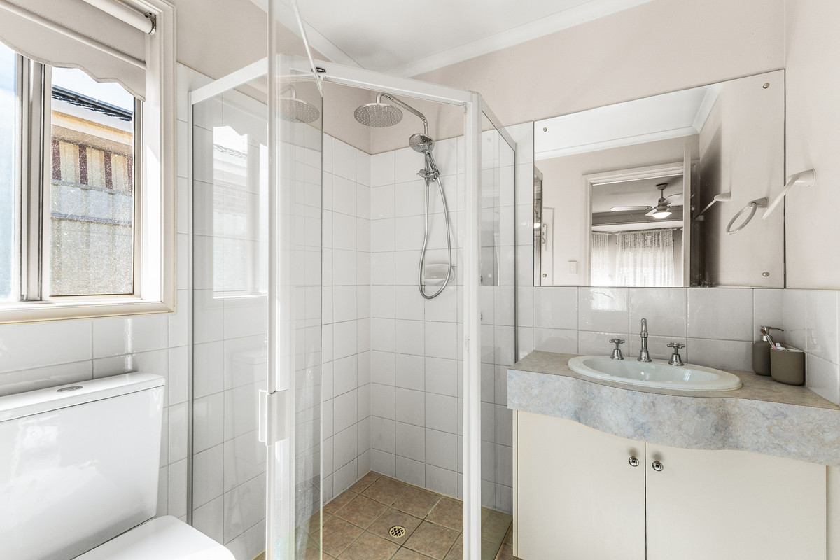
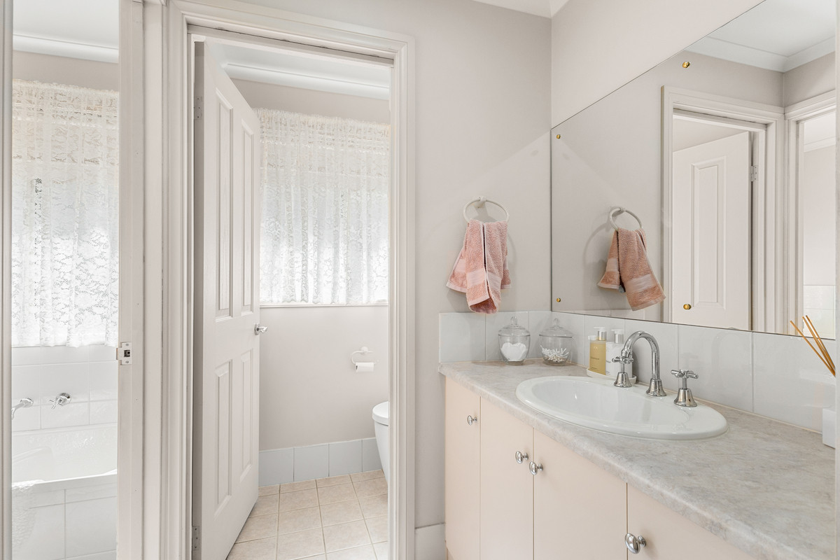
Step inside to find a welcoming formal lounge and dining area, providing a comfortable place to relax or host guests. The main bedroom sits privately at the front of the home, complete with a walk-in robe and ensuite, while the remaining three bedrooms are positioned along the hallway, each featuring built-in robes. A central bathroom with a separate bath and shower, additional toilet and dedicated laundry complete the picture.

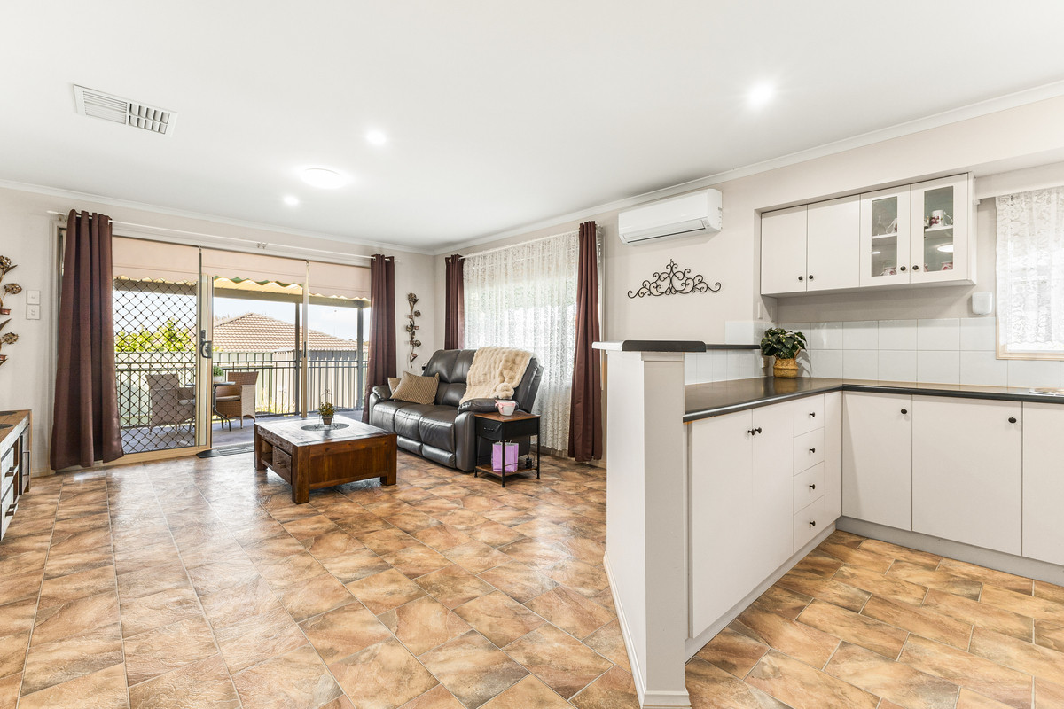
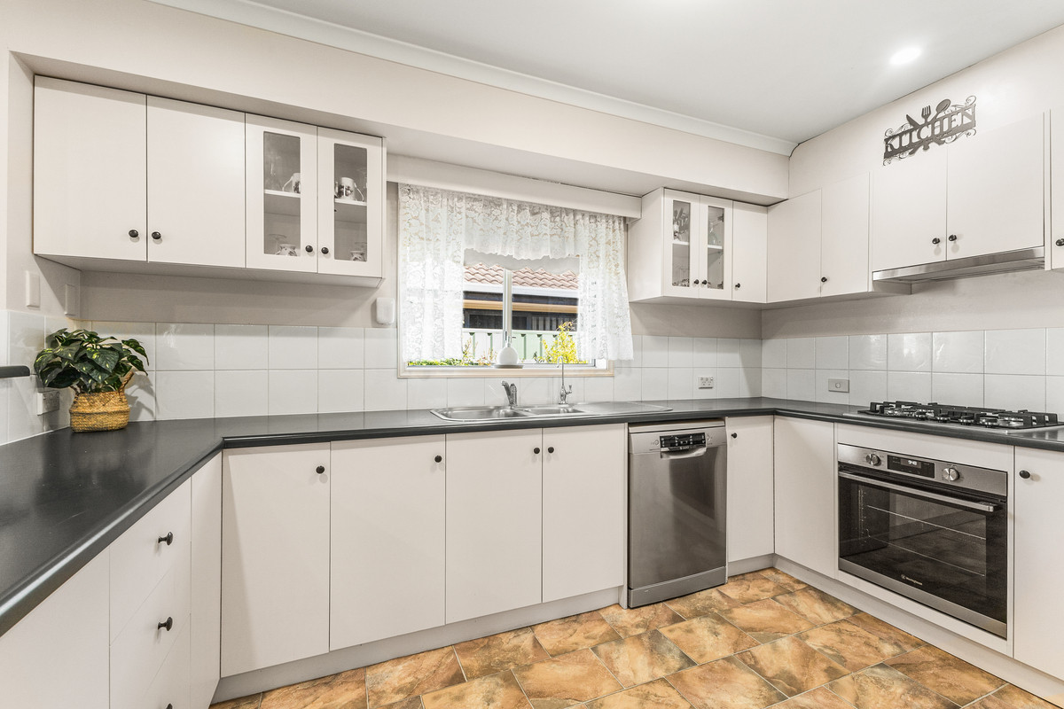
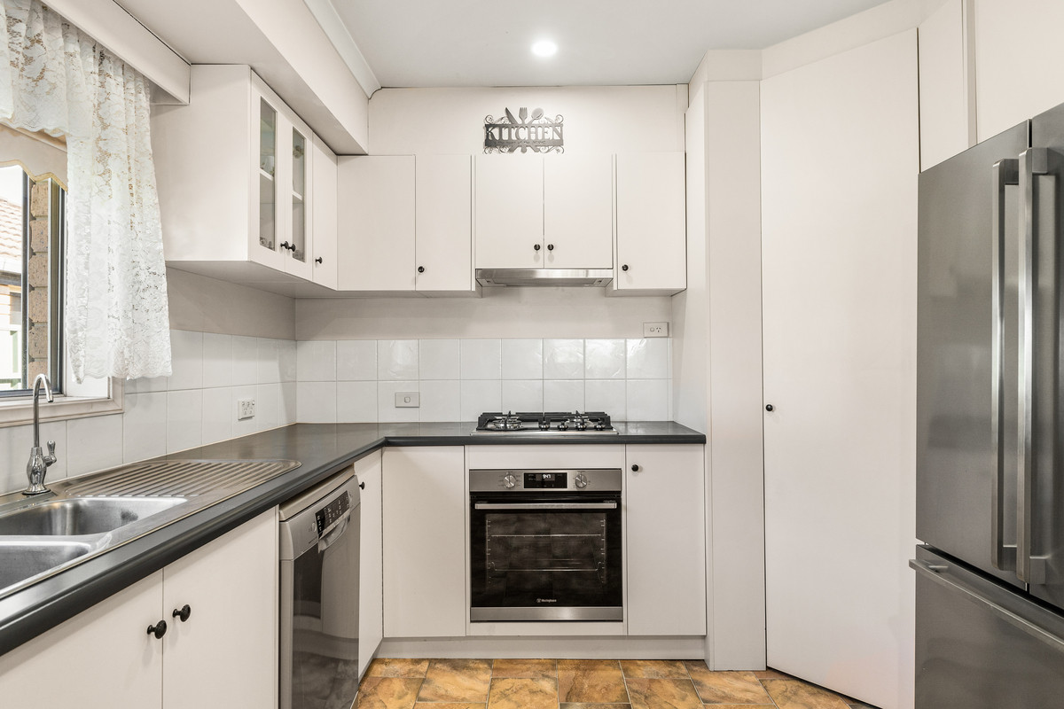
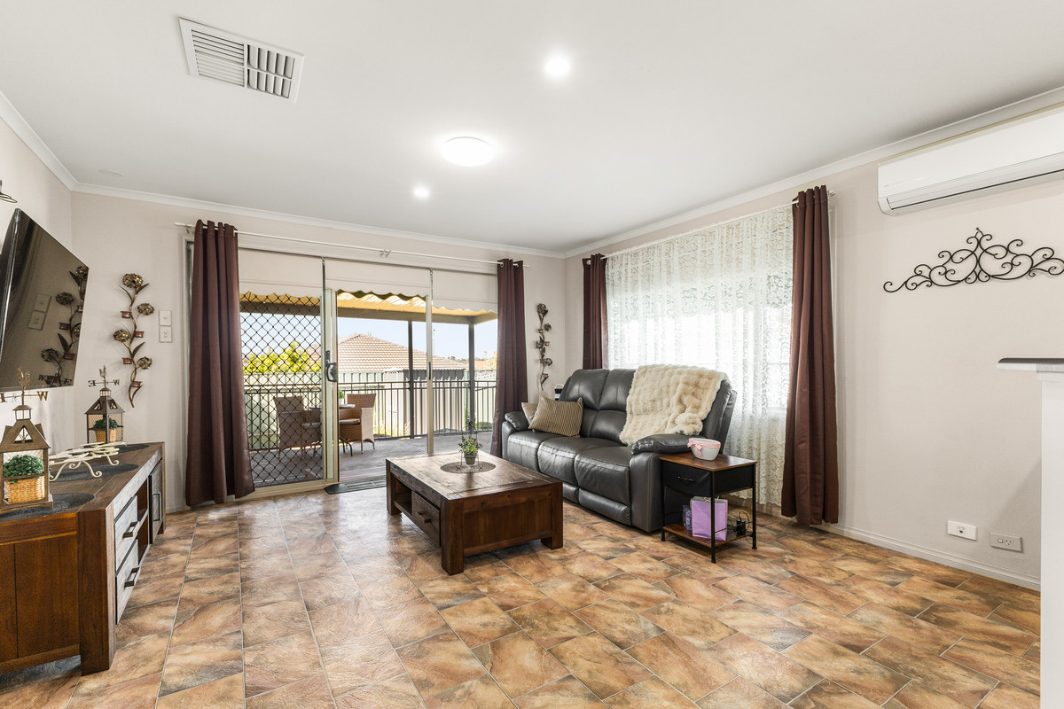
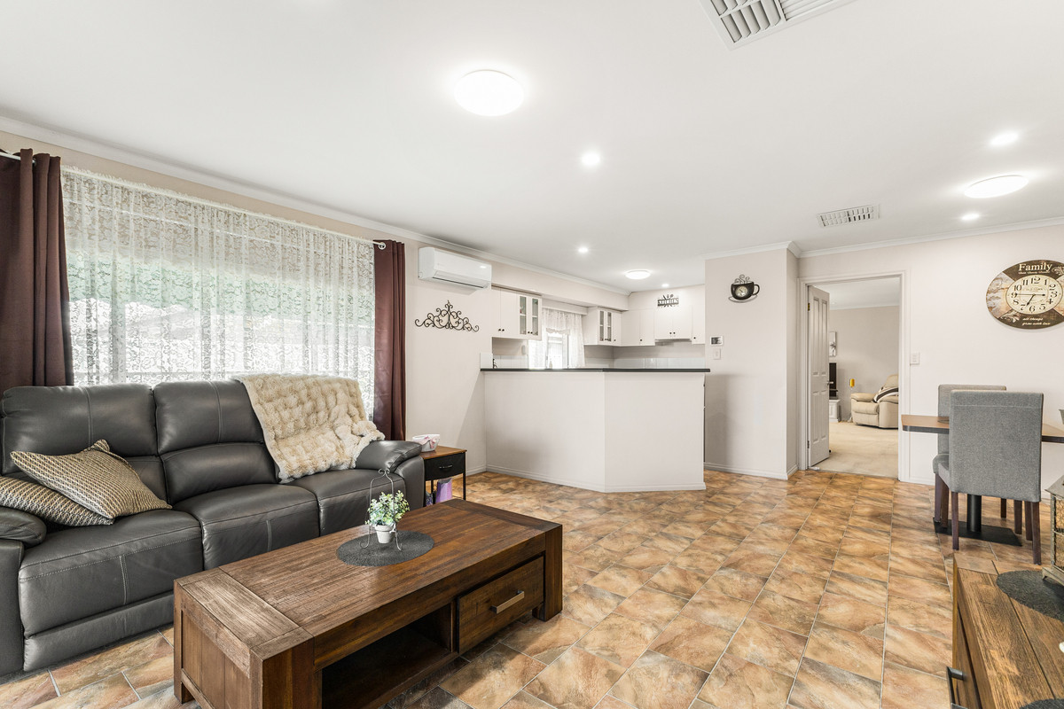
At the heart of the home, the kitchen offers plenty of cupboard and bench space, a gas cooktop, dishwasher and breakfast bar overlooking the family living area. An adjoining meals area provides another spot to gather, while the generous rear family room opens directly to the undercover entertaining area, making indoor and outdoor living feel naturally connected.

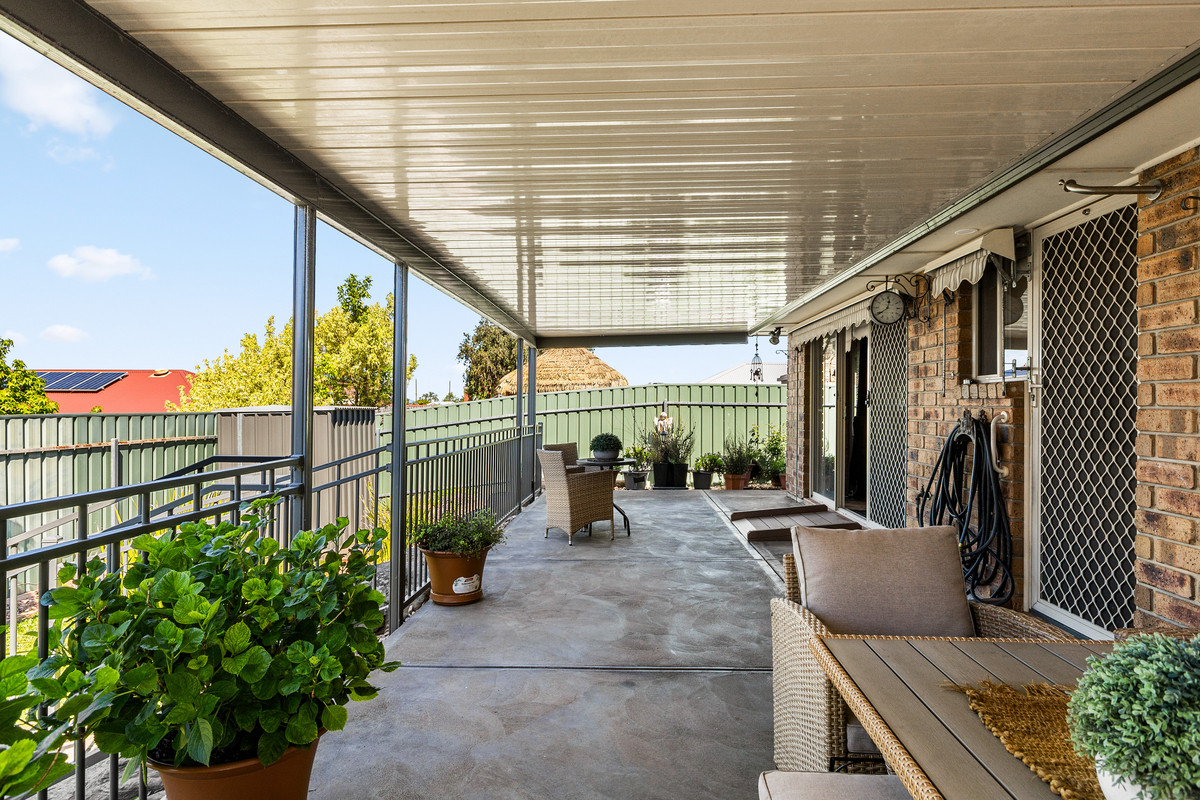
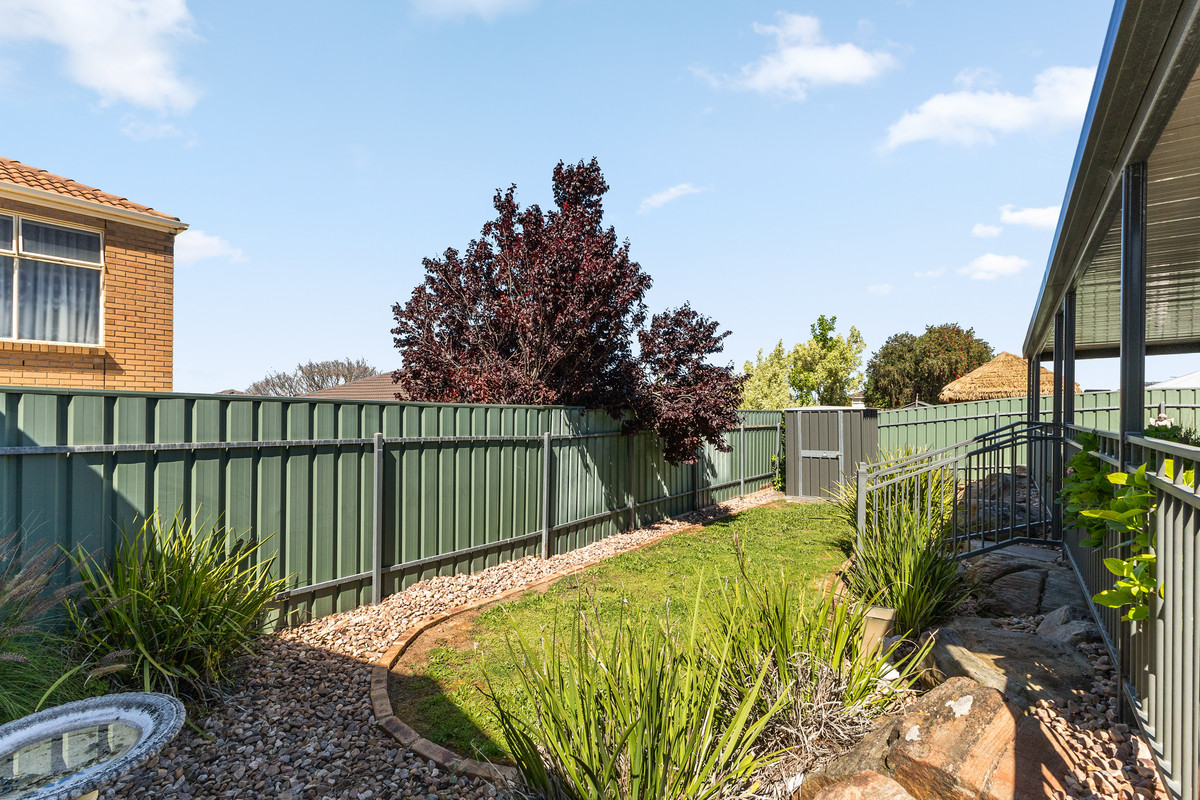
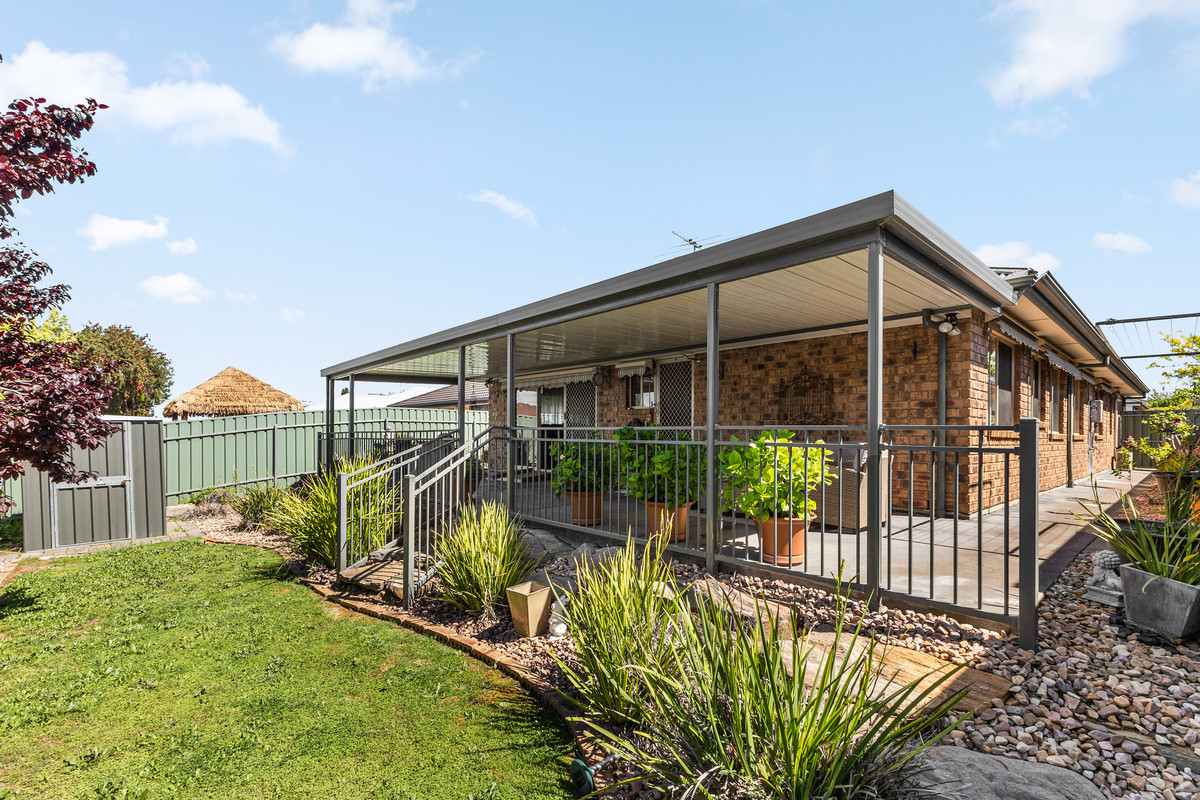
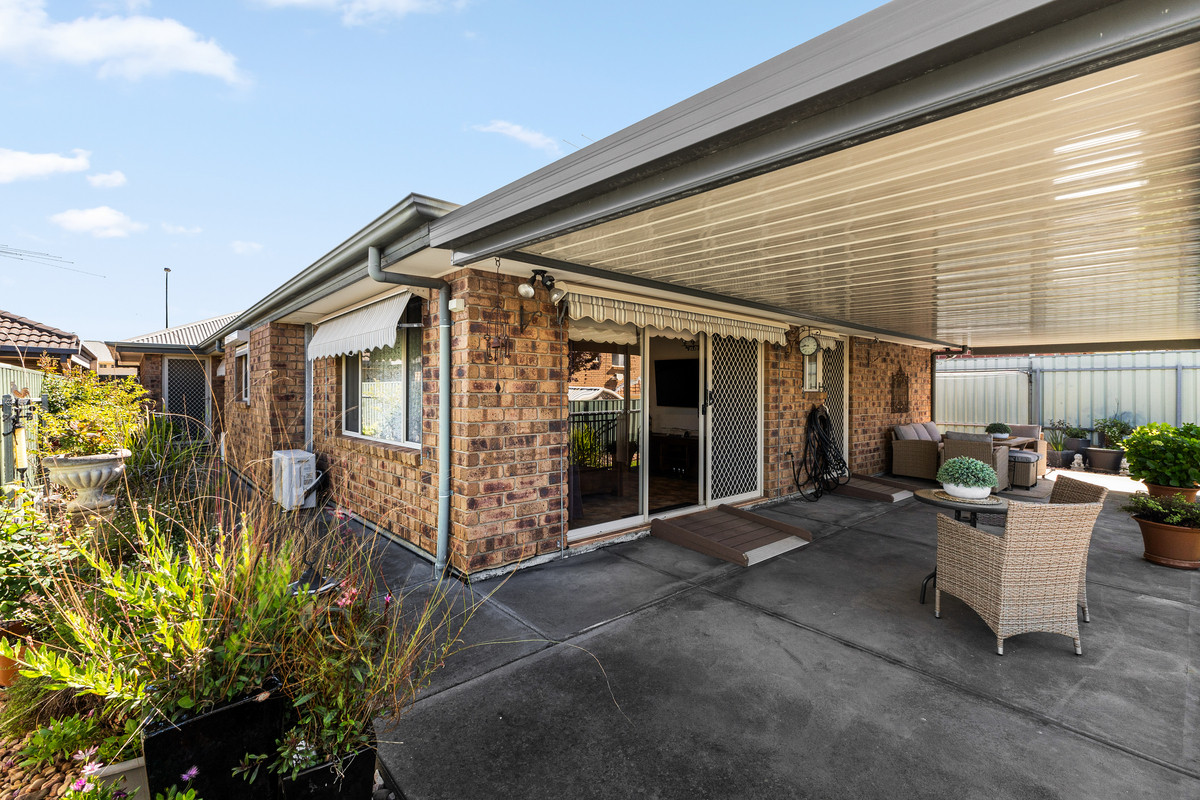
Outside, the expansive covered patio is a real highlight, offering plenty of room for outdoor dining, weekend barbecues or simply sitting back and enjoying the fresh air. Established gardens, a lawn area and a garden shed add to the appeal, while the double garage provides secure parking with convenient internal access.

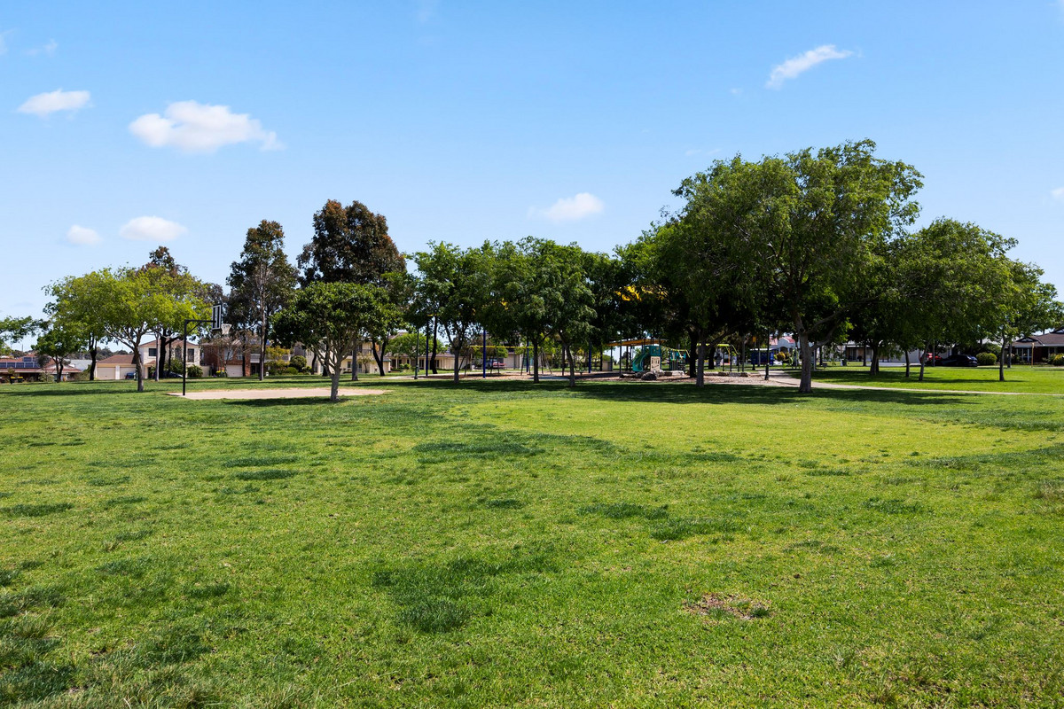
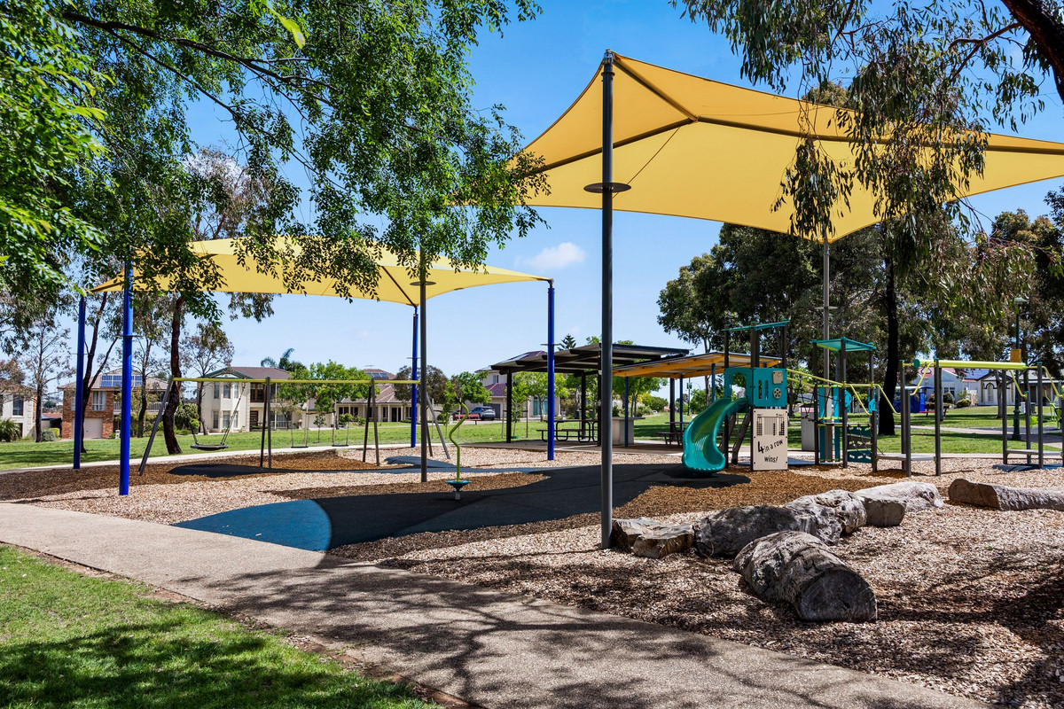
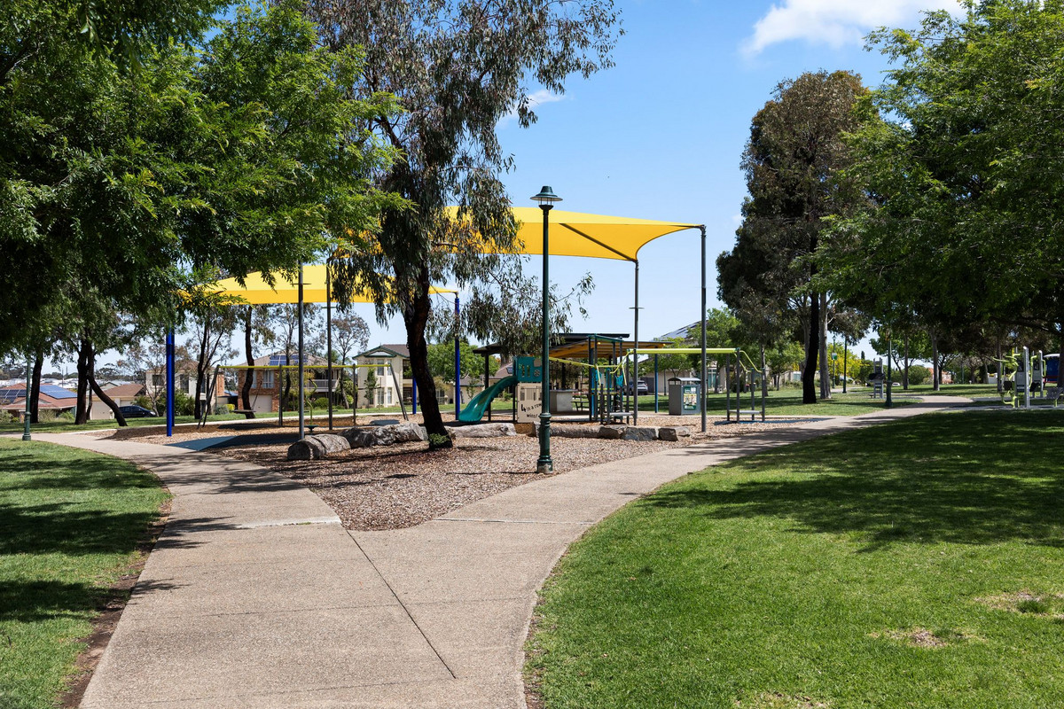
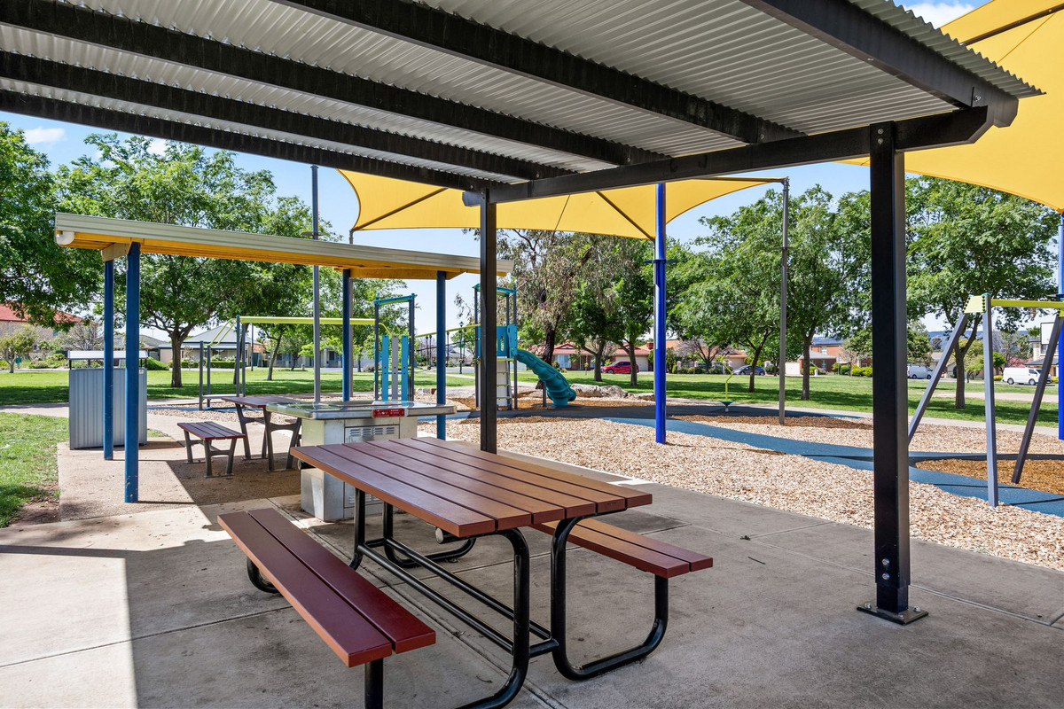
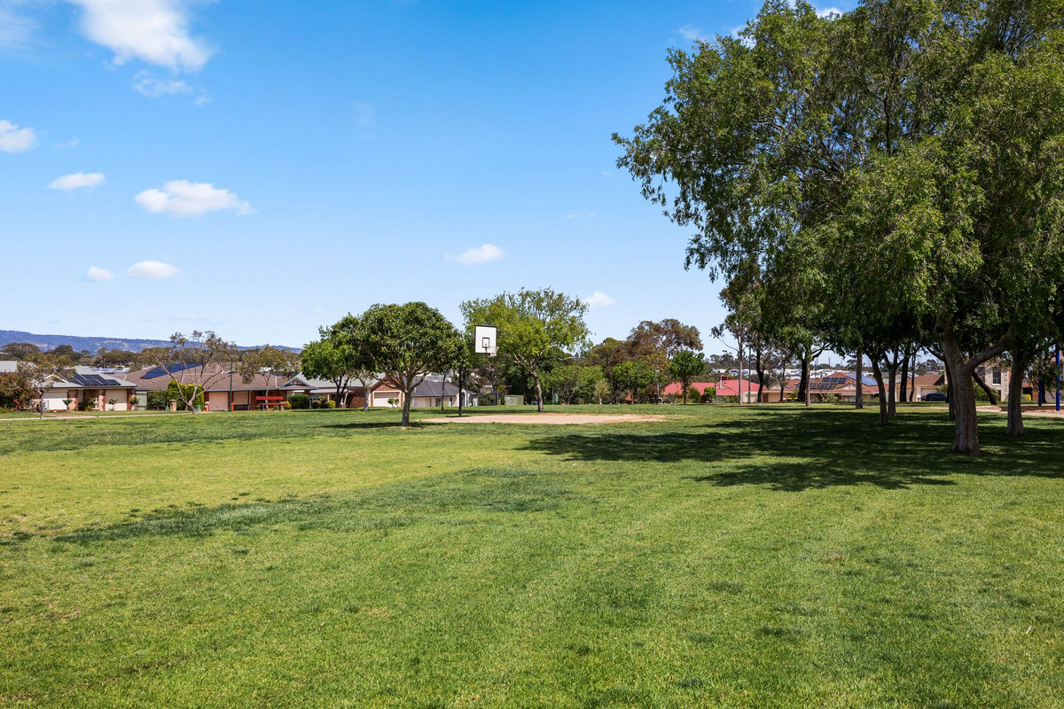
Positioned in the established suburb of Walkley Heights, this address puts you within easy reach of local parks, walking trails and the open green spaces of the surrounding area. Shopping is well catered for with Walkley Heights Shopping Centre nearby, along with the wider retail and dining options at Ingle Farm Shopping Centre and Westfield Tea Tree Plaza. Local schools, public transport and connections to surrounding suburbs add to the convenience, making this a great place to settle in and enjoy family life.

Check me out:
– Four well-proportioned bedrooms, including a main bedroom with walk-in robe and private ensuite
– Built-in robes to all three additional bedrooms, providing practical storage throughout
– Formal lounge and dining area offering a separate space for relaxing and entertaining
– Generous rear family living area with direct access to the undercover outdoor patio
– Functional kitchen featuring a gas cooktop, dishwasher, breakfast bar and ample cabinetry
– Additional meals area conveniently positioned alongside the kitchen and family room
– Central family bathroom with separate bath and shower, plus an additional toilet
– Expansive undercover entertaining area overlooking the established rear gardens
– Ducted air conditioning throughout, with additional wall-mounted air conditioning units
– Double garage with two roller doors and convenient internal access to the home
– Established landscaping, lawn area and garden shed for additional outdoor storage
– Dedicated laundry with built-in storage and direct access to the rear patio
– Termimesh termite protection installed through the foundations
– Roller shutters fitted to the front bay window and kitchen, with awnings to all remaining windows
– Window treatments throughout the home for added privacy and comfort
– New chrome door hardware throughout, including the front and rear entry doors
– And so much more…

Specifications:
CT // 5791/682
Built // 2004
Land // 495 sqm*
Home // 231 sqm*

Council // City of Salisbury
Nearby Schools // Ingle Farm East Primary School, Valley View Secondary School, St Paul’s College, Cedar College

On behalf of Eclipse Real Estate Group, we try our absolute best to obtain the correct information for this advertisement. The accuracy of this information cannot be guaranteed and all interested parties should view the property and seek independent advice if they wish to proceed.

Should this property be scheduled for auction, the Vendor’s Statement may be inspected at The Eclipse Office for 3 consecutive business days immediately preceding the auction and at the auction for 30 minutes before it starts.

Jayden Kirk – 0422 105 052
jaydenk@eclipserealestate.com.au

Mitch Selby – 0414 541 881
mitchs@eclipserealestate.com.au

RLA 277 085

Property Features
  • House
  • 4 bed
  • 2 bath
  • 2 Parking Spaces
  • Land is 495 m²
  • Floor Area is 231 m²
  • Ensuite
  • 2 Garage
  • Outdoor Entertaining
  • Shed
  • Map

Proudly presented by
Jayden Kirk

Jayden Kirk
T 0422 105 052
E jaydenk@eclipserealestate.com.au
Send an enquiry.
Single Property Enquiry
https://www.eclipserealestate.com.au/the-team/jayden-2/

Proudly presented by
Mitch Selby

Mitch Selby
T 0414 541 881
E mitchs@eclipserealestate.com.au
Send an enquiry.
Single Property Enquiry
https://www.eclipserealestate.com.au/the-team/mitch/