


17 Ranelagh Street, Glengowrie SA 5044

Auction Sunday, 08th November at 10:30 am
3
1
2

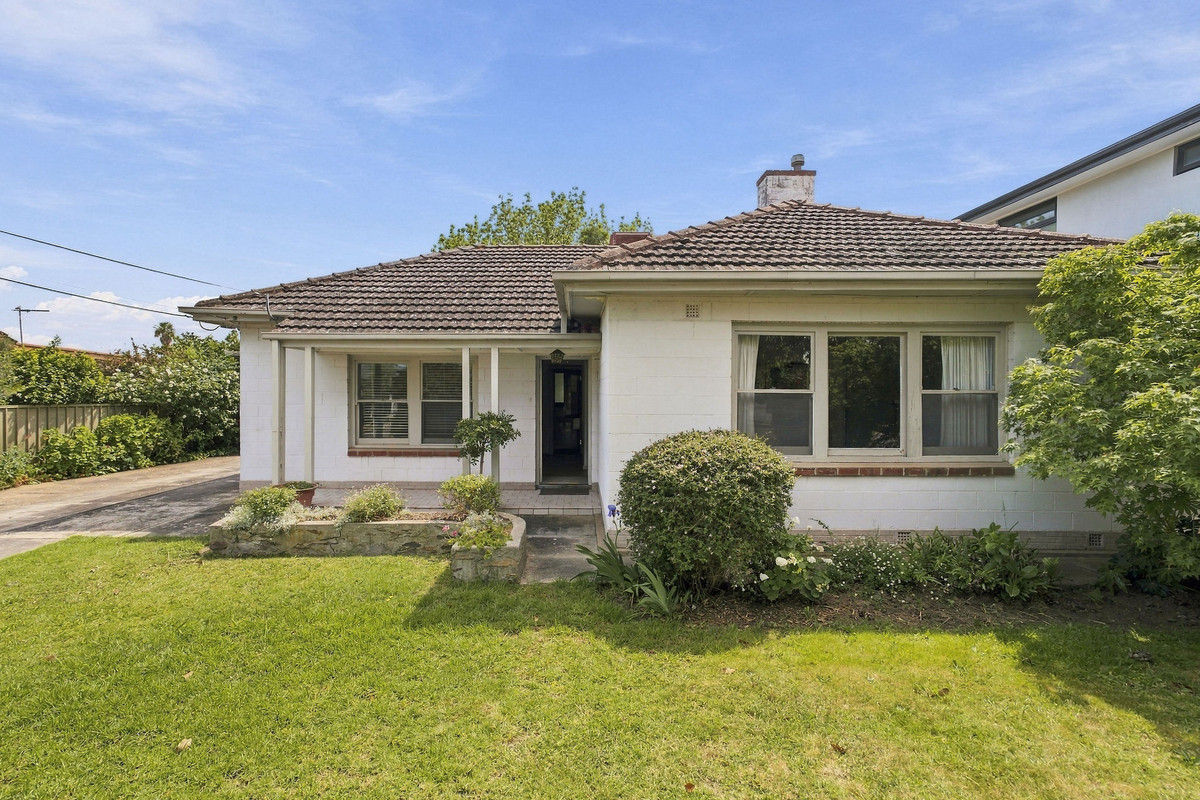
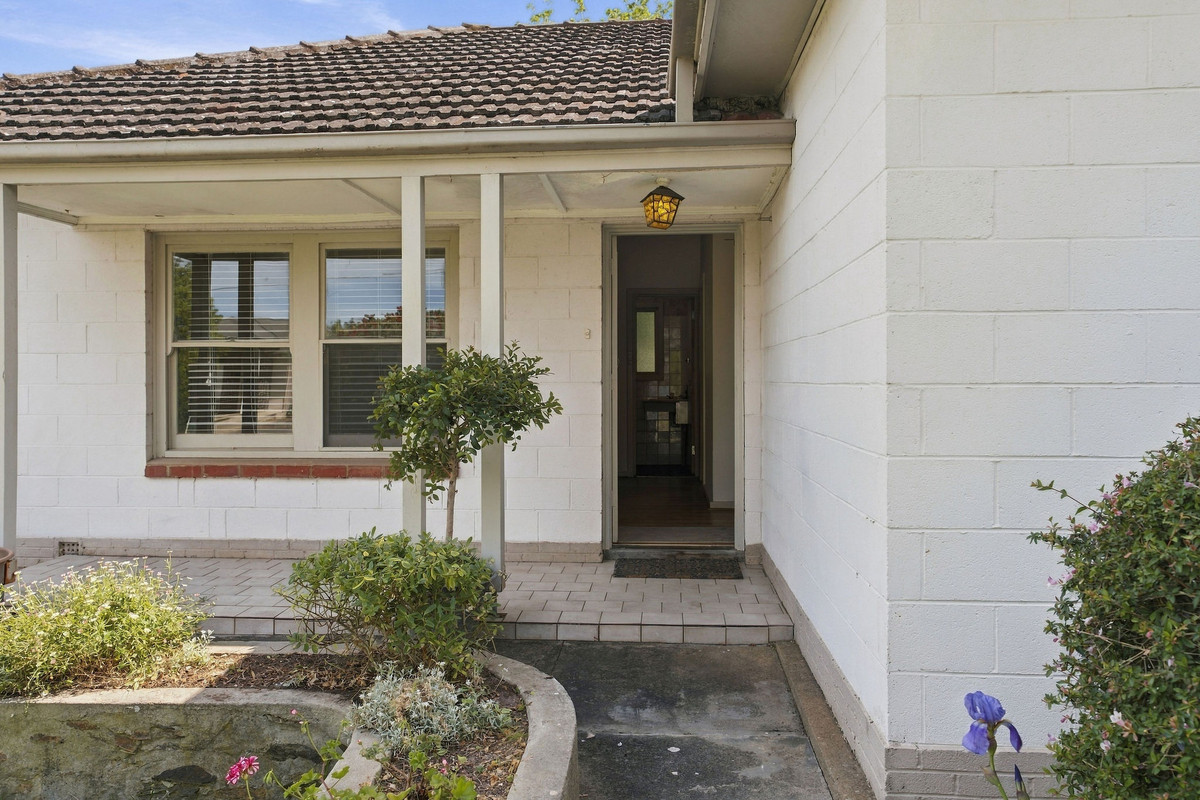
Say hello to a home with plenty of character, a flexible floorplan and room to make it your own. Set in the ever-popular suburb of Glengowrie, this three-bedroom residence offers multiple living spaces, established gardens and plenty of potential for its next chapter.

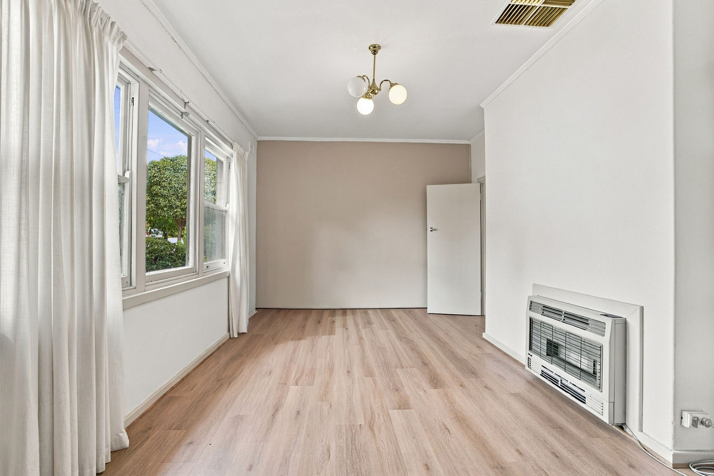
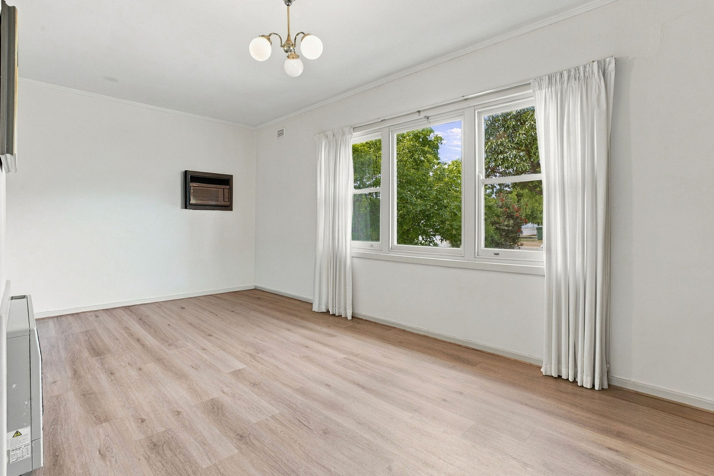
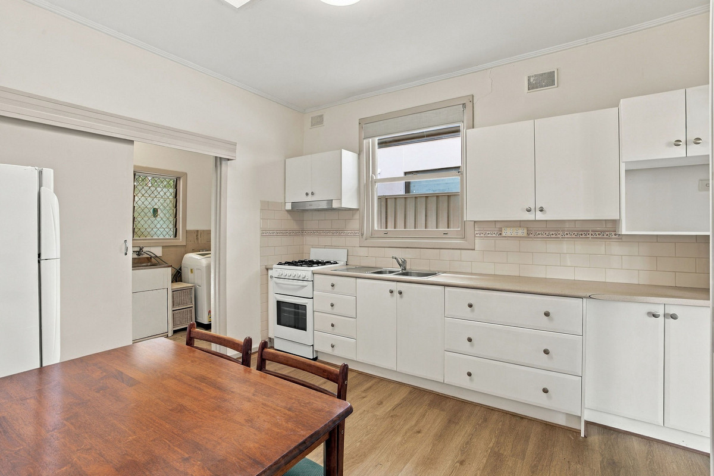
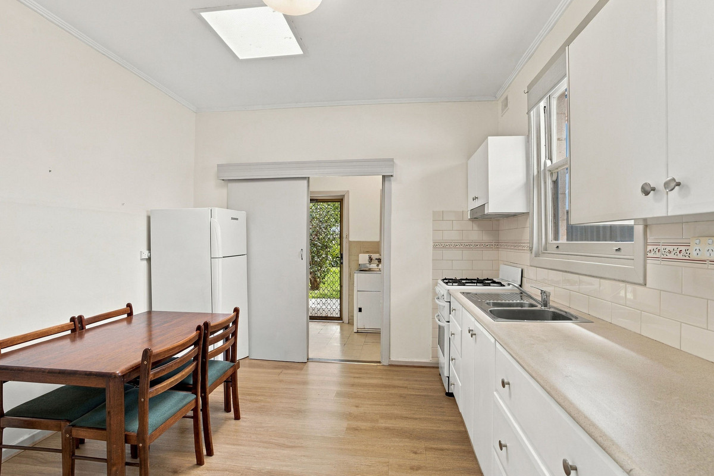
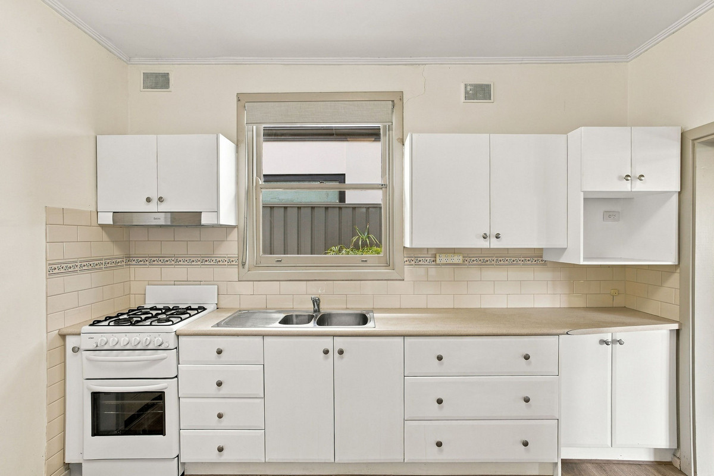
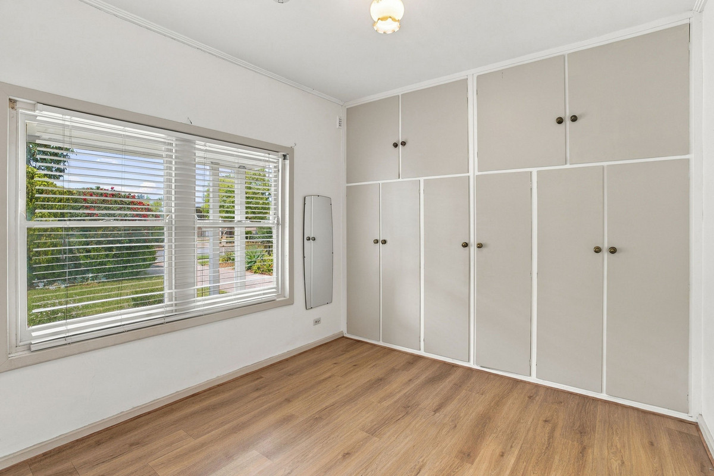
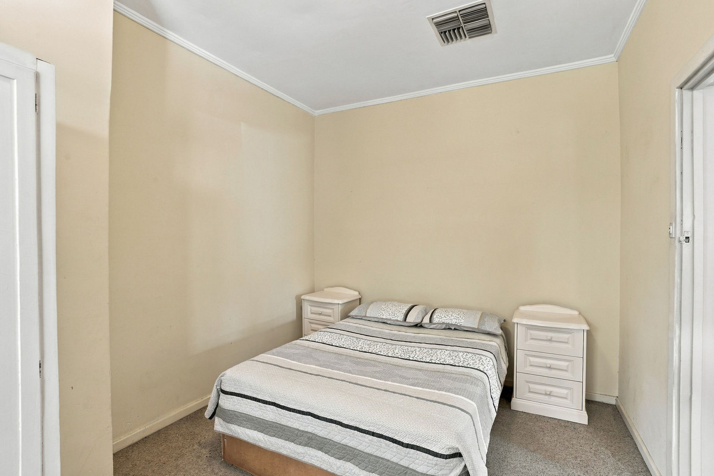
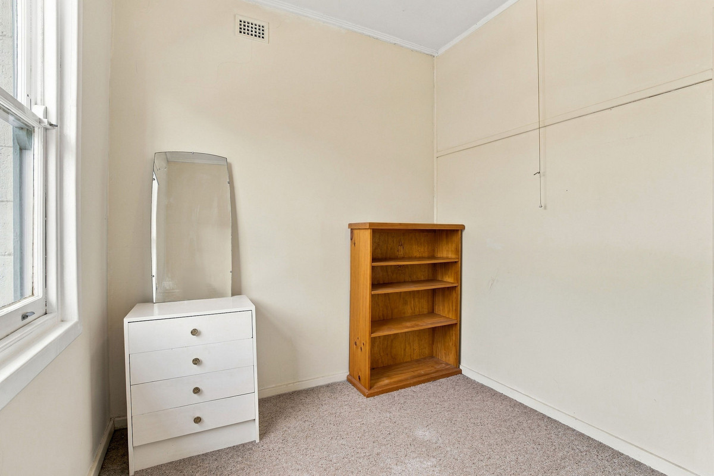
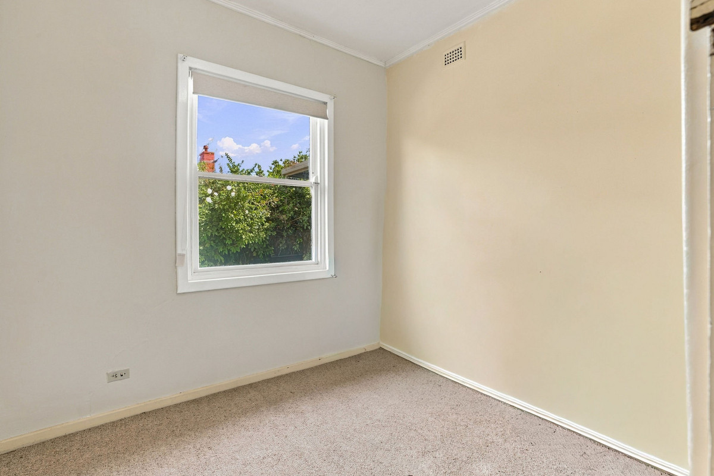
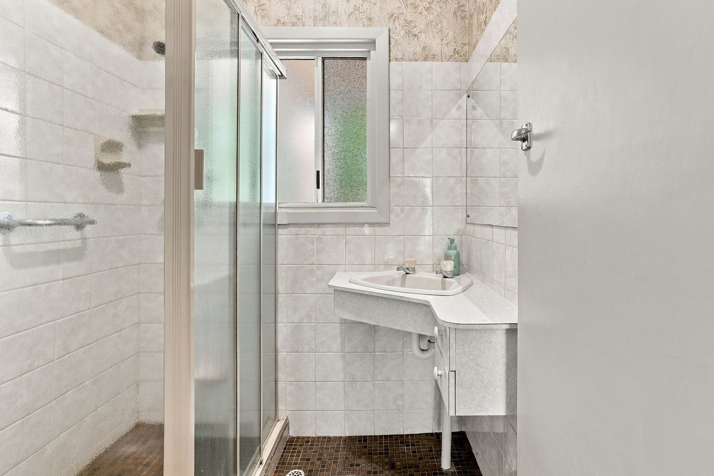
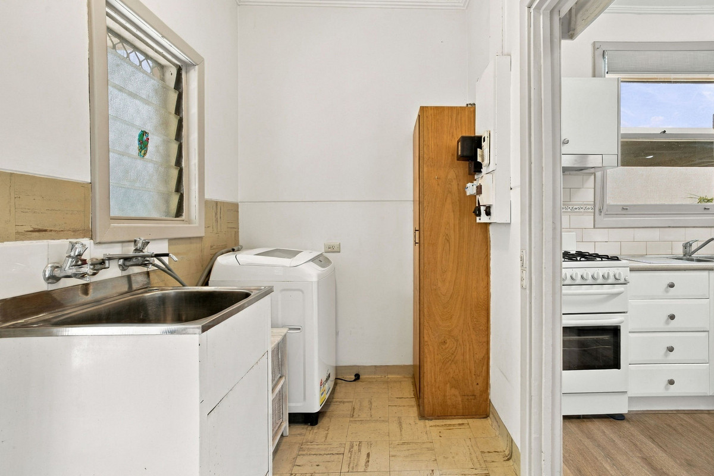
Step inside and you’ll find a generous front lounge filled with natural light, complemented by timber-look flooring and a cosy heater. The adjoining kitchen and meals area keeps things practical, with a gas cooktop, ample cabinetry and room for the dining table. Three bedrooms are positioned along the central hallway, including a main bedroom with extensive built-in storage, while the bathroom, separate toilet and laundry complete the original layout.

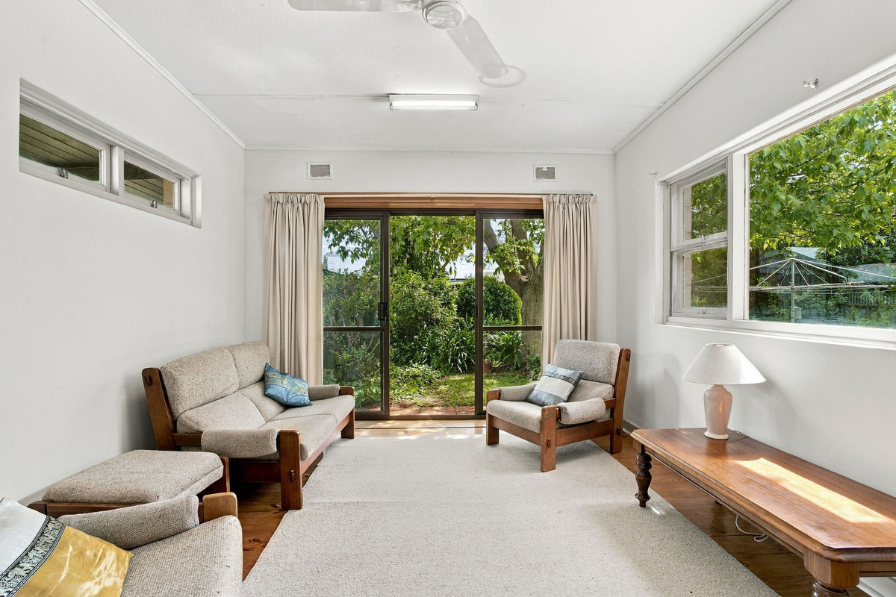
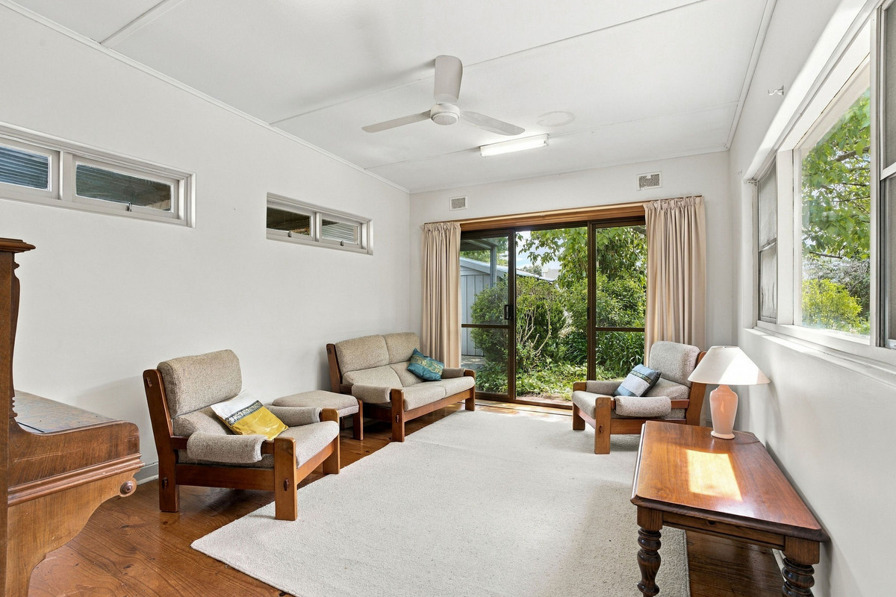
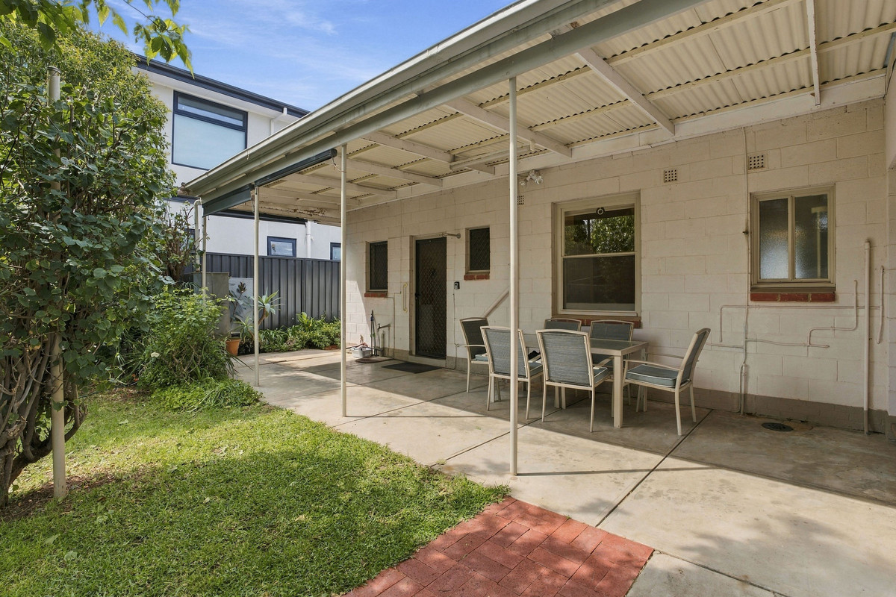
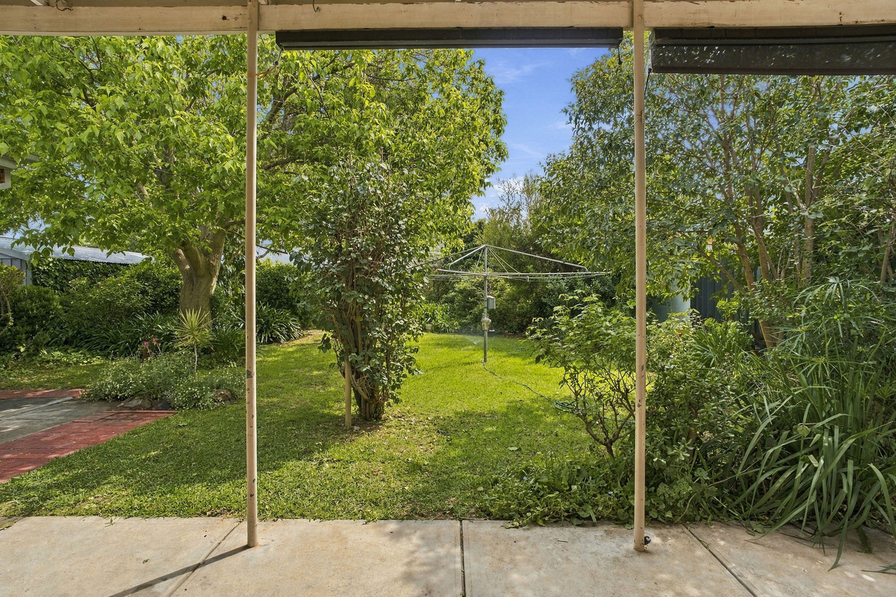
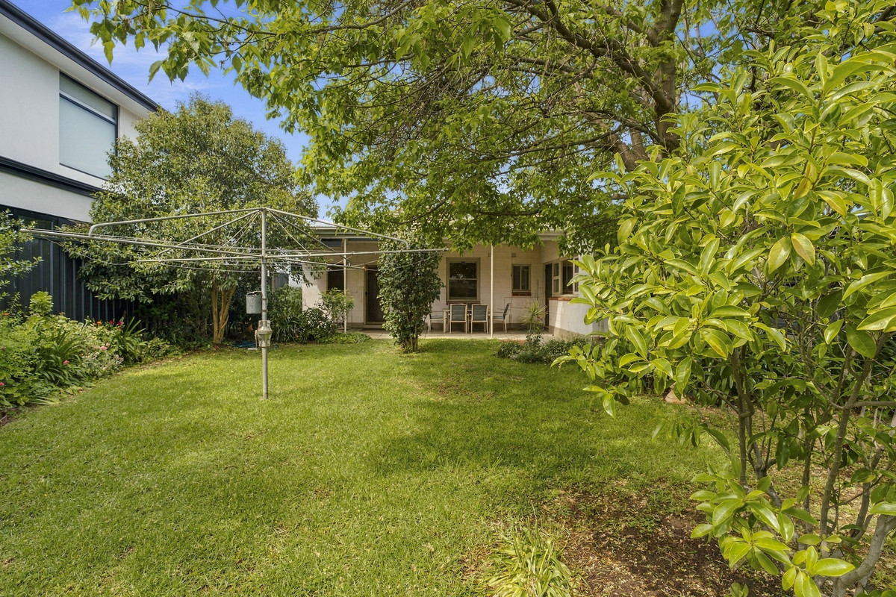
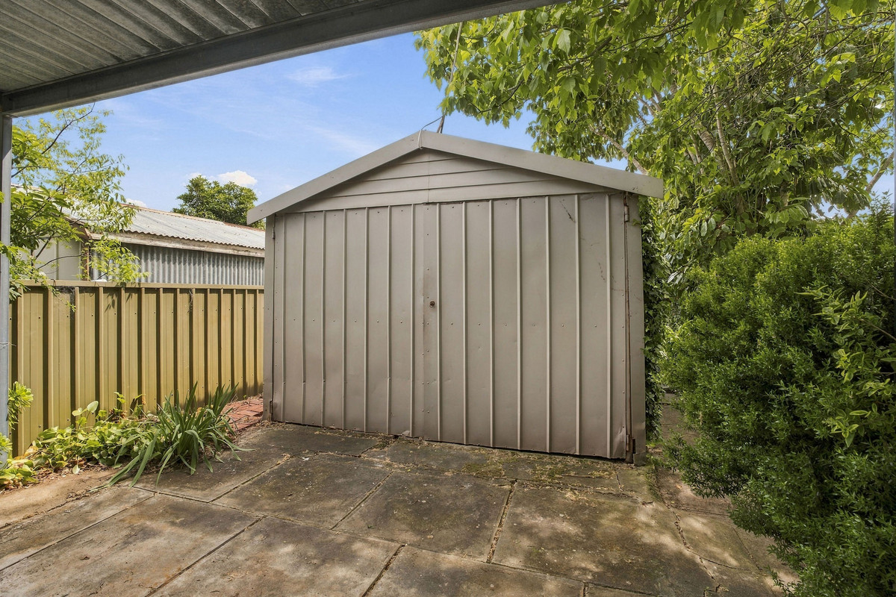
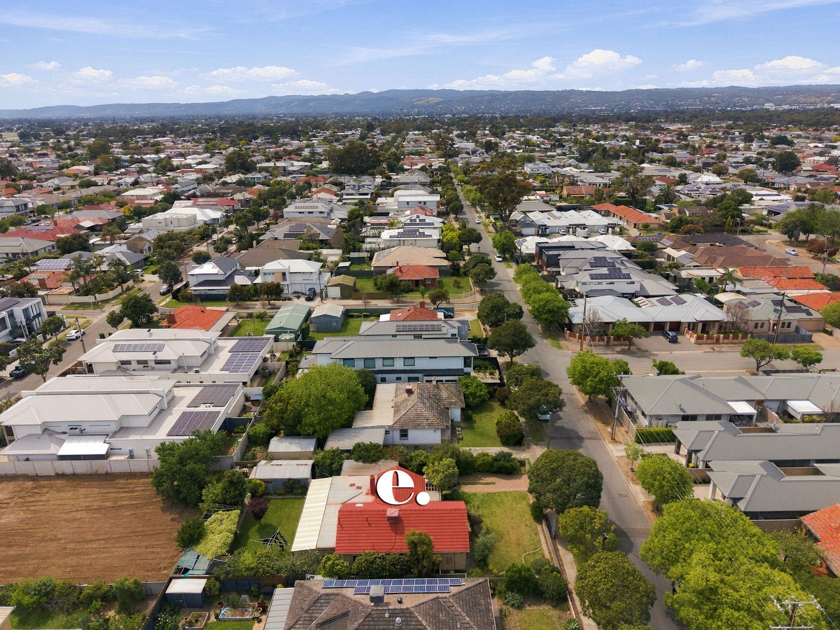
At the rear, a second living area offers another space to relax, entertain or spread out, with large windows and sliding doors overlooking the greenery outside. Beyond the home, established trees, garden beds and lawn create a leafy outdoor setting, with a covered patio ready for weekend barbecues or a quiet afternoon outdoors. A lengthy carport and separate garage add further practicality, with plenty of room for parking and storage.

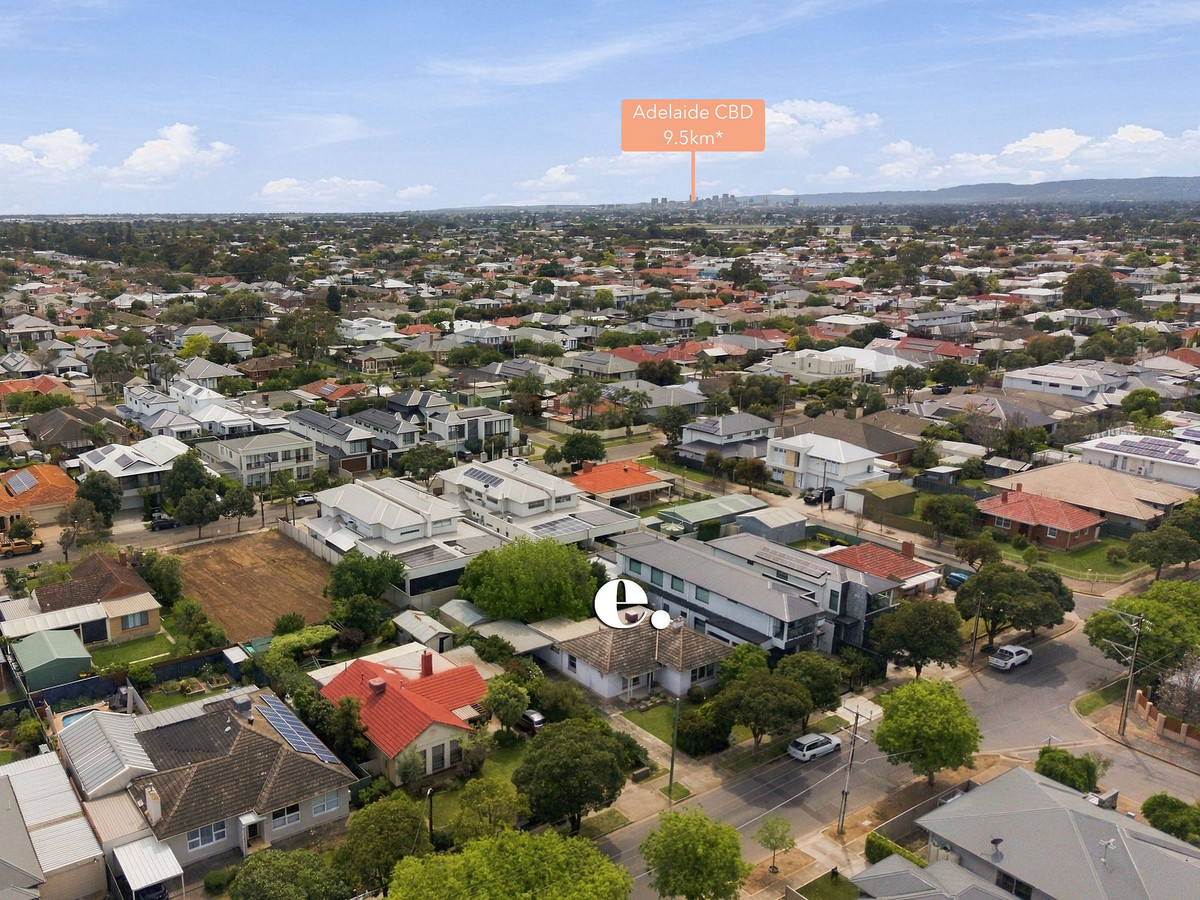
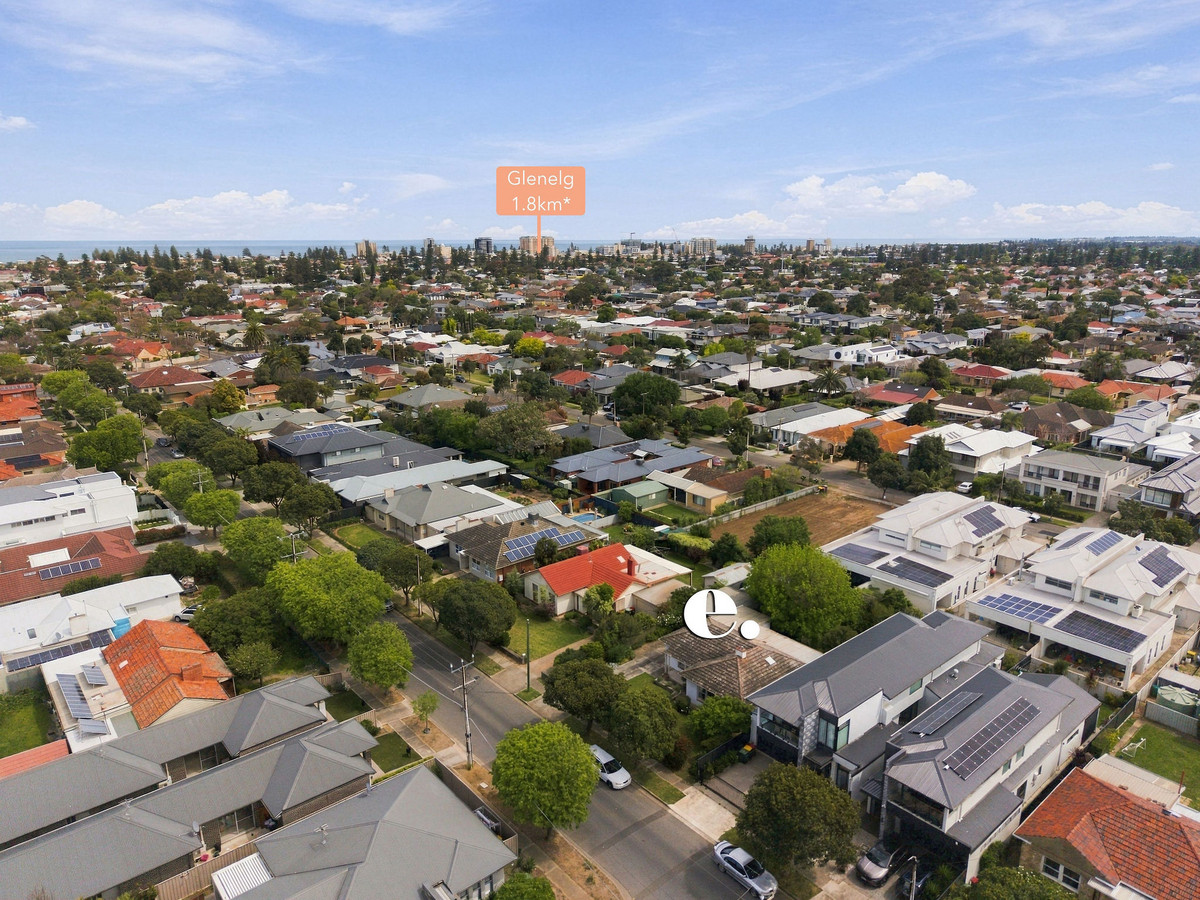
And then there’s the location. Glengowrie puts you in a fantastic position between the coast and the city, with Glenelg’s beaches, cafés, restaurants and Jetty Road shopping precinct all within easy reach. Local parks, schools, shopping options and public transport connections add to the appeal, making this a convenient place to settle in and enjoy everything the surrounding area has to offer.

Check me out:
– Three bedrooms, including a main bedroom with extensive built-in storage
– Generous front lounge with timber-look flooring and heating
– Practical kitchen and meals area with gas cooking and ample cabinetry
– Separate rear living area overlooking the established gardens
– Central bathroom, separate toilet and dedicated laundry
– Covered outdoor entertaining area surrounded by leafy greenery
– Established gardens with mature trees and lawn
– Lengthy carport leading through to a separate garage
– Flexible floorplan with plenty of potential to update and personalise
– Convenient Glengowrie location close to Glenelg, local amenities and transport
– And so much more…

Specifications:
CT // 5645/700
Built //
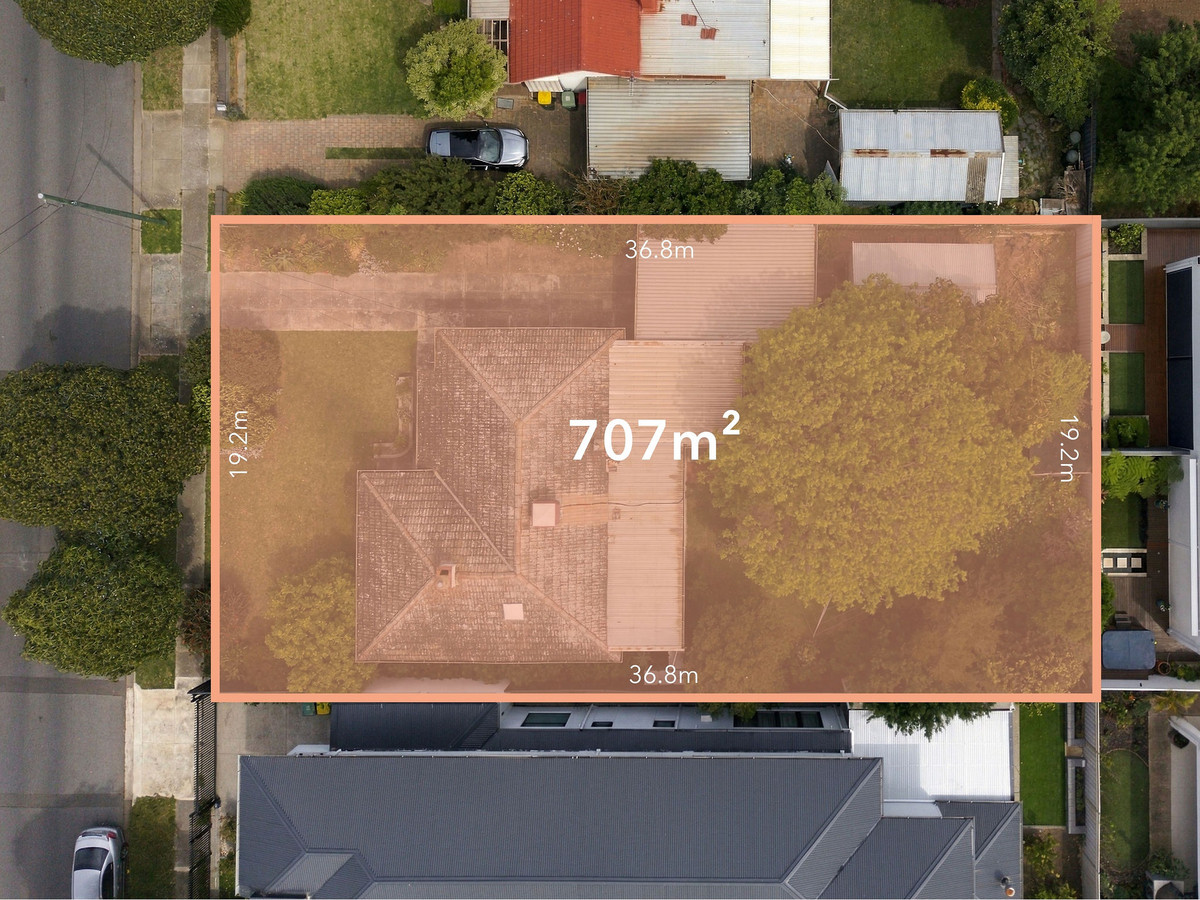
Land // 710 sqm*
Home // 221 sqm*

Council // City of Marion
Nearby Schools // Glenelg Primary School, Brighton Secondary School, Our Lady of Grace School, Immanuel College

On behalf of Eclipse Real Estate Group, we try our absolute best to obtain the correct information for this advertisement. The accuracy of this information cannot be guaranteed and all interested parties should view the property and seek independent advice if they wish to proceed.

Should this property be scheduled for auction, the Vendor’s Statement may be inspected at The Eclipse Office for 3 consecutive business days immediately preceding the auction and at the auction for 30 minutes before it starts.

Jayden Kirk – 0422 105 052
jaydenk@eclipserealestate.com.au

Mitch Selby – 0414 541 881
mitchs@eclipserealestate.com.au

RLA 277 085

Property Features
  • House
  • 3 bed
  • 1 bath
  • 2 Parking Spaces
  • Land is 710 m²
  • Floor Area is 221 m²
  • Garage
  • Carport
  • Secure Parking
  • Map

Proudly presented by
Jayden Kirk

Jayden Kirk
T 0422 105 052
E jaydenk@eclipserealestate.com.au
Send an enquiry.
Single Property Enquiry
https://www.eclipserealestate.com.au/the-team/jayden-2/

Proudly presented by
Mitch Selby

Mitch Selby
T 0414 541 881
E mitchs@eclipserealestate.com.au
Send an enquiry.
Single Property Enquiry
https://www.eclipserealestate.com.au/the-team/mitch/