


16 Brabham Avenue, Holden Hill SA 5088

$799,000 - $877,000
2
1
2

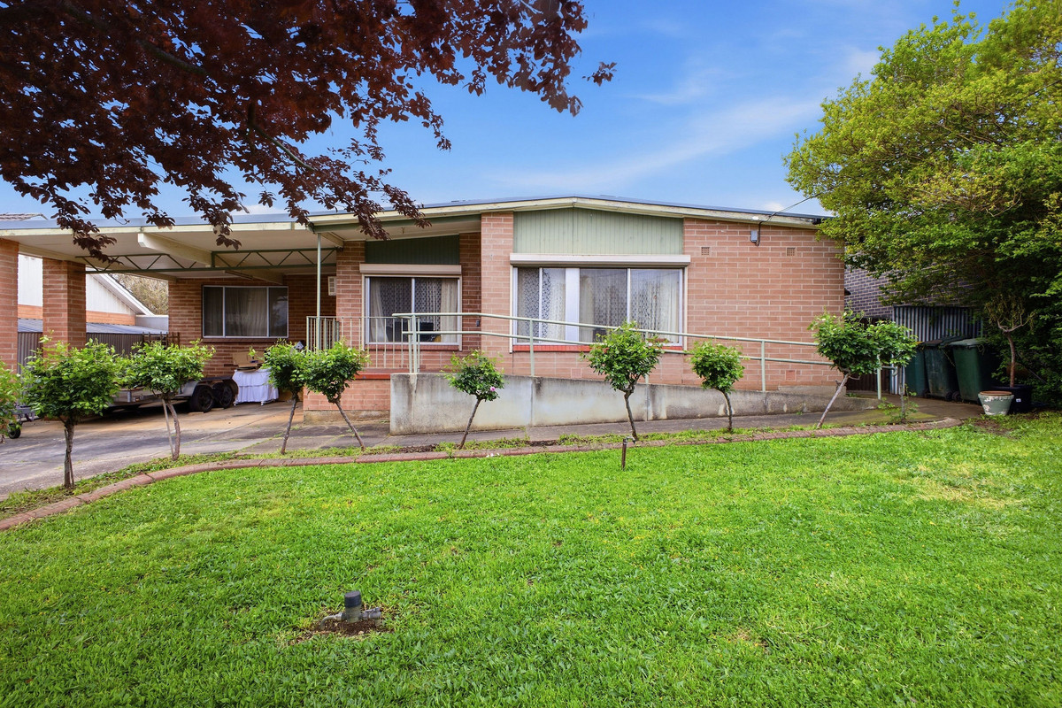
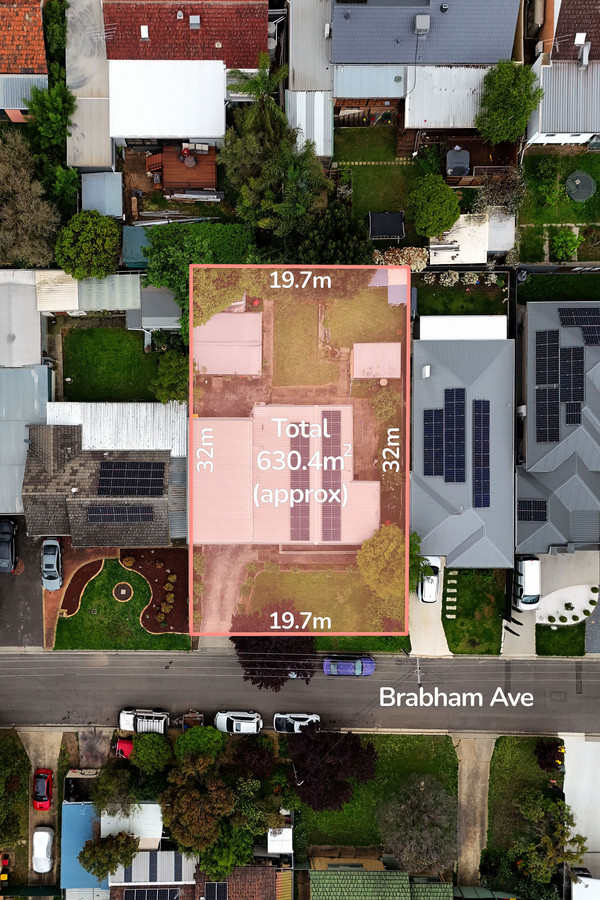
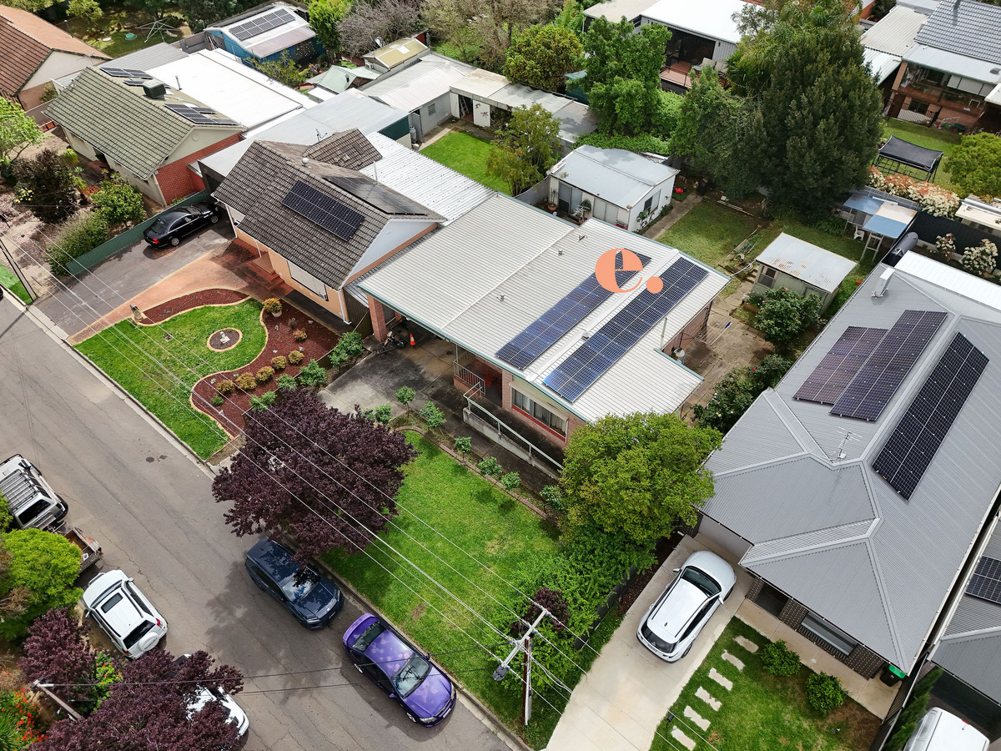
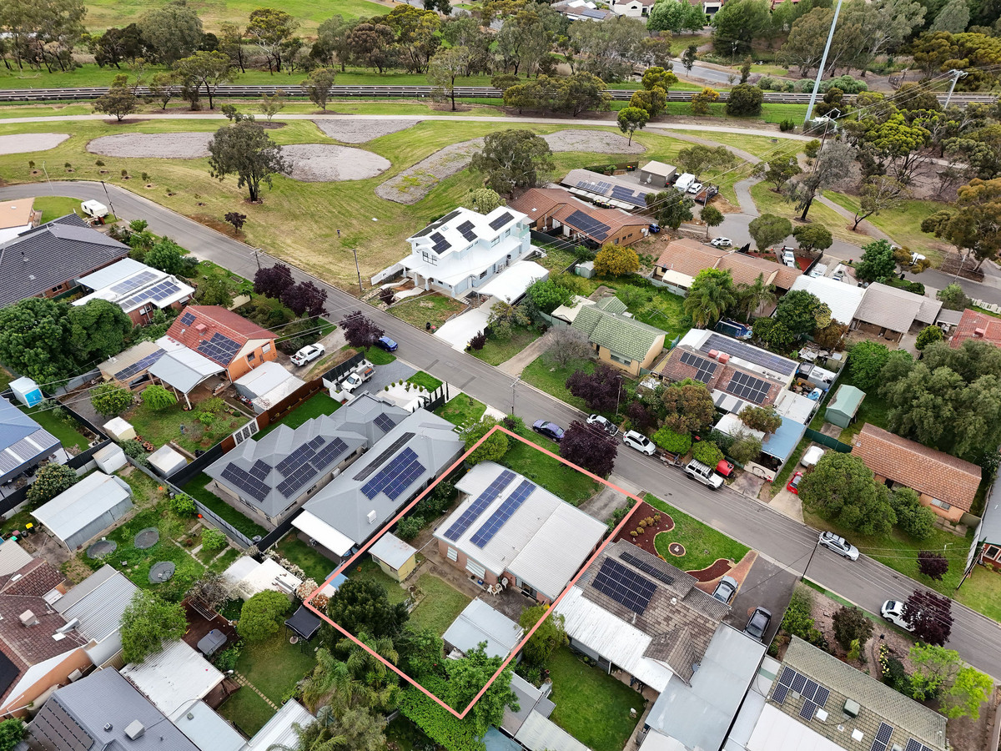
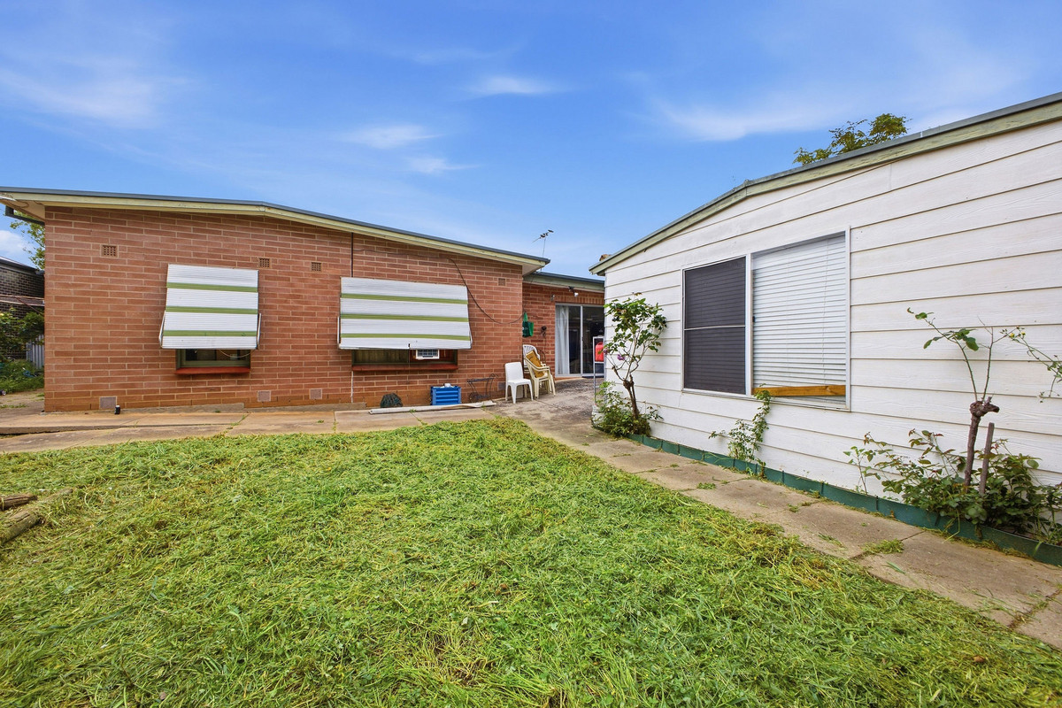
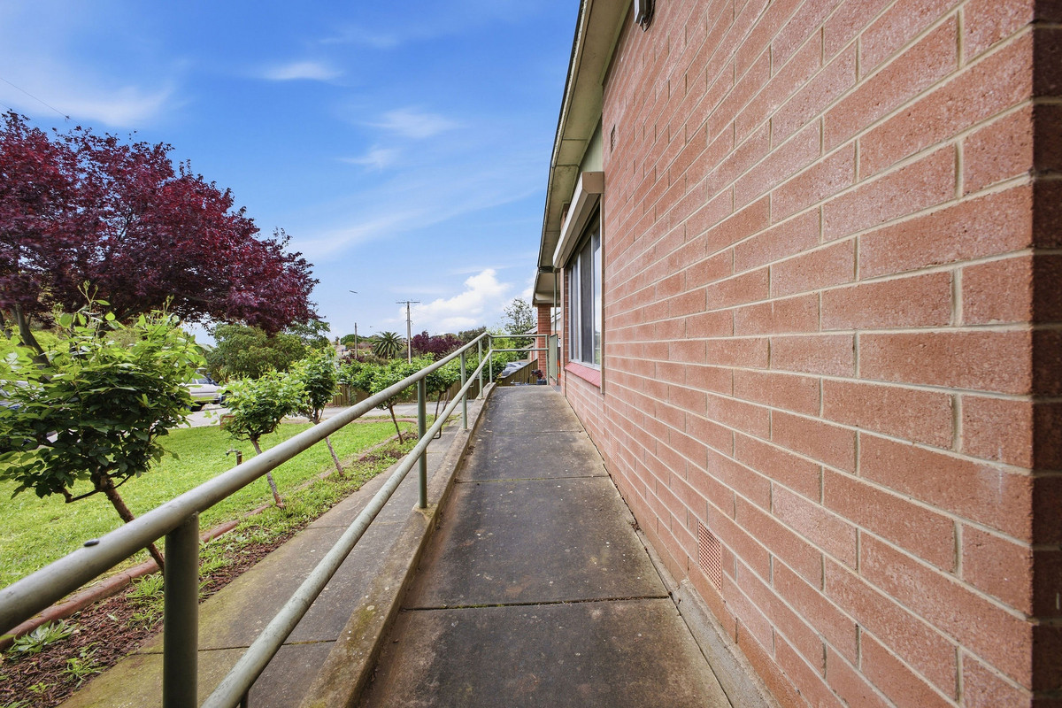
Say hello to space, potential and plenty of options in Holden Hill. Set on a generous 630sqm* allotment with an impressive 19.7m* frontage, this is the kind of property that gives you room to think bigger. Live in it as is, renovate and add your own style, start again or explore the development possibilities (STCC).

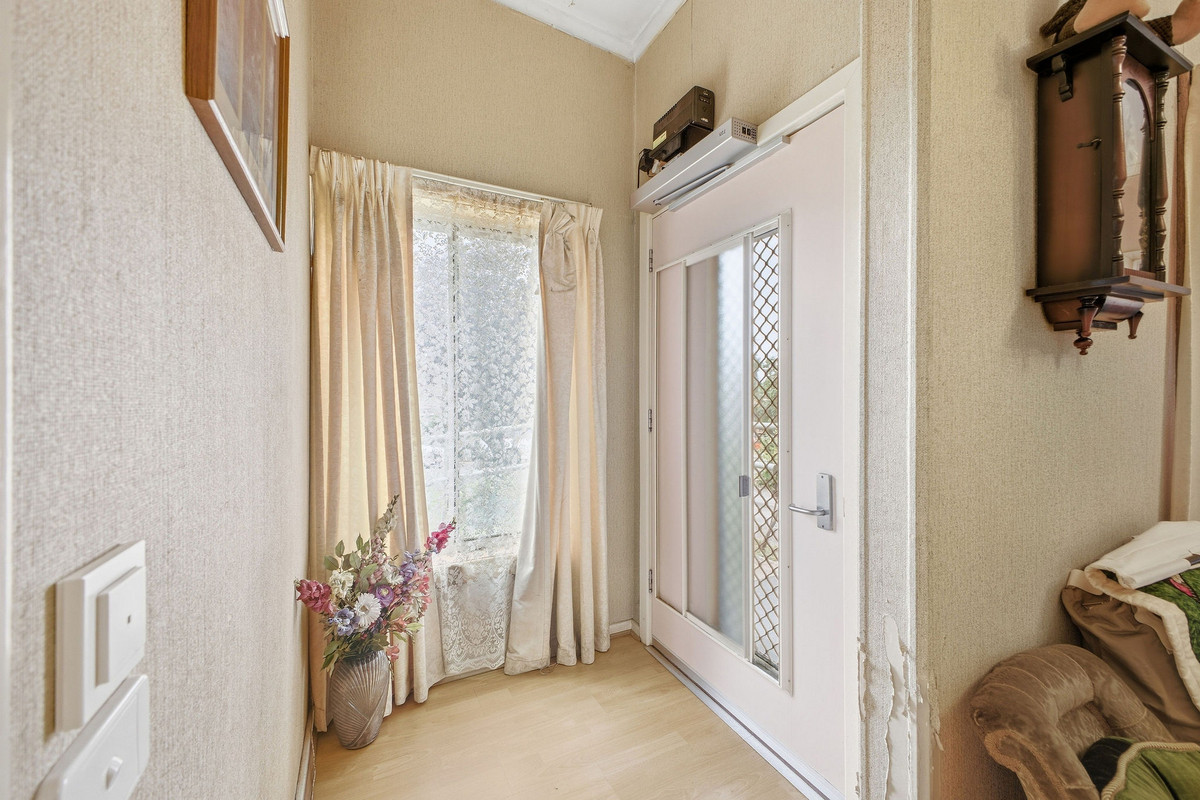
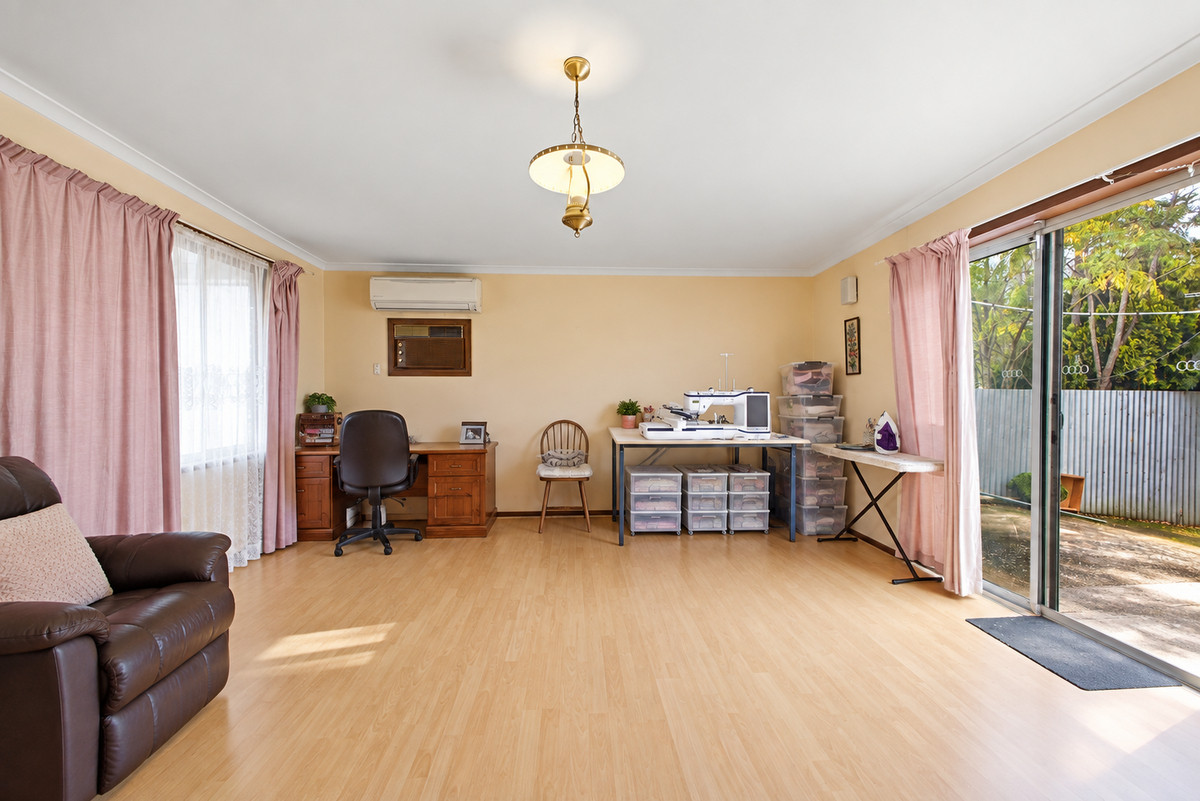
Inside, the home is filled with natural light, with pitched ceilings adding a charming nod to homes of its era and giving the interiors a little more character. The floorplan offers two bedrooms plus a study, along with two separate living areas, so there’s more space here than you might first expect.

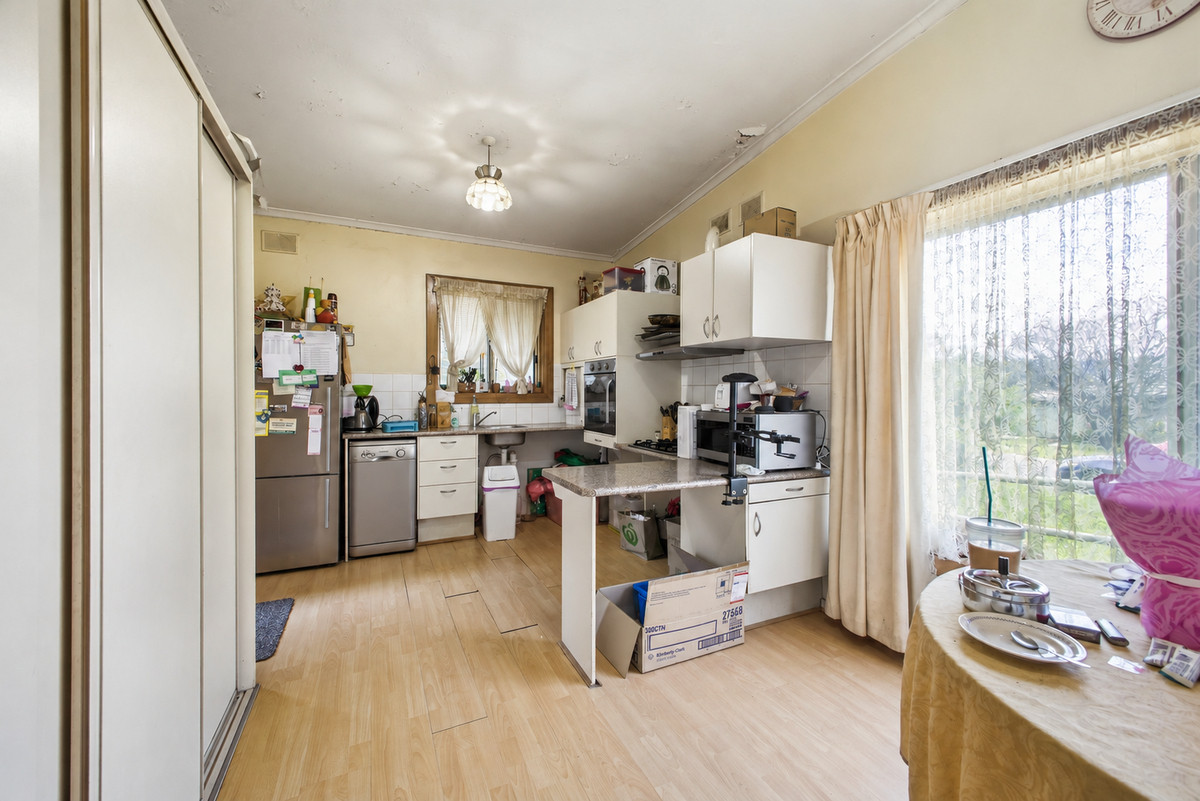
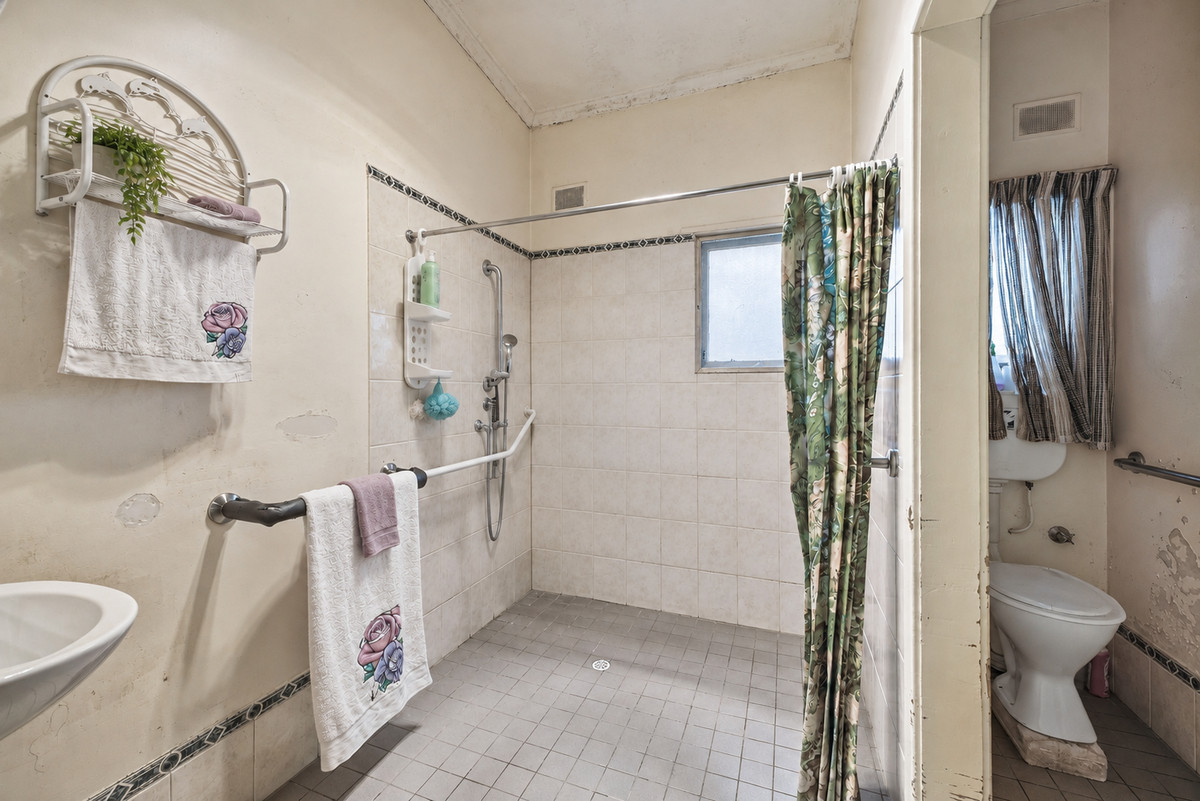
The kitchen sits alongside an eat-in meals area and is functional as is, while the roomy bathroom gives you plenty to work with should a future update be on the cards. A split-system air conditioner services the main living area, with glass sliding doors opening the home to the backyard.

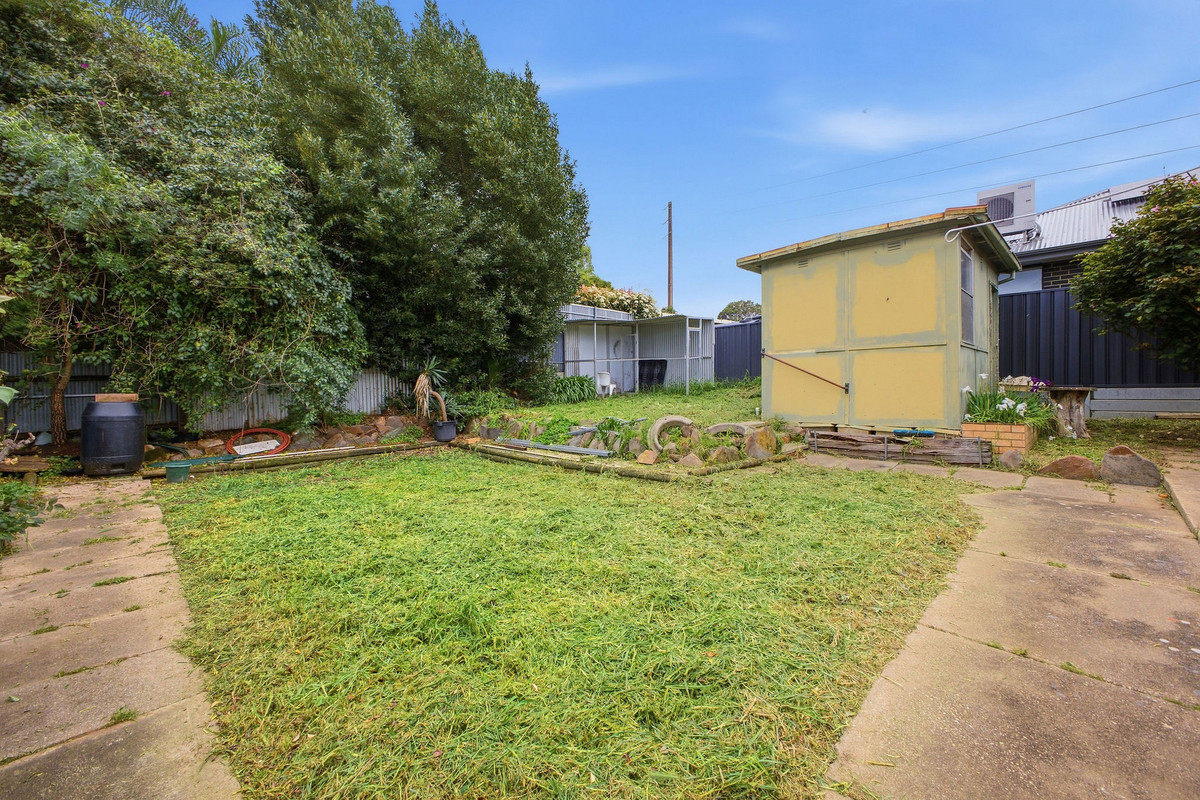
And there’s a lot of backyard. A huge stretch of lawn gives kids and pets plenty of room, with established greenery around the edges and two sheds taking care of the extra storage.

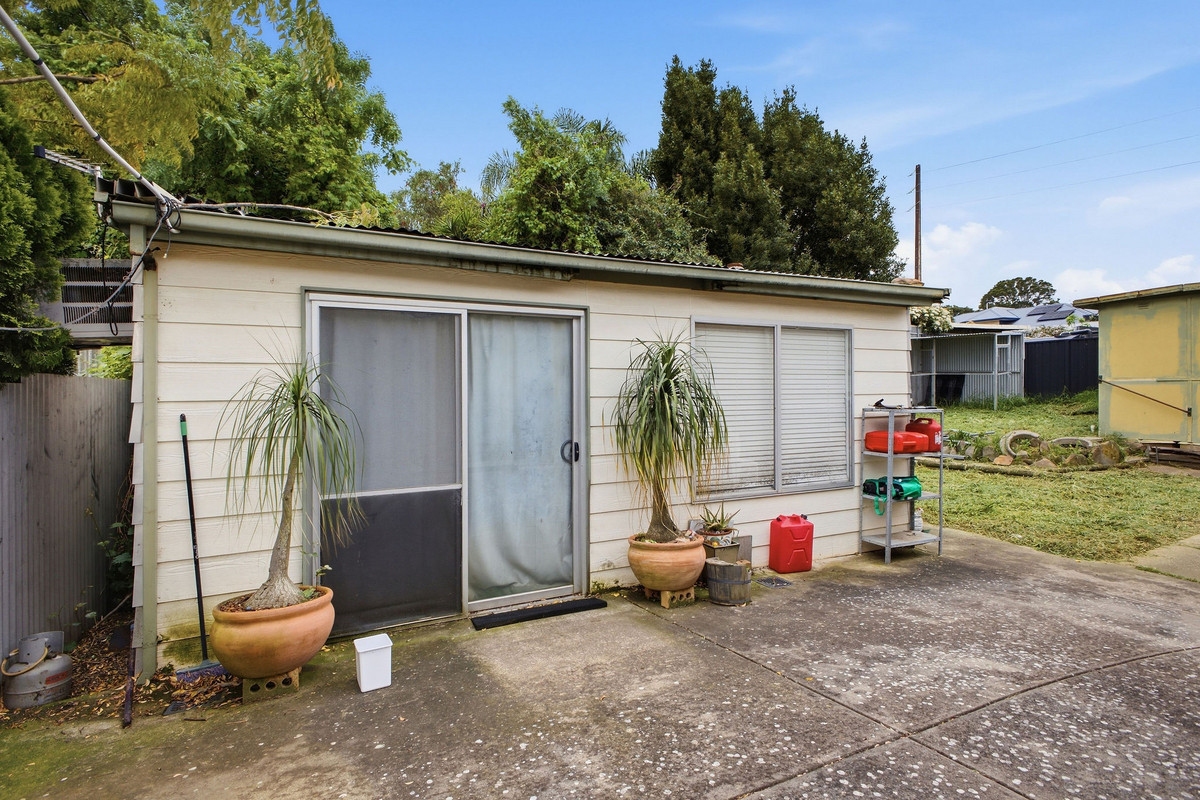
Tucked away at the rear is a freestanding granny flat, giving you an entire additional space separate from the main home. Think teenage retreat, games room, creative studio, home office or simply somewhere to escape the main household. It’s a brilliant bonus and one that adds another dimension to what you can do here.

With a big block, wide frontage and plenty already in place, the foundations are here. What happens next is up to you.

Location-wise, Holden Hill puts everyday convenience within easy reach. Gilles Plains Shopping Centre and Tea Tree Plaza are nearby for shopping, dining and everyday essentials, with plenty of local parks, reserves and sporting facilities throughout the surrounding suburbs. Schools and public transport are also close at hand, while nearby North East Road provides a straightforward connection towards the city and Adelaide’s north-east.

Check me out:
– Generous 630sqm* allotment with a wide 19.7m* frontage
– Liveable home offering plenty of scope to update over time
– Two bedrooms plus a separate study for added flexibility
– Two distinct living areas giving everyone room to spread out
– Character-filled pitched ceilings and great natural light throughout
– Functional kitchen adjoining a dedicated eat-in meals area
– Roomy main bathroom with plenty of potential for a future refresh
– Split-system air conditioning servicing the main living area
– Glass sliding doors creating an easy connection to the outdoors
– Huge rear yard with a generous expanse of lawn to enjoy
– Freestanding granny flat offering valuable additional usable space
– Two storage sheds providing plenty of room for the extras
– Renovate, rebuild or explore future development potential (STCC)
– And so much more…

Specifications:
CT // 5387/74
Built // 1976
Home // 269sqm*
Council // City of Tea Tree Gully
Nearby Schools // Kildare College, Avenues College, Dernancourt School, Wandana Primary School, Modbury West School, Valley View Secondary School

On behalf of Eclipse Real Estate Group, we try our absolute best to obtain the correct information for this advertisement. The accuracy of this information cannot be guaranteed, and all interested parties should view the property and seek independent advice if they wish to proceed.

Should this property be scheduled for auction, the Vendor’s Statement may be inspected at The Eclipse Office for 3 consecutive business days immediately preceding the auction and at the auction for 30 minutes before it starts.

Joshua Faddoul – 0417 785 277
joshuaf@eclipserealestate.com.au

RLA 277 085

Property Features
  • House
  • 2 bed
  • 1 bath
  • 2 Parking Spaces
  • Land is 630 m²
  • Floor Area is 269 m²
  • 2 Carport
  • Map

Proudly presented by
Joshua Faddoul

Joshua Faddoul
T 0417 785 277
E joshuaf@eclipserealestate.com.au
Send an enquiry.
Single Property Enquiry
https://www.eclipserealestate.com.au/the-team/joshua/

Proudly presented by
Tom Chapman

Tom Chapman
T 0431 280 704
E tomc@eclipserealestate.com.au
Send an enquiry.
Single Property Enquiry
https://www.eclipserealestate.com.au/the-team/tom/
