


121 Seaview Road, Yatala Vale SA 5126

Best Offers By 3pm Tuesday 6th October, USP
5
2

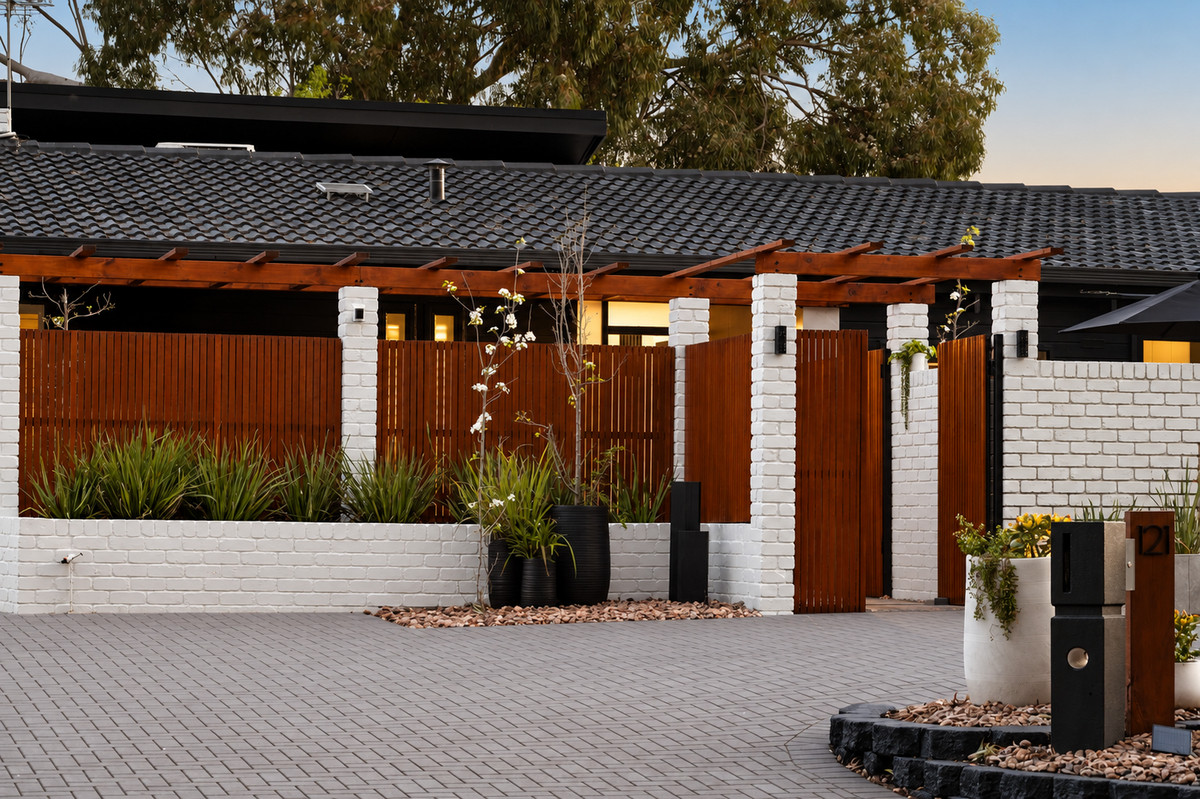
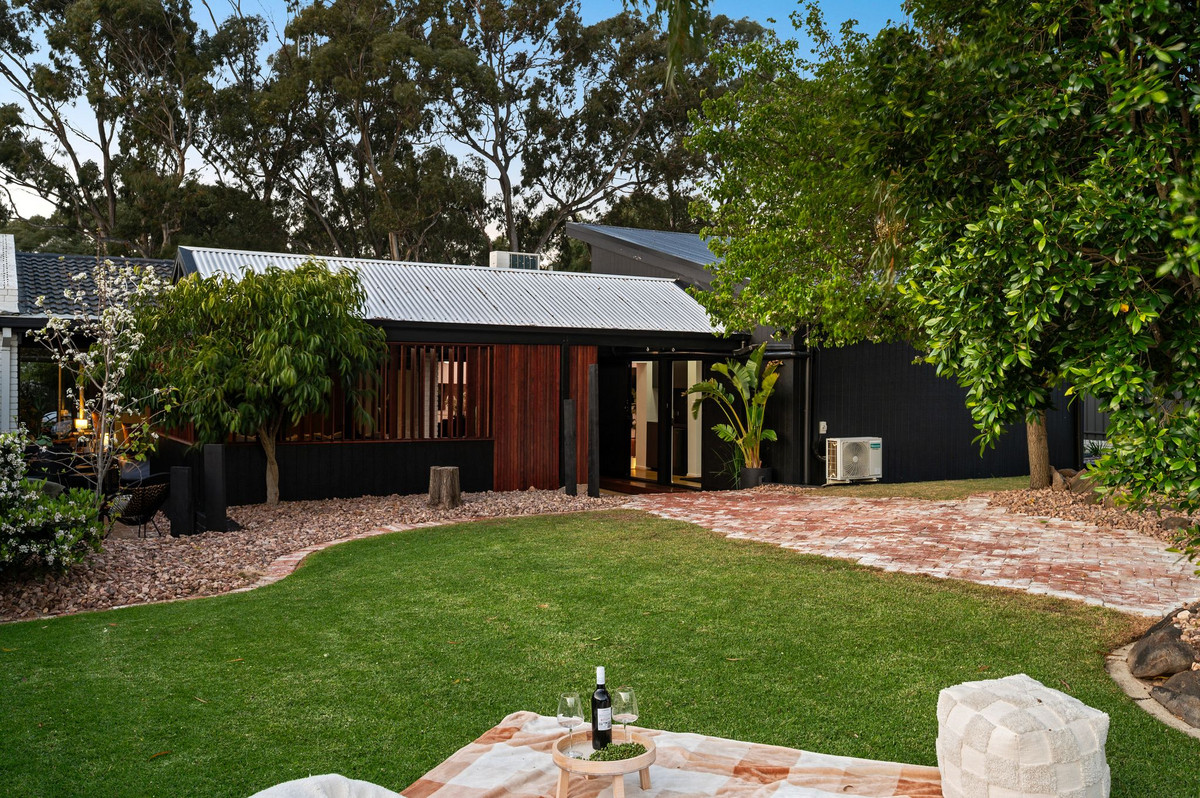
Say hello to a home that does things a little differently. Modern and edgy in design, generous enough for a large family and surrounded by the kind of outlook that makes you forget just how close you are to the city, 121 Seaview Road brings together five bedrooms, multiple living areas and exceptional outdoor entertaining with a genuine country feel.

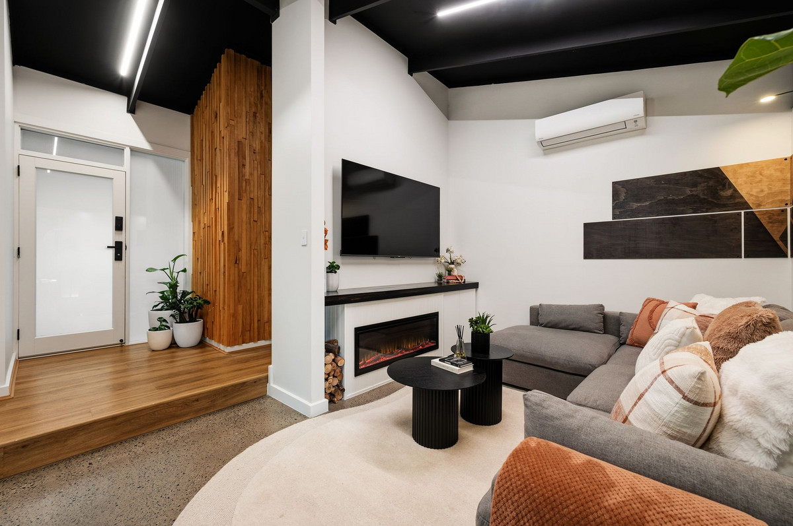
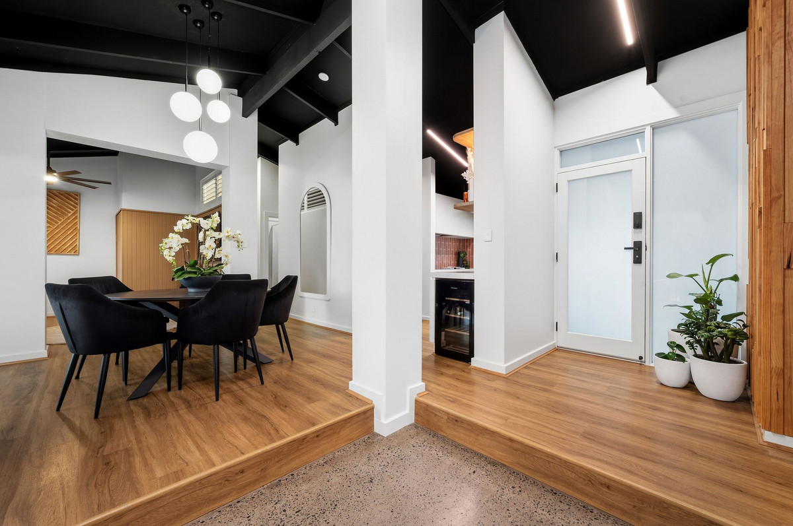
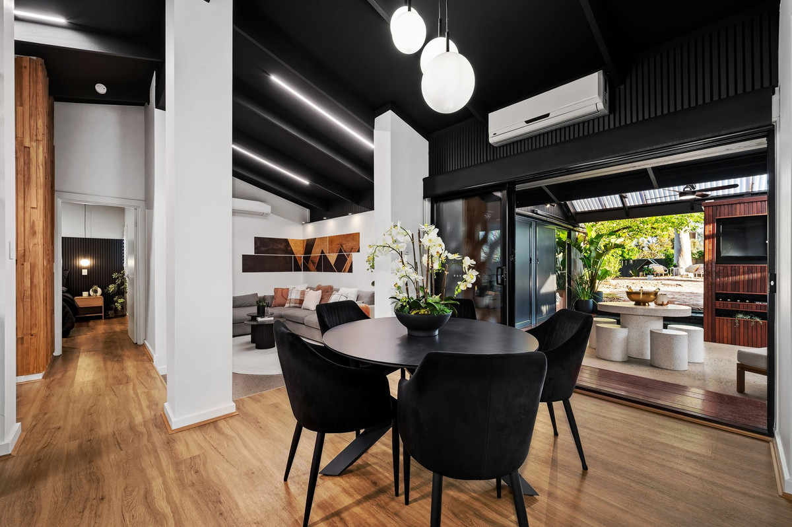
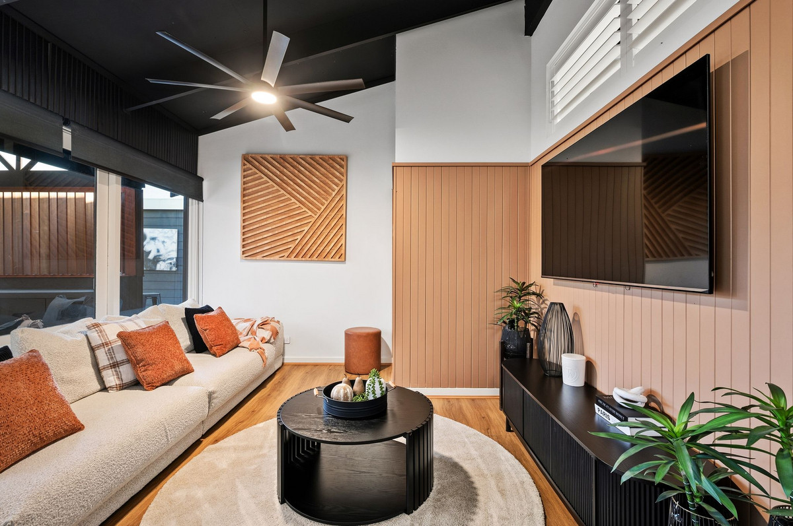
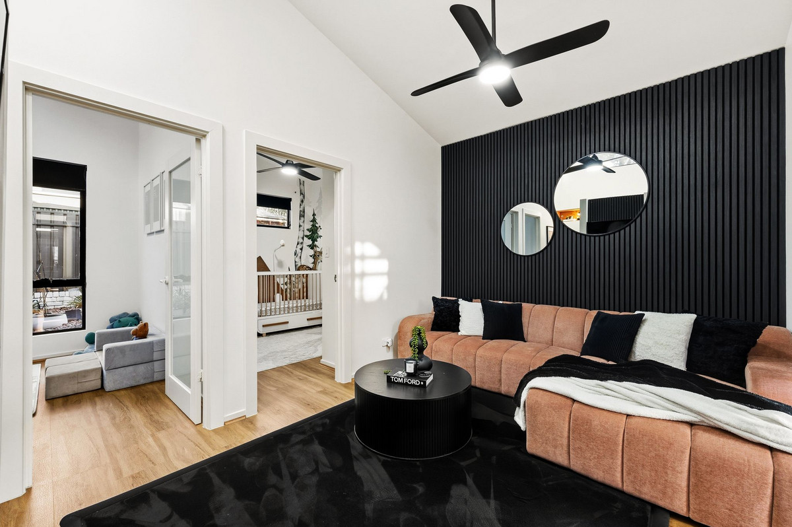
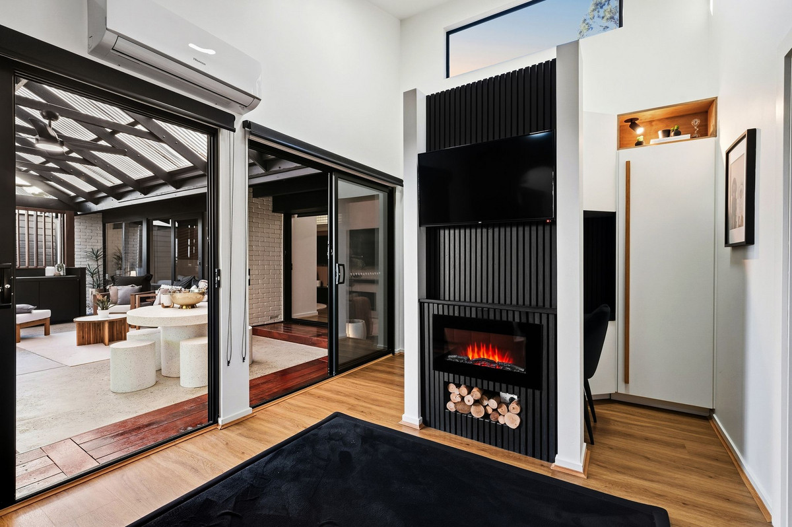
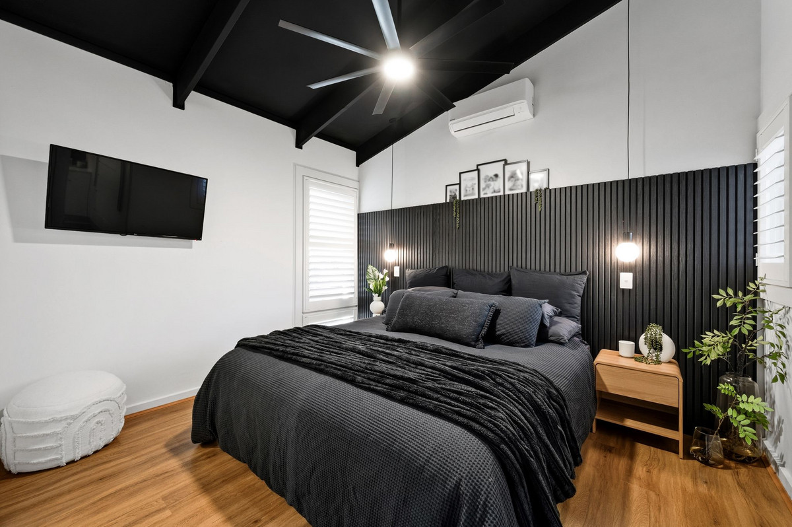
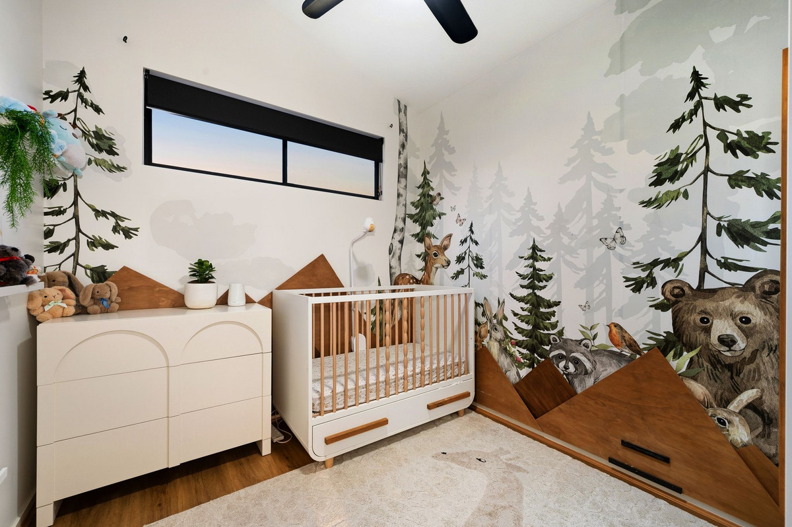
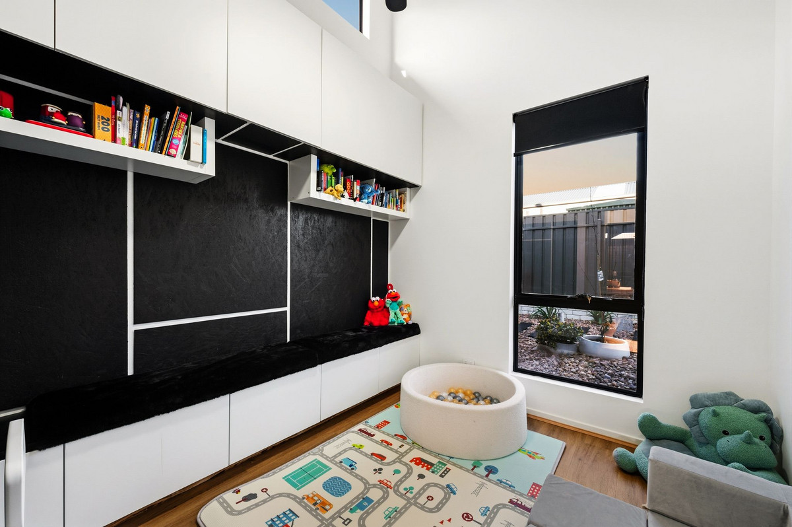
Step inside and the personality is immediate. Raked ceilings, exposed beams, warm timber accents and bold black detailing give the interiors plenty of character, while the layout has been cleverly designed to give everyone their own space. Multiple living areas provide room to spread out, including a lounge with electric fireplace, family room and an additional living space complete with its own bar. A separate study nook means working from home does not need to take over one of the five bedrooms.

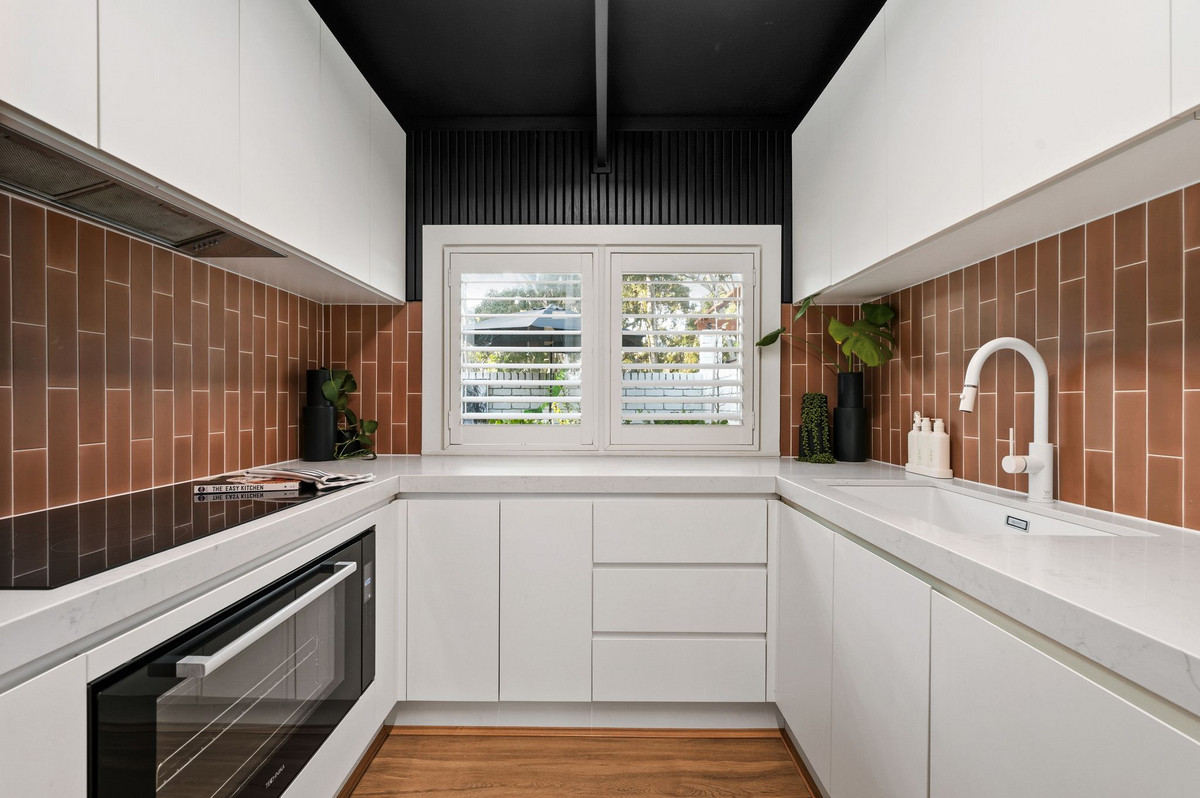
The kitchen keeps the contemporary feel going with expansive cabinetry, 60mm stone benchtops, 900mm appliances, a Franke white granite sink, integrated dishwasher and integrated wine fridge, which will remain with the home. A generous pantry provides even more cabinetry and storage, making this a kitchen designed just as much for everyday family life as it is for entertaining.

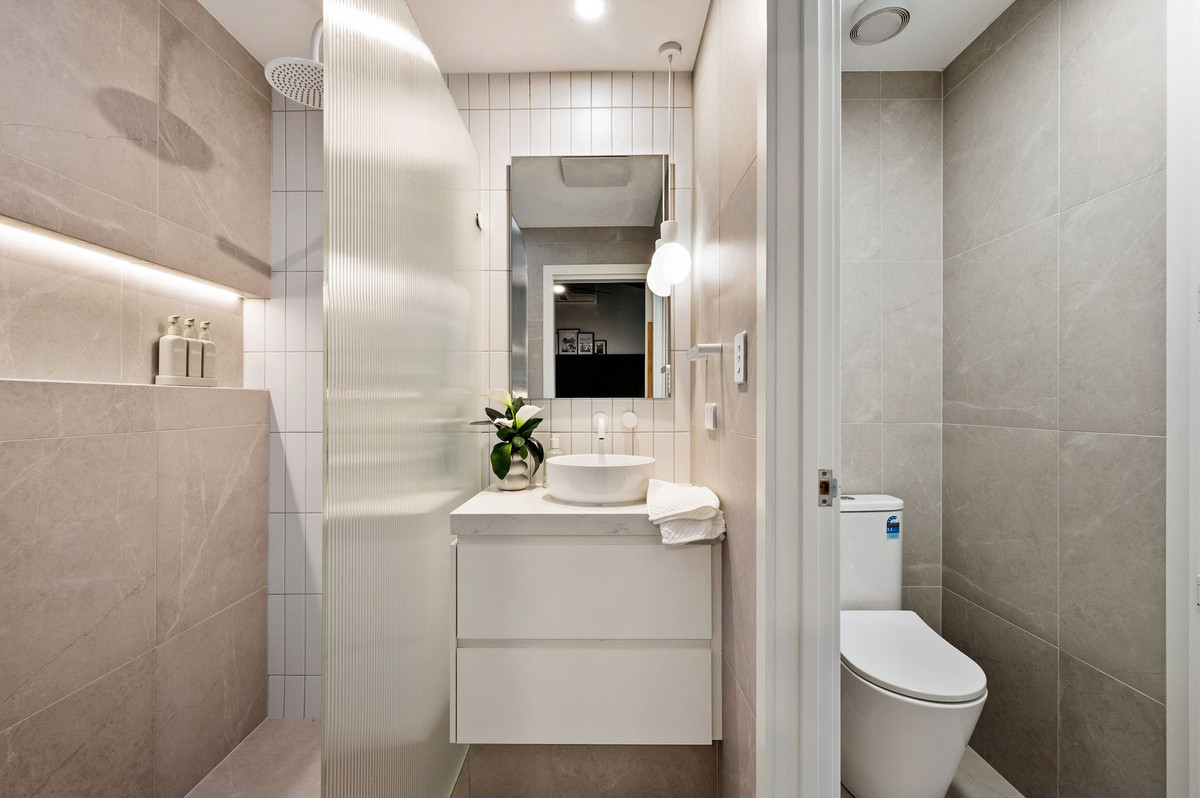
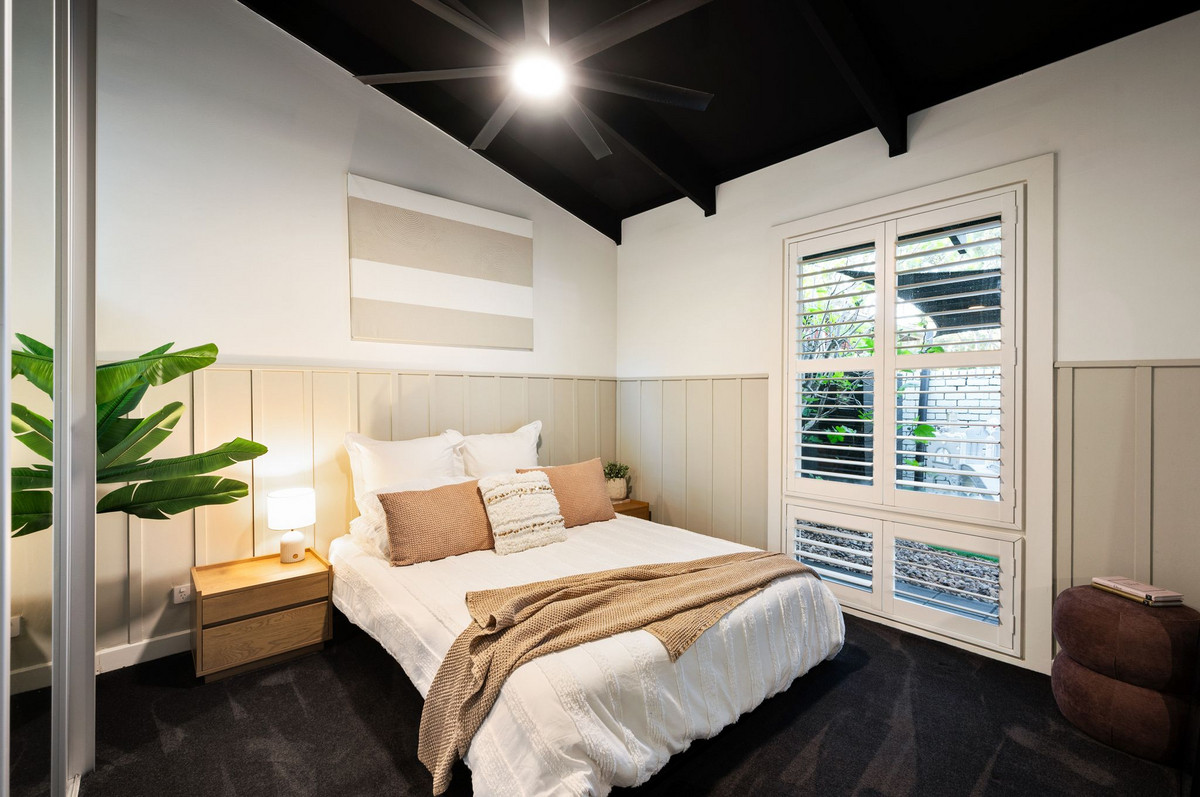
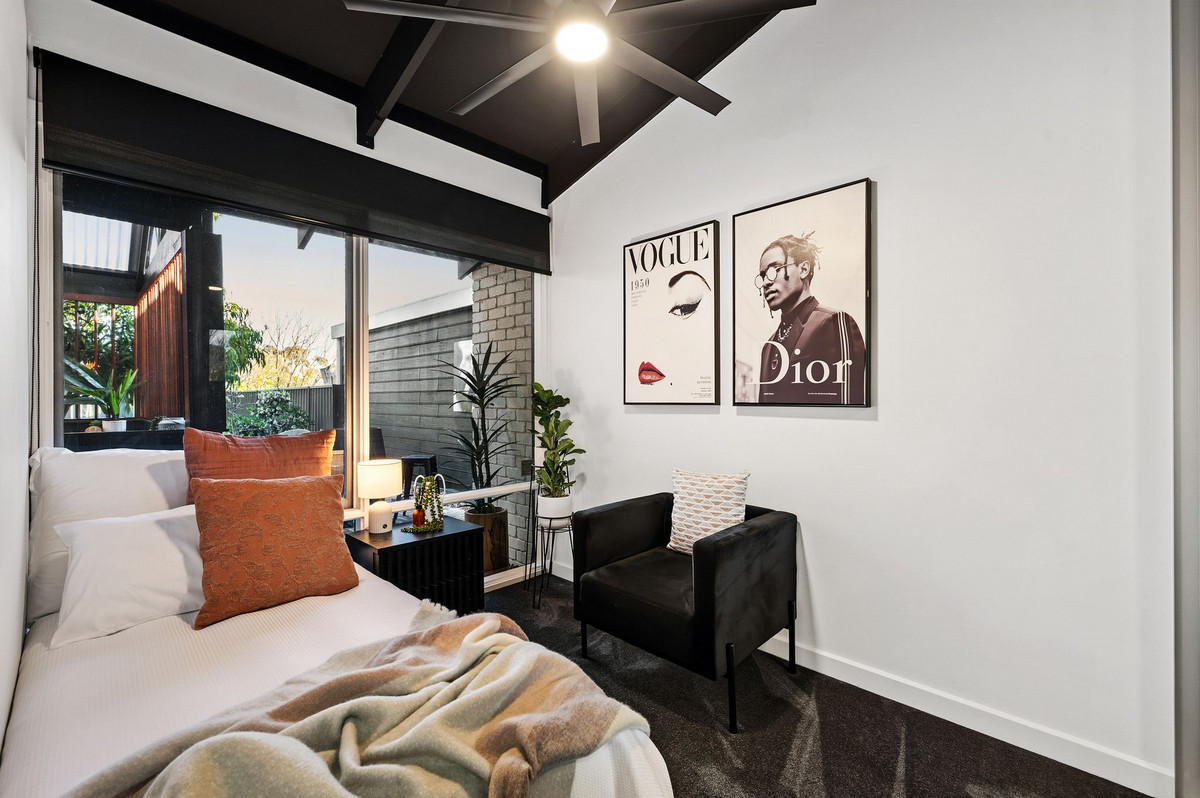
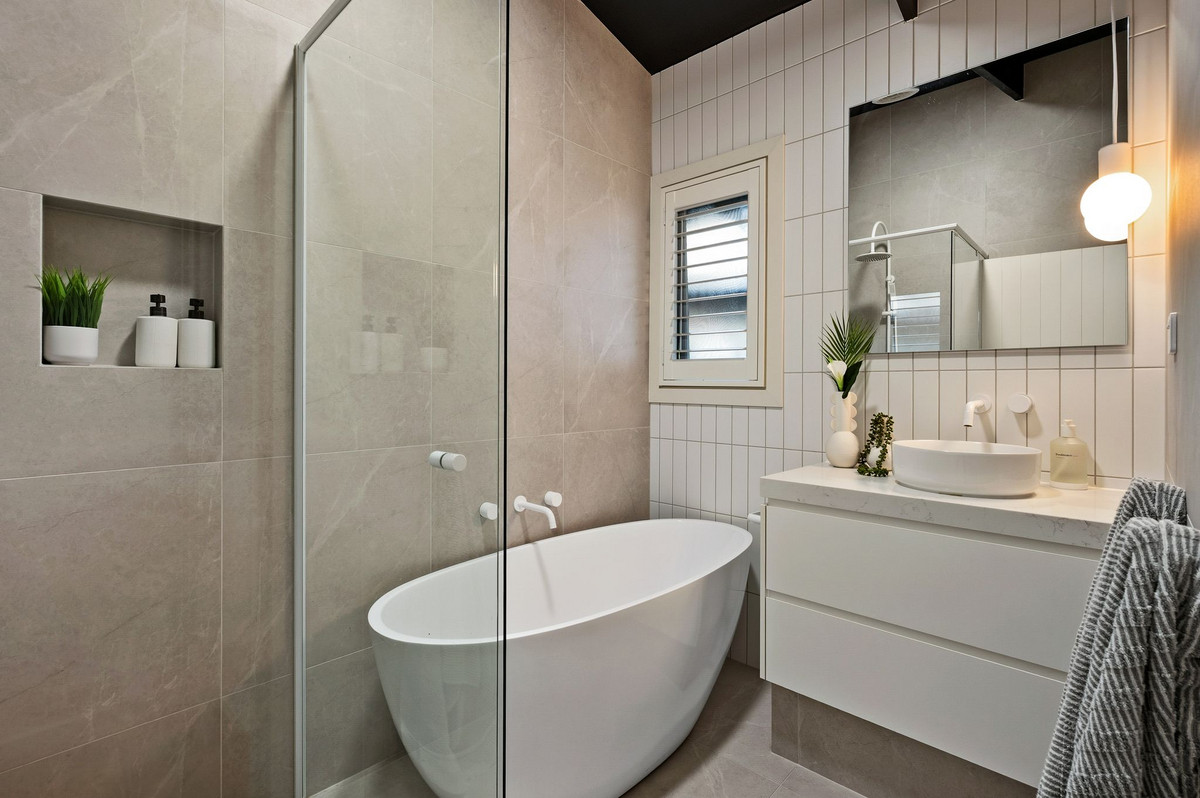
The main bedroom is a standout, complete with custom walk-in robe joinery and a beautifully finished ensuite featuring floor-to-ceiling tiling and a fluted glass shower screen. The remaining bedrooms are well positioned throughout the home, with built-in robes to three and ceiling fans to all five. The main bathroom continues the same considered finish with floor-to-ceiling tiling and a freestanding bath, while both separate toilets are also tiled from floor to ceiling.

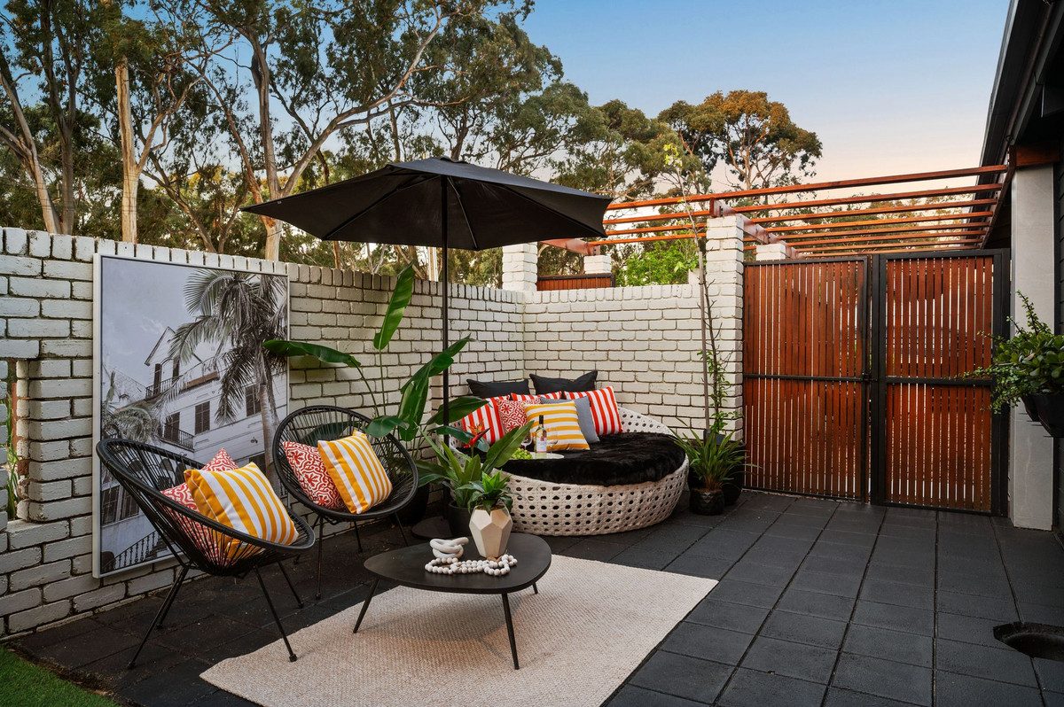
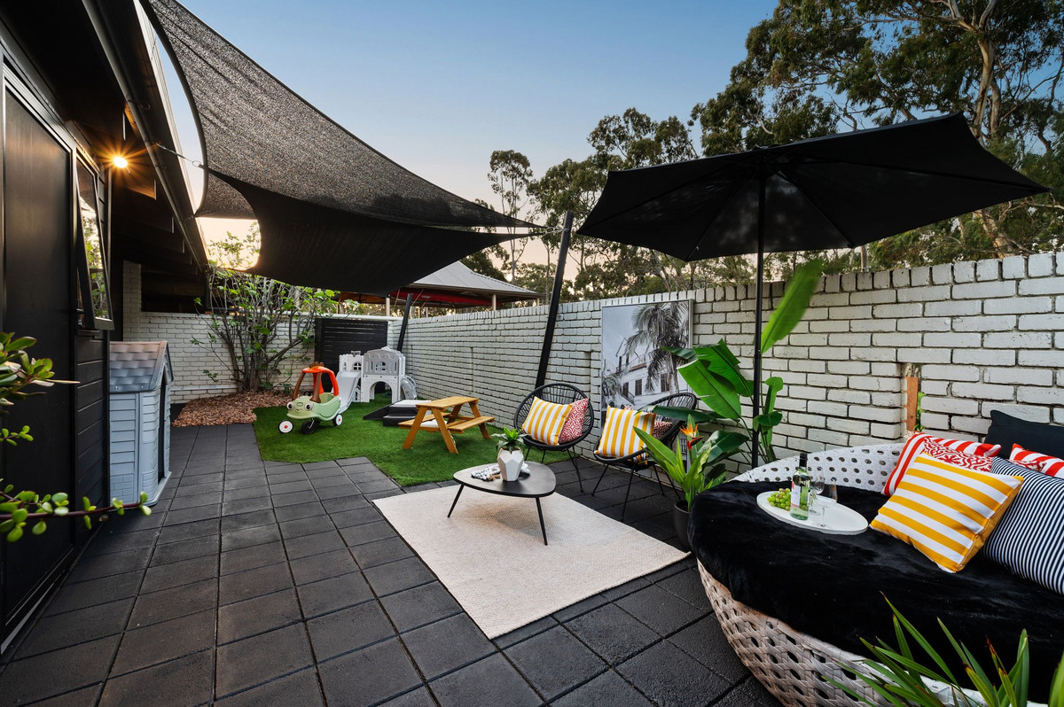
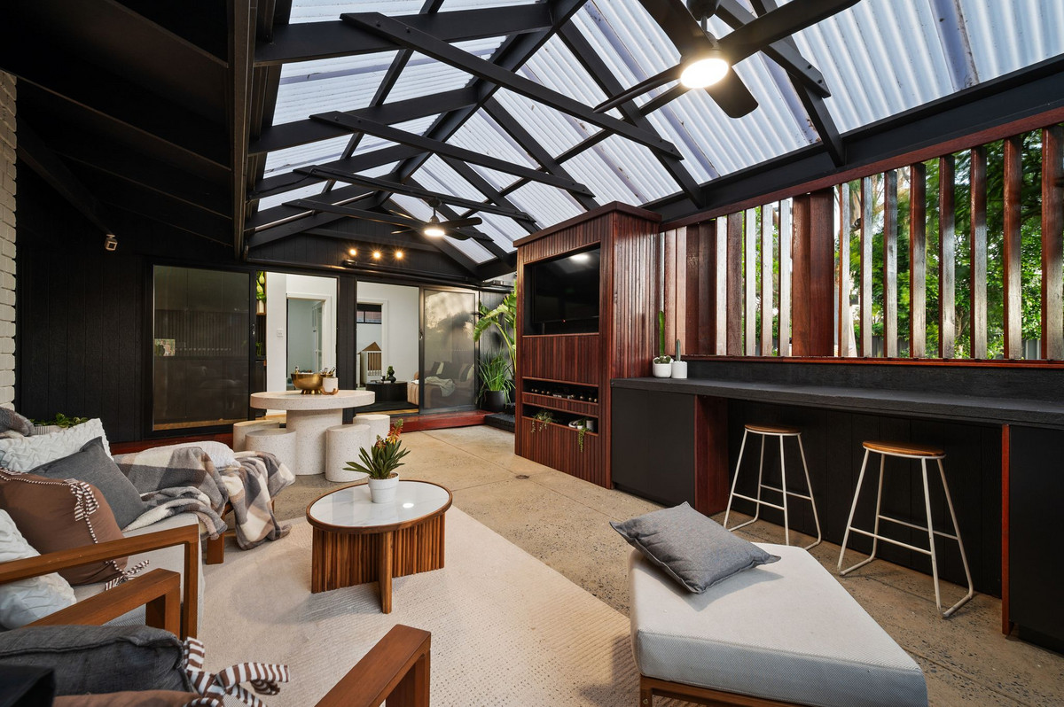
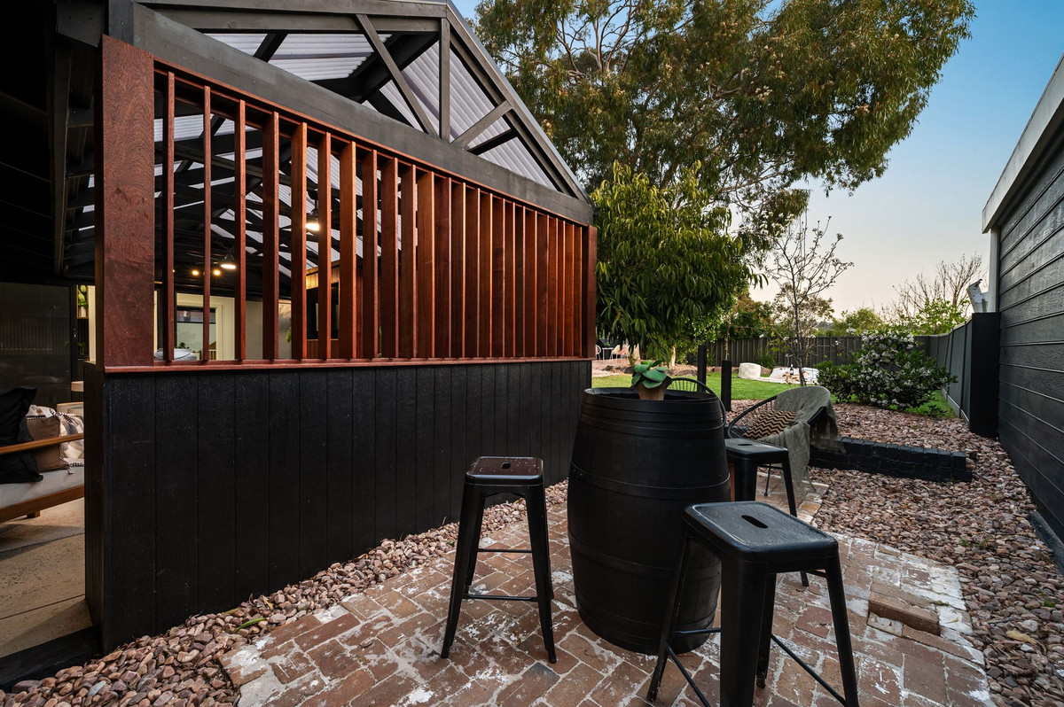
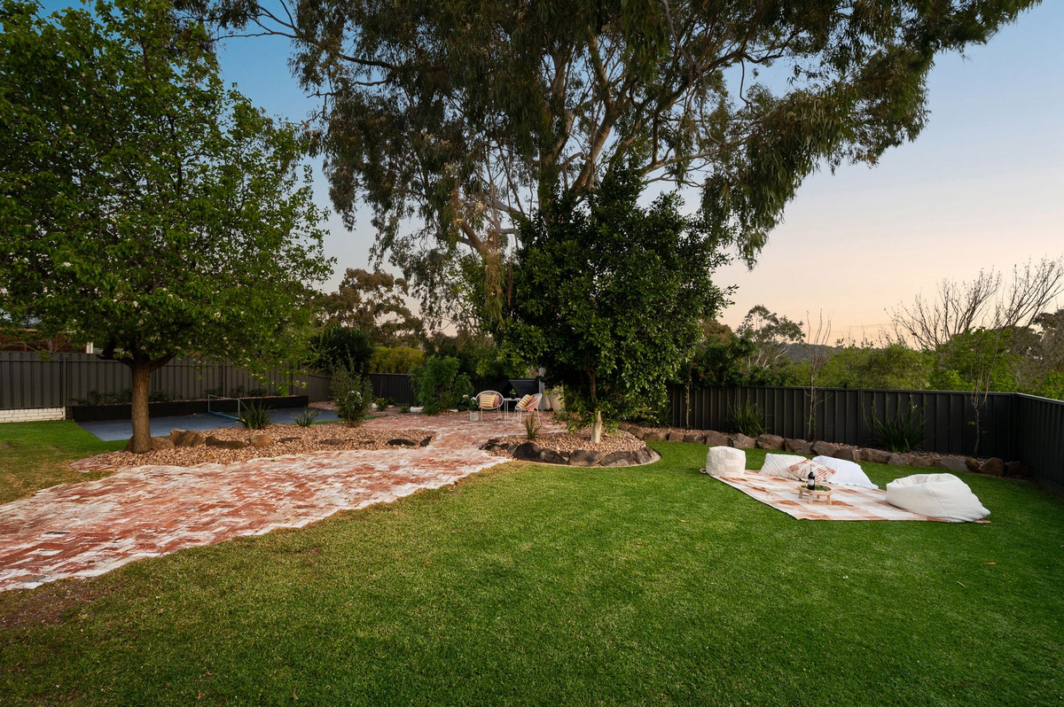
Then there is the outdoor space, and there is plenty of it. The secure front courtyard creates its own private area for children to play or for relaxed entertaining, while the custom-designed rear entertaining area takes things up a notch with a bar, television space and plenty of room to settle in with family and friends. Much like the interiors, each outdoor area has its own purpose rather than everything competing for the same space.

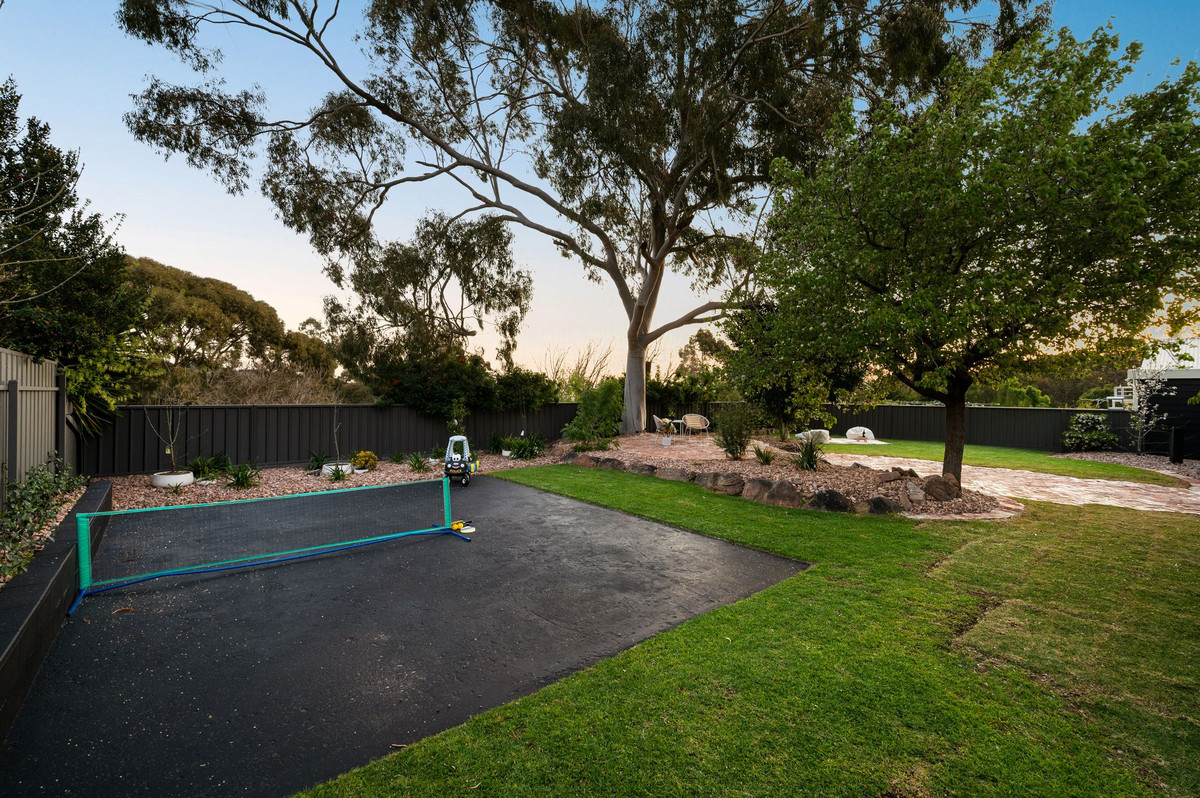
Beyond the entertaining area, the backyard opens into a wonderfully established setting with lawn, mature trees and room for kids to make the most of the outdoors. An established fig tree delivers seasonal fresh figs, while newly planted apple, cherry, lemon and pear trees are ready to grow with the garden. It has all been designed with a busy lifestyle in mind, keeping maintenance manageable without sacrificing greenery or space.

Practicality has not been forgotten either, with plenty of storage, four separate split-system air conditioners and two electric fireplaces. The extension has also been thoughtfully designed around energy efficiency, incorporating orientation-conscious eave overhangs, highlight windows and reflective window film to help moderate temperatures throughout the seasons.

Outside, there is off-street parking for up to seven vehicles, along with side access that offers scope to create an additional driveway if required.

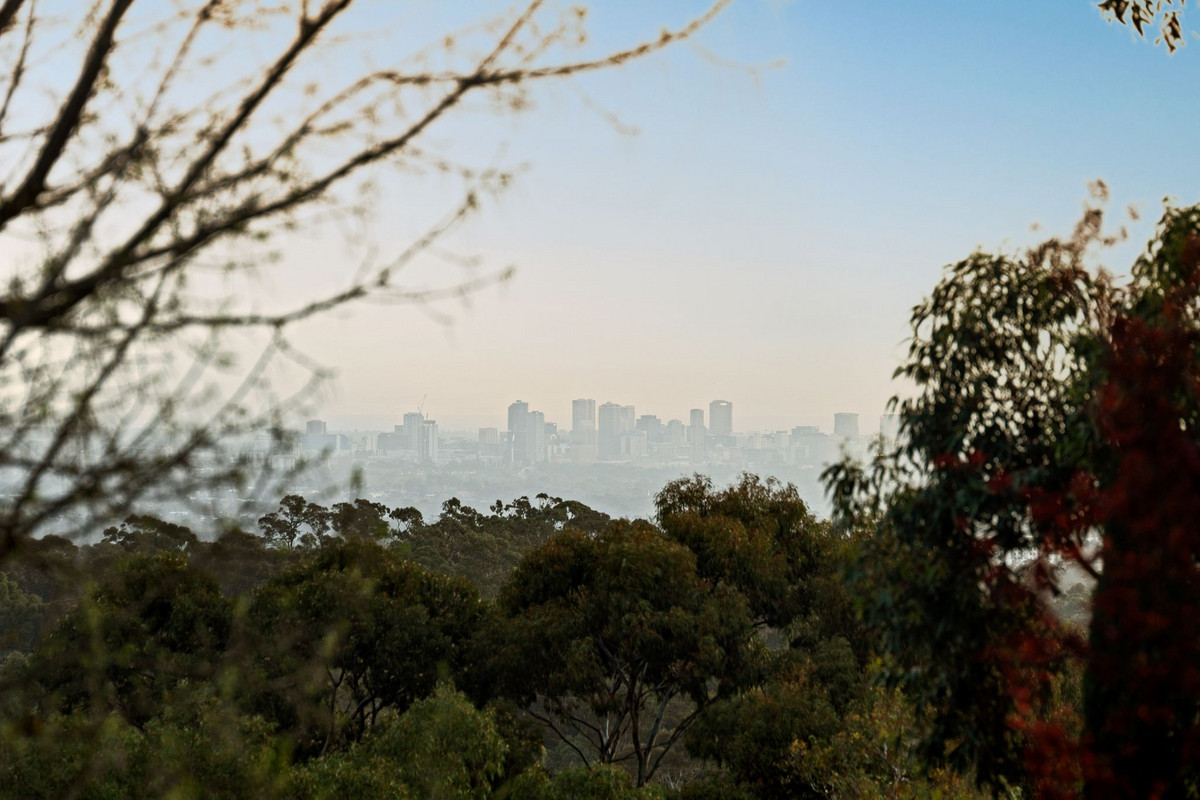
And while the home itself has plenty to talk about, the setting is just as special. Rolling hills form part of the outlook from both the front and rear, the backyard captures city views and brilliant sunsets, and local wildlife is very much part of the neighbourhood, with koalas regularly spotted in trees across the road, kangaroos known to make their way along the street and rosellas nesting in the gum tree at the rear. All of this comes with suburban convenience and the Adelaide CBD still only around 30 minutes away.

Check me out:
– Five bedrooms plus a separate study nook, with ceiling fans to all bedrooms
– Multiple living areas including a lounge, family room and additional living space with built-in bar
– Contemporary kitchen with 60mm stone benchtops, 900mm appliances, Franke white granite sink, integrated dishwasher and integrated wine fridge
– Main bedroom with custom walk-in robe joinery and beautifully finished ensuite with floor-to-ceiling tiling and fluted glass shower screen
– Main bathroom with freestanding bath, plus floor-to-ceiling tiling to the ensuite, main bathroom and both separate toilets
– Four separate split-system air conditioners and two electric fireplaces
– Raked ceilings, highlight windows and considered energy-efficient design features throughout
– Secure front courtyard plus a large custom-designed outdoor entertaining area with bar and television space
– Established, easy-to-maintain gardens with fig, apple, cherry, lemon and pear trees
– City, sunset and rolling hills views with a genuine country feel
– Off-street parking for up to seven vehicles, plus side access with scope for an additional driveway if required
– Plenty of storage throughout
– Hills Face Zone setting, approximately 30 minutes from the Adelaide CBD
– And so much more…

Specifications:

CT // 5394/423
Built // 1979
Home // 262 sqm*
Land // 799 sqm*
Council // City of Tea Tree Gully
Nearby Schools // Fairview Park Primary School, Surrey Downs Primary School, Banksia Park International High School, Golden Grove High School, Gleeson College, Pedare Christian College

On behalf of Eclipse Real Estate Group, we try our absolute best to obtain the correct information for this advertisement. The accuracy of this information cannot be guaranteed and all interested parties should view the property and seek independent advice if they wish to proceed.

Should this property be scheduled for auction, the Vendor’s Statement may be inspected at The Eclipse Office for 3 consecutive business days immediately preceding the auction and at the auction for 30 minutes before it starts.

Jayden Kirk – 0422 105 052
Jaydenk@eclipserealestate.com.au

Mitch Selby – 0414 541 881
mitchs@eclipserealestate.com.au

RLA 277 085

Property Features
  • House
  • 5 bed
  • 2 bath
  • Land is 799 m²
  • Floor Area is 262 m²
  • 7 Open Parking Spaces
  • Dishwasher
  • Shed
  • Map

Proudly presented by
Jayden Kirk

Jayden Kirk
T 0422 105 052
E jaydenk@eclipserealestate.com.au
Send an enquiry.
Single Property Enquiry
https://www.eclipserealestate.com.au/the-team/jayden-2/

Proudly presented by
Mitch Selby

Mitch Selby
T 0414 541 881
E mitchs@eclipserealestate.com.au
Send an enquiry.
Single Property Enquiry
https://www.eclipserealestate.com.au/the-team/mitch/
