


12 Hastwell Drive, Munno Para Downs SA 5115

$669,000 - $699,000
4
2
1

Say hello to brand-new living with all the right ingredients for a busy household. Four bedrooms, a beautifully connected open-plan heart, two outdoor areas and a low-maintenance finish come together in a home that feels fresh, functional and incredibly easy to settle into.

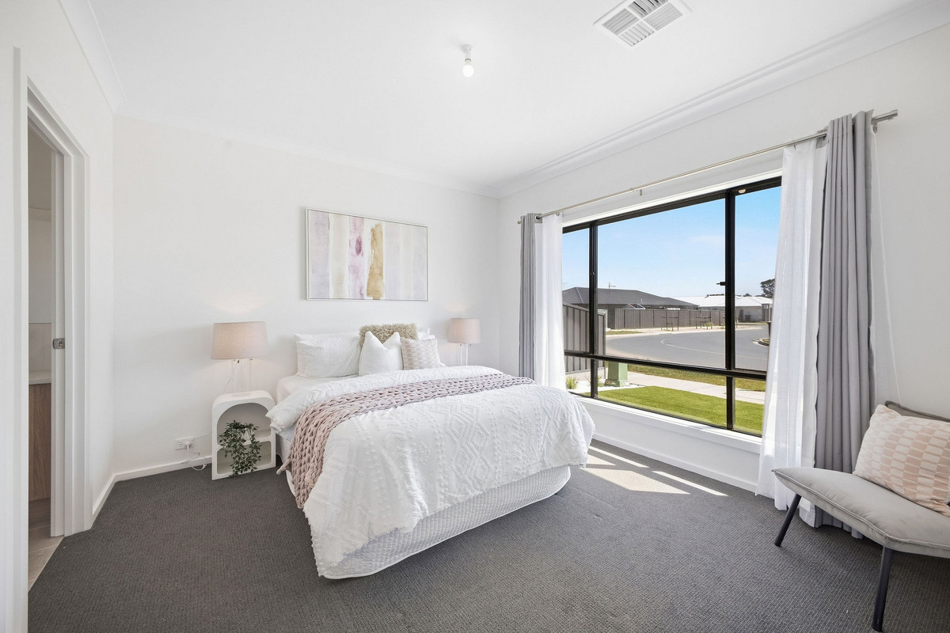
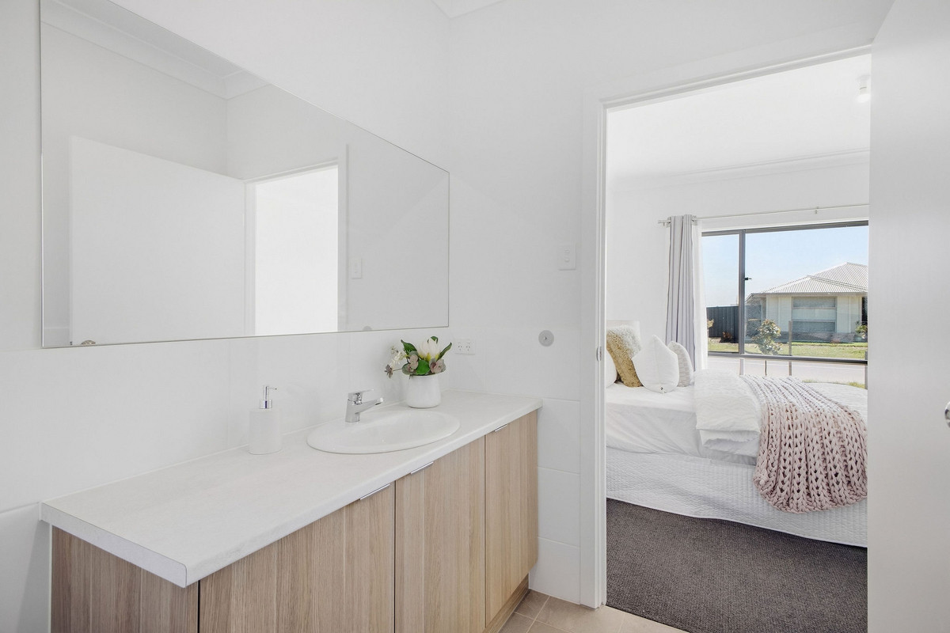
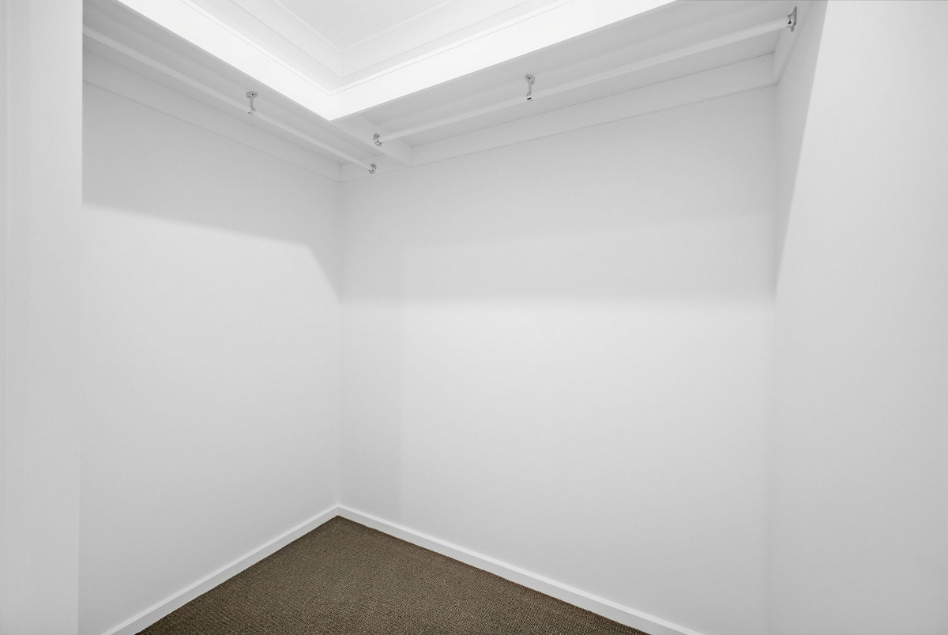
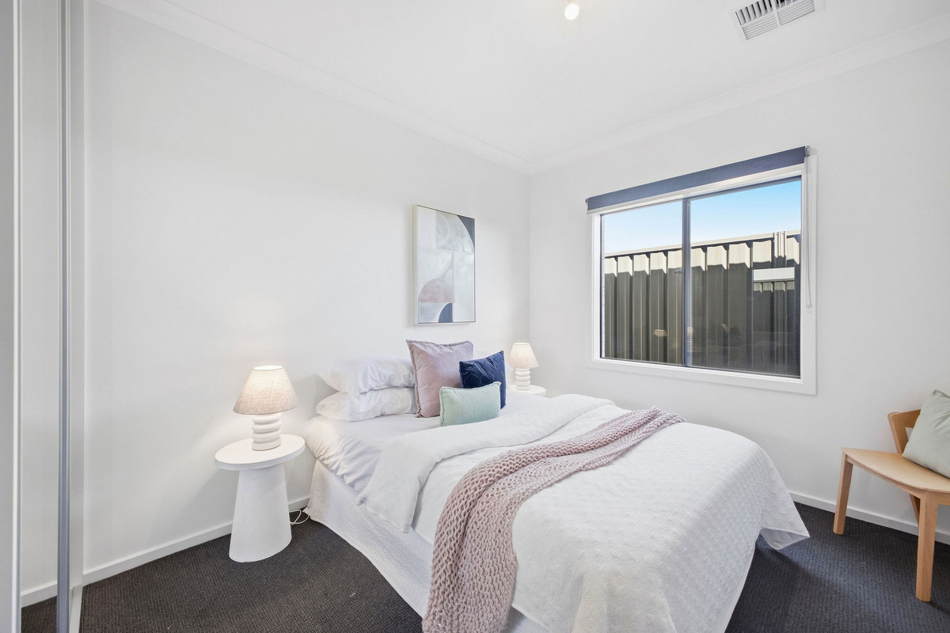
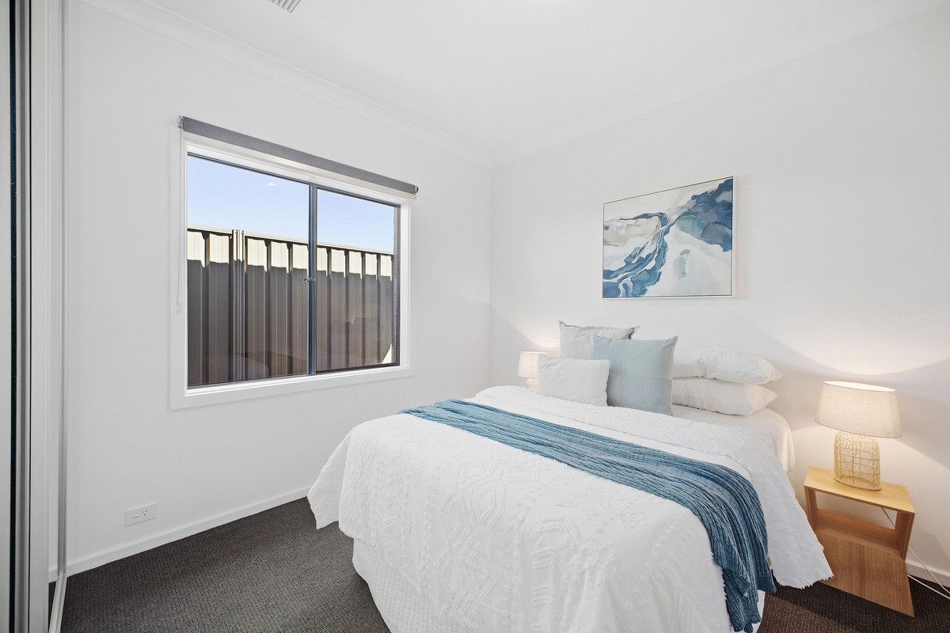
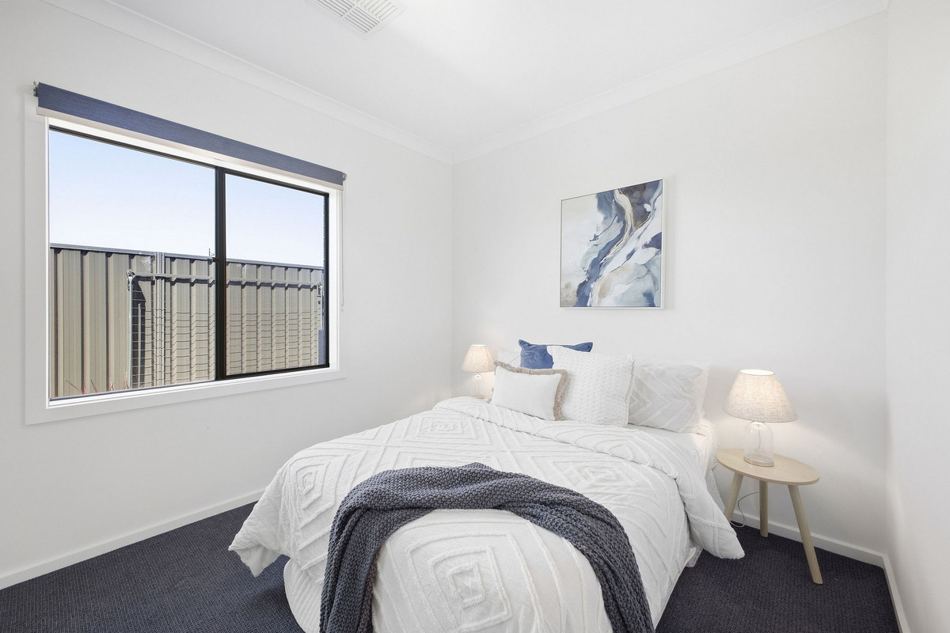
From the moment you step inside, the layout has been designed to give everyone their own space while keeping daily life connected. The master bedroom sits privately at the front, complete with a walk-in robe and ensuite, while three additional bedrooms are positioned throughout the home, each with its own built-in robe.

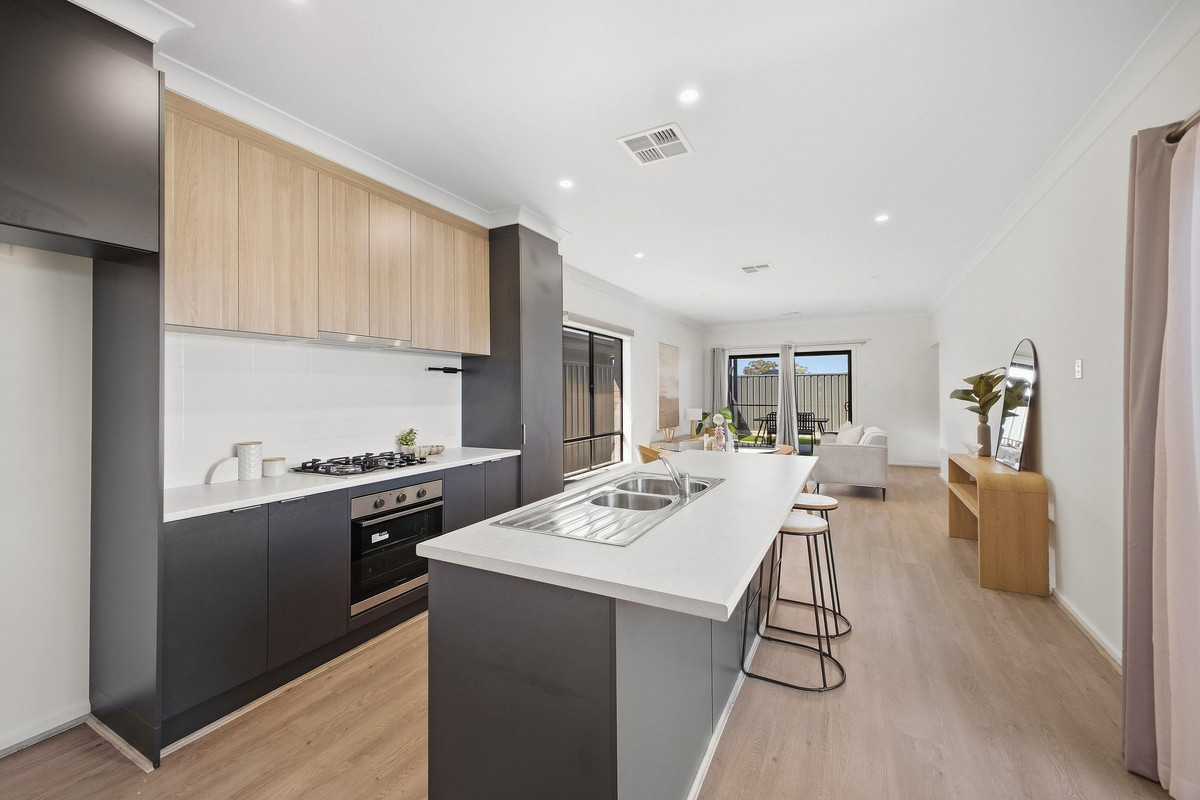
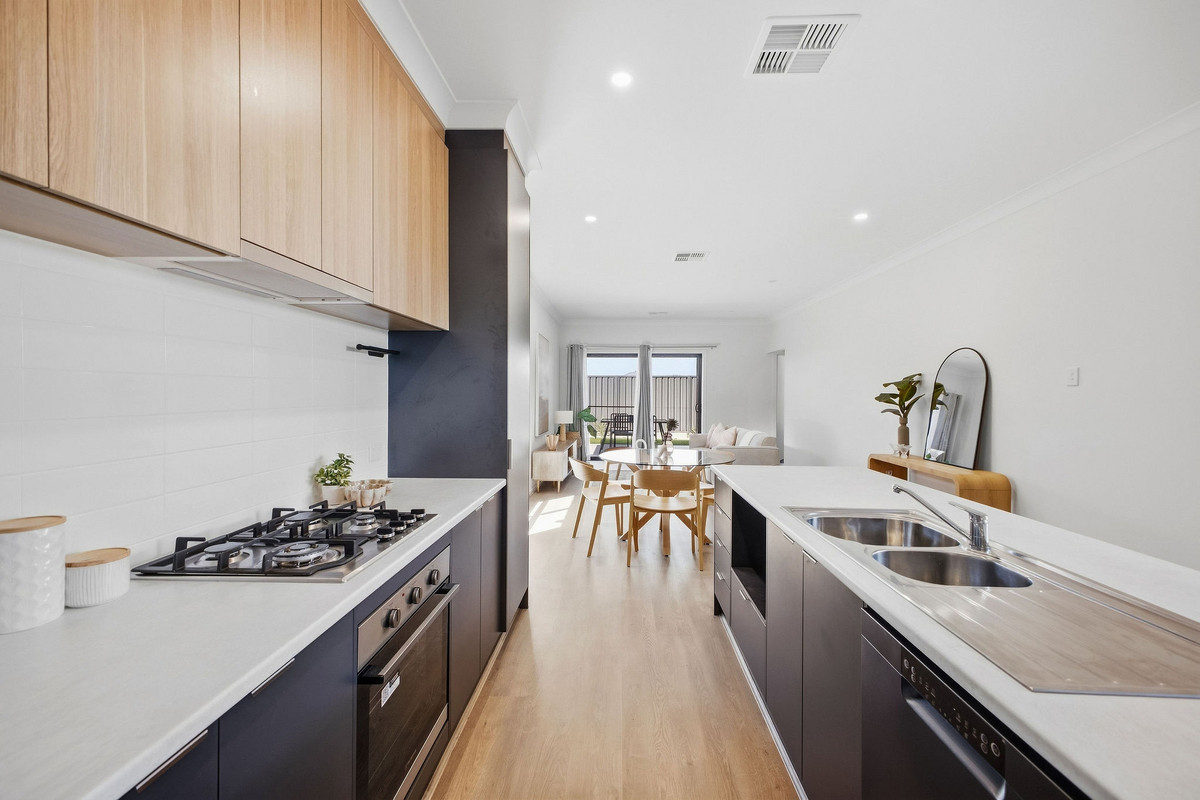
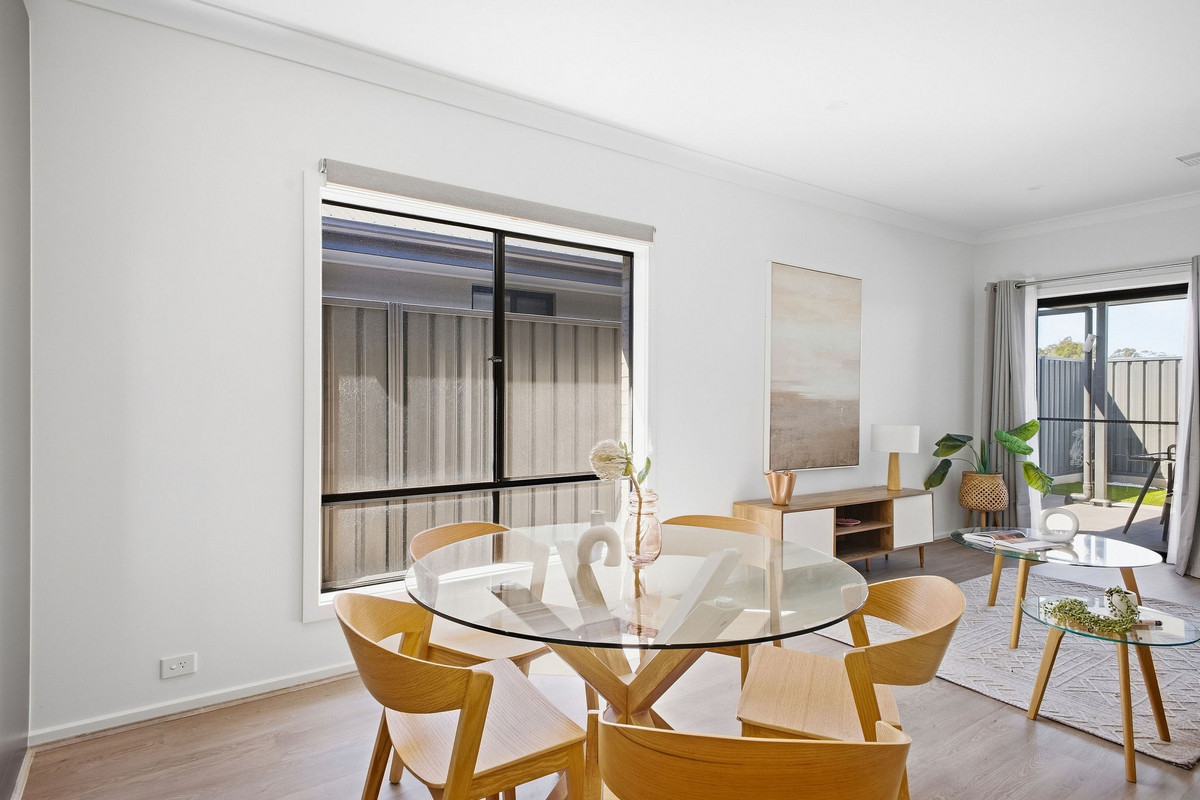
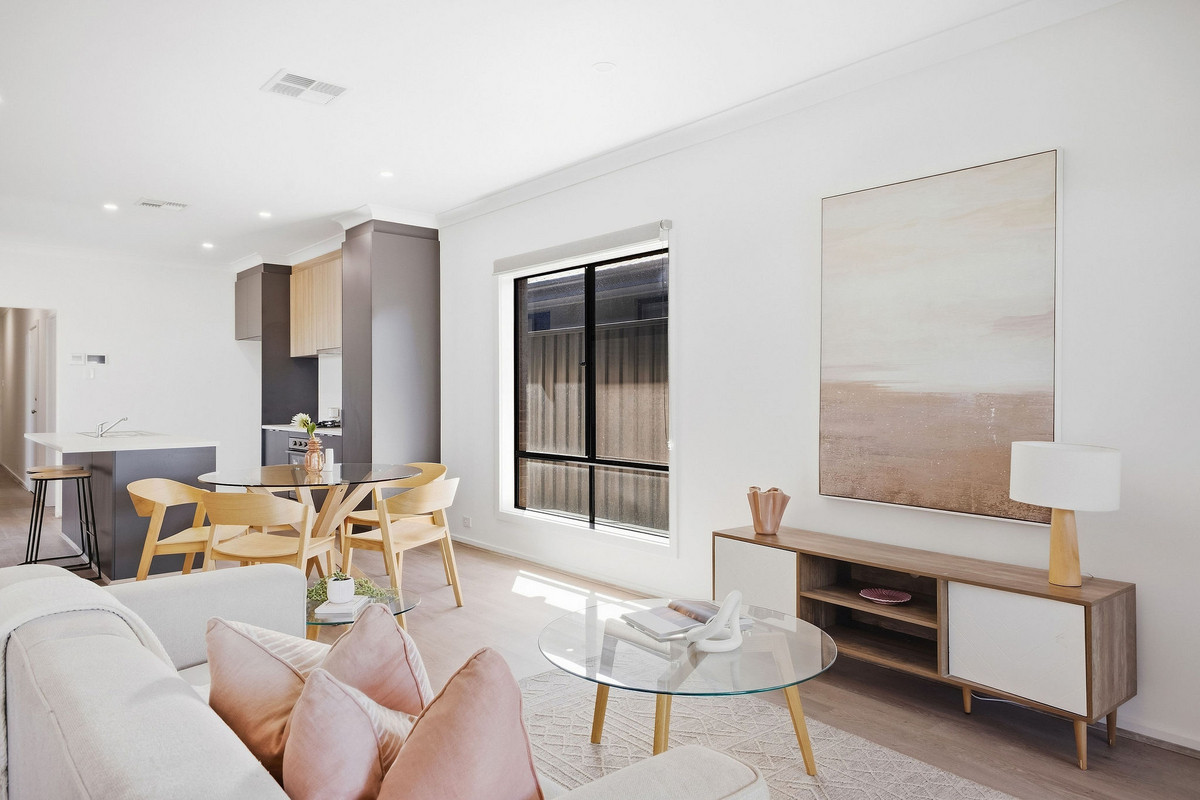
At the centre of it all, the kitchen makes an immediate impression. A generous island bench creates a natural gathering point, complemented by a gas cooktop, oven, ample cabinetry and plenty of preparation space. From here, the dining and living areas unfold in one long, light-filled stretch, giving you room for family dinners, quiet nights in and everything in between.

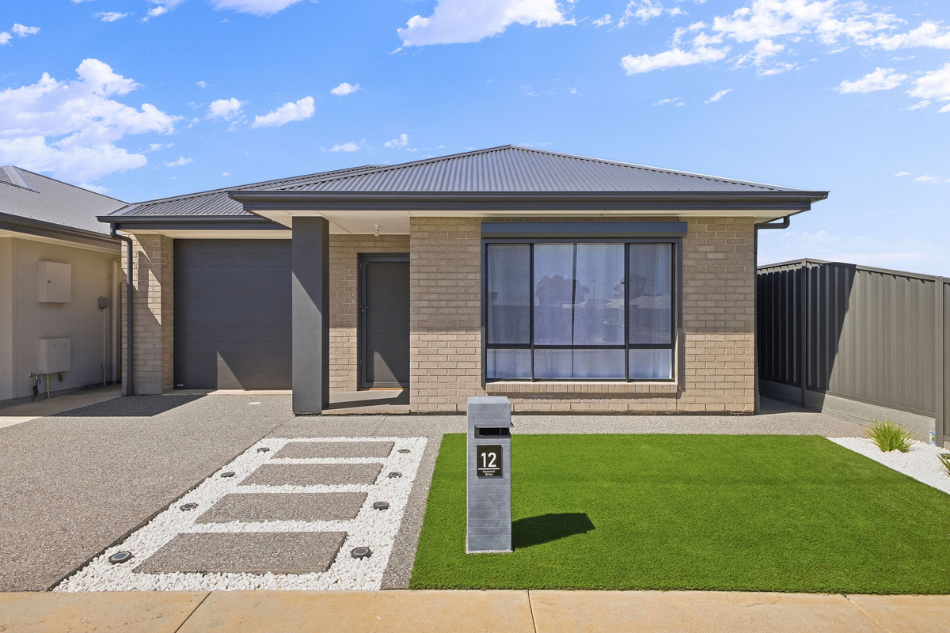
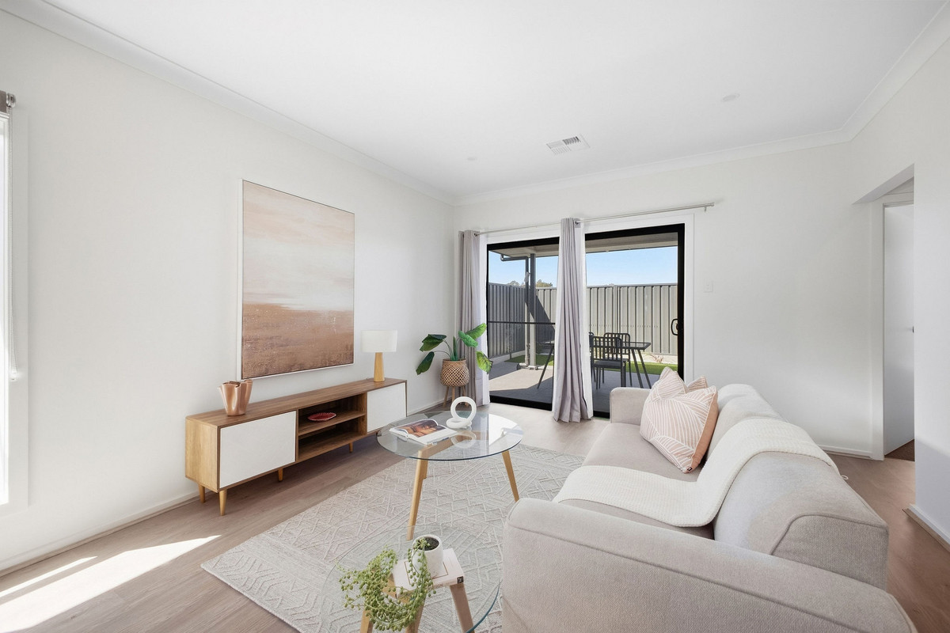
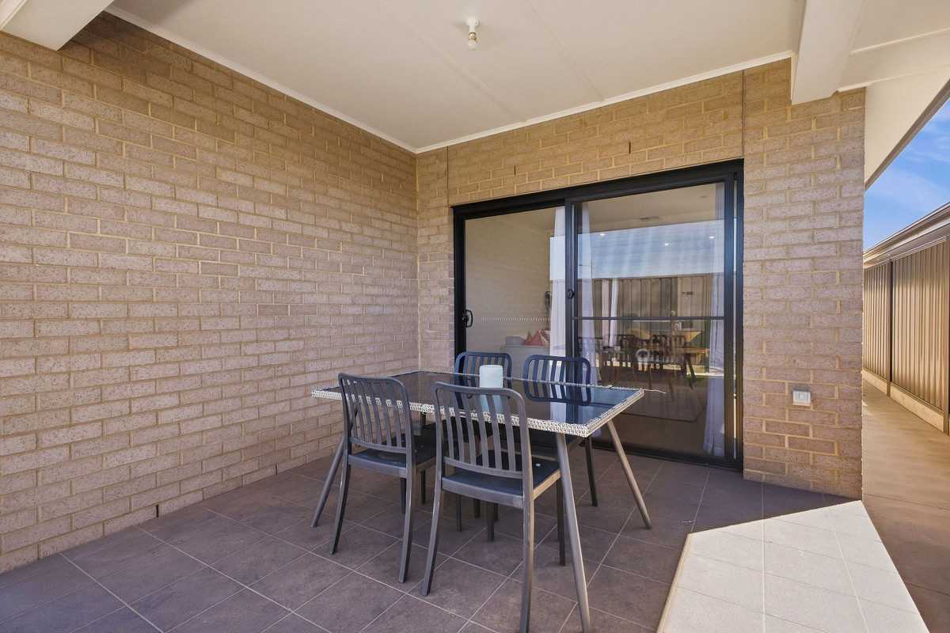
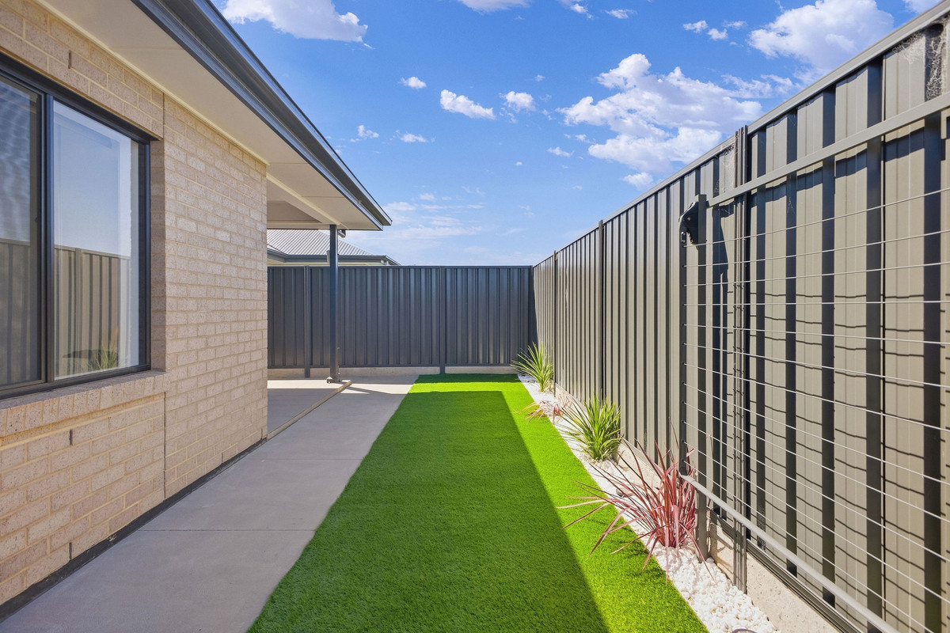
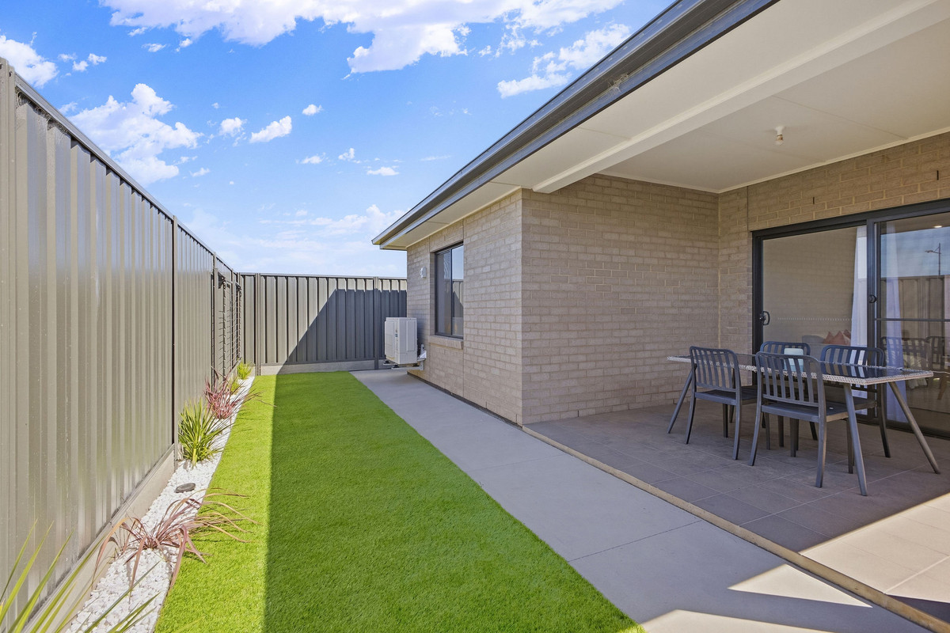
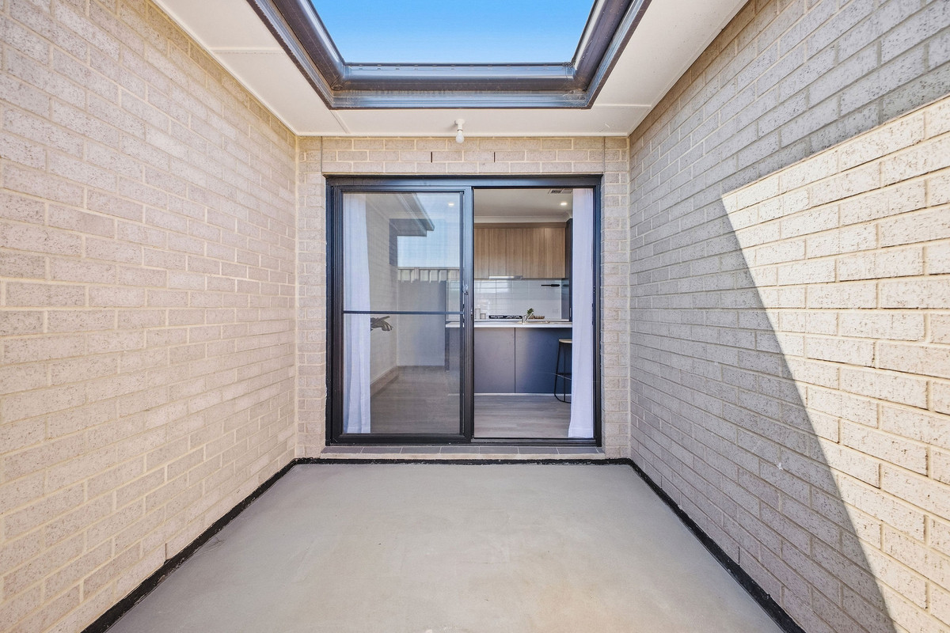
Sliding doors take the living space straight outside to the covered patio, where there’s just the right amount of room for outdoor entertaining without a backyard that demands your entire weekend. Low-maintenance landscaping keeps things looking sharp, while a second patio tucked between bedrooms two and three is an unexpected extra that adds another outdoor dimension to the floorplan.

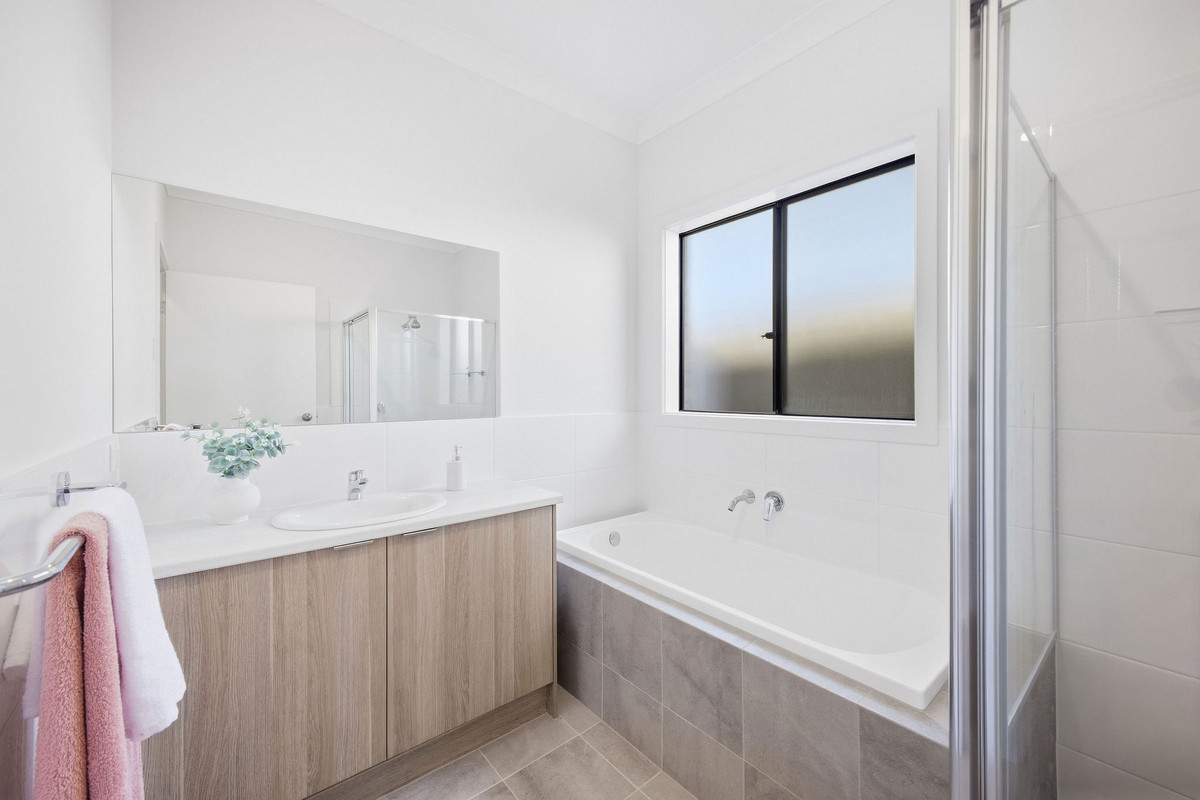
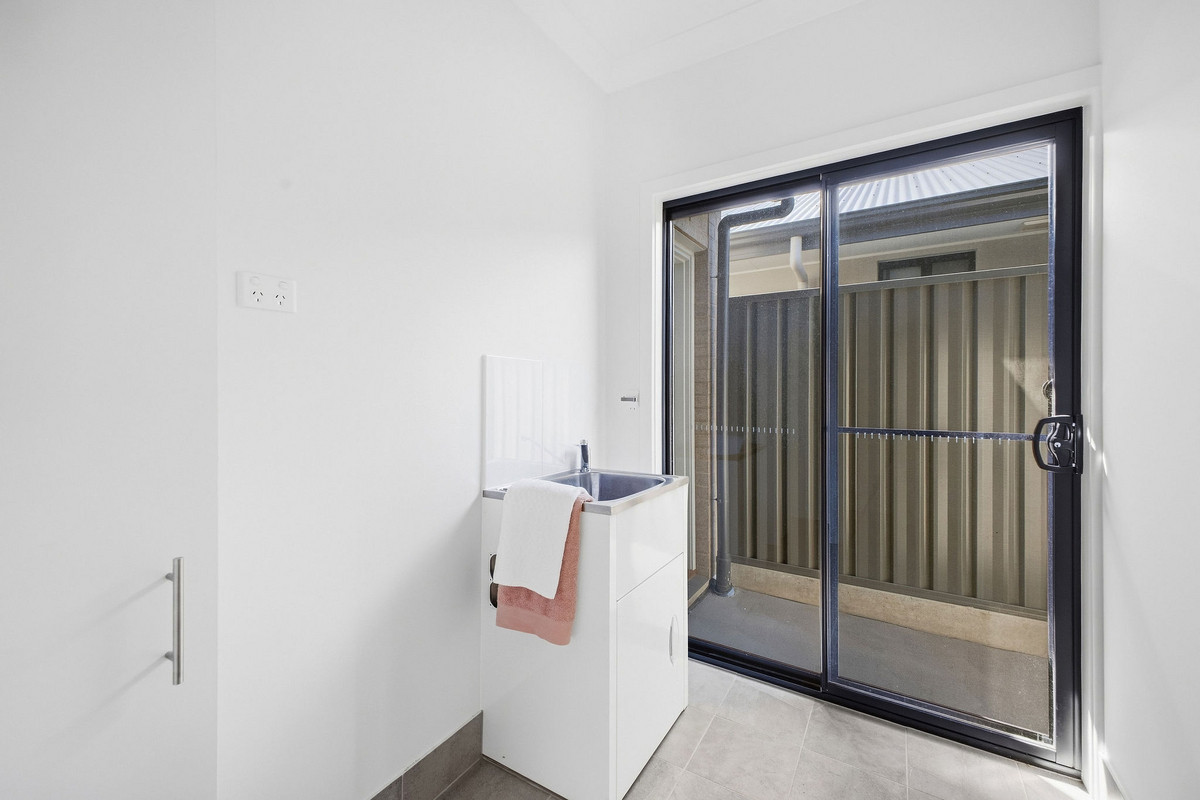
The main bathroom is well equipped with a separate bath and shower, complemented by a separate toilet, while a dedicated laundry with outdoor access and a single garage with internal entry take care of the practical details.

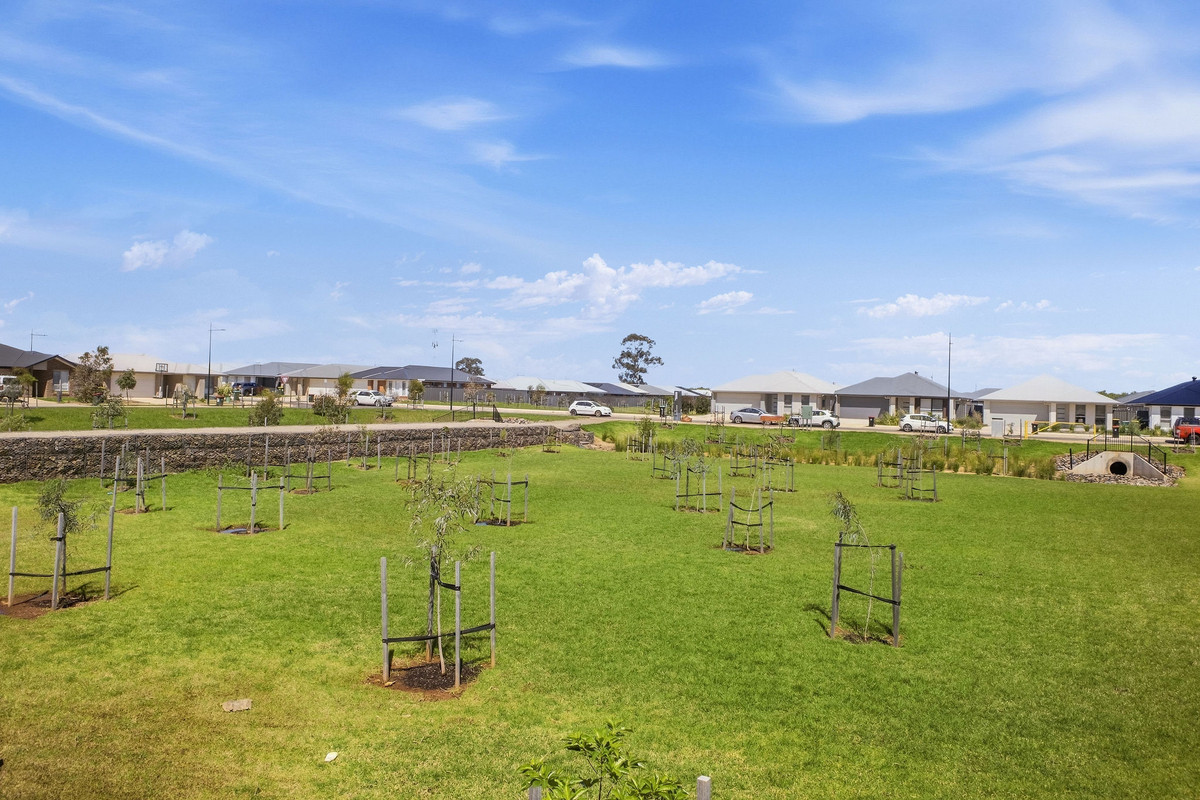
And because it’s brand new, there’s no renovating, refreshing or inheriting someone else’s design choices. It’s simply a fresh start in Munno Para Downs, with local shopping, schools, parks and transport connections all within easy reach.

Check me out:
– Brand-new four-bedroom home with a thoughtfully designed floorplan
– Master bedroom with walk-in robe and private ensuite
– Three additional bedrooms, all complete with built-in robes
– Generous open-plan kitchen, dining and living forming the heart of the home
– Contemporary kitchen with large island bench, gas cooktop, oven and ample cabinetry
– Main bathroom with separate bath and shower, plus separate toilet
– Covered patio flowing directly from the main living area, ideal for outdoor entertaining
– Second patio adding another versatile outdoor space to the floorplan
– Low-maintenance landscaped front and rear yards
– Dedicated laundry with direct outdoor access
– Single garage with internal access
– And so much more…

Specifications:
CT // 6299/803
Built // 2026
Home // 174 sqm*
Land // 300 sqm*
Council // City of Playford
Nearby Schools // Mark Oliphant College (R–12), John Hartley School and Trinity College

On behalf of Eclipse Real Estate Group, we try our absolute best to obtain the correct information for this advertisement. The accuracy of this information cannot be guaranteed and all interested parties should view the property and seek independent advice if they wish to proceed.

Should this property be scheduled for auction, the Vendor’s Statement may be inspected at The Eclipse Office for 3 consecutive business days immediately preceding the auction and at the auction for 30 minutes before it starts.

John Ktoris – 0433 666 129
johnk@eclipserealestate.com.au

Aivi Marku – 0478 126 371
aivim@eclipserealestate.com.au

RLA 277 085

Property Features
  • House
  • 4 bed
  • 2 bath
  • 1 Parking Spaces
  • Land is 300 m²
  • Floor Area is 174 m²
  • Ensuite
  • Garage
  • Secure Parking
  • Outdoor Entertaining
  • Map

Proudly presented by
John Ktoris

John Ktoris
T 0433 666 129
E johnk@eclipserealestate.com.au
Send an enquiry.
Single Property Enquiry
https://www.eclipserealestate.com.au/the-team/john/

Proudly presented by
Aivi Marku

Aivi Marku
T 0478 126 371
E aivim@eclipserealestate.com.au
Send an enquiry.
Single Property Enquiry
https://www.eclipserealestate.com.au/the-team/aivi/
