

67 Schomburgk Drive, Gawler East SA 5118

$859,000 - $899,000
4
2
2

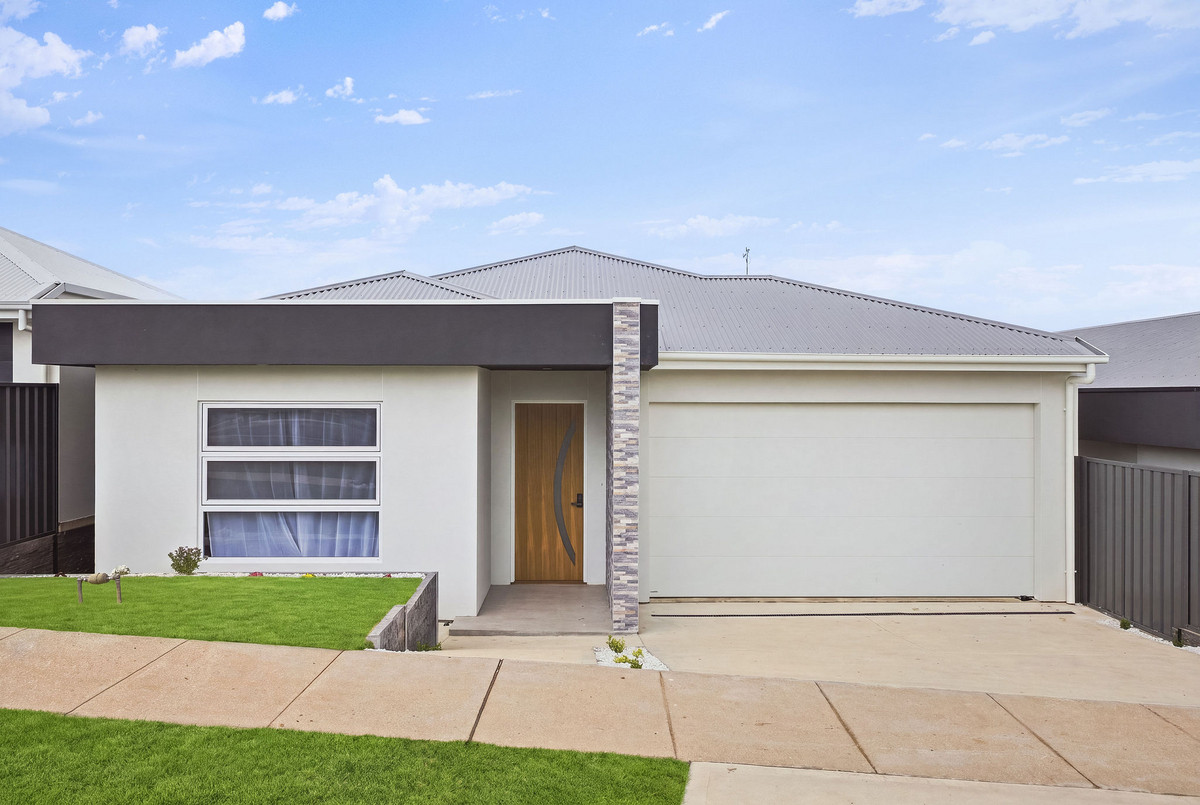
Say hello to a brand new custom home that gives the whole family room to spread out, without compromising on the good stuff. Four bedrooms, multiple living spaces, a seriously impressive kitchen and beautifully finished bathrooms all come together in a floorplan that feels generous, considered and made for everyday life.

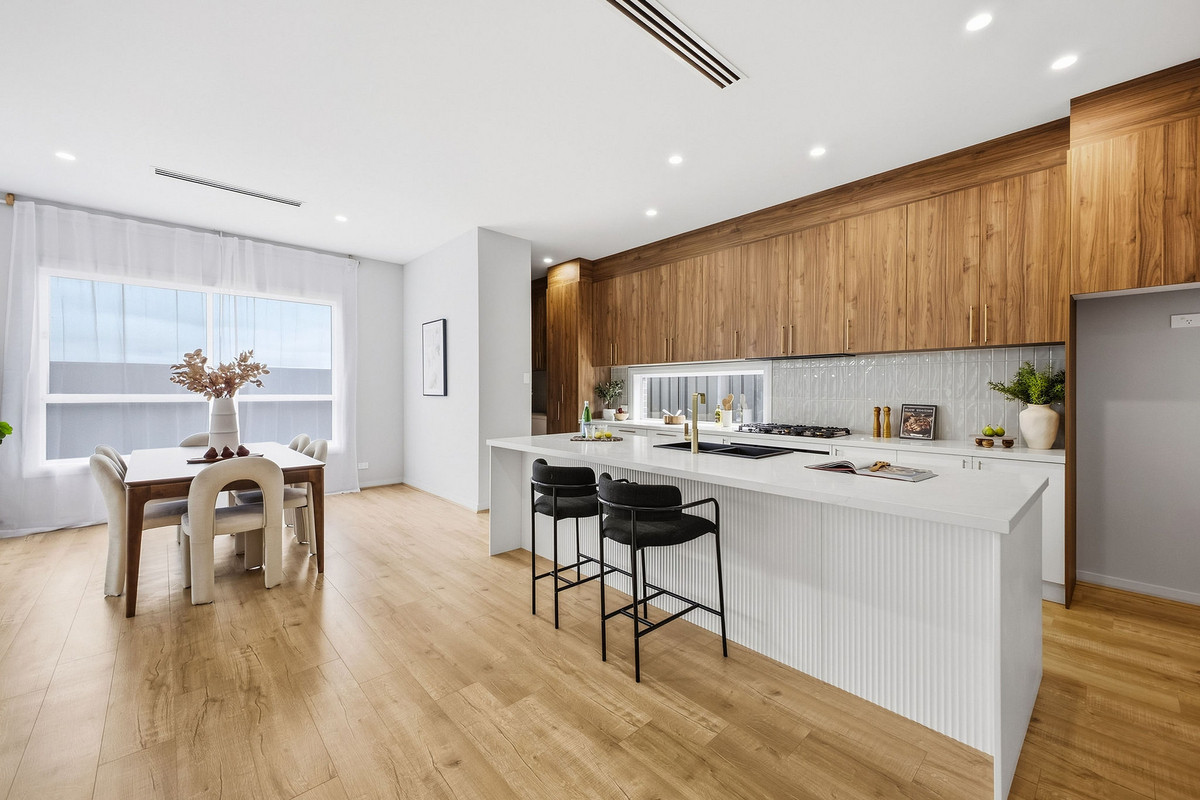
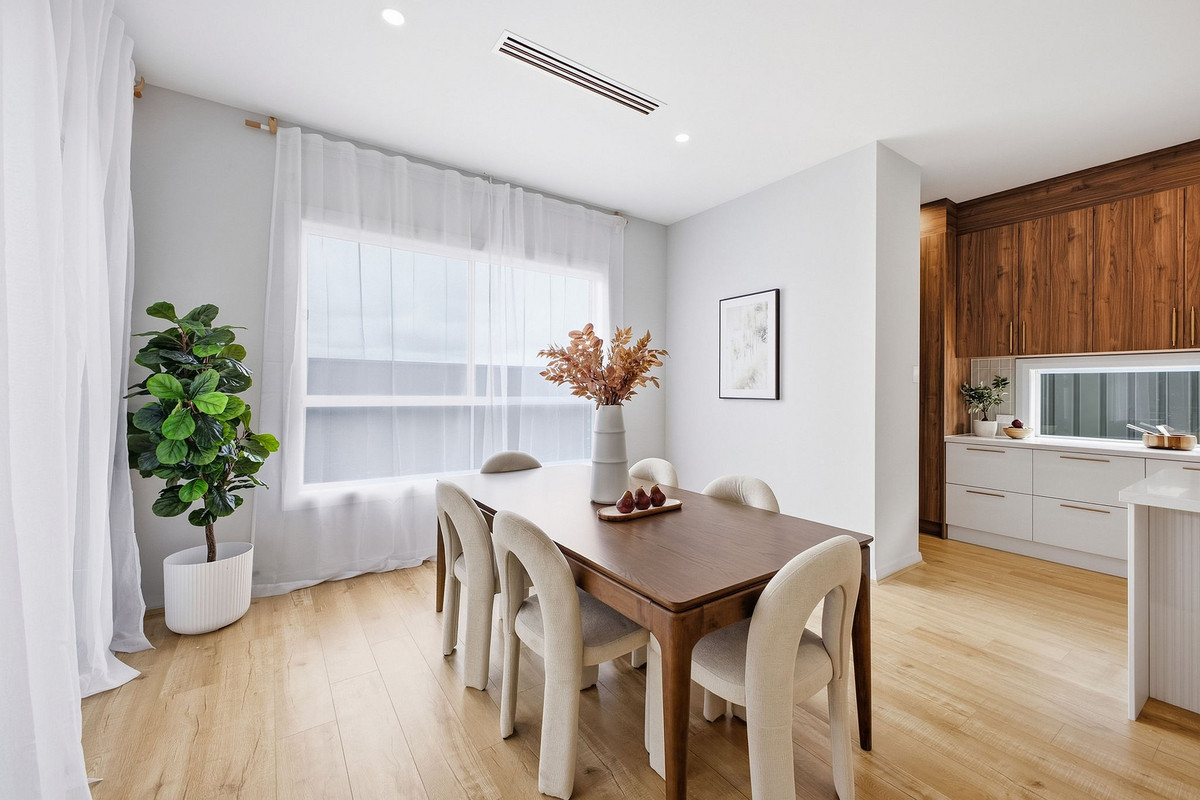
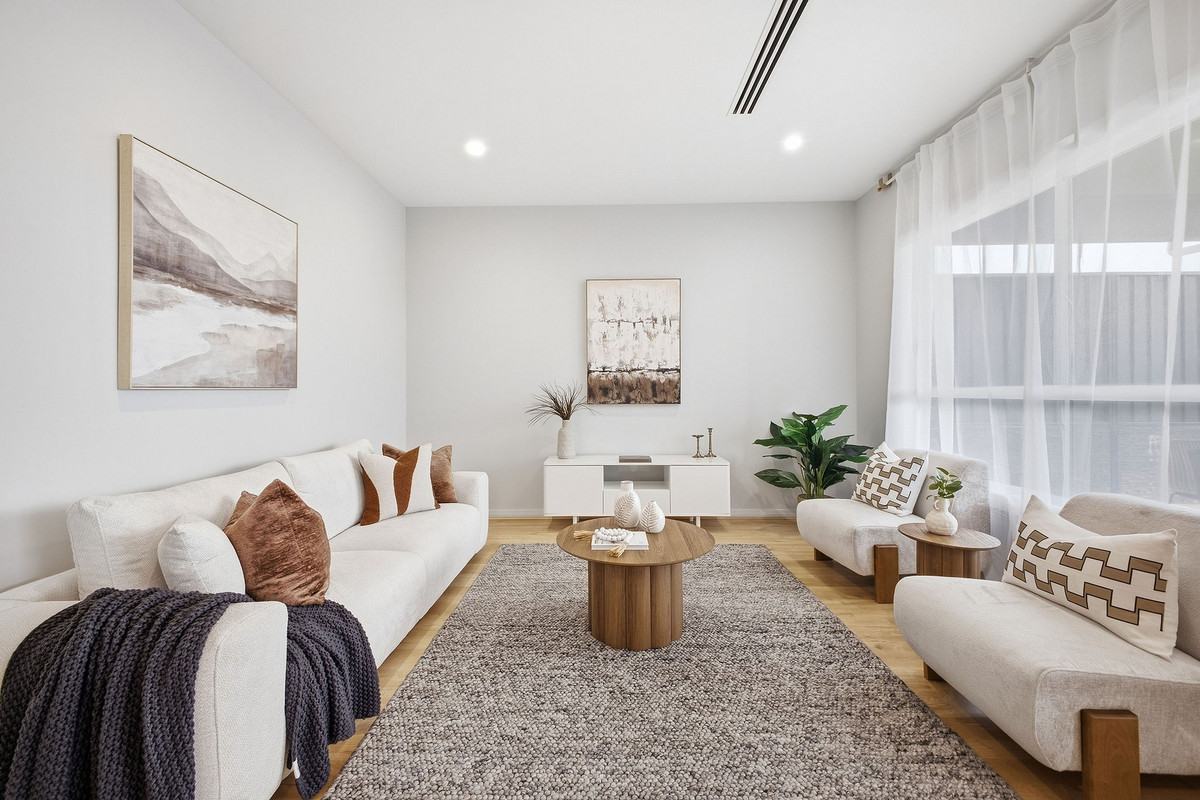
Step inside and there’s an immediate sense of space, with a separate living room positioned towards the front of the home giving you that all-important second place to unwind. Head further in and the home opens right up, bringing the kitchen, dining and family room together in one large, light-filled space designed to be the heart of the home.

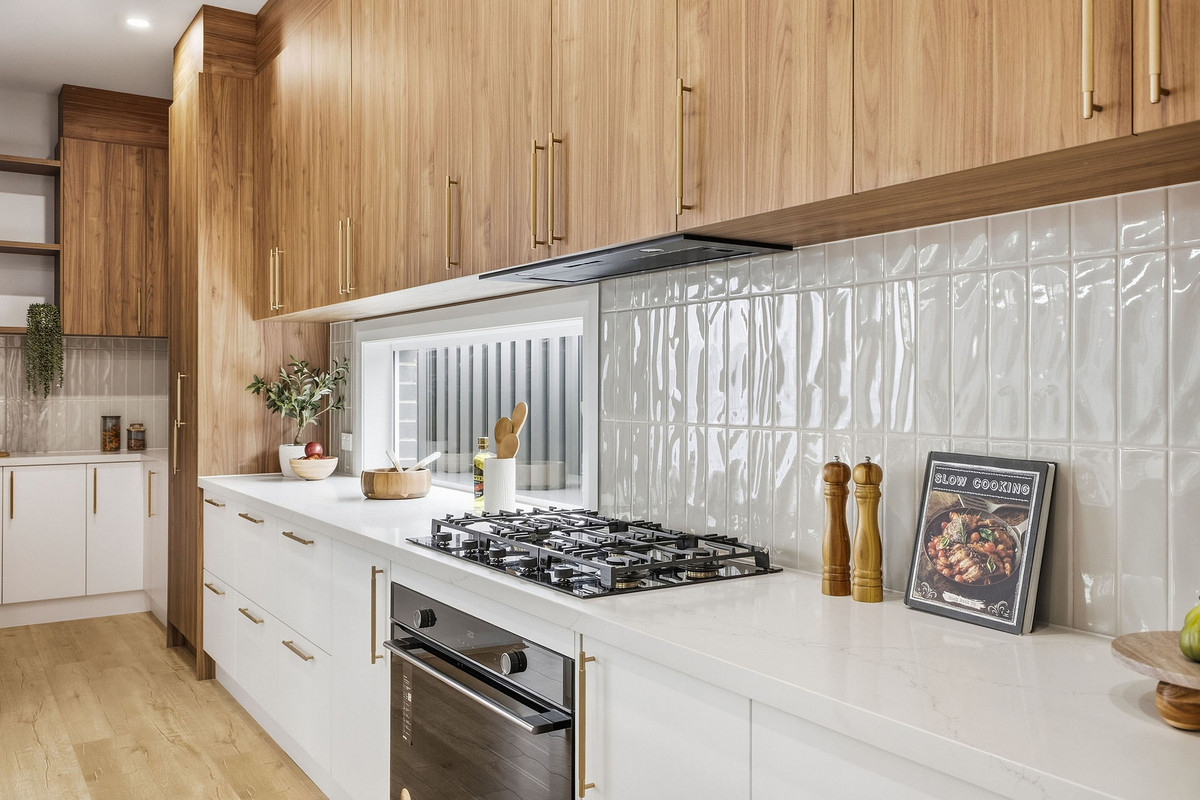
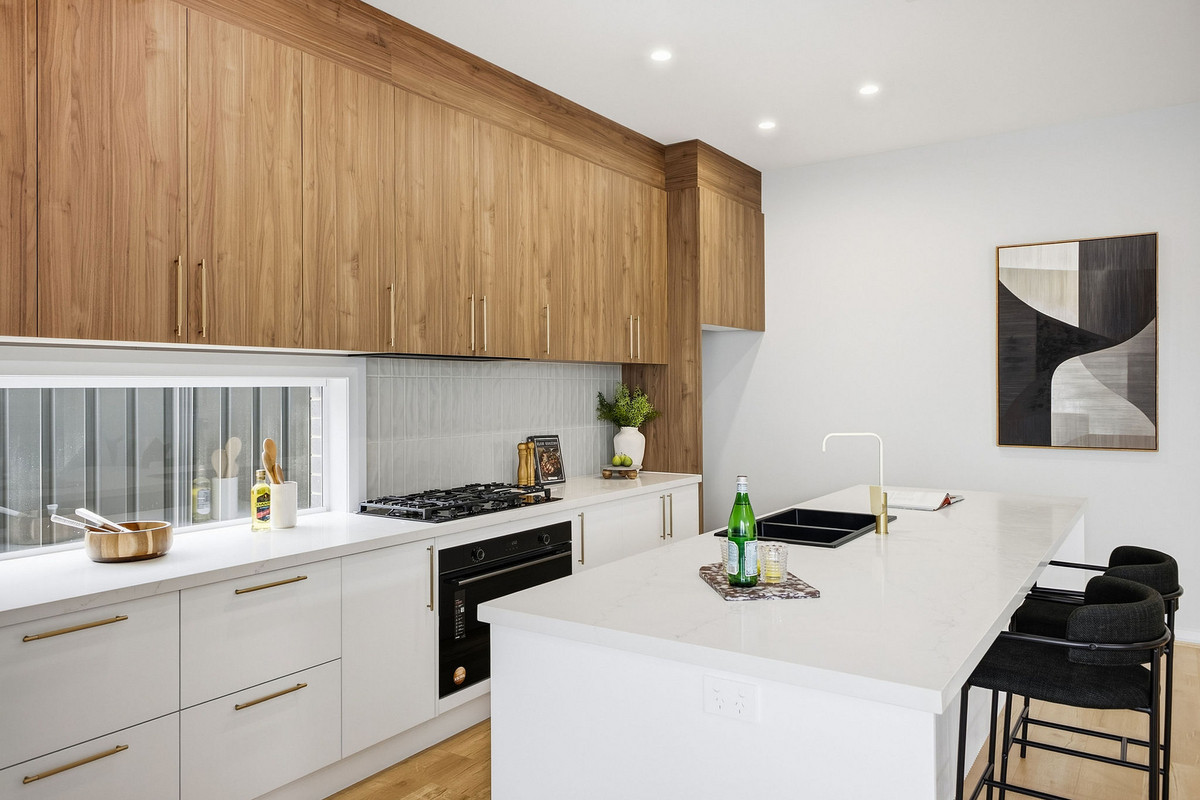
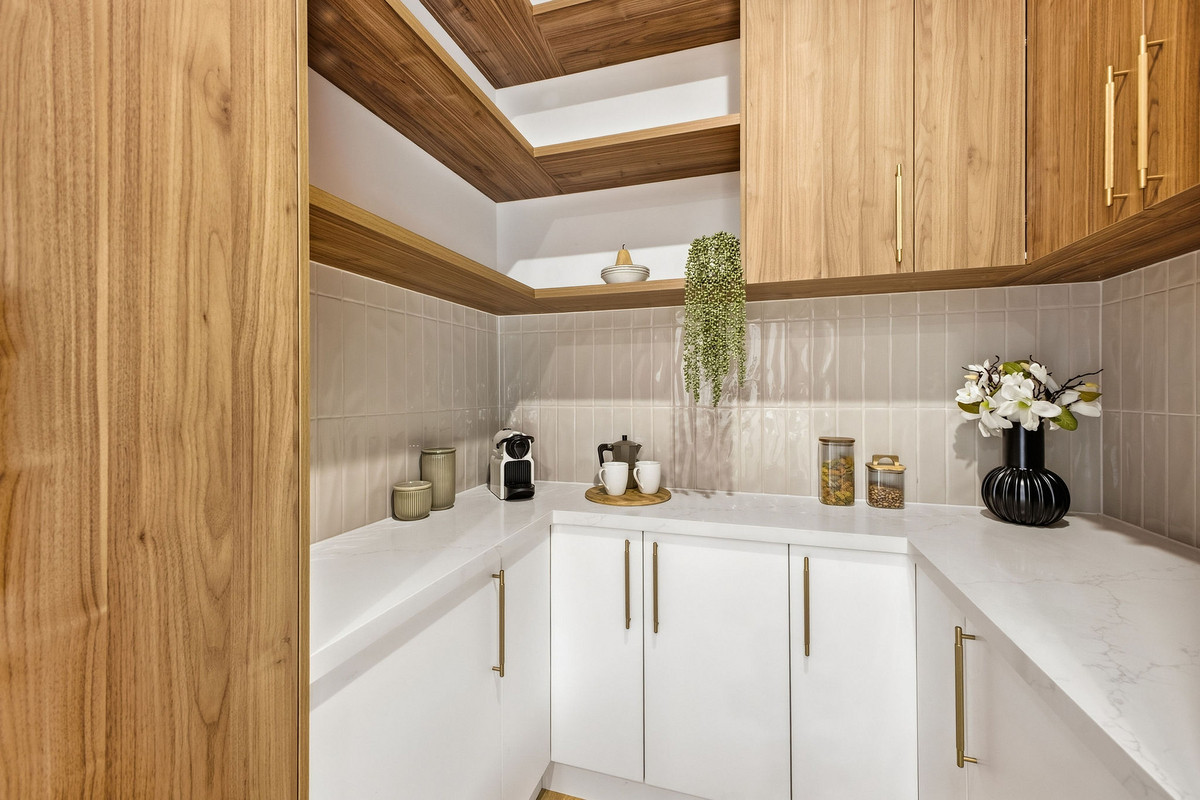
And the kitchen certainly earns its place there. A huge island bench creates plenty of room to prep, serve and pull up a stool, while stone benchtops, extensive cabinetry, gas cooking, dishwasher and warm timber-look finishes give the space plenty of presence. Tucked around the corner, the walk-in pantry adds even more storage and bench space, keeping the main kitchen looking as good as it does in the photos.

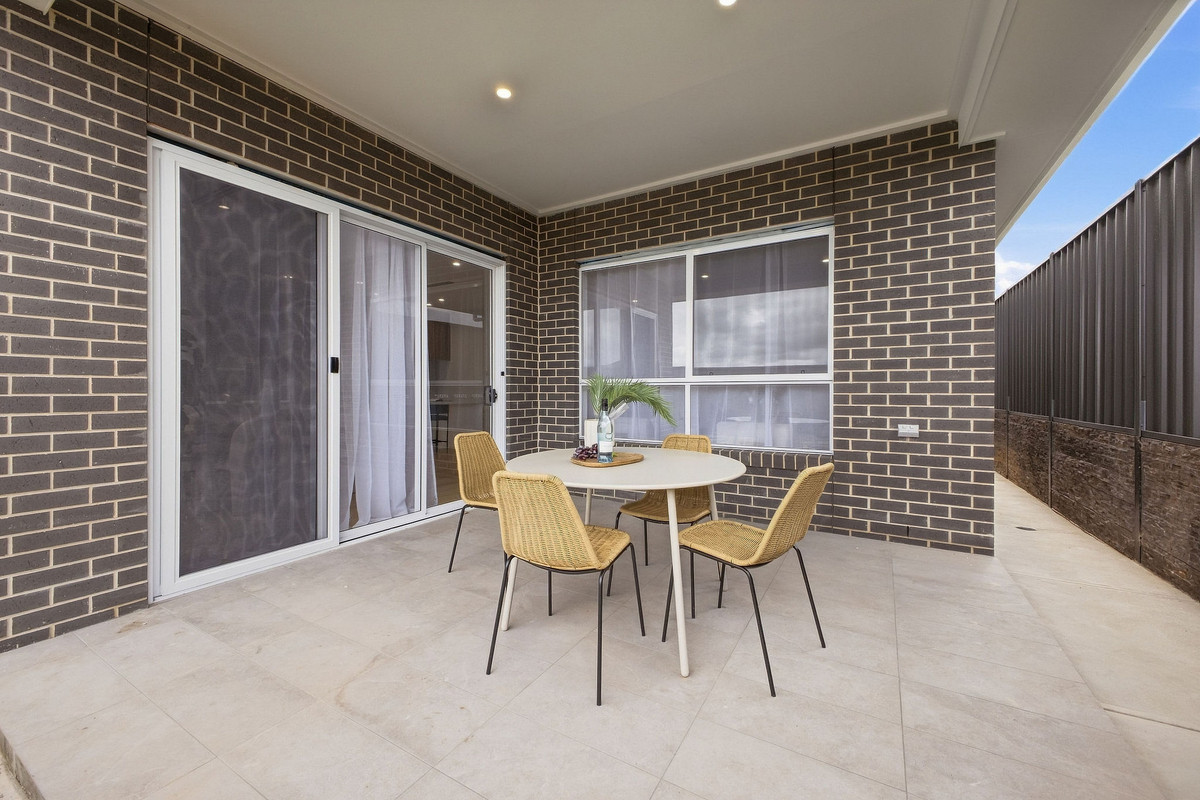
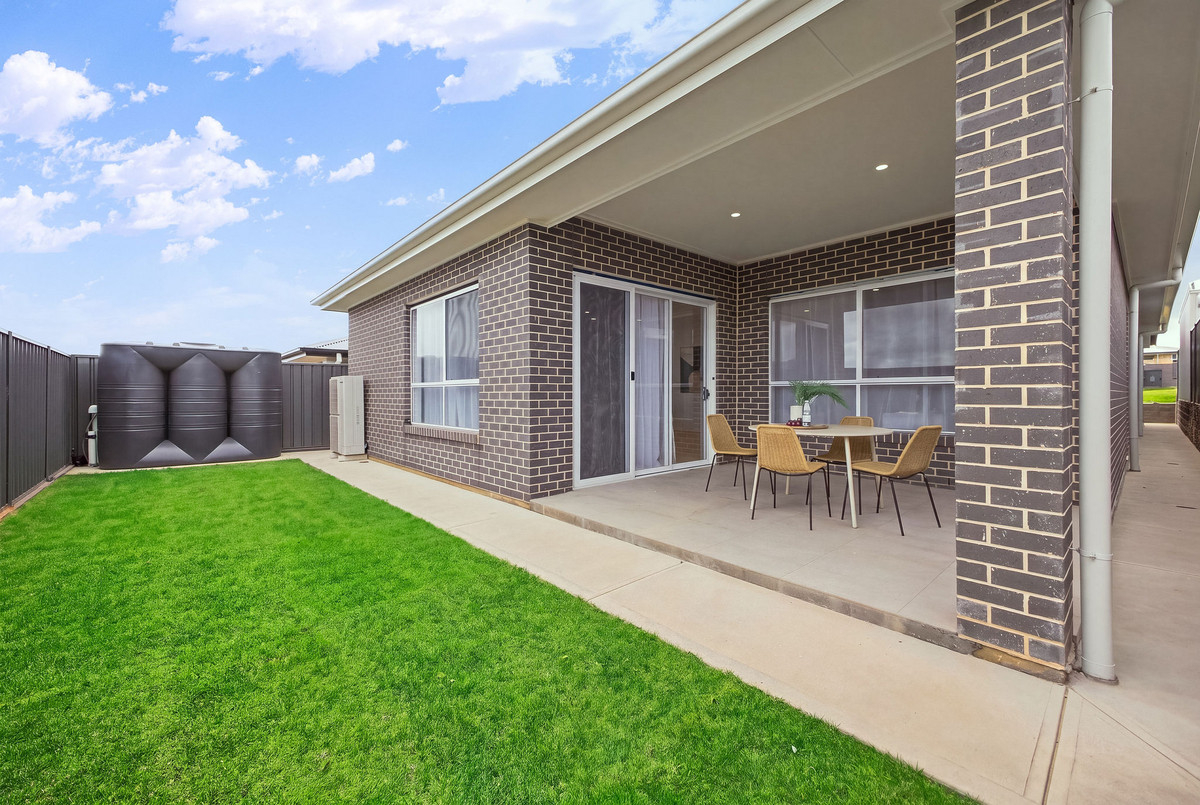
The adjoining dining and family room keep everything connected, with plenty of room for the household to come together without feeling crowded. Sliding doors extend the living outdoors to a generous covered patio, giving you an easy spot for weekend lunches, morning coffees or entertaining friends, with a stretch of lawn alongside for kids and pets to enjoy.

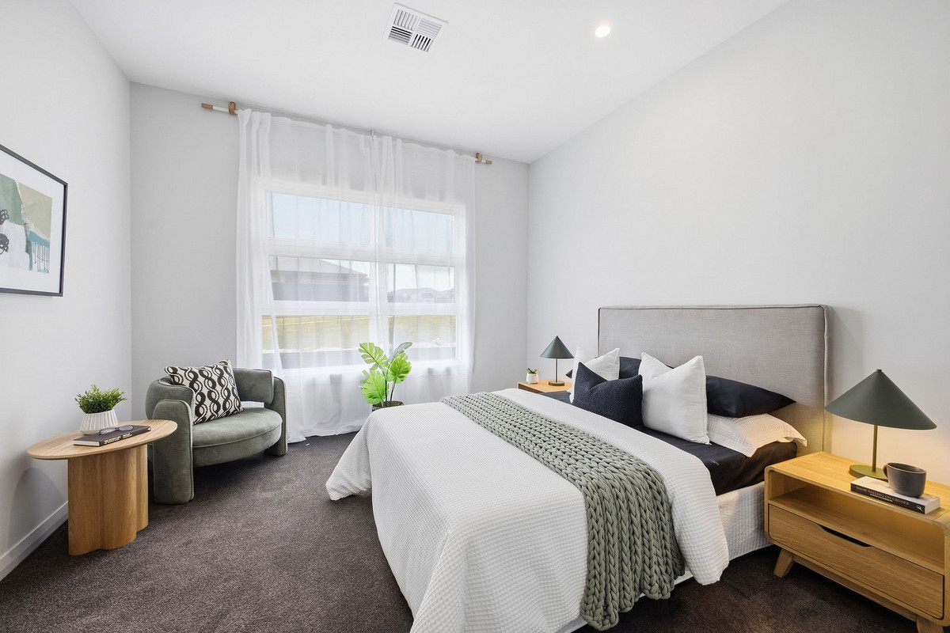
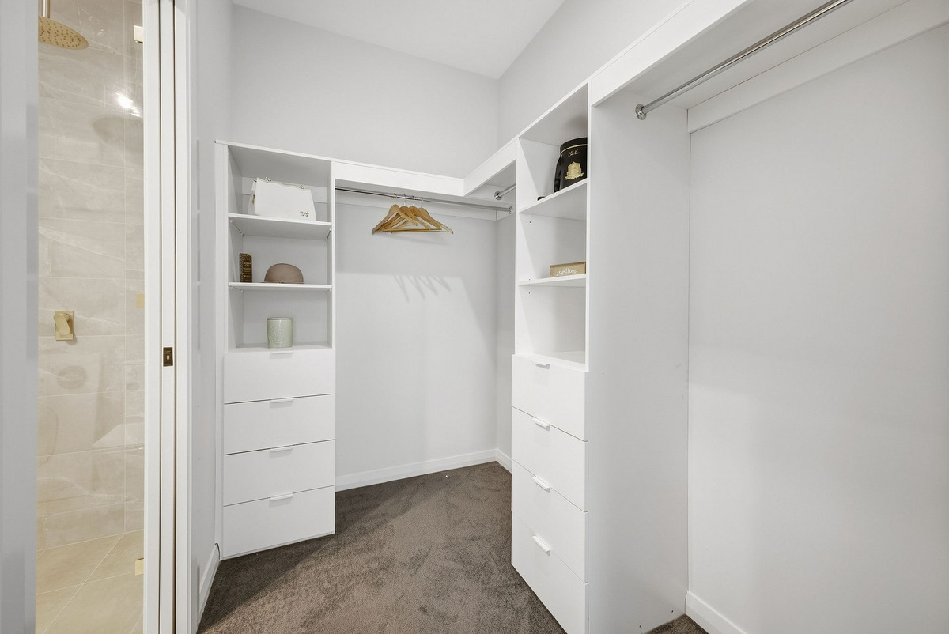
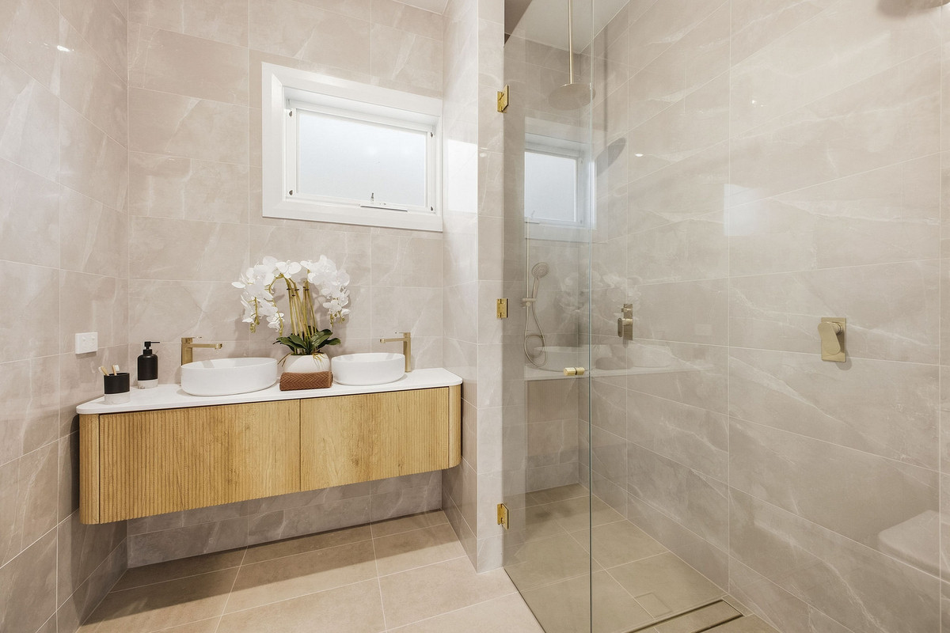
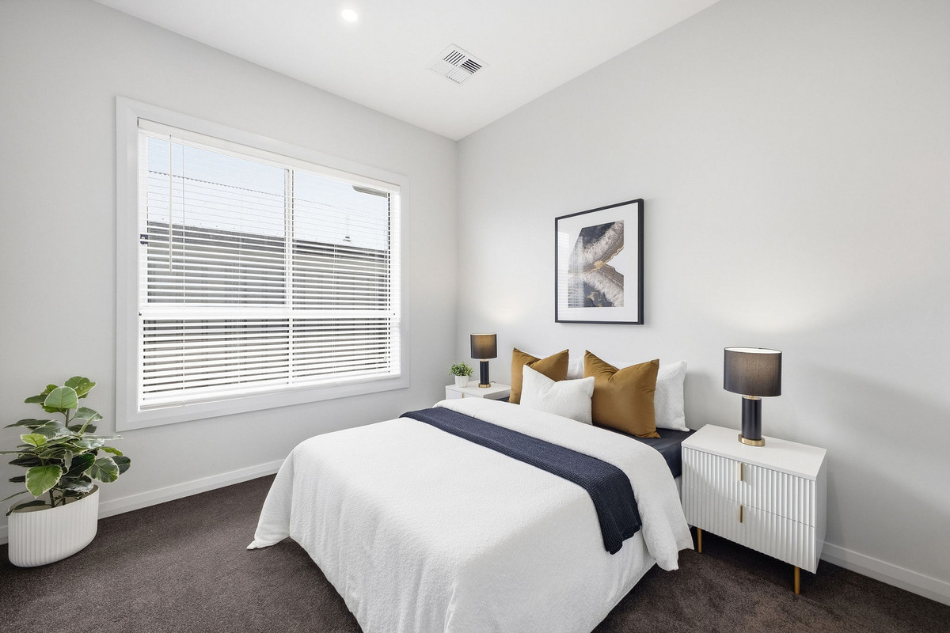
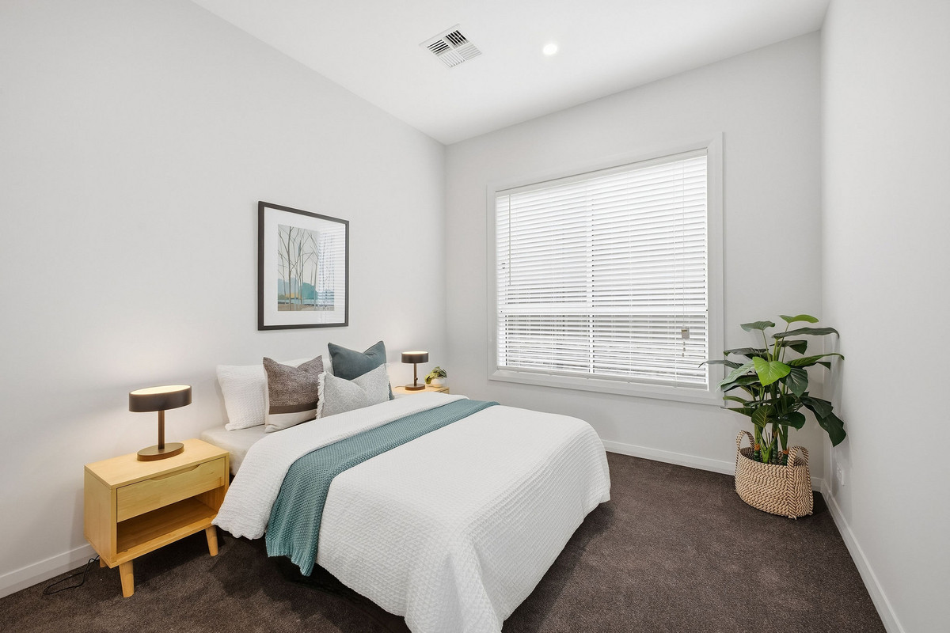
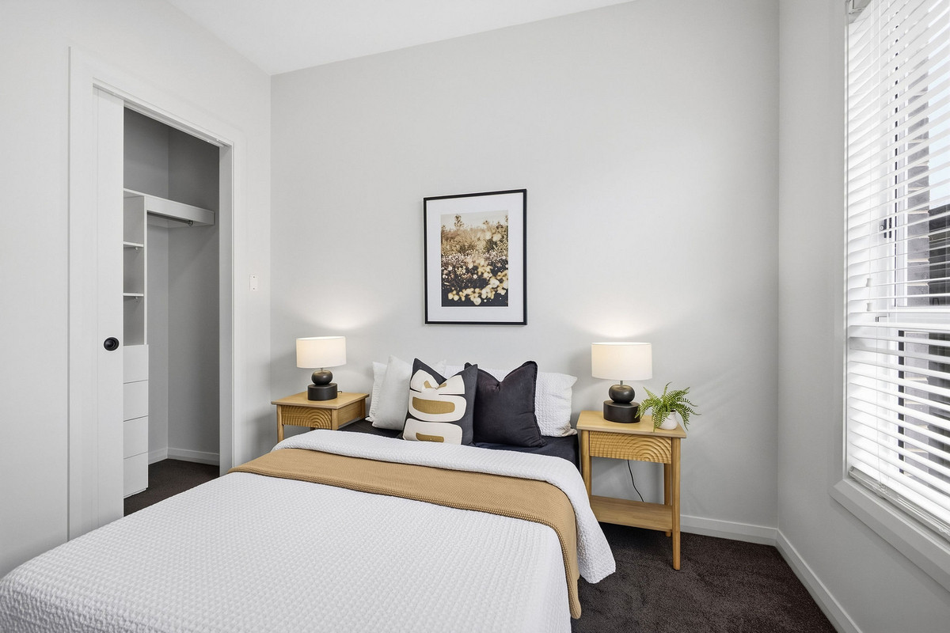
Accommodation is just as well thought out. The master bedroom sits privately at the front of the home and comes with a large walk-in robe and ensuite, complete with double vanity and generous walk-in shower. Three further bedrooms are positioned throughout the home, with bedrooms two and three enjoying walk-in robes and bedroom four featuring a built-in robe.

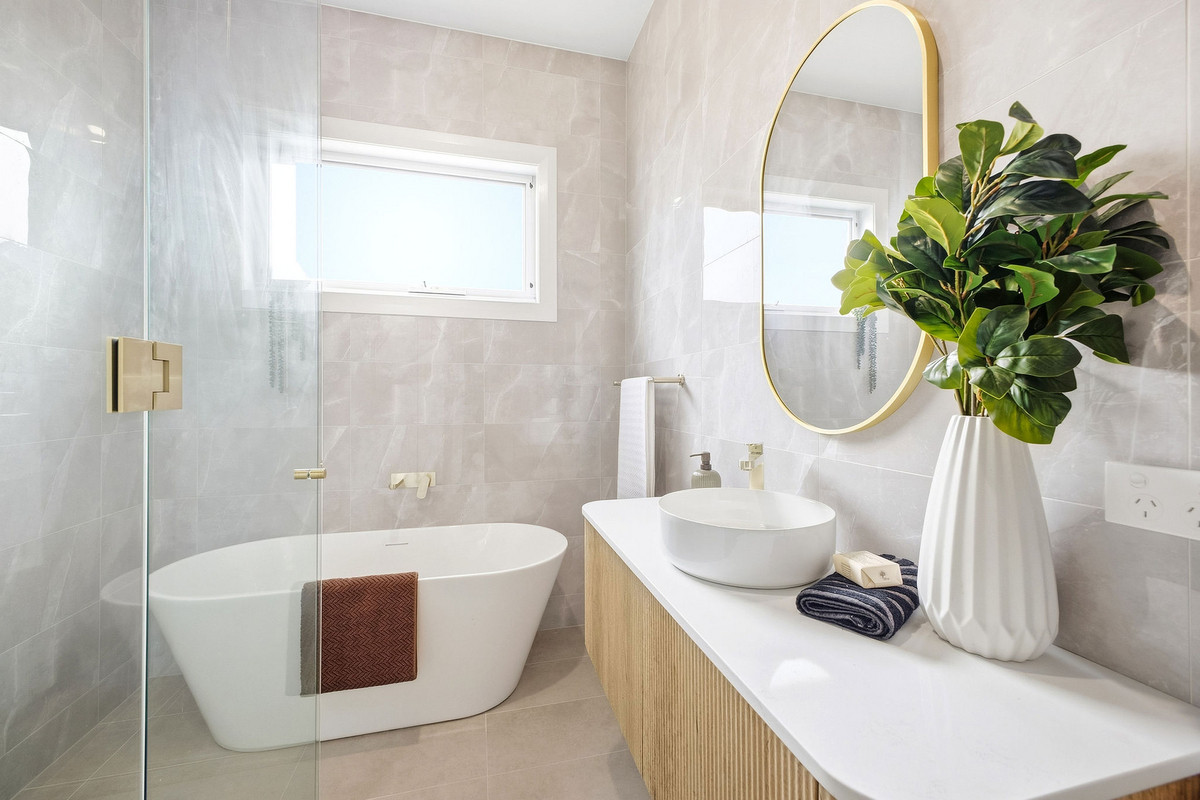
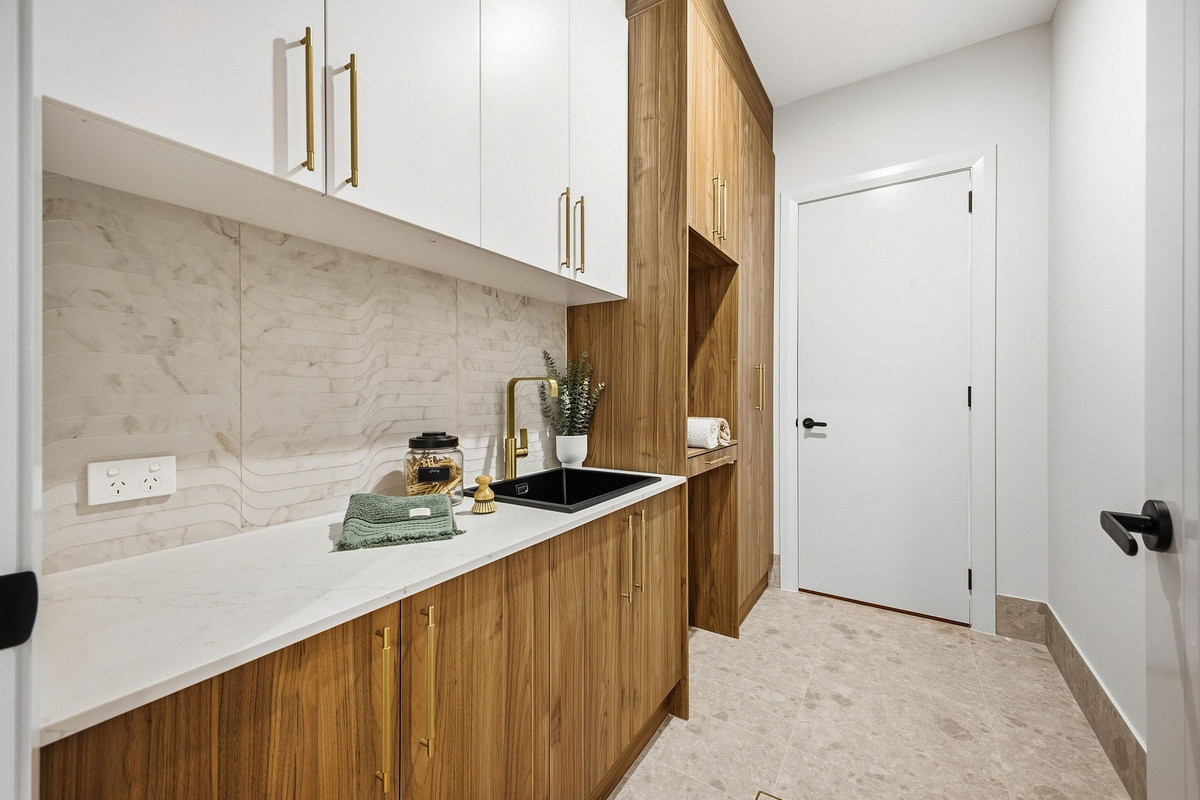
The main bathroom brings a little luxury of its own, with a freestanding bath, separate shower, floating vanity and floor-to-ceiling tiling, while a separate wash closet makes busy mornings that little bit easier. A dedicated laundry, additional storage and double garage round out a home that has clearly been designed with real family life in mind.

Set in popular Gawler East, you’re surrounded by the convenience and lifestyle the area has become known for, with local schools, parks and everyday amenities within easy reach. Gawler’s town centre is just a short drive away for shopping, cafés, dining and services, while the surrounding Barossa and northern Adelaide regions remain easily accessible.

Check me out:
— Spacious brand new custom four-bedroom family home with multiple living zones and a generous, well-considered floorplan
— Separate front living room plus large open-plan family, dining and kitchen area
— Statement kitchen with stone benchtops, oversized island bench, extensive cabinetry, gas cooktop and dishwasher
— Walk-in pantry with additional bench space and storage
— Master bedroom with large walk-in robe and ensuite featuring double vanity and walk-in shower
— Bedrooms two and three with walk-in robes, plus built-in robe to bedroom four
— Beautifully finished main bathroom with freestanding bath, separate shower, floating vanity and floor-to-ceiling tiling
— Separate wash closet plus dedicated laundry and additional internal storage
— Ducted heating and cooling for year-round comfort
— Covered outdoor entertaining patio flowing directly from the main living zone
— Lawn area with secure fencing and rainwater storage
— Double garage with internal access
— Modern, light-filled interiors with plenty of room for the whole family
— Convenient Gawler East location close to schools, parks, shopping and the heart of Gawler
— And so much more…

Specifications:
CT // 6313/387
Built // 2026
Home // 241 sqm*
Land // 400 sqm*
Council // City of Gawler
Nearby Schools // Gawler East Primary School, Gawler Primary School, Gawler and District College B-12

On behalf of Eclipse Real Estate Group, we try our absolute best to obtain the correct information for this advertisement. The accuracy of this information cannot be guaranteed and all interested parties should view the property and seek independent advice if they wish to proceed.

Should this property be scheduled for auction, the Vendor’s Statement may be inspected at The Eclipse Office for 3 consecutive business days immediately preceding the auction and at the auction for 30 minutes before it starts.

John Ktoris – 0433 666 129
johnk@eclipserealestate.com.au

RLA 277 085

Property Features
  • House
  • 4 bed
  • 2 bath
  • 2 Parking Spaces
  • Land is 400 m²
  • Floor Area is 241 m²
  • Ensuite
  • 2 Garage
  • Map

Proudly presented by
John Ktoris

John Ktoris
T 0433 666 129
E johnk@eclipserealestate.com.au
Send an enquiry.
Single Property Enquiry
https://www.eclipserealestate.com.au/the-team/john/
