


23 Bowmore Court, Greenwith SA 5125

$1,195,000 - $1,275,000
4
2
2

Say hello to a family home that knows how to have a good time. With four bedrooms, multiple living zones and an incredible indoor-outdoor setup built around the pool, there’s plenty of room for everyday family life, but it’s when everyone comes together that this one really shines.

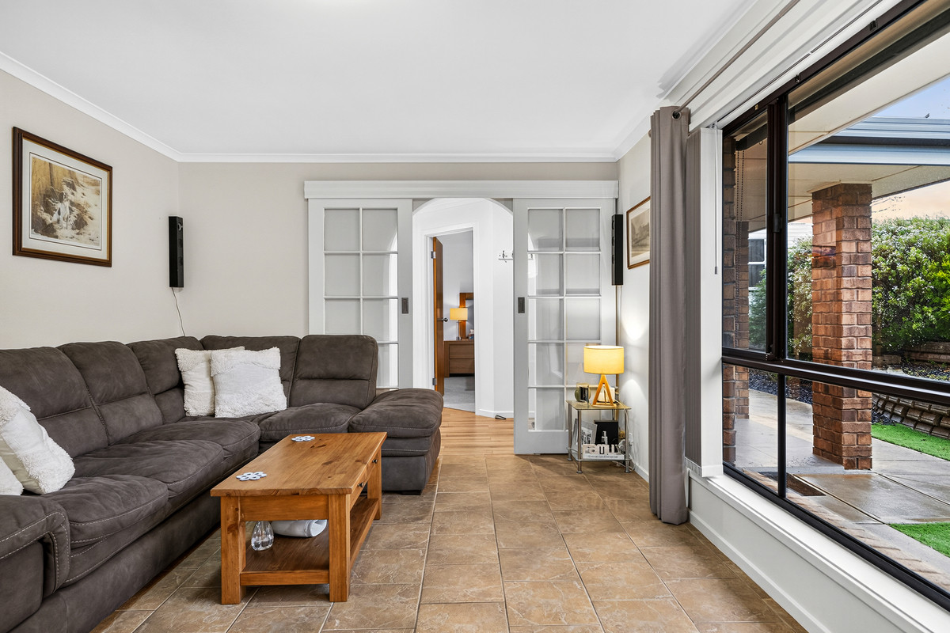
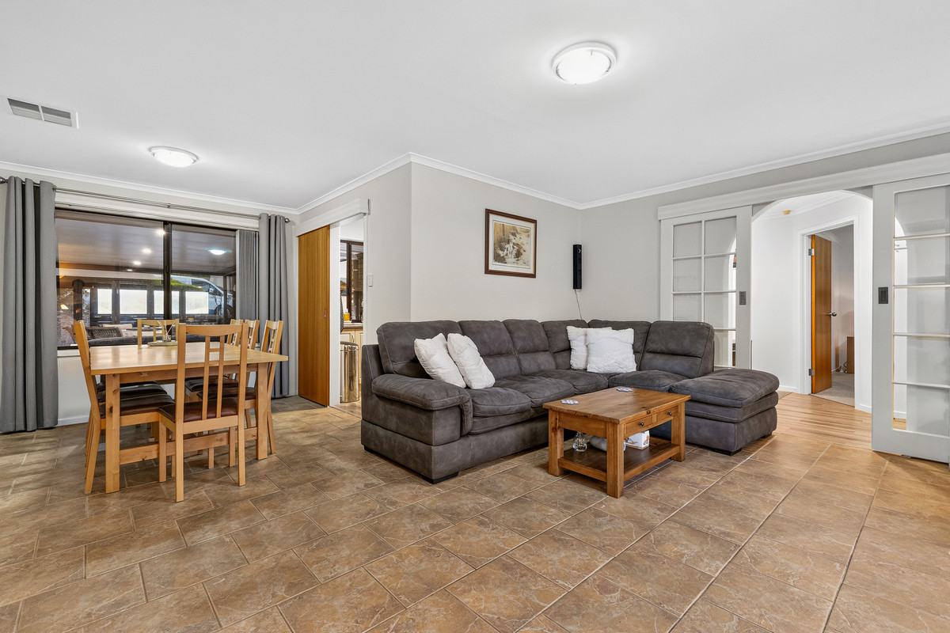
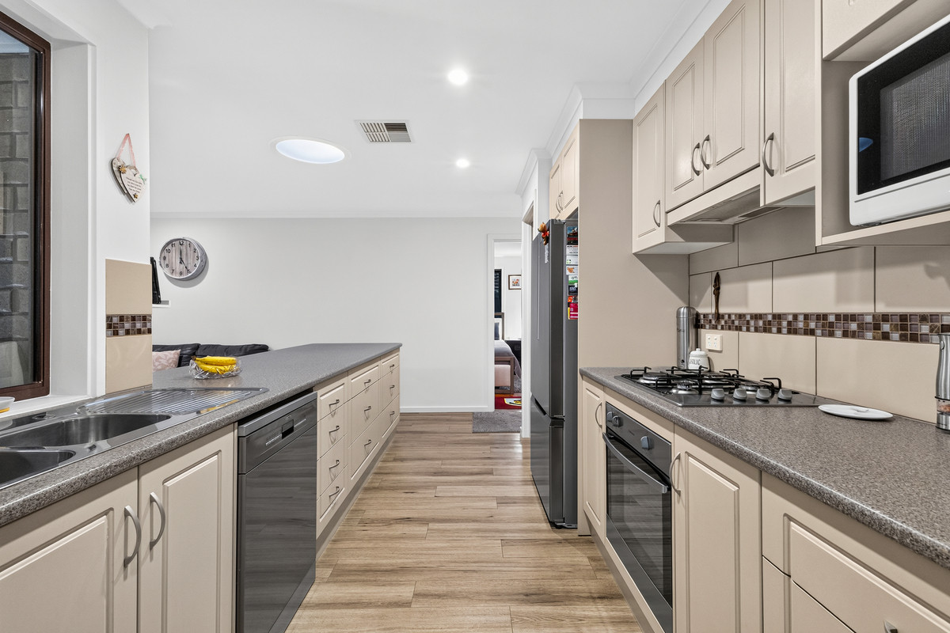
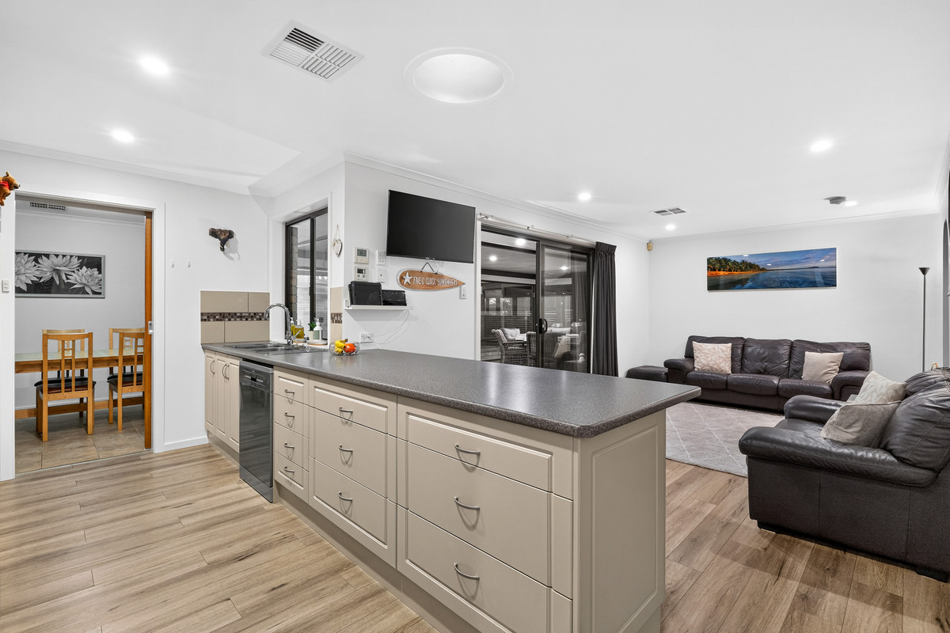
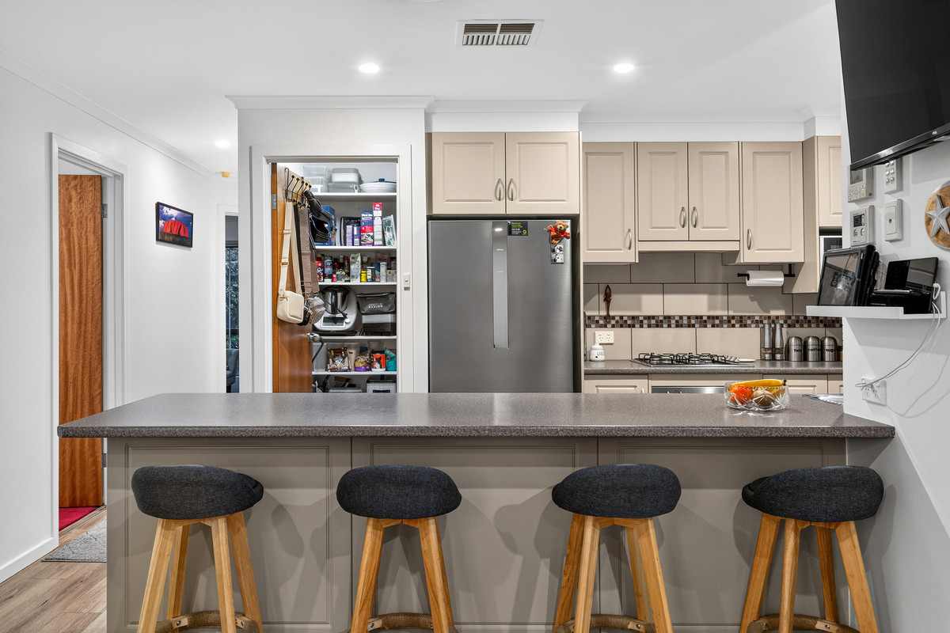
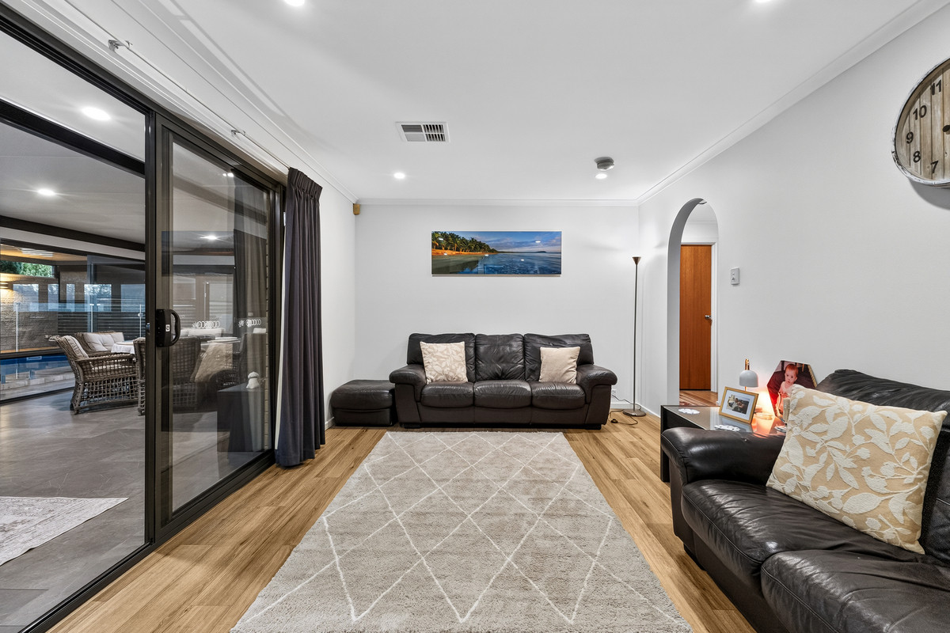
Step inside and the layout immediately gives you options. A separate lounge sits towards the front of the home, while the kitchen forms the heart of the floorplan with generous cabinetry, stainless steel appliances, a gas cooktop, dishwasher, breakfast bar and the bonus of a walk-in pantry. From here, the adjoining family and dining spaces keep everything connected without sacrificing somewhere to spread out.

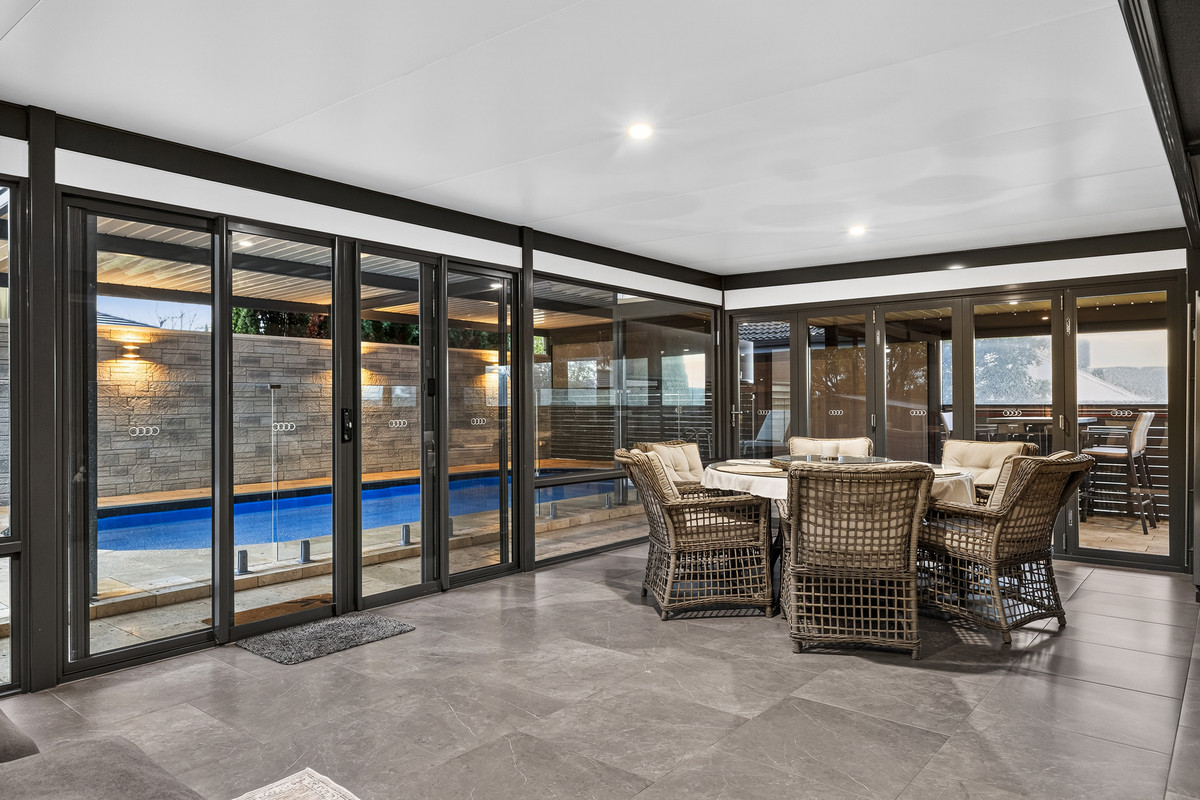
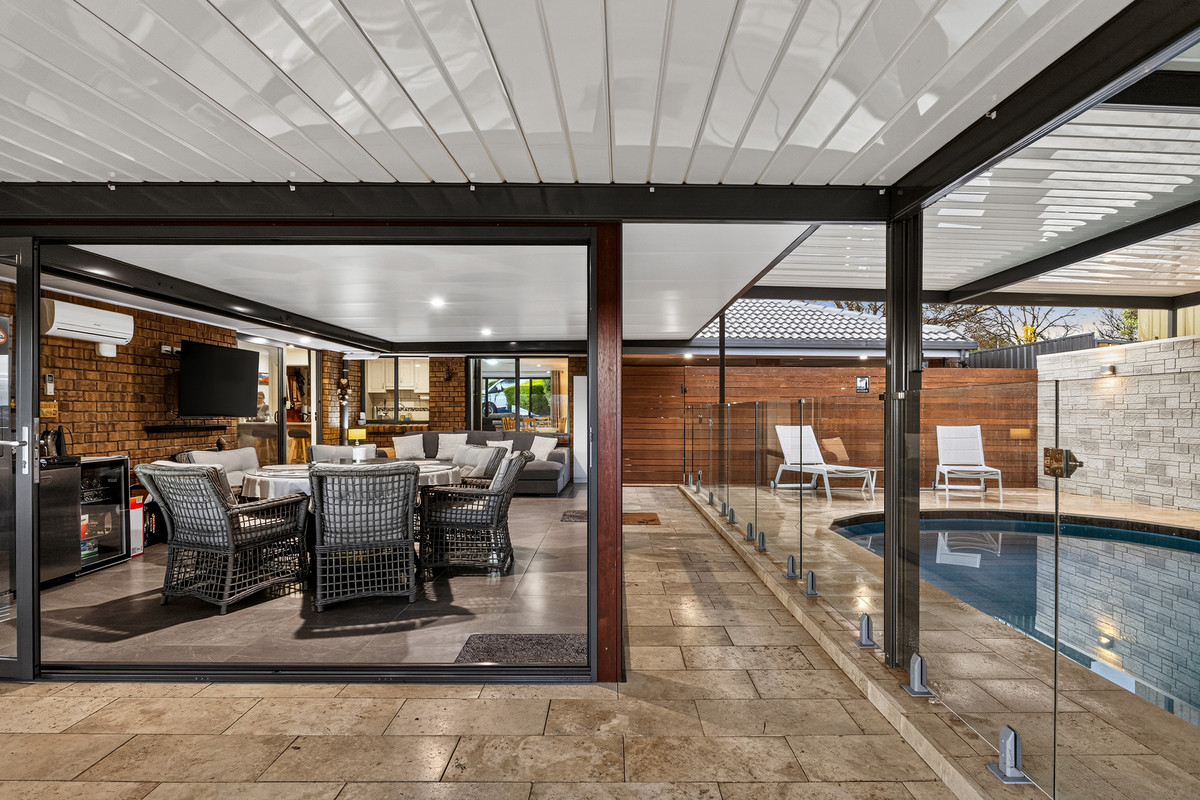
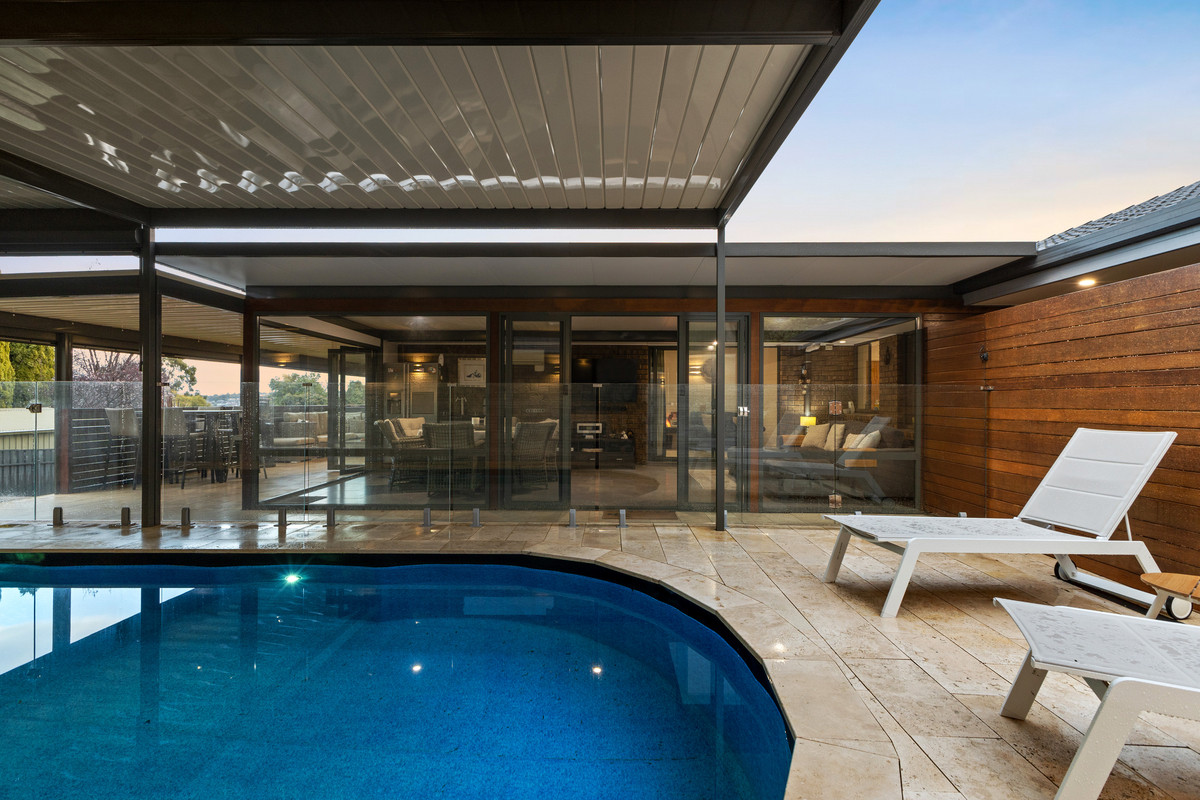
Then comes the part you’ll probably spend most of your time in. A huge enclosed sunroom creates another genuine living and entertaining zone, wrapped in glass and looking straight across to the pool. Open it up to the adjoining pergola and undercover pool area and suddenly weekends at home look pretty good. There’s space for long lunches, drinks with friends, pool days with the kids and plenty of room to keep the whole crowd together, whatever the weather.

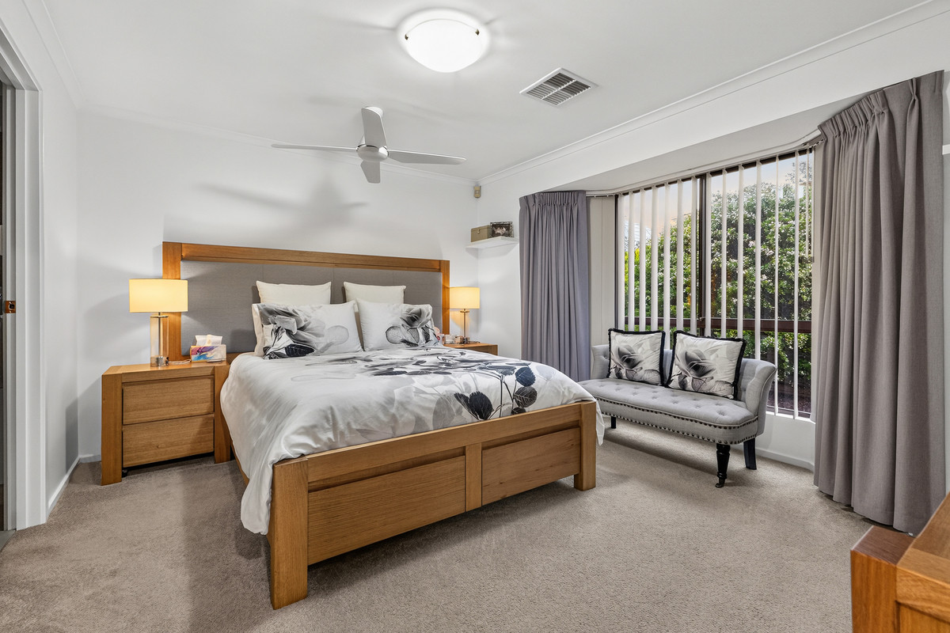
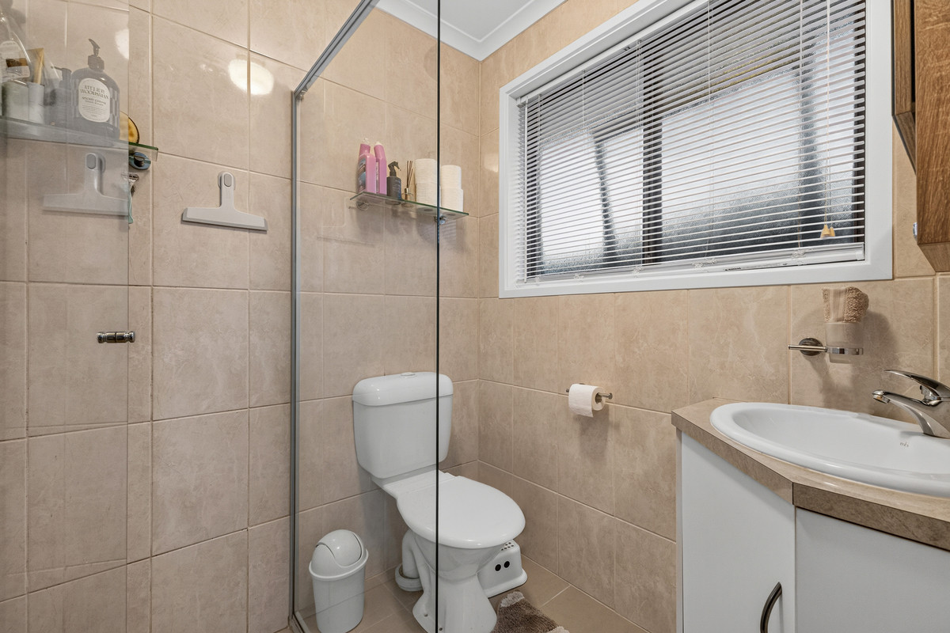
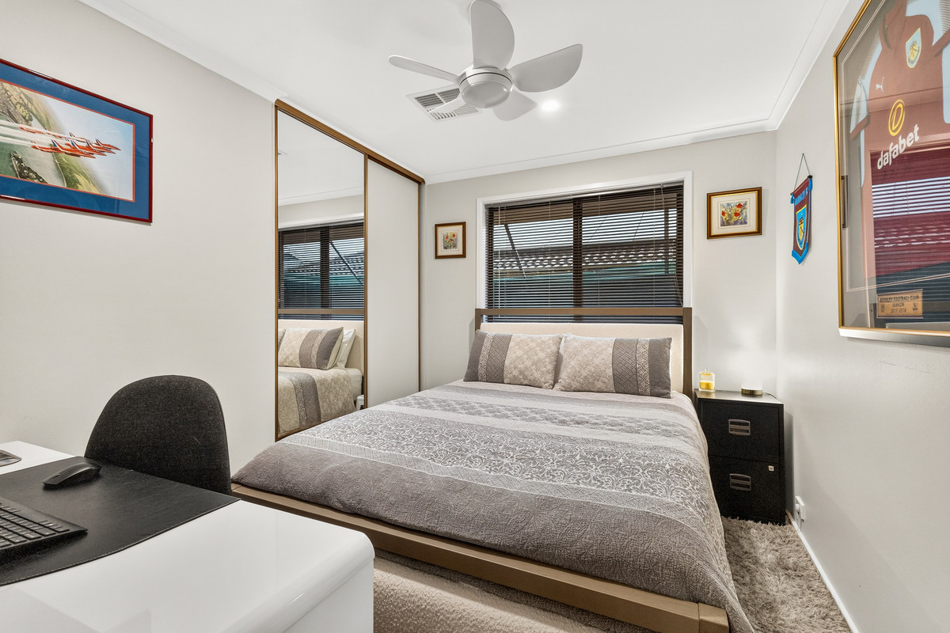
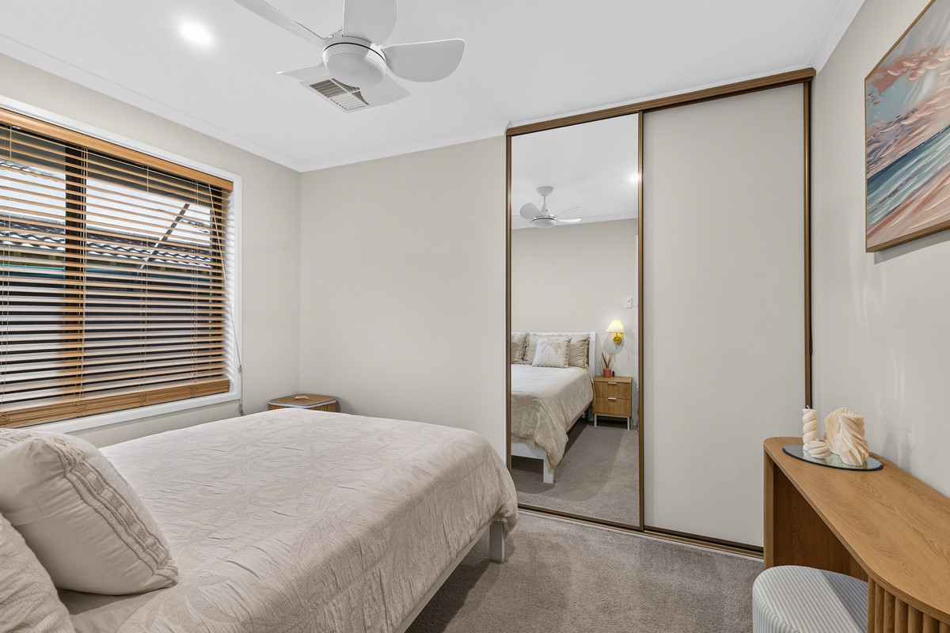
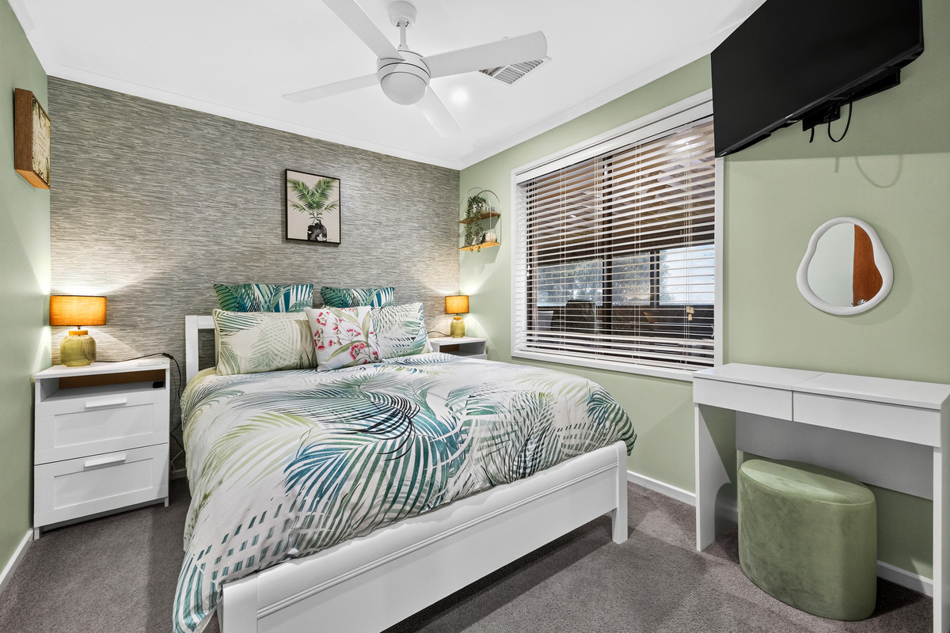
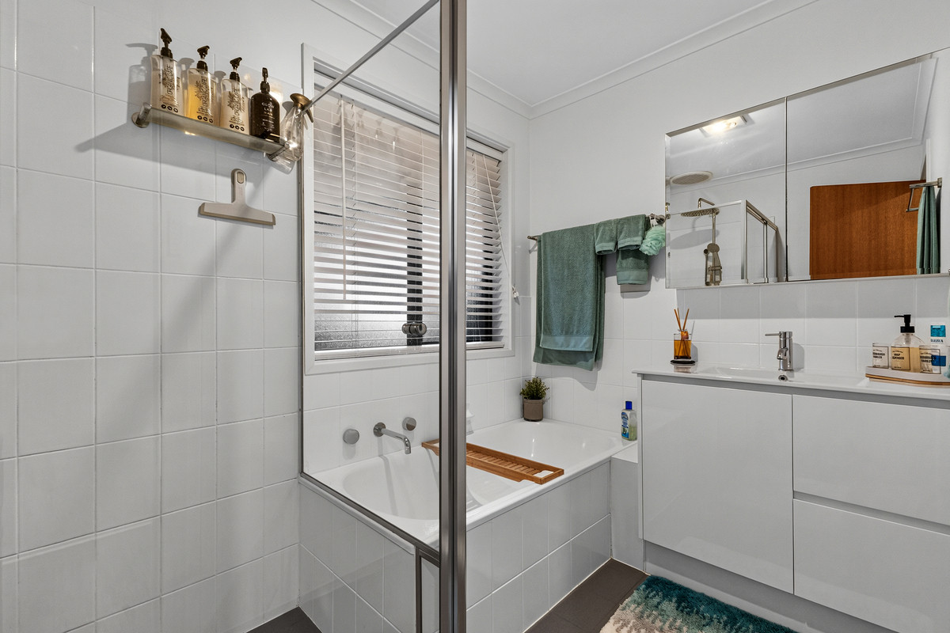
The accommodation is just as family-friendly, with four bedrooms thoughtfully positioned throughout the home. The main bedroom enjoys its own walk-in robe and ensuite, while the remaining bedrooms are serviced by the main bathroom, complete with a separate toilet. Built-in robes add practical storage to the secondary bedrooms, while the laundry and linen storage keep the everyday side of family life sorted.

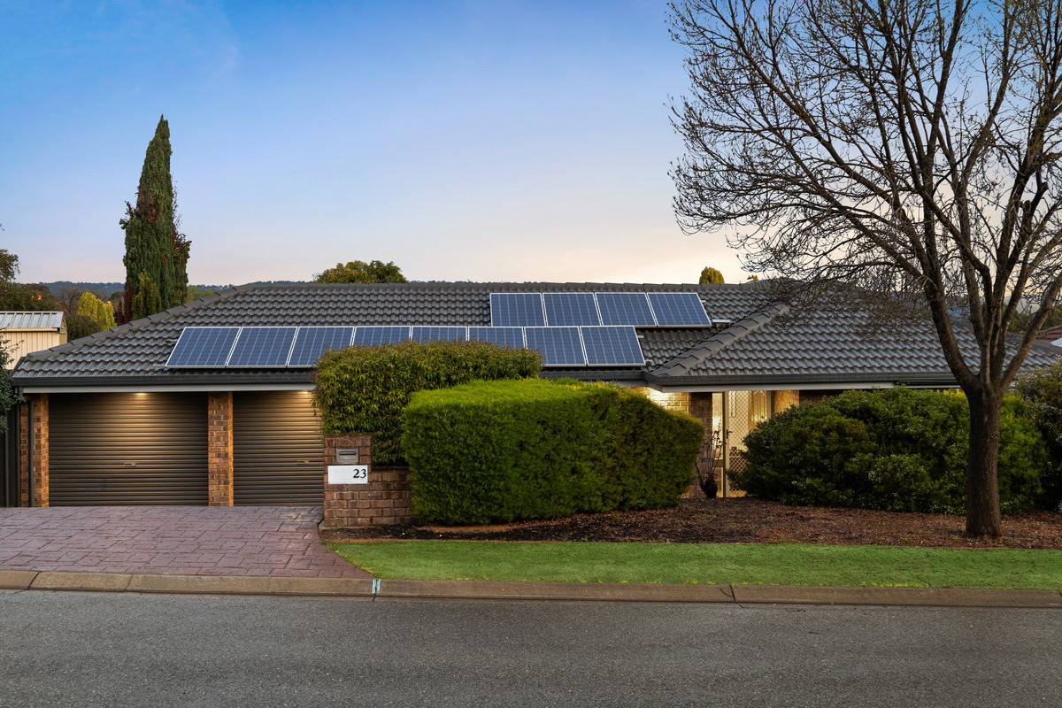
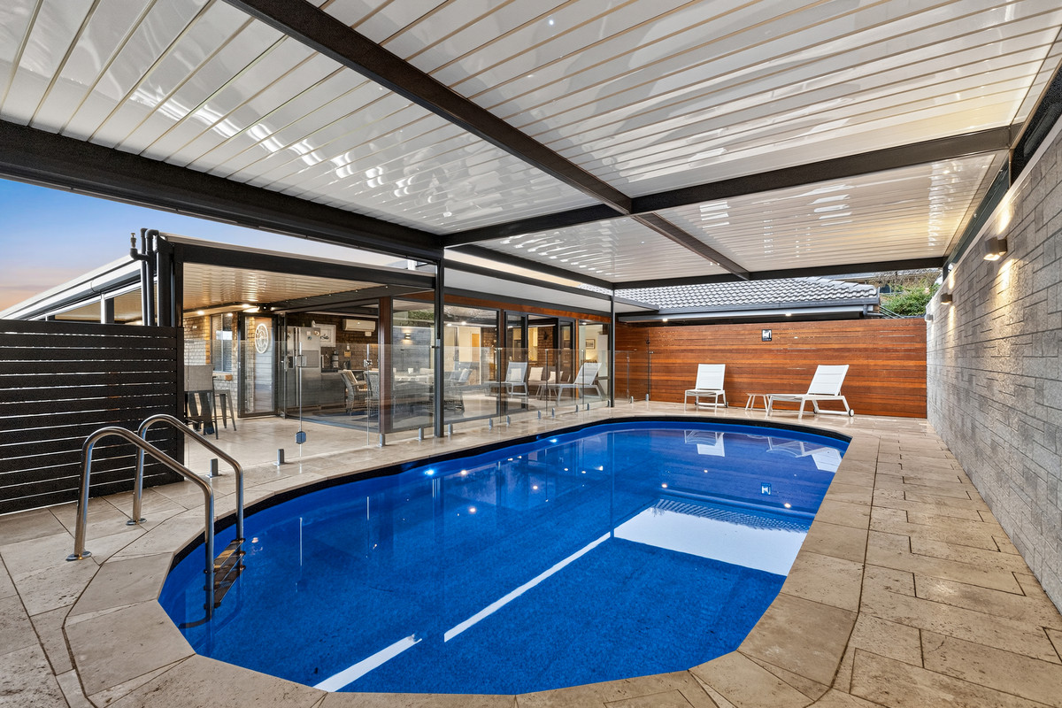
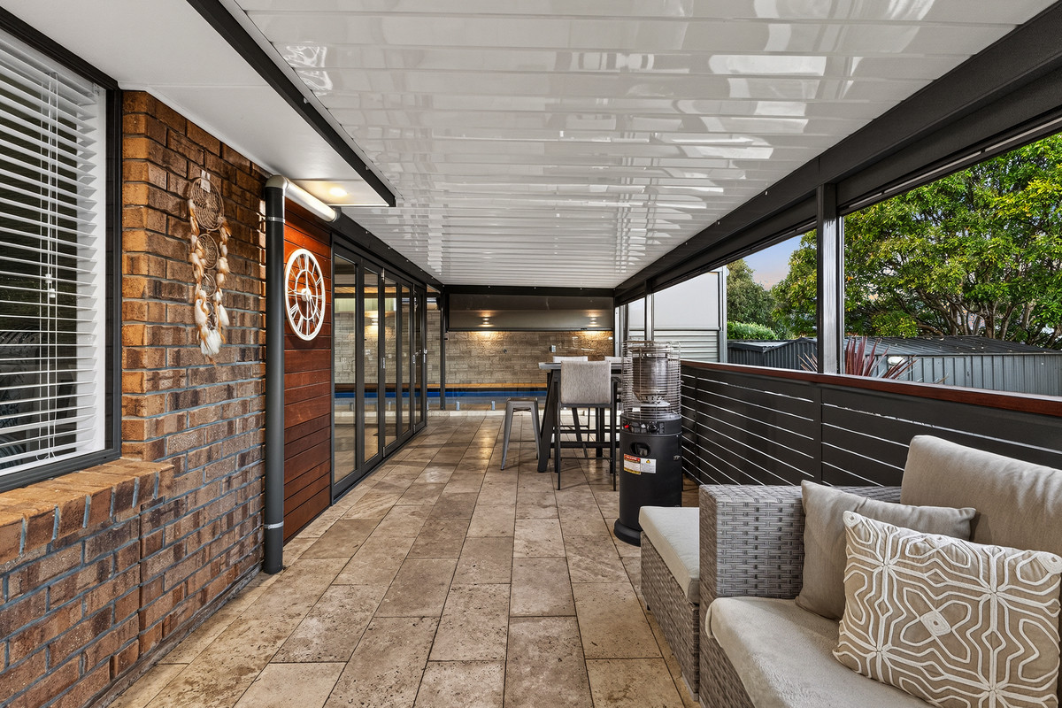
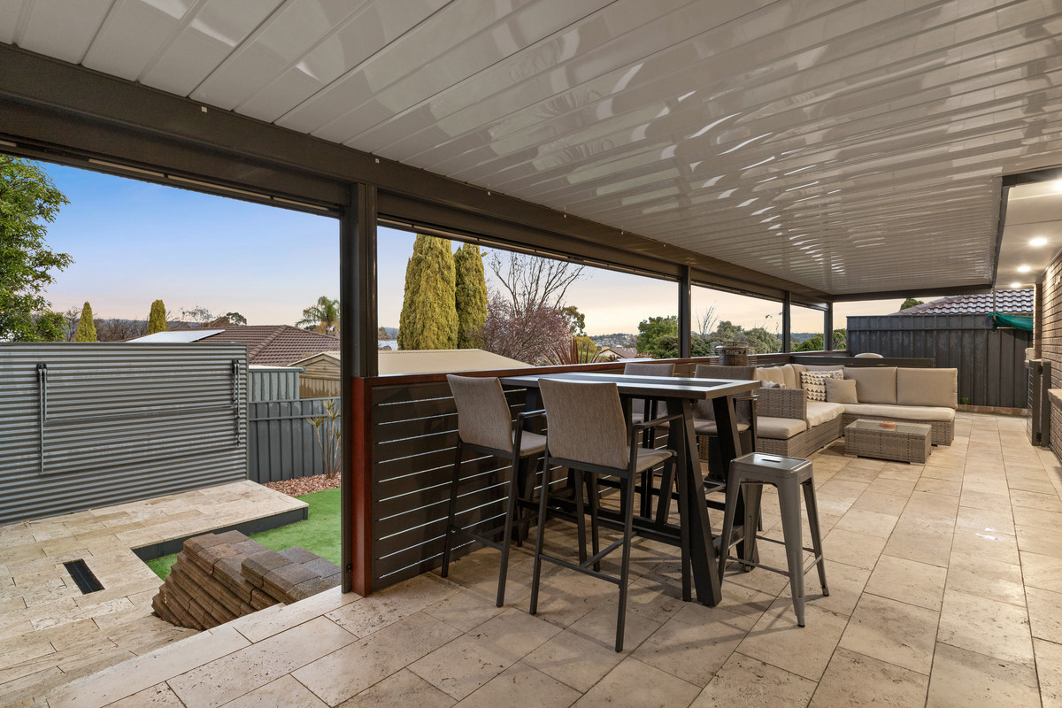
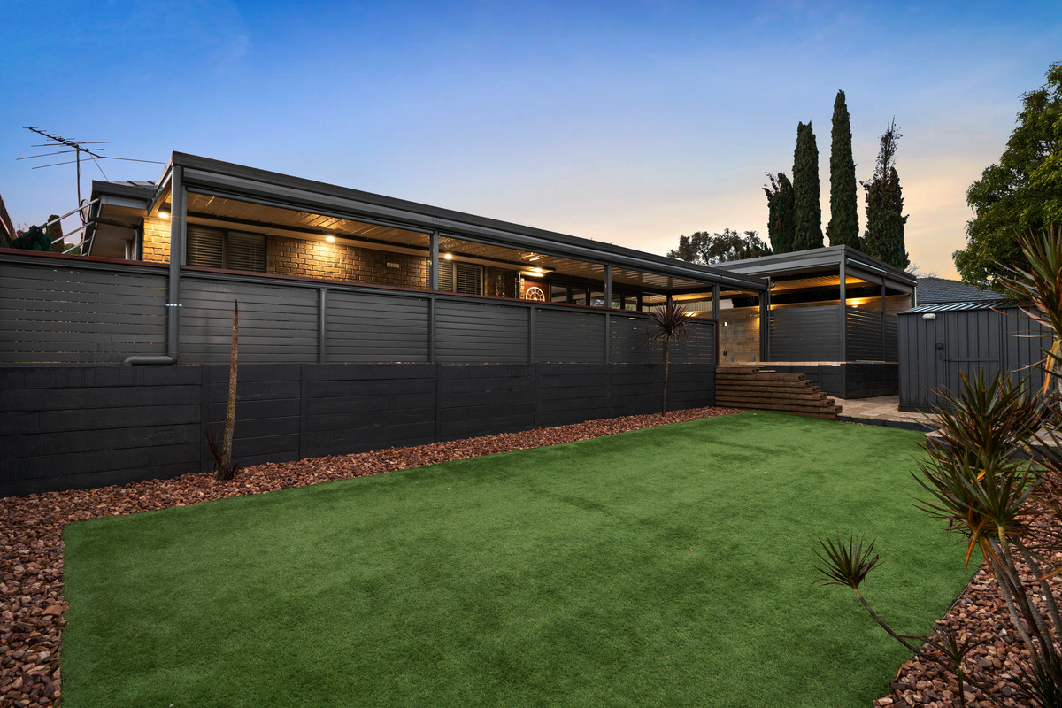
Outside, the entertaining continues with an undercover swimming pool, expansive pergola and artificial lawn creating a brilliant setup for long summer days, weekend barbecues and plenty of space for kids and pets to play. Two sheds take care of the extra storage, while the substantial double carport with automatic roller doors provides plenty of secure undercover parking. Solar panels overhead are another welcome addition.

Located in one of Greenwith’s most sought-after pockets, you’ll enjoy easy access to The Stables Shopping Centre, Highland Village and The Grove Shopping Centre, along with excellent local schools including Greenwith Primary School, Our Lady of Hope School and Golden Grove High School. Surrounded by parks, walking trails and public transport, with Westfield Tea Tree Plaza just a short drive away, this is a location that continues to be a favourite with families.

Check me out:
— Four-bedroom family home with multiple living and entertaining zones, including a separate lounge, family room and dining space
— Main bedroom with walk-in robe and private ensuite, plus built-in robes to the secondary bedrooms
— Central kitchen with generous cabinetry, breakfast bar, walk-in pantry, stainless steel appliances, dishwasher and gas cooktop
— Huge enclosed sunroom wrapped in glass and overlooking the pool, creating an impressive additional living and entertaining space
— Expansive pergola and undercover swimming pool area made for year-round entertaining
— Main bathroom with separate toilet, plus separate laundry and linen storage
— Ceiling fans to all four bedrooms and multiple air conditioning units throughout the home
— Artificial lawn with plenty of space for kids and pets to play, plus two sheds for additional storage
— Double carport with two automatic roller doors providing secure undercover parking
— Solar panel system and a quiet court setting in family-friendly Greenwith
— And so much more…

Specifications:

CT // 5056/374
Built // 1993
Home // 283 sqm*
Land // 629 sqm*
Council // City of Tea Tree Gully
Nearby Schools // Greenwith Primary School, Golden Grove High School, Pinnacle College, Gleeson College, Pedare Christian College, St Francis Xavier’s, King’s Baptist Grammar School

On behalf of Eclipse Real Estate Group, we try our absolute best to obtain the correct information for this advertisement. The accuracy of this information cannot be guaranteed and all interested parties should view the property and seek independent advice if they wish to proceed.

Should this property be scheduled for auction, the Vendor’s Statement may be inspected at The Eclipse Office for 3 consecutive business days immediately preceding the auction and at the auction for 30 minutes before it starts.

Jayden Kirk – 0422 105 052
jaydenk@eclipserealestate.com.au

Mitch Selby – 0414 541 881
mitchs@eclipserealestate.com.au

RLA 277 085

Property Features
  • House
  • 4 bed
  • 2 bath
  • 2 Parking Spaces
  • Land is 629 m²
  • Floor Area is 283 m²
  • 2 Carport
  • Secure Parking
  • Dishwasher
  • Outdoor Entertaining
  • Shed
  • Map

Proudly presented by
Jayden Kirk

Jayden Kirk
T 0422 105 052
E jaydenk@eclipserealestate.com.au
Send an enquiry.
Single Property Enquiry
https://www.eclipserealestate.com.au/the-team/jayden-2/

Proudly presented by
Mitch Selby

Mitch Selby
T 0414 541 881
E mitchs@eclipserealestate.com.au
Send an enquiry.
Single Property Enquiry
https://www.eclipserealestate.com.au/the-team/mitch/
