

19 Chelmsford Grove, Andrews Farm SA 5114

$740,000 - $780,000
3
1
2

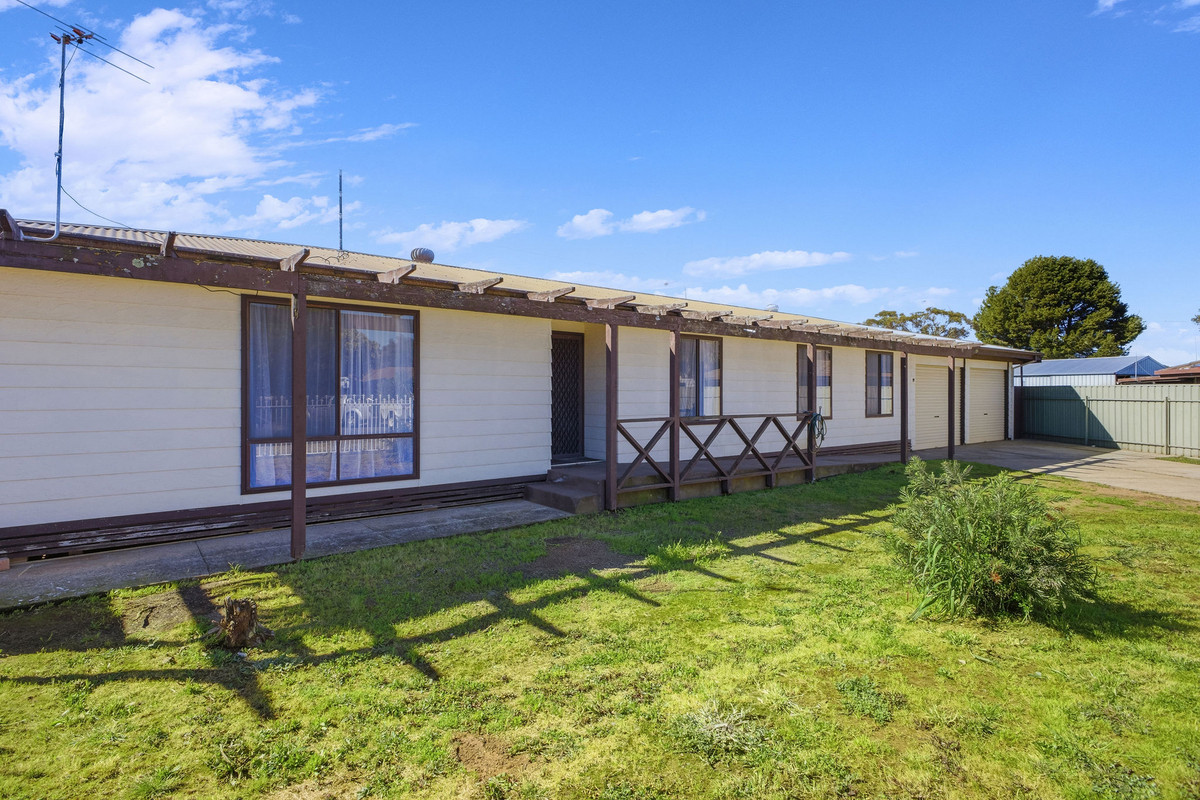
Say hello to a home that brings a whole lot more than you might expect. With three bedrooms, generous living, a huge amount of undercover parking, a separate rumpus room, multiple sheds and plenty of yard to enjoy, 19 Chelmsford Grove is packed with space and versatility.

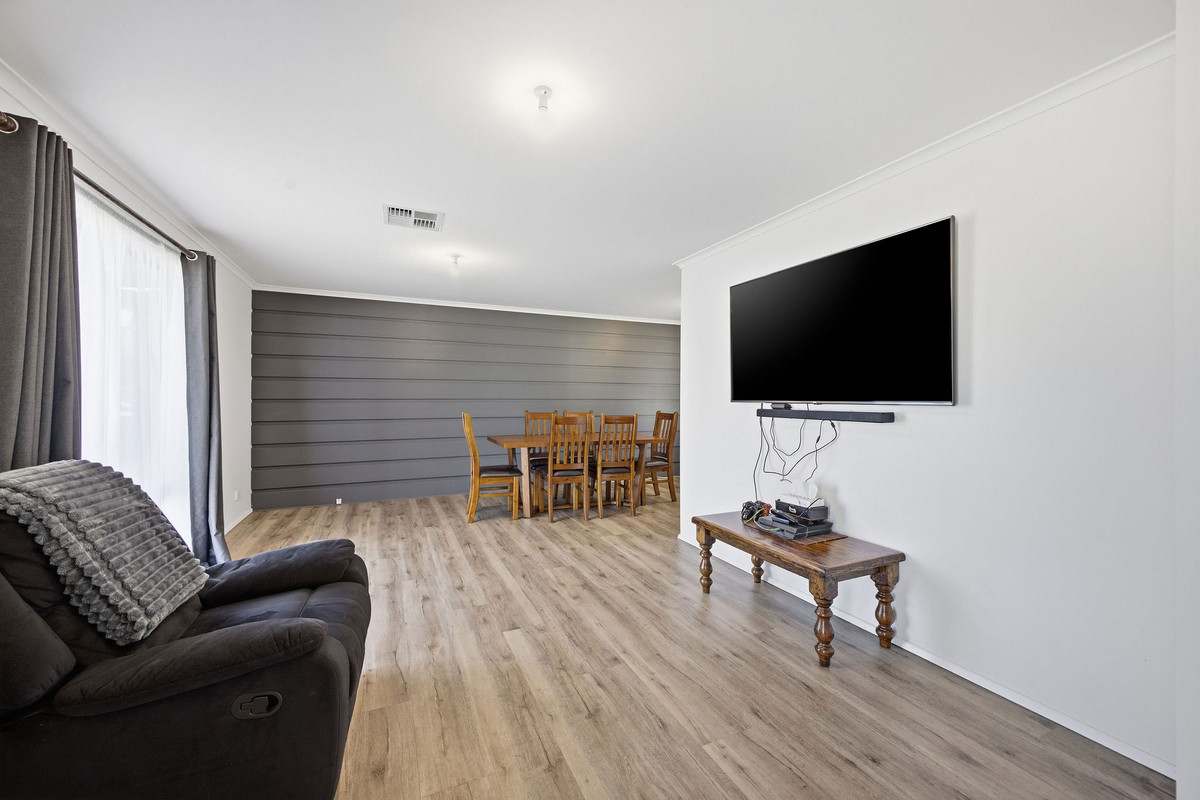
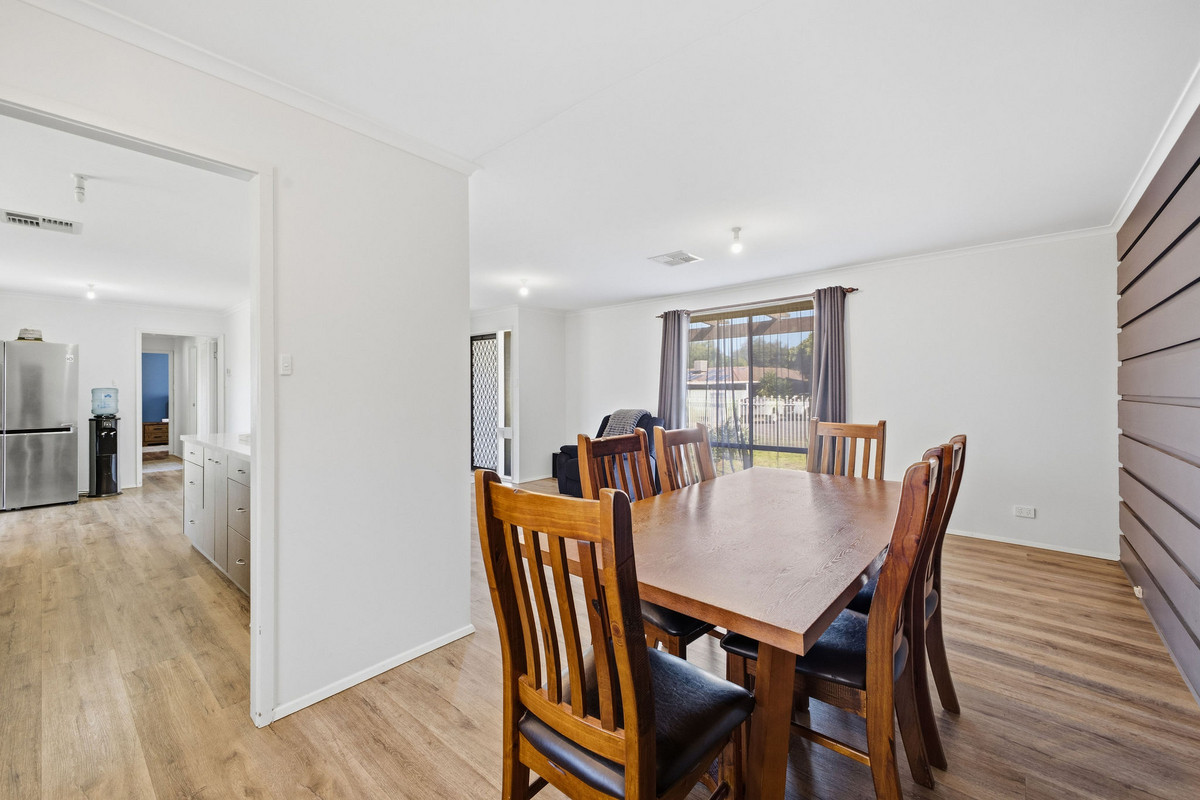
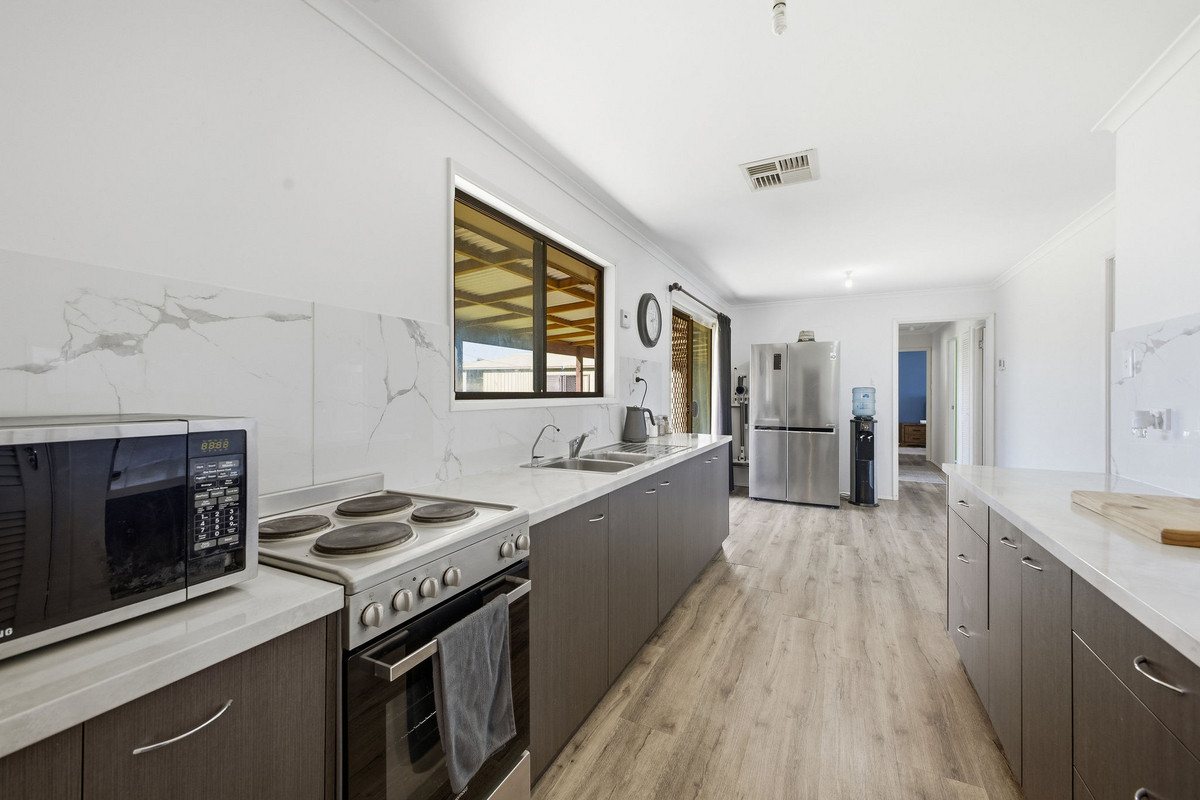
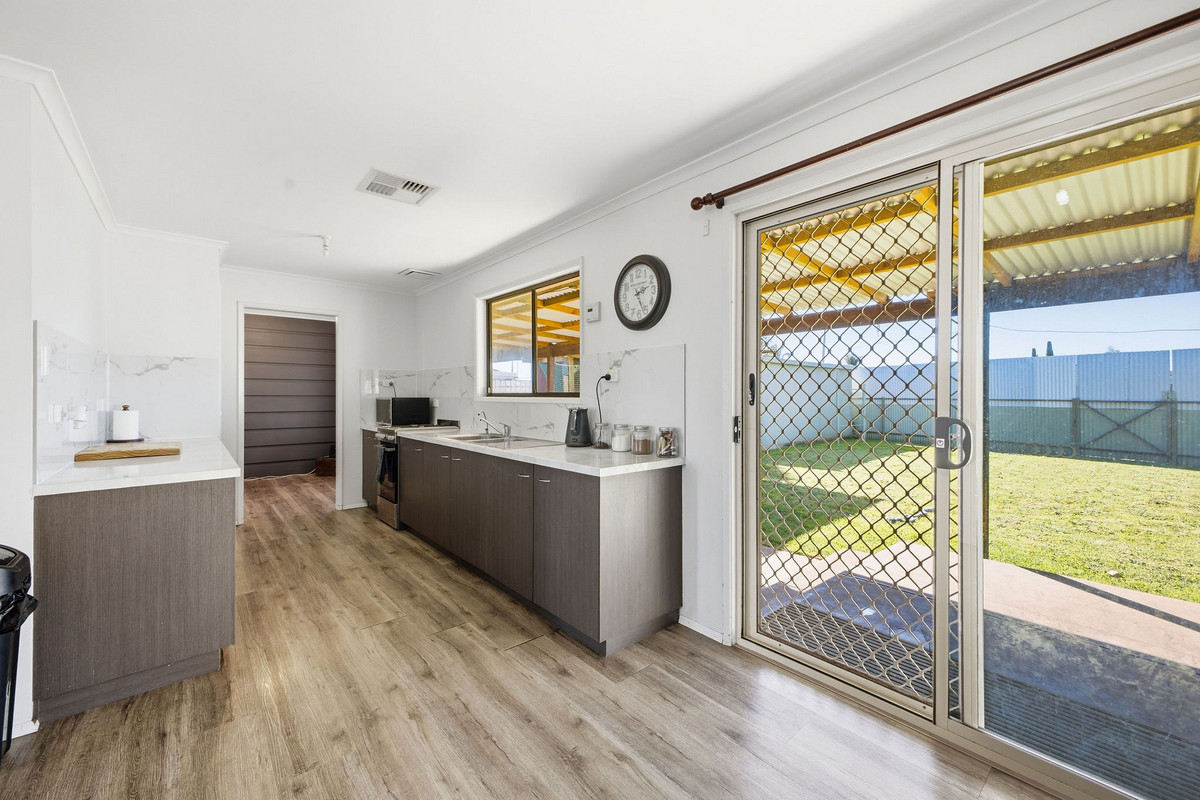
Step inside and the main living area gives you plenty of room to spread out, flowing through to the dining space and updated kitchen. There’s loads of bench and cupboard space, a freestanding cooker and direct access outside, making everyday living nice and easy.

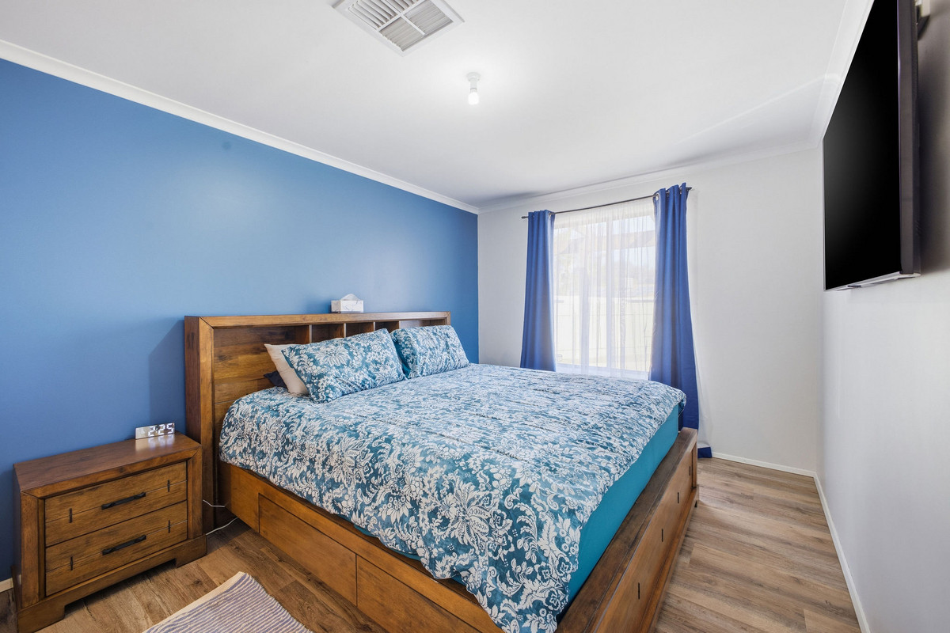
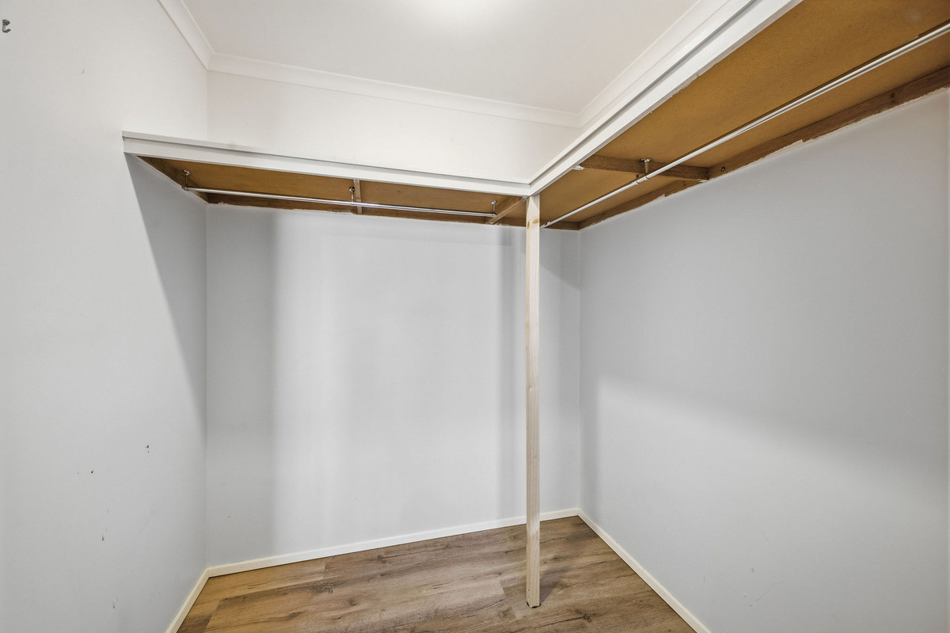
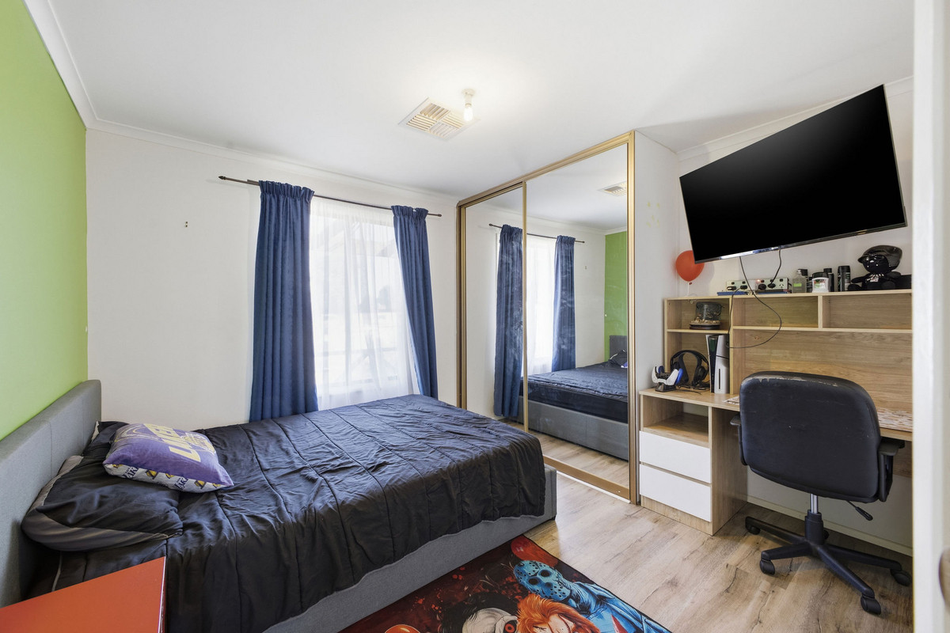
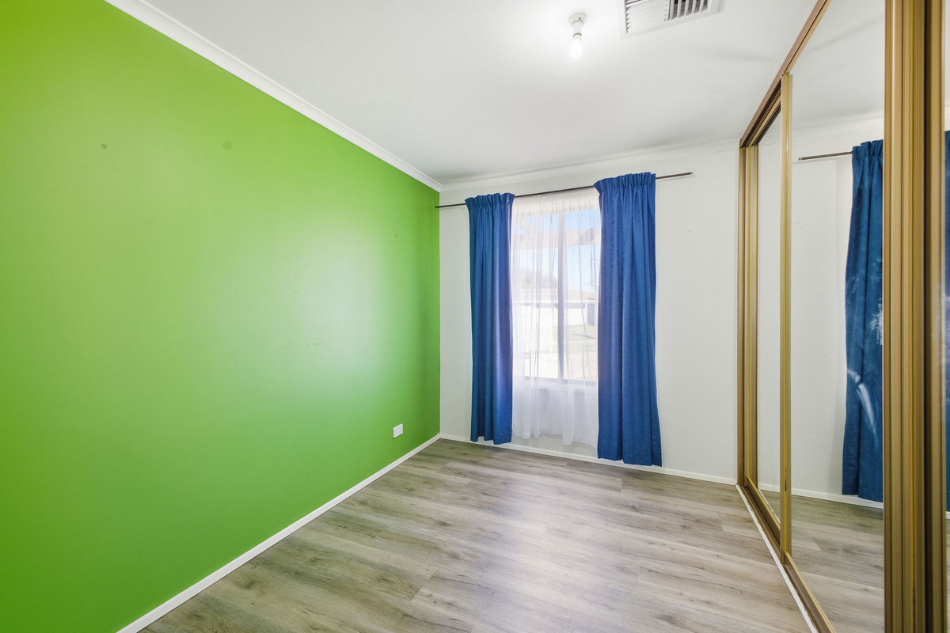
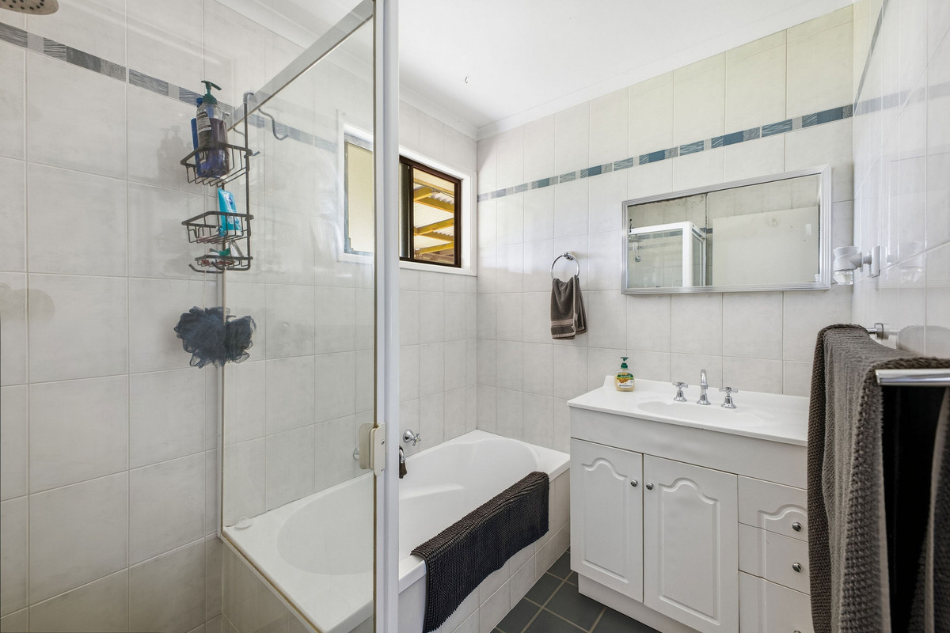
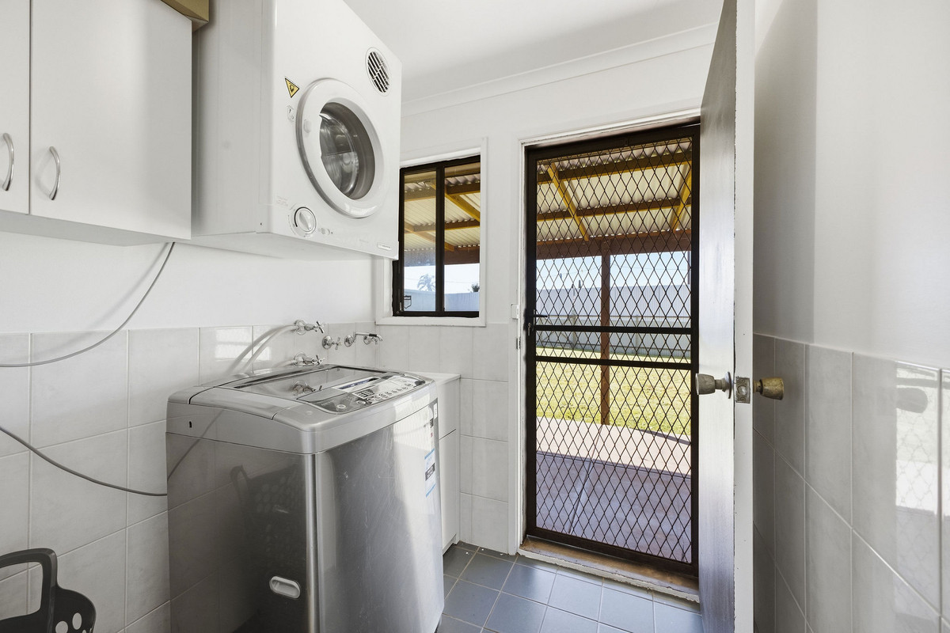
Three bedrooms sit together down the hall, with built-in robes to bedrooms one and two and a walk-in robe to bedroom three. The family bathroom includes a separate bath and shower, while a separate wash closet and dedicated laundry keep the practical stuff covered.

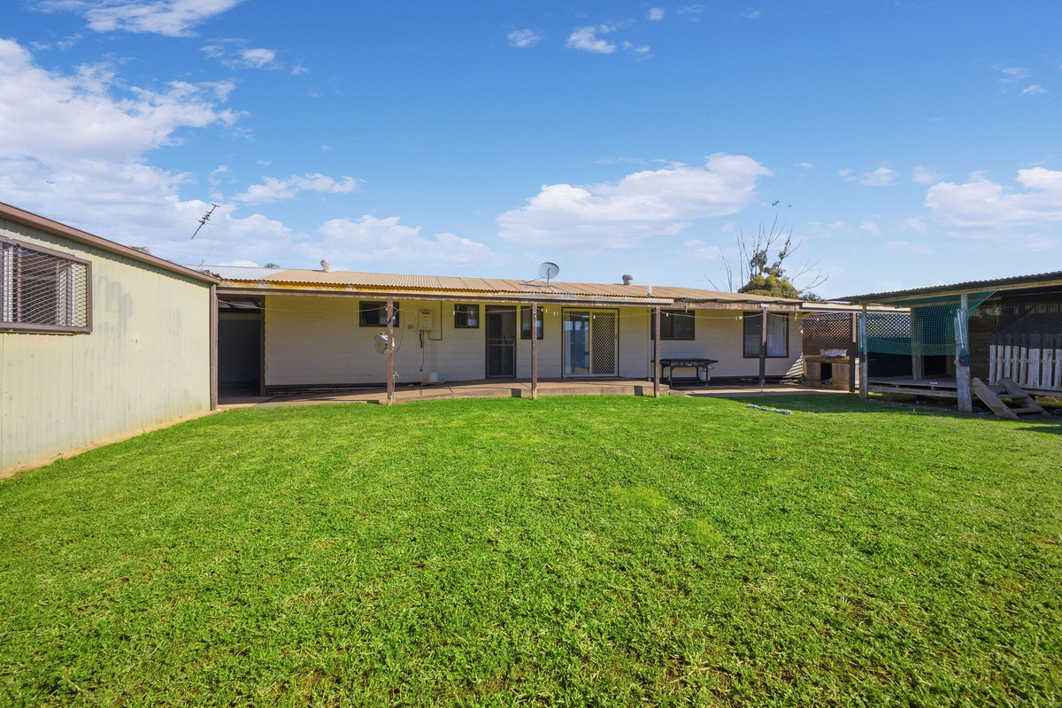
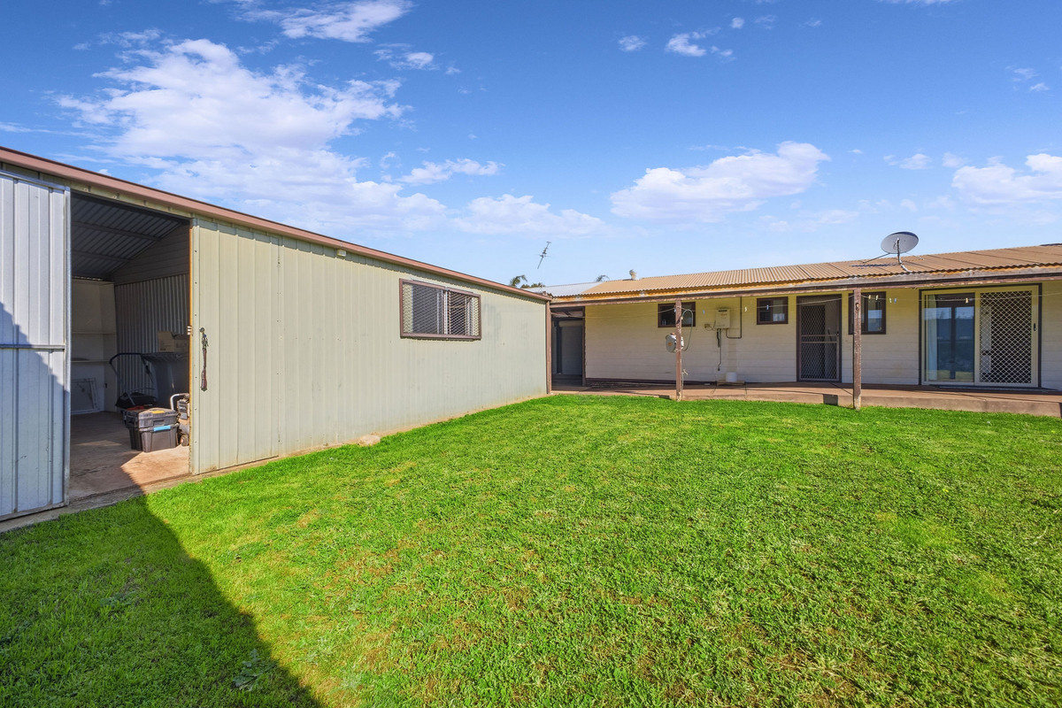
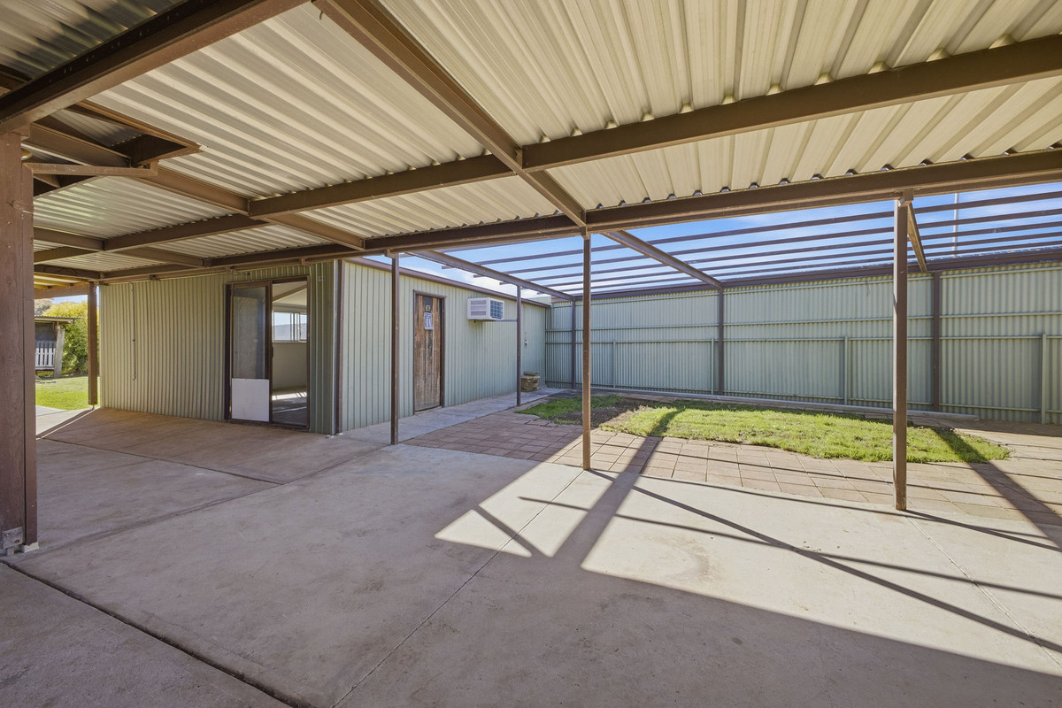
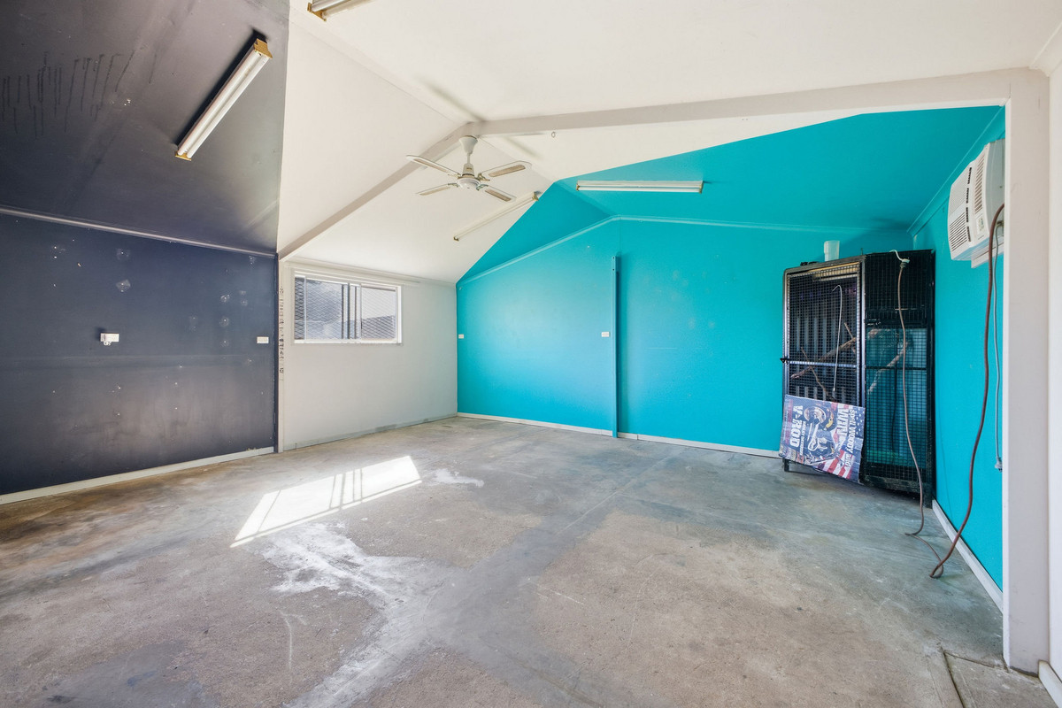
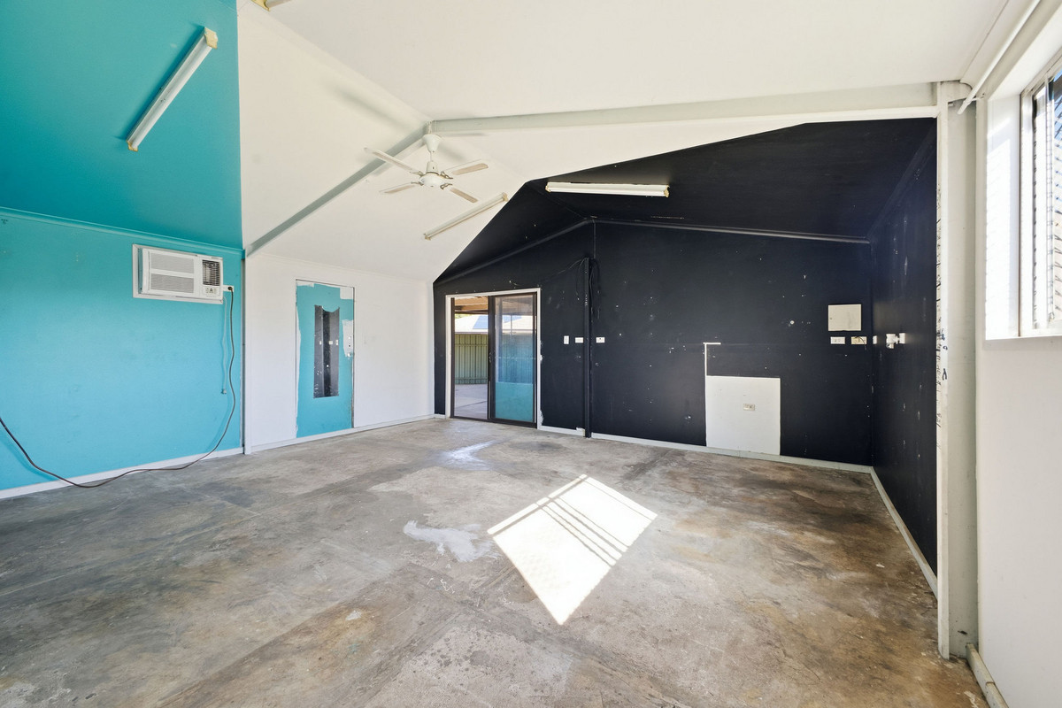
But it’s outside where this one really starts showing off. A long covered patio runs across the rear of the home before opening to a big lawned yard, while the separate rumpus room gives you a seriously handy bonus space for teenagers, hobbies, a games room or home setup.

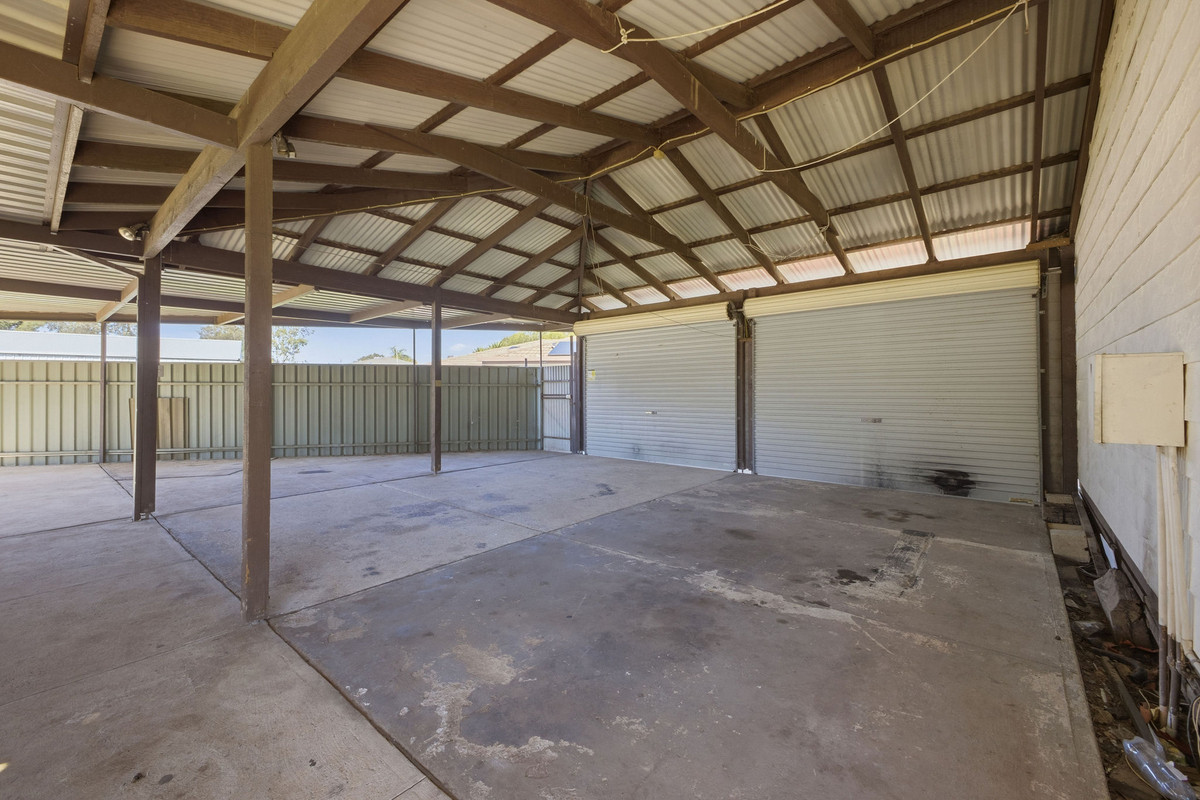
Then there’s the carport, and calling it generous might be an understatement. Stretching down the side of the property with multiple roller doors and room for plenty of vehicles, it’s a standout setup for anyone with cars, trailers, toys or projects. Add two separate sheds and a cubby house, and there’s no shortage of space to work with.

Set in an established Andrews Farm pocket with schools, shopping, parks and everyday essentials within easy reach, this is a home with plenty already going for it and even more potential to make it your own.

Check me out:
— Three-bedroom home with generous living and dining spaces
— Updated kitchen with ample bench and cupboard space
— Built-in robes to bedrooms one and two
— Walk-in robe to bedroom three
— Family bathroom with separate bath and shower
— Separate wash closet and dedicated laundry
— Expansive covered outdoor entertaining area
— Separate rumpus room offering loads of versatility
— Huge undercover carport with multiple roller doors
— Two additional sheds for storage or projects
— Generous lawned yard with cubby house
— Secure fencing and gated frontage
— Plenty of space for cars, trailers and more
— And so much more…

Specifications:
CT // 5327/381
Built // 1985
Home // 384 sqm*
Land // 840 sqm*
Council // City of Playford
Nearby Schools // Mark Oliphant College (B-12), John Hartley School B-6, Elizabeth North Primary School, Swallowcliffe School P-6

On behalf of Eclipse Real Estate Group, we try our absolute best to obtain the correct information for this advertisement. The accuracy of this information cannot be guaranteed and all interested parties should view the property and seek independent advice if they wish to proceed.

Should this property be scheduled for auction, the Vendor’s Statement may be inspected at The Eclipse Office for 3 consecutive business days immediately preceding the auction and at the auction for 30 minutes before it starts.

John Ktoris – 0433 666 129
johnk@eclipserealestate.com.au

RLA 277 085

Property Features
  • House
  • 3 bed
  • 1 bath
  • 2 Parking Spaces
  • Land is 840 m²
  • Floor Area is 384 m²
  • 2 Carport
  • Secure Parking
  • Rumpus Room
  • Outdoor Entertaining
  • Shed
  • Map

Proudly presented by
John Ktoris

John Ktoris
T 0433 666 129
E johnk@eclipserealestate.com.au
Send an enquiry.
Single Property Enquiry
https://www.eclipserealestate.com.au/the-team/john/
