


37 Braeview Circuit, Evanston SA 5116

$599,000 - $649,000
3
1
1

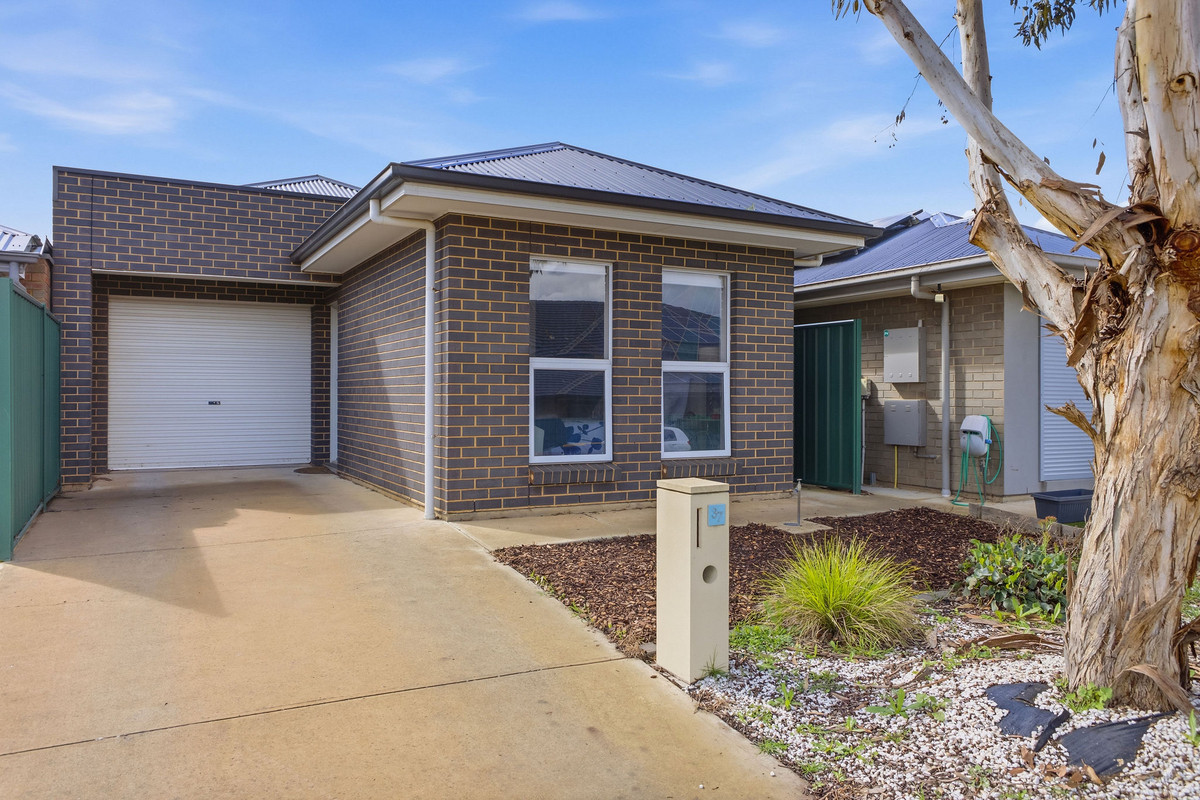
Say hello to a home that keeps things simple. Neat, modern and wonderfully low-maintenance, 37 Braeview Circuit brings together three bedrooms, generous open-plan living and an easy-care yard in a layout that makes everyday life feel effortless.

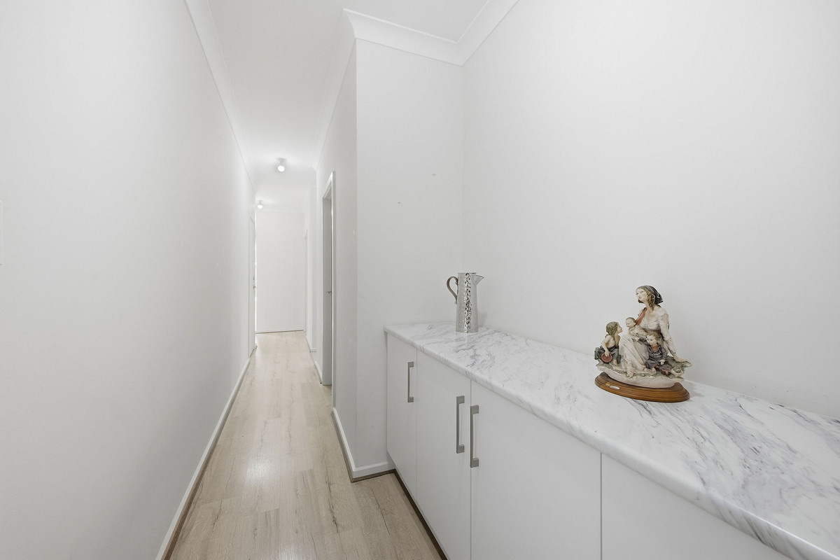
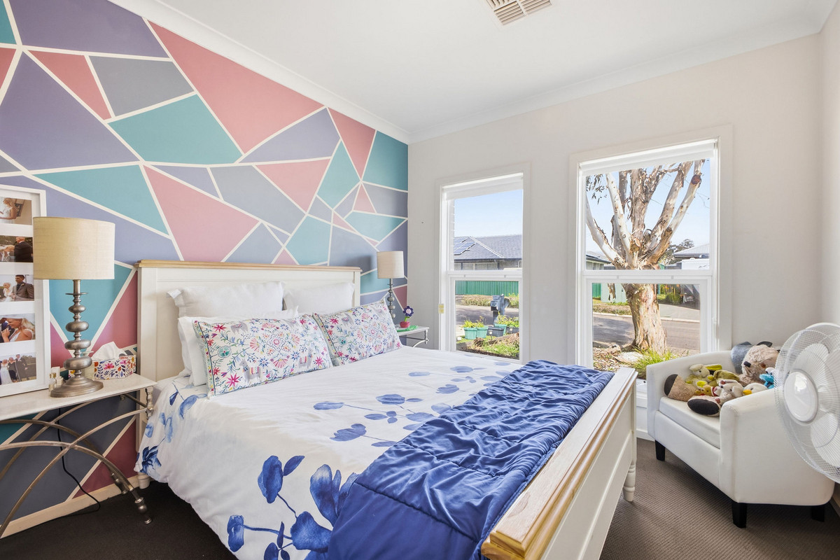
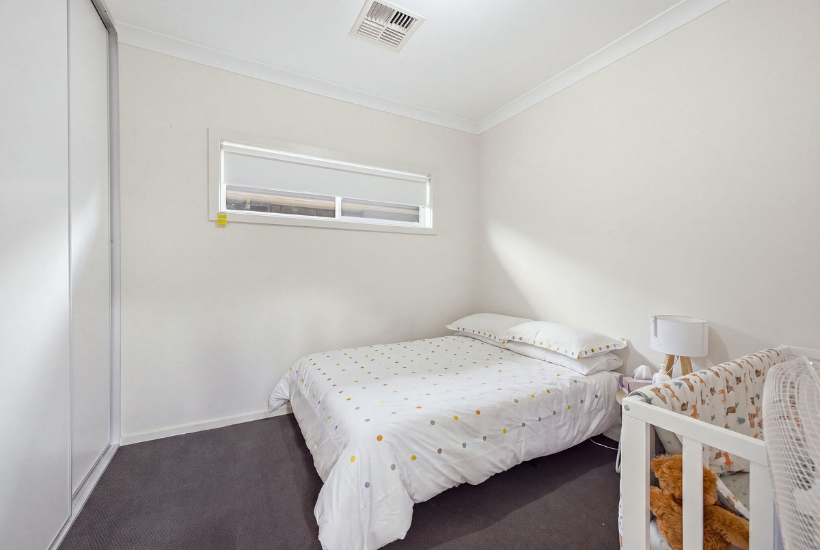
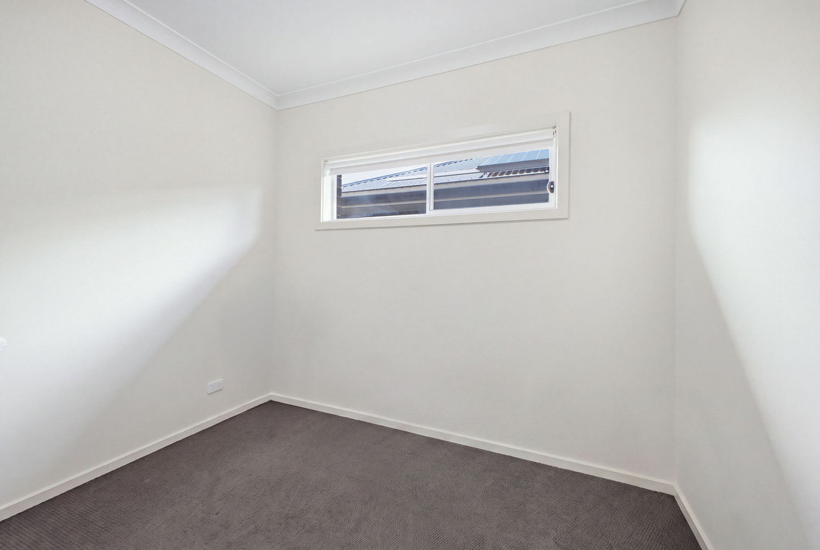
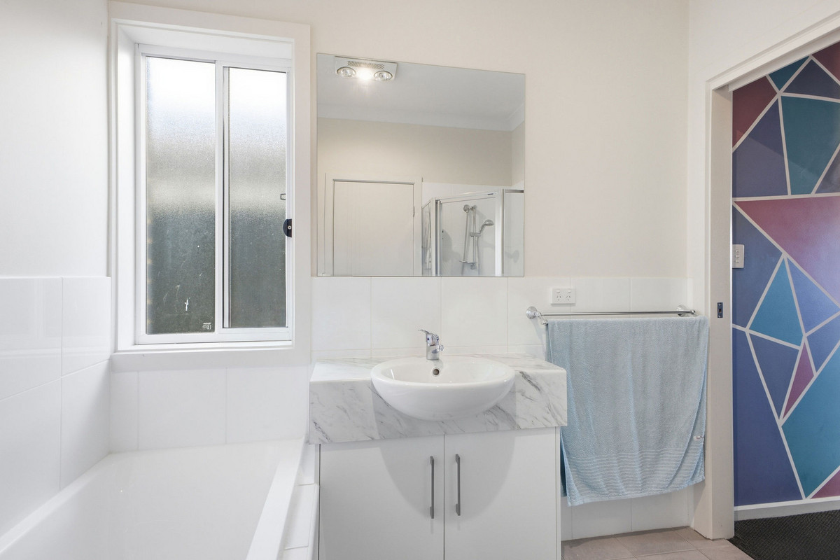
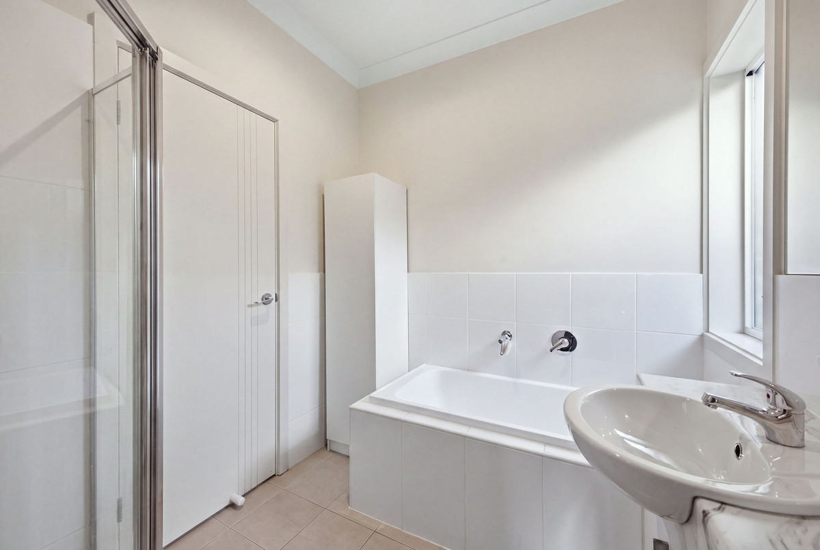
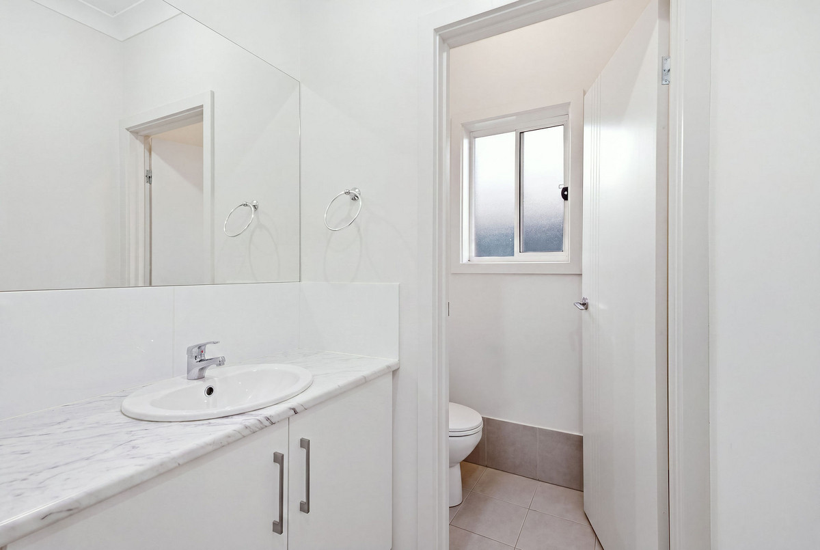
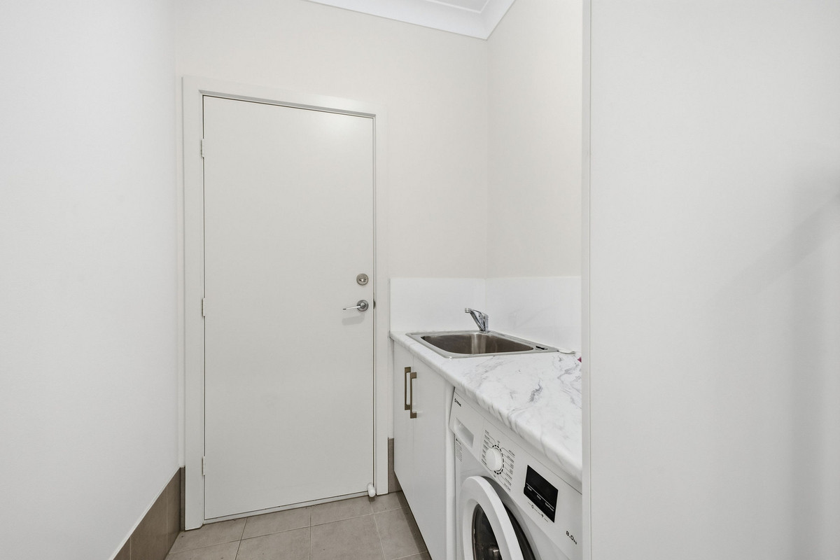
The main bedroom sits privately at the front with a walk-in robe and direct access to the two-way bathroom, creating an ensuite-style feel. Bedrooms two and three are positioned further along the hall, both with built-in robes, while a separate toilet and dedicated laundry complete the wet areas.

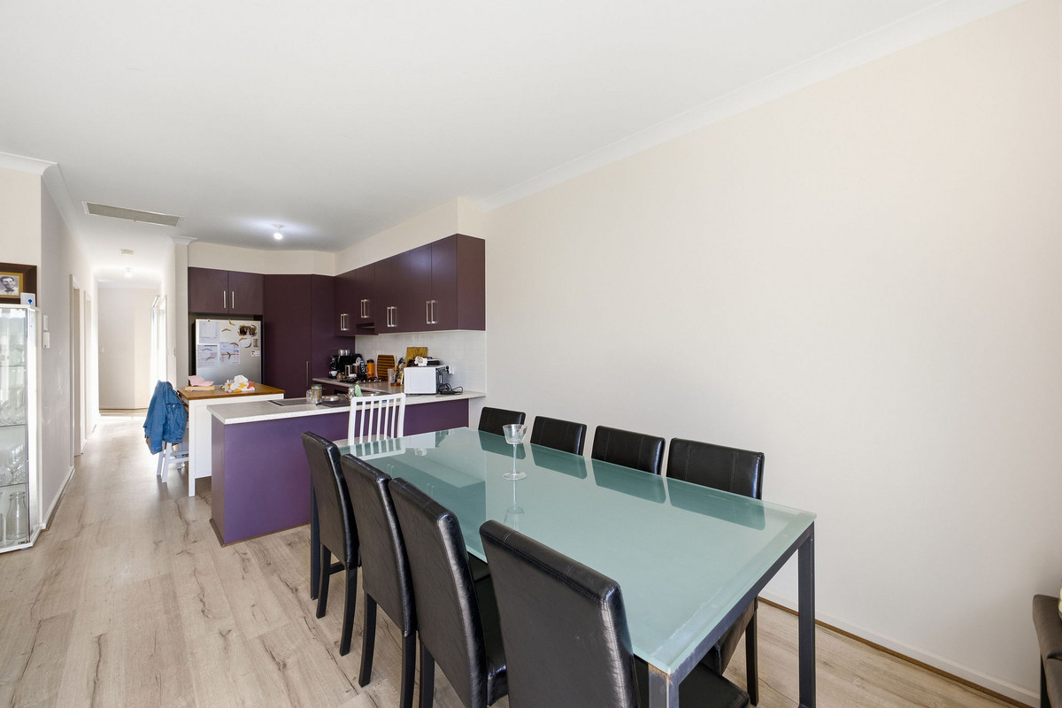
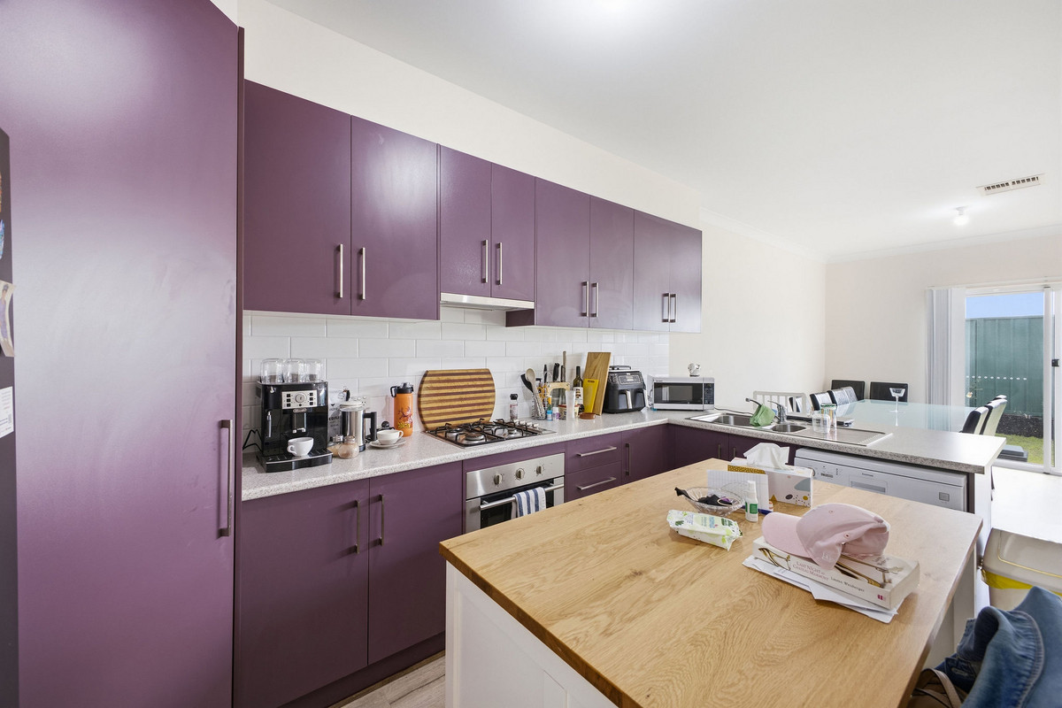
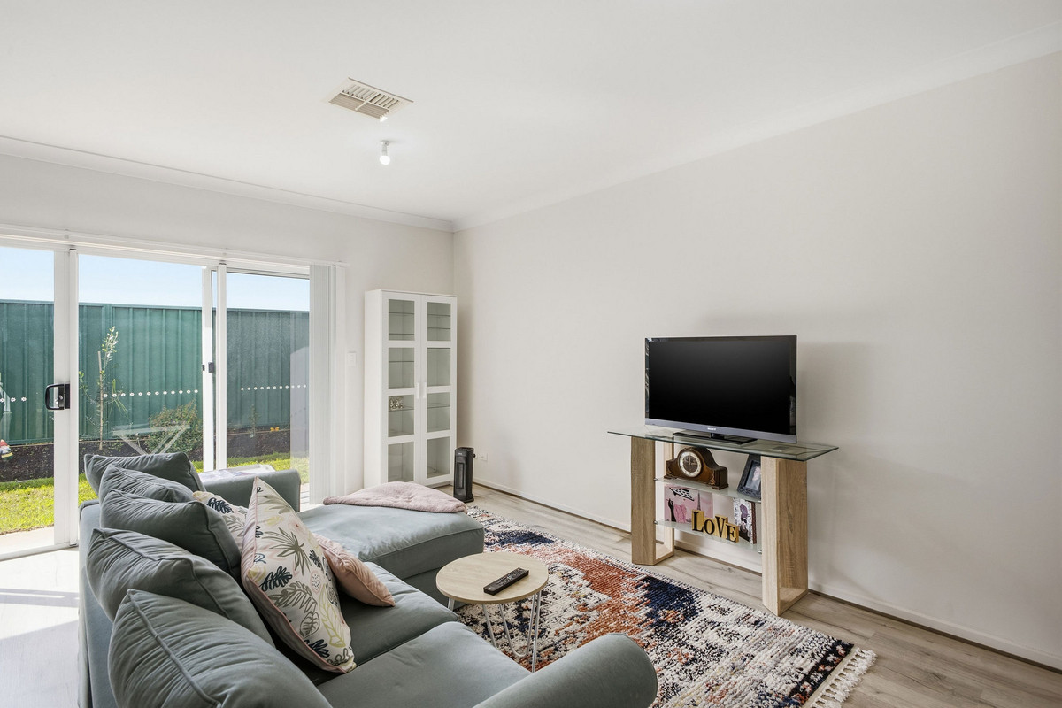
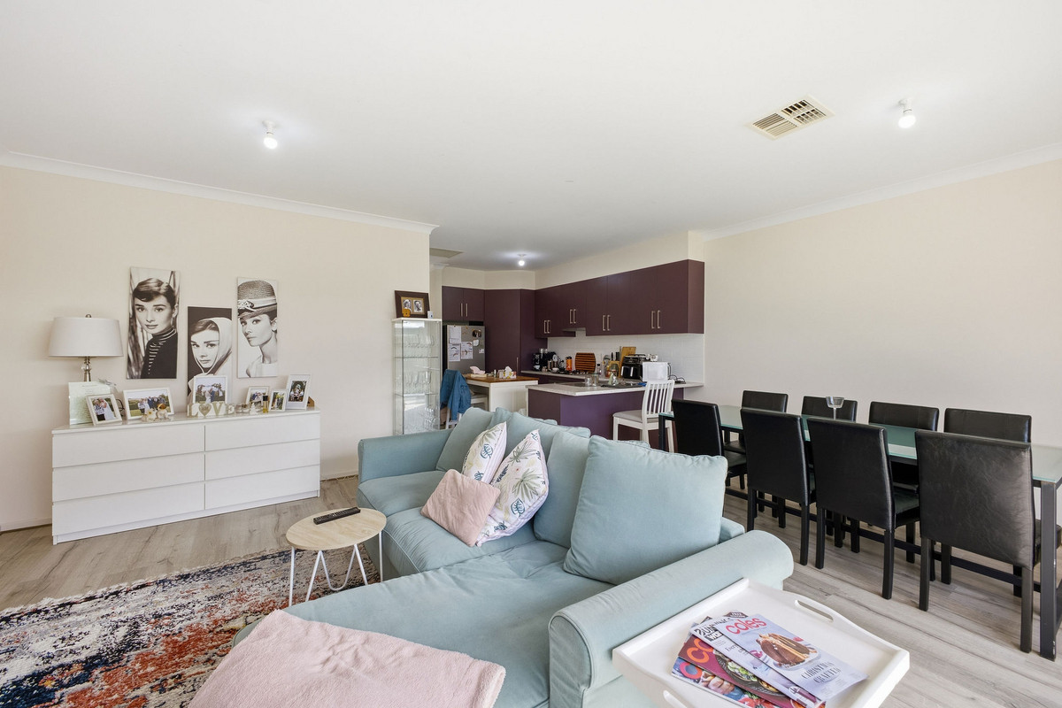
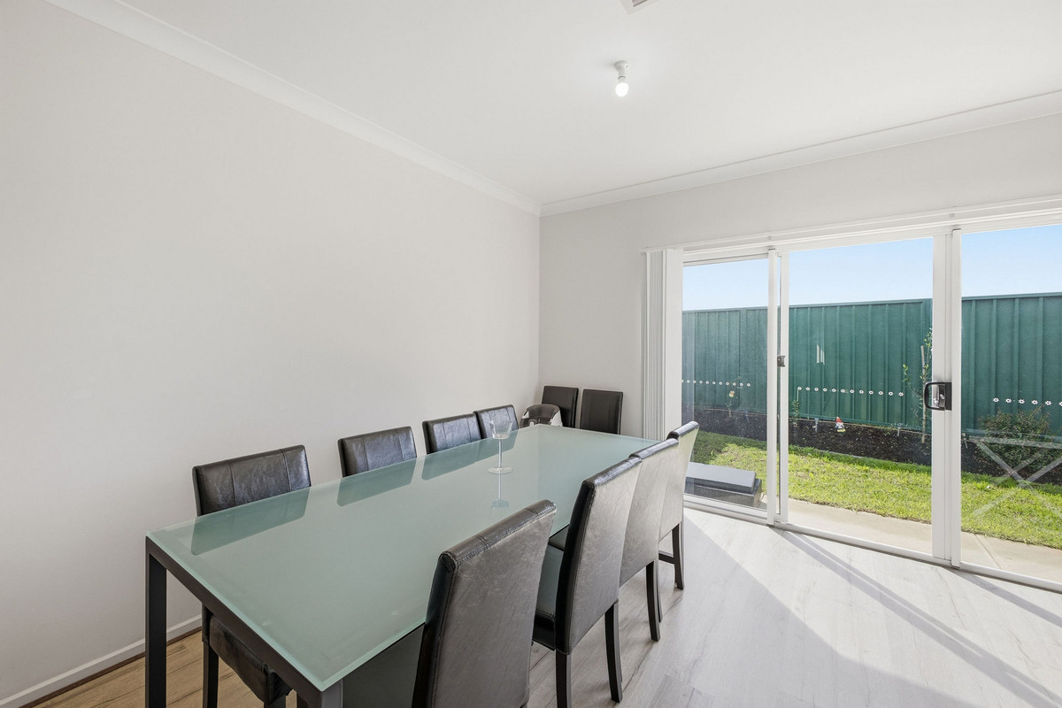
The kitchen brings a little personality to the heart of the home, with its bold cabinetry, plenty of storage, gas cooktop and generous bench space. From here, everything opens into a spacious dining and living zone, with sliding doors bringing in the sunshine and connecting you straight to the rear yard.

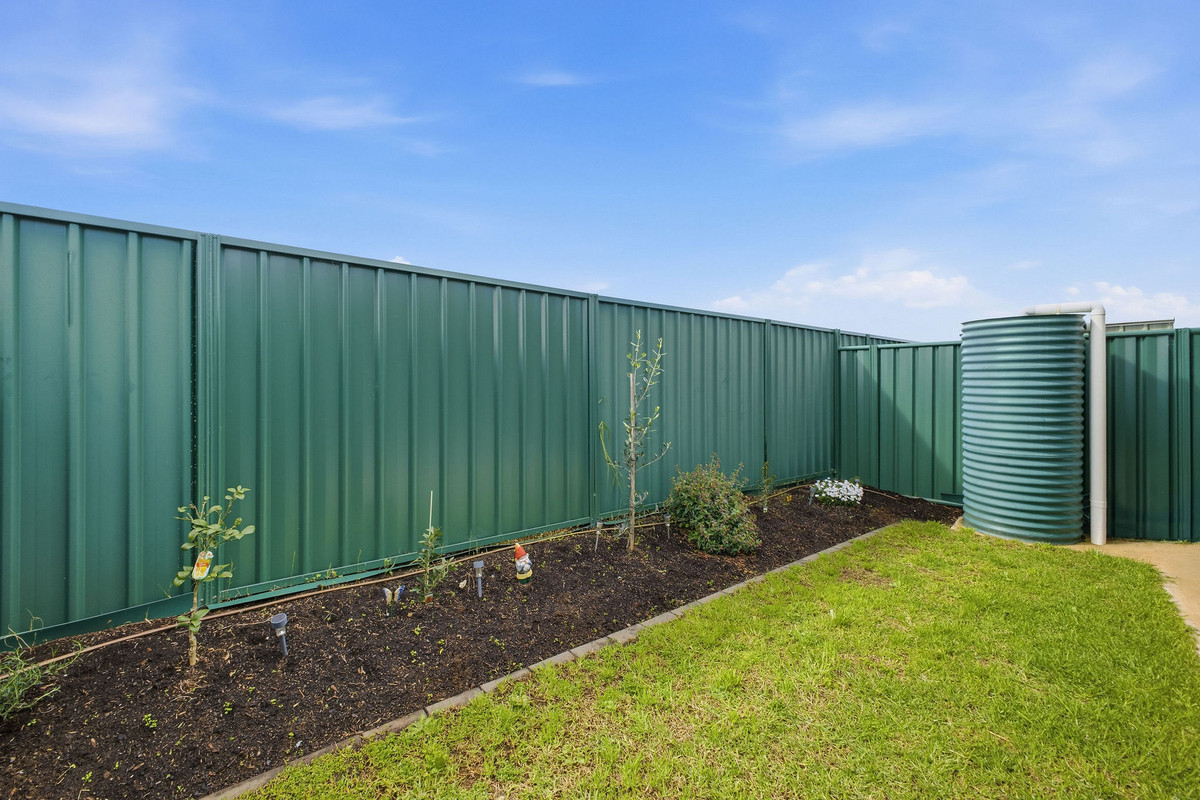
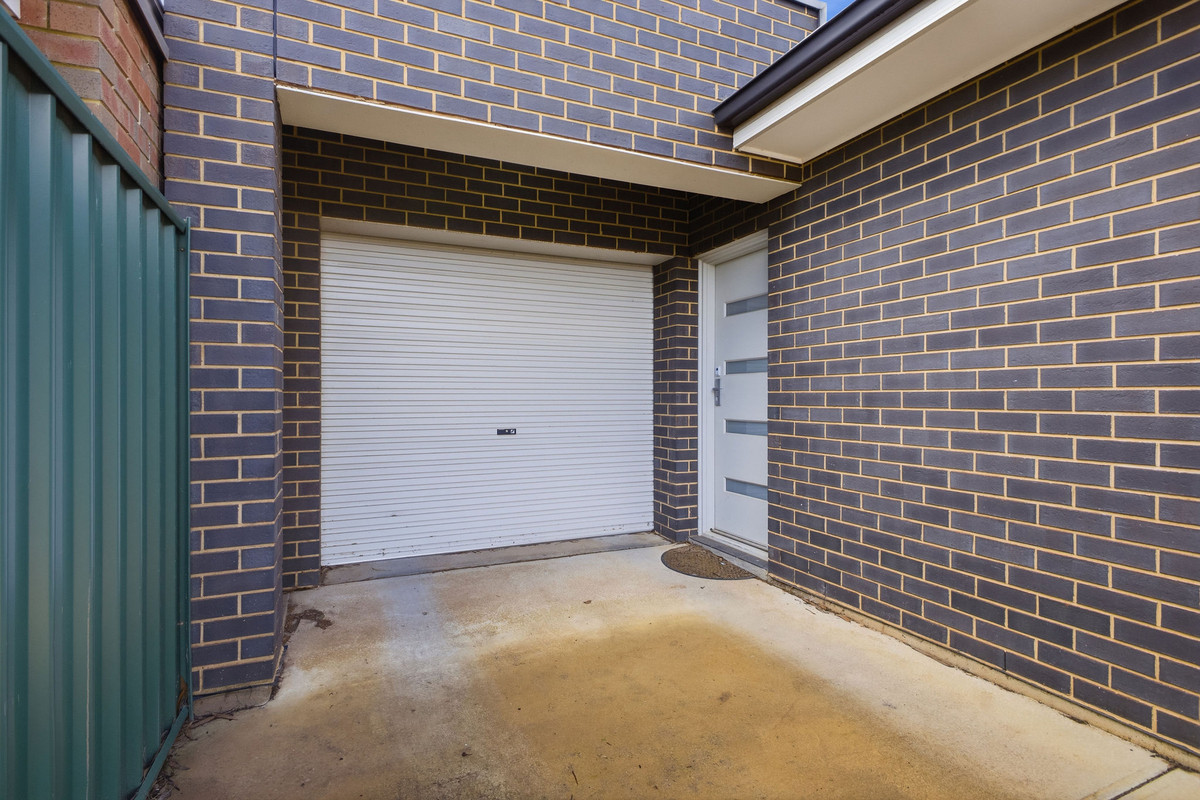
Outside, there’s enough room to enjoy without handing over your weekends to garden maintenance, while the undercover patio gives you an extra spot for a morning coffee or a casual catch-up. Add ducted heating and cooling and secure garaging, and you’ve got a home that’s ready to make life that little bit easier.

Set in an established pocket of Evanston, you’re well placed for the everyday essentials, with local shopping, schools, reserves and public transport within easy reach, while Gawler’s cafés, shops and services are only a short drive away.

Currently on a fixed term lease until August 2027 for $515 a week.

Check me out:
— Modern, low-maintenance three-bedroom home
— Spacious open-plan living and dining area
— Kitchen with gas cooktop and ample storage
— Main bedroom with walk-in robe
— Two-way bathroom with ensuite-style access
— Built-in robes to bedrooms two and three
— Separate toilet and dedicated laundry
— Ducted heating and cooling throughout
— Undercover patio and easy-care rear yard
— Secure single garage with internal access
— And so much more…

Specifications:

CT // 6178/522
Built // 2016
Home // 144sqm*
Land // 247sqm*

Council // City of Gawler

Nearby Schools // Gawler and District College B-12, Evanston Gardens Primary School, Gawler Primary School, Gawler East Primary School, Riverbanks College B-12, Trinity College South

On behalf of Eclipse Real Estate Group, we try our absolute best to obtain the correct information for this advertisement. The accuracy of this information cannot be guaranteed and all interested parties should view the property and seek independent advice if they wish to proceed.

Should this property be scheduled for auction, the Vendor’s Statement may be inspected at The Eclipse Office for 3 consecutive business days immediately preceding the auction and at the auction for 30 minutes before it starts.

John Ktoris – 0433 666 129
johnk@eclipserealestate.com.au

Aivi Marku – 0478 126 371
aivim@eclipserealestate.com.au

RLA 277 085

Property Features
  • House
  • 3 bed
  • 1 bath
  • 1 Parking Spaces
  • Land is 247 m²
  • Floor Area is 144 m²
  • Garage
  • Map

Proudly presented by
John Ktoris

John Ktoris
T 0433 666 129
E johnk@eclipserealestate.com.au
Send an enquiry.
Single Property Enquiry
https://www.eclipserealestate.com.au/the-team/john/

Proudly presented by
Aivi Marku

Aivi Marku
T 0478 126 371
E aivim@eclipserealestate.com.au
Send an enquiry.
Single Property Enquiry
https://www.eclipserealestate.com.au/the-team/aivi/
