

62 Young Street, Reynella SA 5161

$829,000 - $889,000
3
2
1

Say hello to a home with plenty of room, plenty of personality and a few unexpected extras thrown in for good measure. With three bedrooms, multiple living zones, a huge covered entertaining area, two bathrooms and even your very own sauna, there’s a lot more here than first meets the eye.

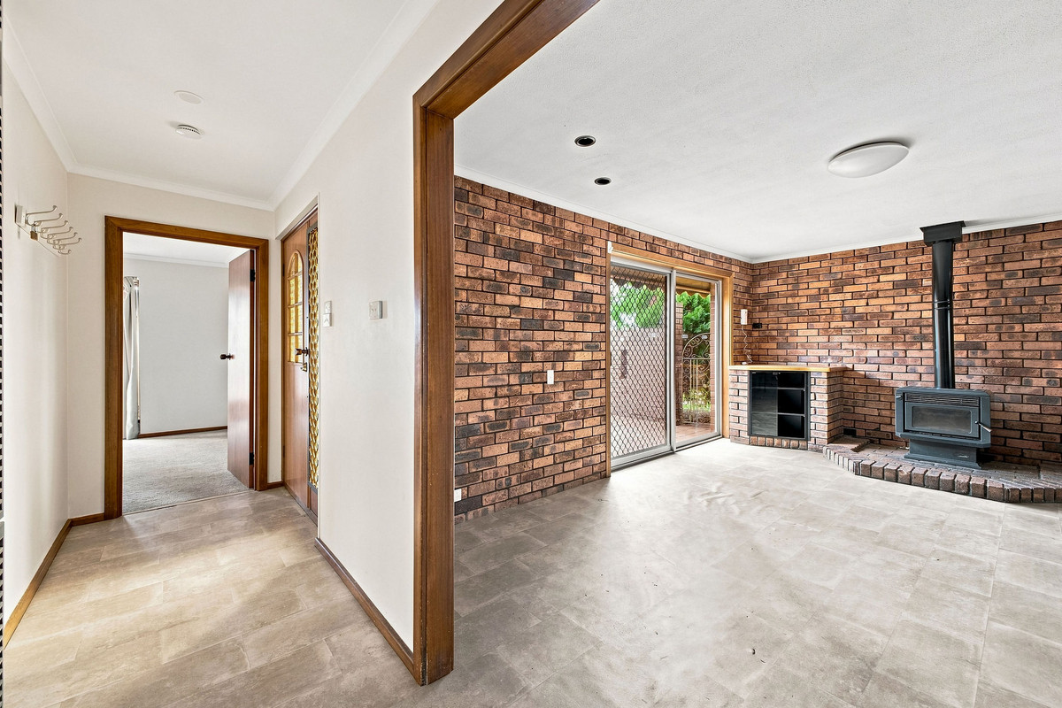
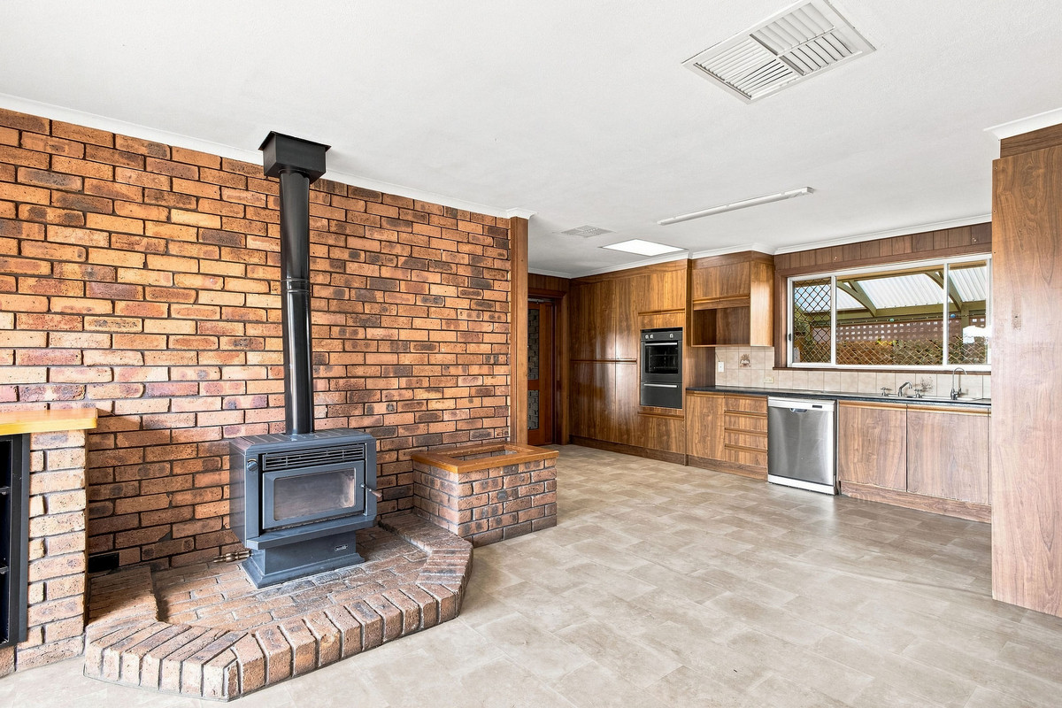
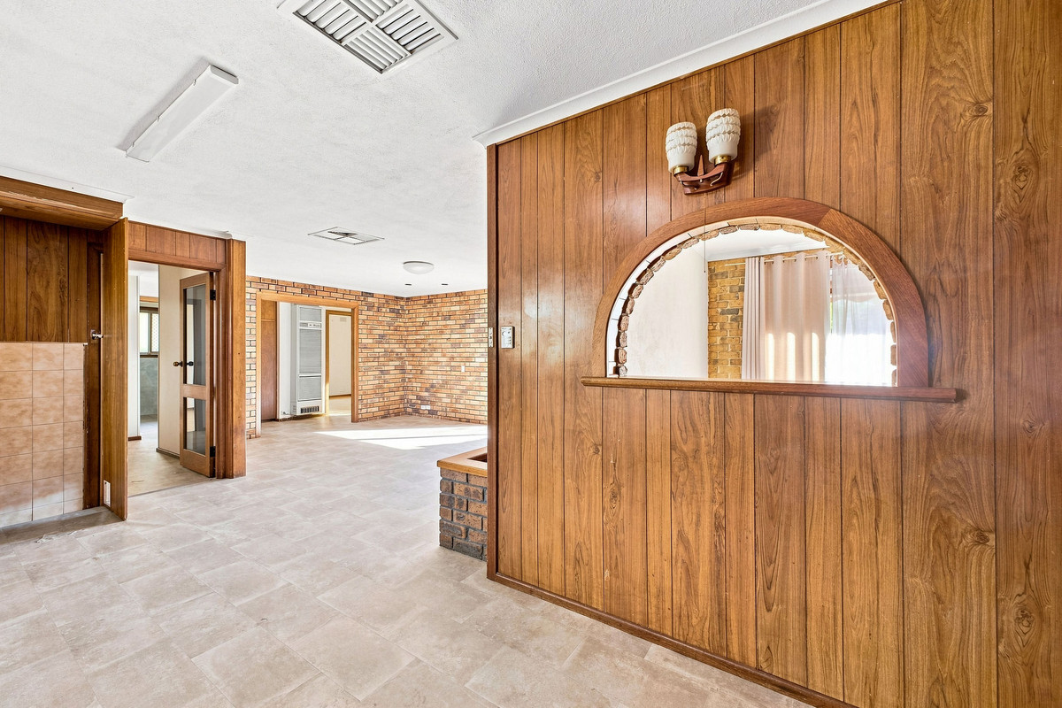
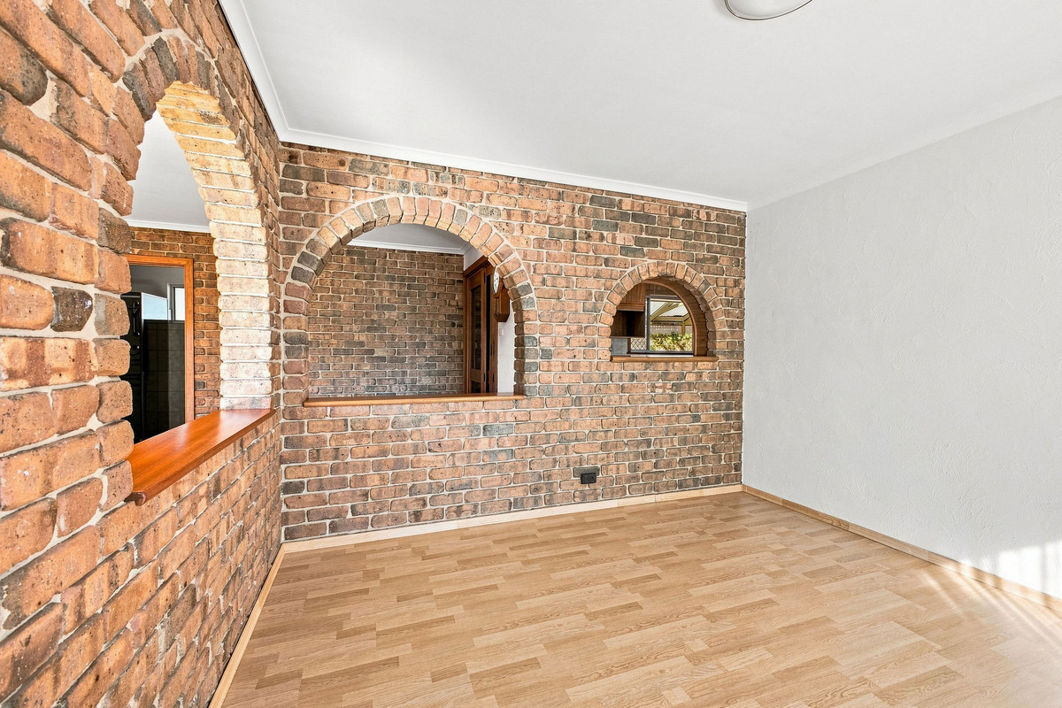
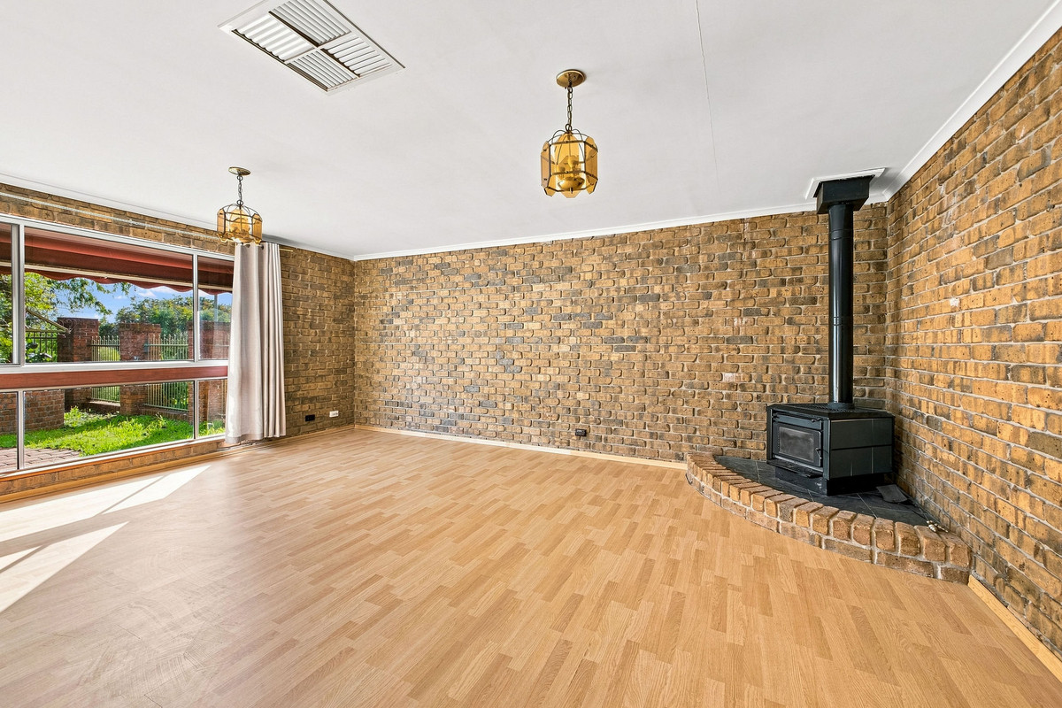
Inside, the layout gives everyone space to spread out. The front living room sits alongside the kitchen and features exposed brickwork and a wood-burning heater, bringing plenty of warmth and character to the heart of the home. Beyond, a separate dining area flows through to the impressively proportioned family room, giving you the flexibility to create distinct spaces for everyday living, entertaining or simply escaping each other when required.

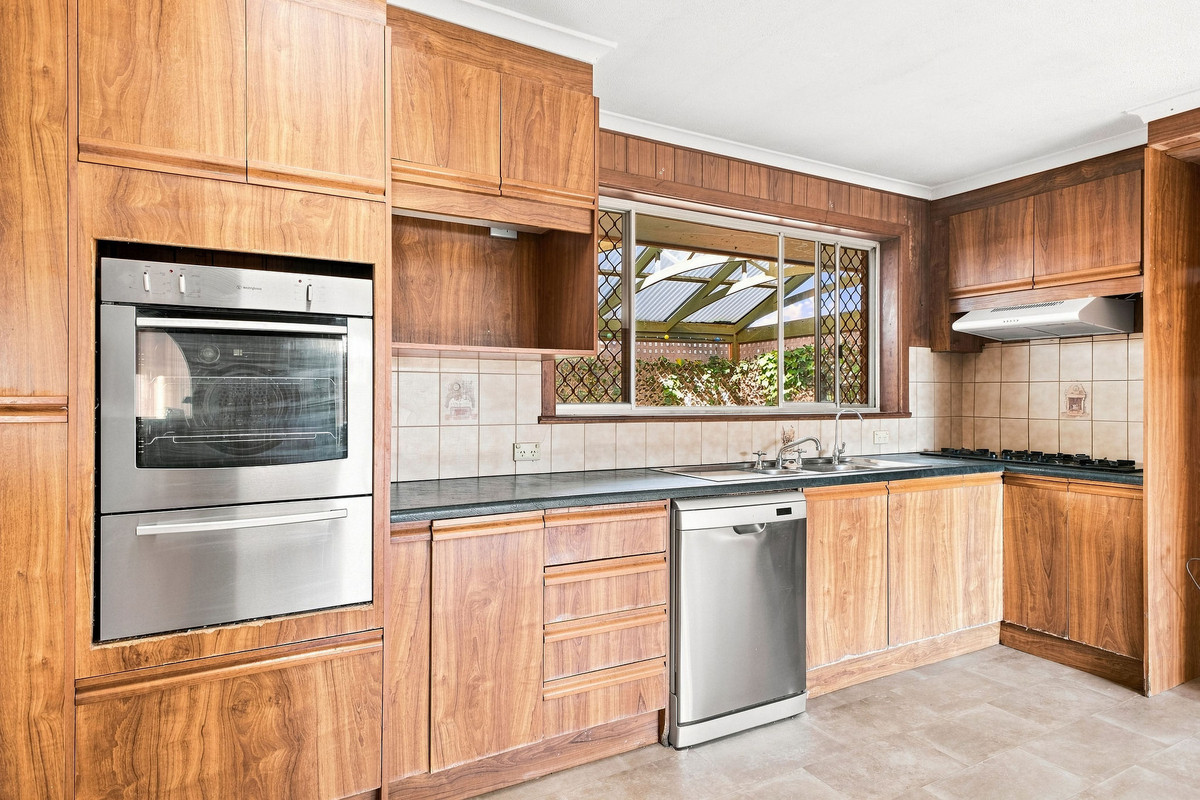
The kitchen keeps things practical with generous cabinetry, plenty of bench space, gas cooking, wall oven and dishwasher, with a window overlooking the covered patio. It’s ready to use as is, while leaving plenty of scope for someone keen to put their own stamp on things.

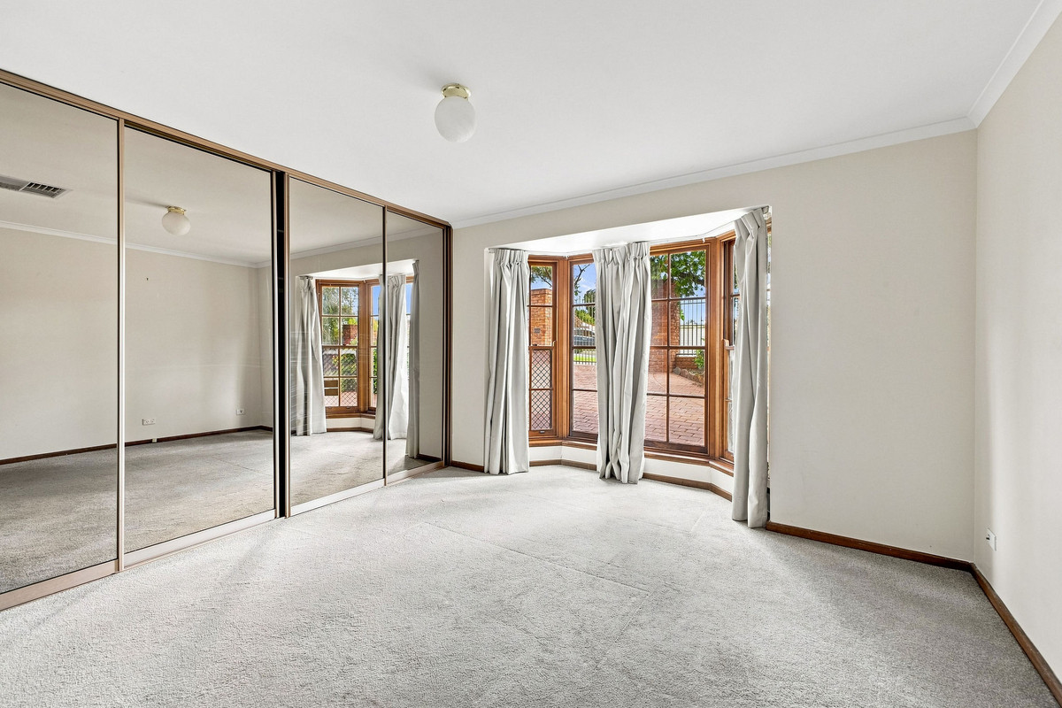
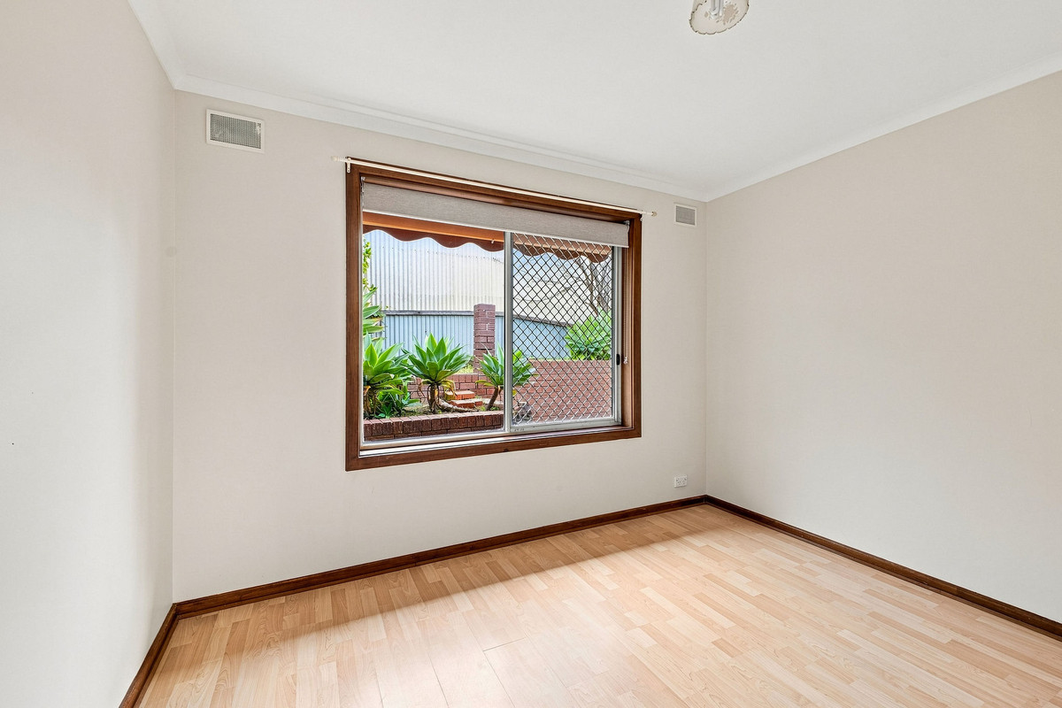
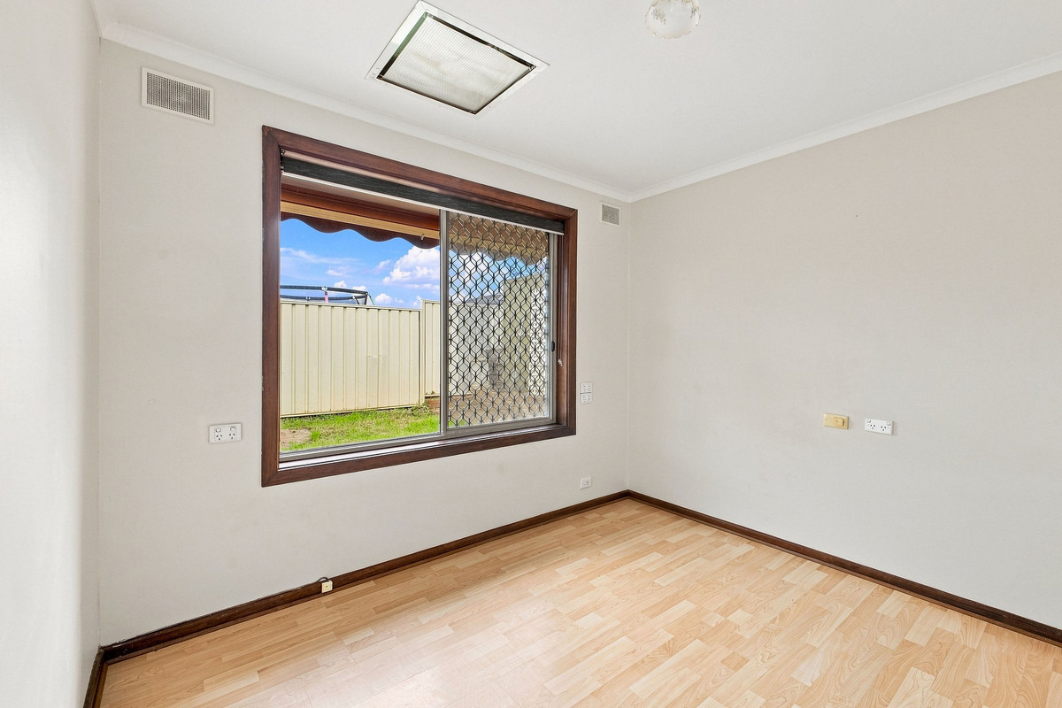
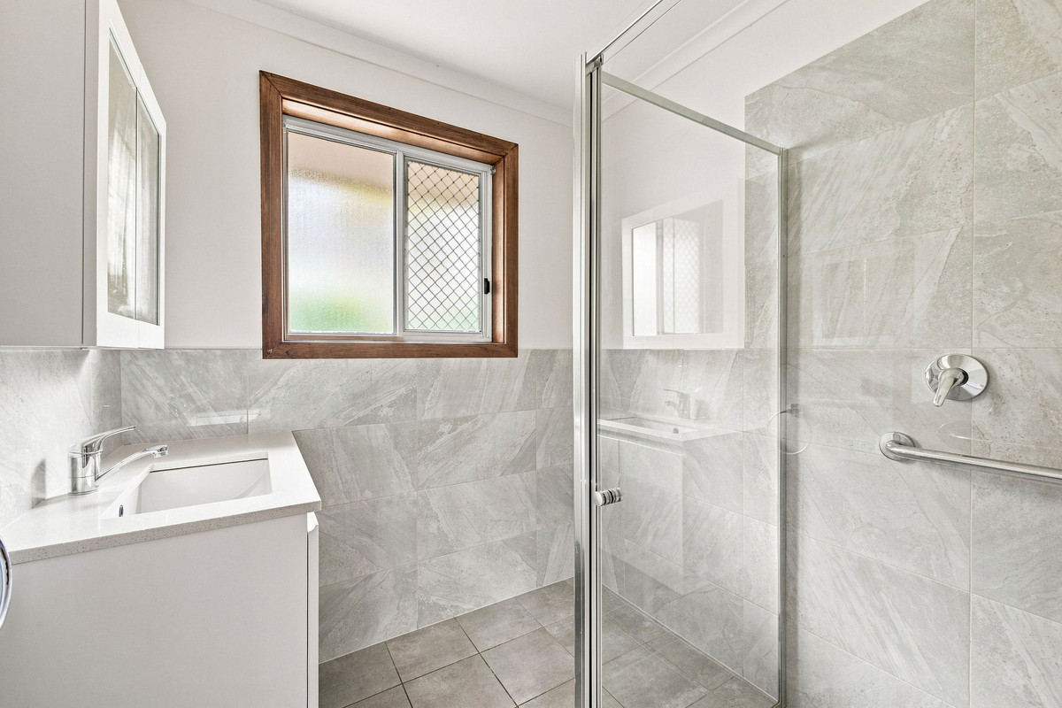
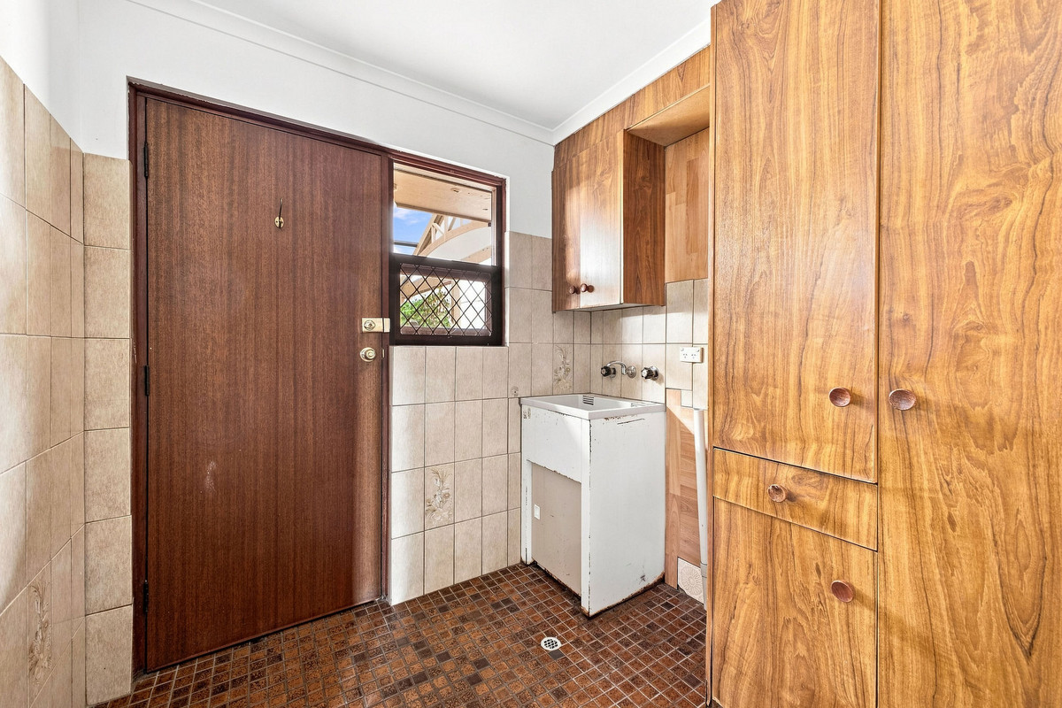
All three bedrooms are positioned together towards the front of the home, including a spacious main bedroom with a bay window and wall-to-wall mirrored built-in robes. A neatly updated bathroom services this end of the home, complemented by a separate toilet and laundry.

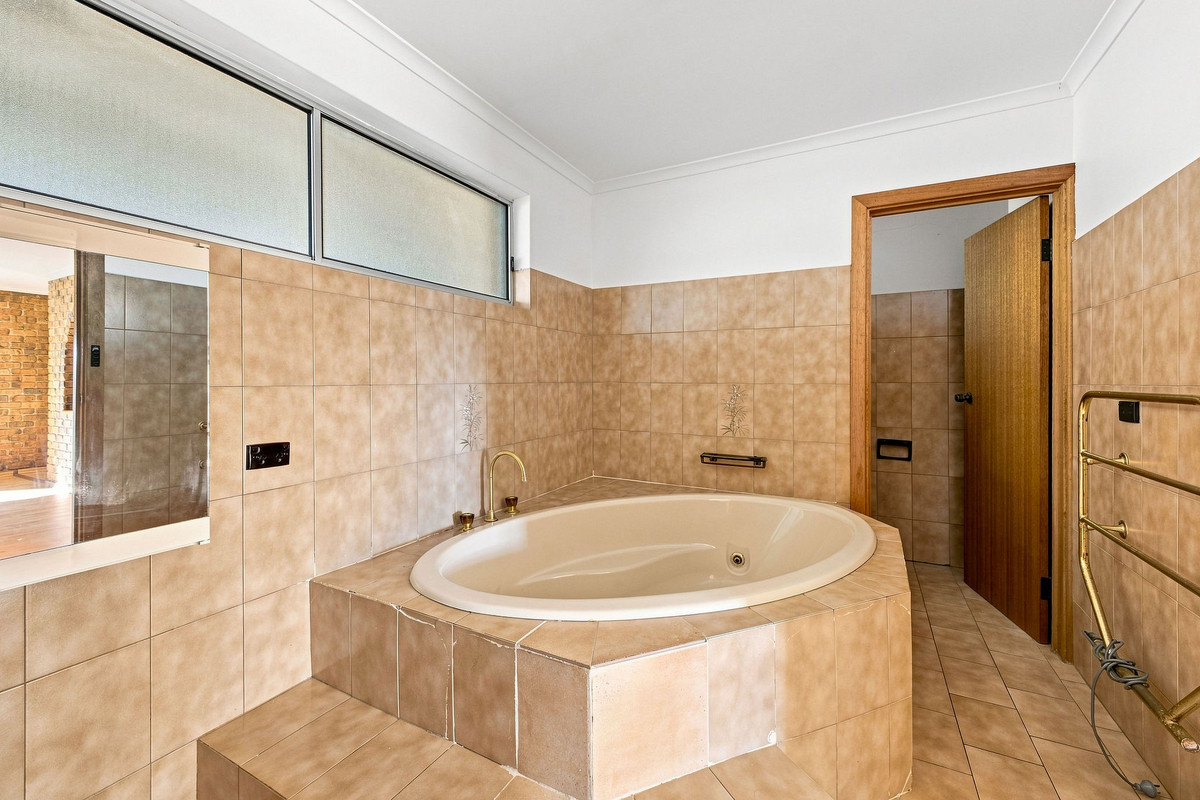
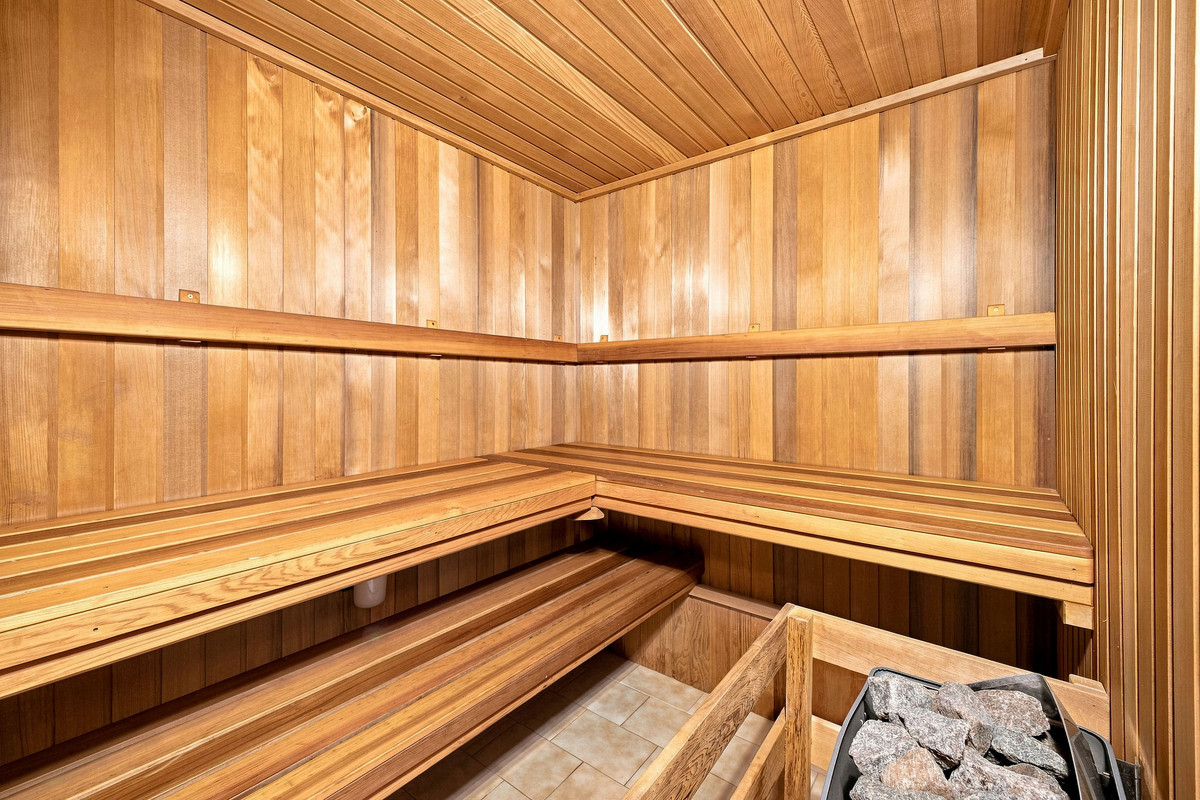
Then comes the part you probably weren’t expecting. A second bathroom offers a large corner spa bath, separate shower and adjoining toilet, while right next door sits a timber-lined sauna – because apparently heading to the gym for one is optional now.

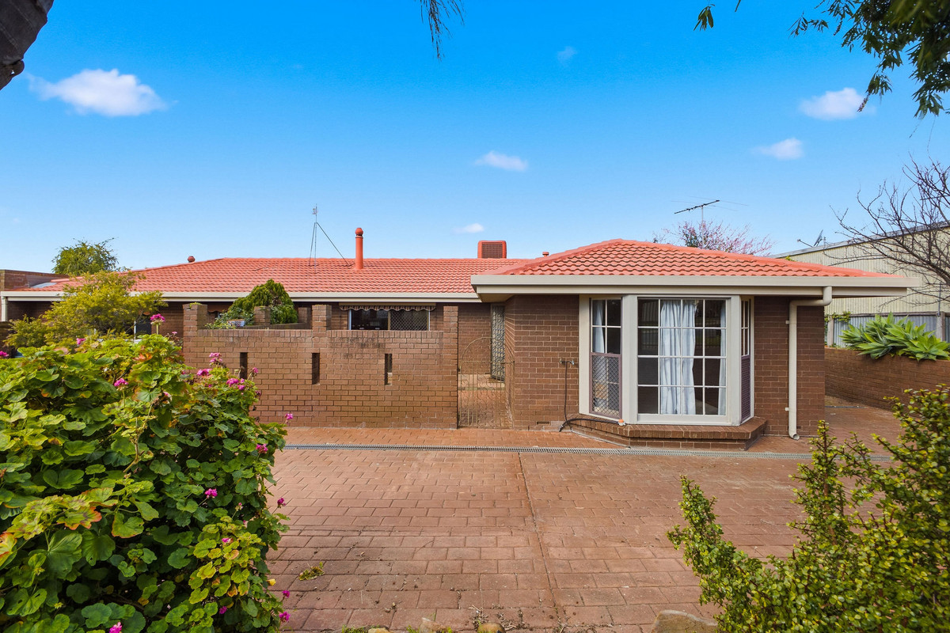
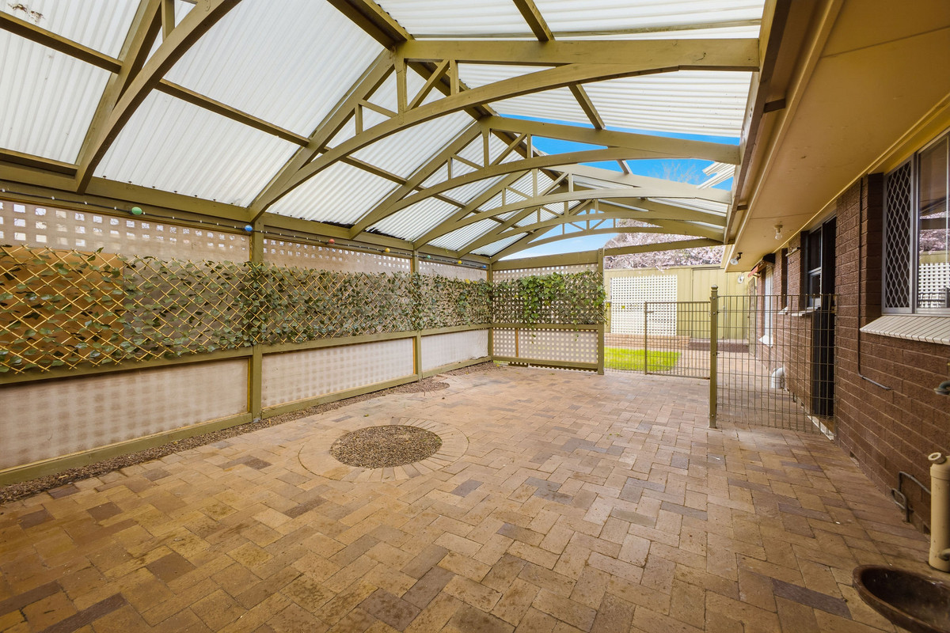
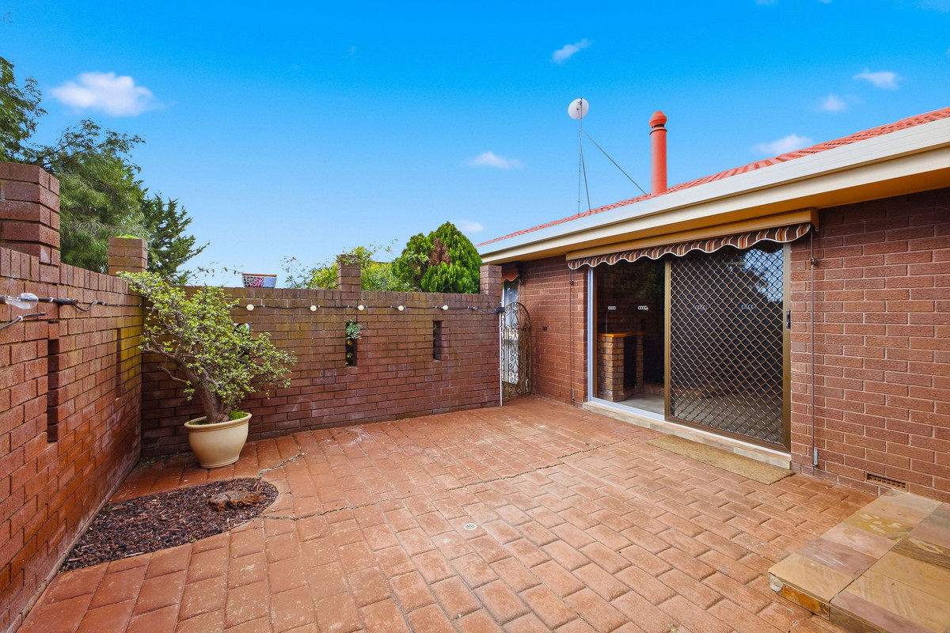
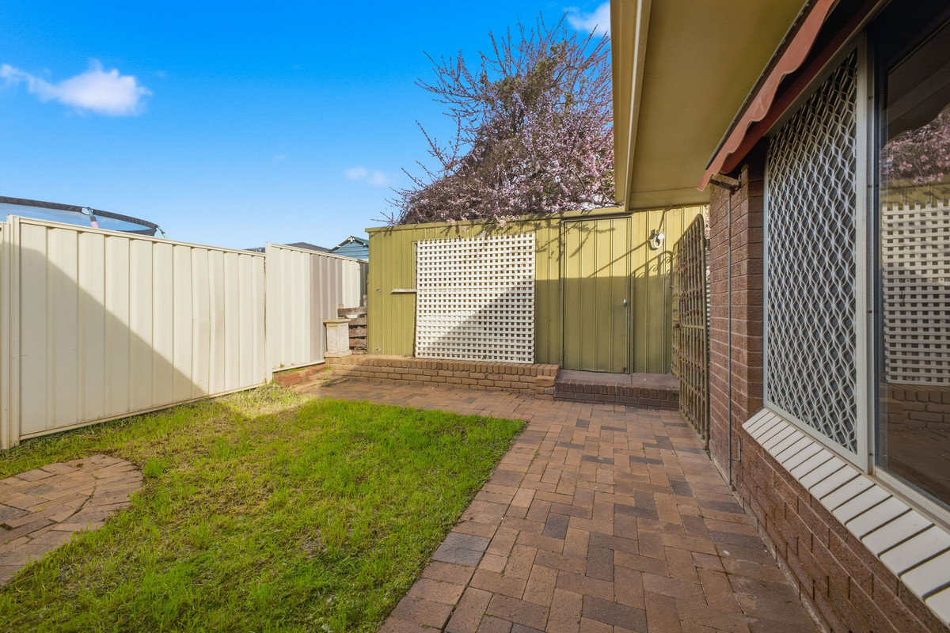
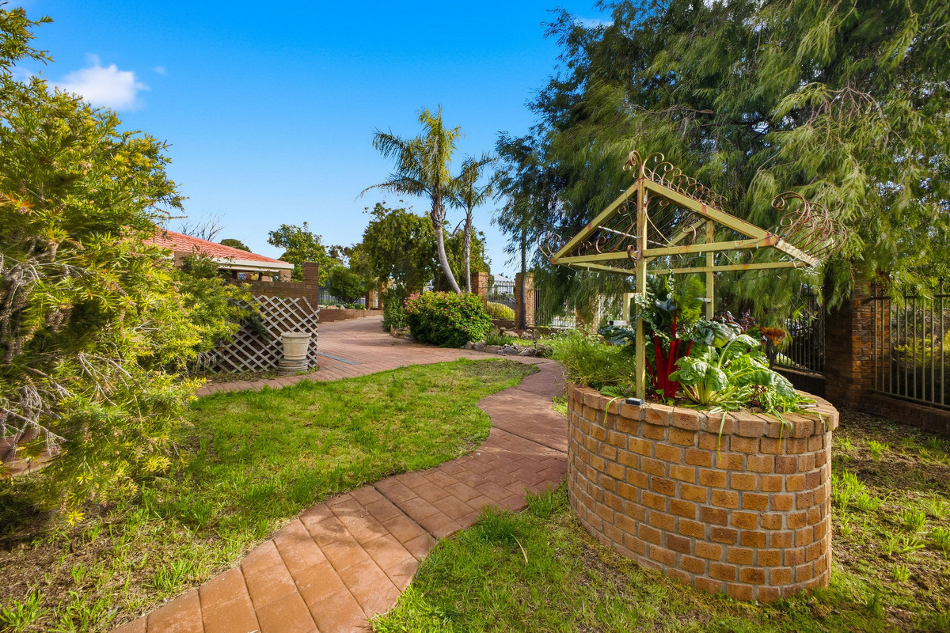
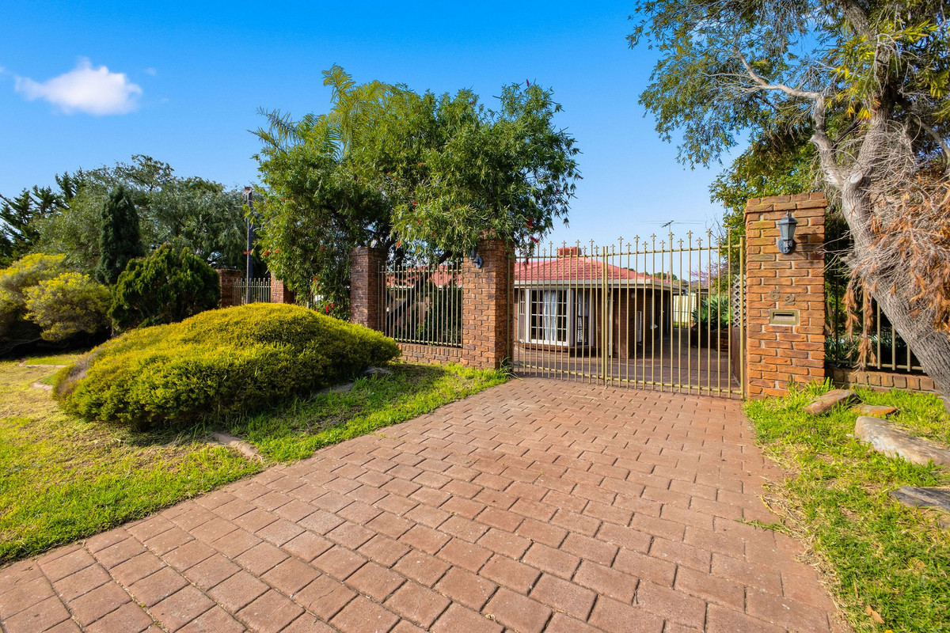
Outside, the substantial covered patio creates an all-weather entertaining space with room for long lunches, family gatherings and everything in between. There’s also a large shed for storage or tinkering, a carport and secure gated access, all wrapped up with established gardens and plenty of paved outdoor space.

Set in an established pocket of Reynella, you’re well placed for everyday convenience with local shopping, schools, reserves and public transport within easy reach, while Main South Road and the Southern Expressway make getting further afield straightforward.

There’s space, character and a floorplan that offers plenty of possibilities. Move in, modernise over time or embrace the retro touches that make this one a little different.

Check me out:
— Three-bedroom home with multiple living areas
— Spacious main bedroom with bay window and mirrored built-in robes
— Front living room with exposed brick and wood-burning heater
— Separate dining area plus large family room
— Generous kitchen with gas cooking, wall oven and dishwasher
— Updated main bathroom plus separate toilet
— Second bathroom with corner spa bath and separate shower
— Private timber-lined sauna
— Separate laundry
— Expansive covered outdoor entertaining area
— Large rear shed for additional storage
— Secure gated frontage and carport
— Established gardens and paved outdoor areas
— Flexible home with plenty of scope to make it your own
— And so much more…

Specifications:
CT // 5536/452
Built // 
1975
Land // 629 sqm*
Build Size // 269 sqm*
Council // City of Onkaparinga
Nearby Schools // Reynella South Primary School, Woodend Primary School, Reynella East College, Hallett Cove School, Sunrise Christian School Morphett Vale and Prescott College Southern

On behalf of Eclipse Real Estate Group, we try our absolute best to obtain the correct information for this advertisement. The accuracy of this information cannot be guaranteed and all interested parties should view the property and seek independent advice if they wish to proceed.

Should this property be scheduled for auction, the Vendor’s Statement may be inspected at The Eclipse Office for 3 consecutive business days immediately preceding the auction and at the auction for 30 minutes before it starts.

John Ktoris – 0433 666 129
johnk@eclipserealestate.com.au

RLA 277 085

Property Features
  • House
  • 3 bed
  • 2 bath
  • 1 Parking Spaces
  • Land is 629 m²
  • Floor Area is 269 m²
  • Carport
  • Open Parking Spaces
  • Secure Parking
  • Built In Robes
  • Outdoor Entertaining
  • Shed
  • Map

Proudly presented by
John Ktoris

John Ktoris
T 0433 666 129
E johnk@eclipserealestate.com.au
Send an enquiry.
Single Property Enquiry
https://www.eclipserealestate.com.au/the-team/john/
