


268 Petherton Road, Andrews Farm SA 5114

$579,000 - $599,000
3
2
1

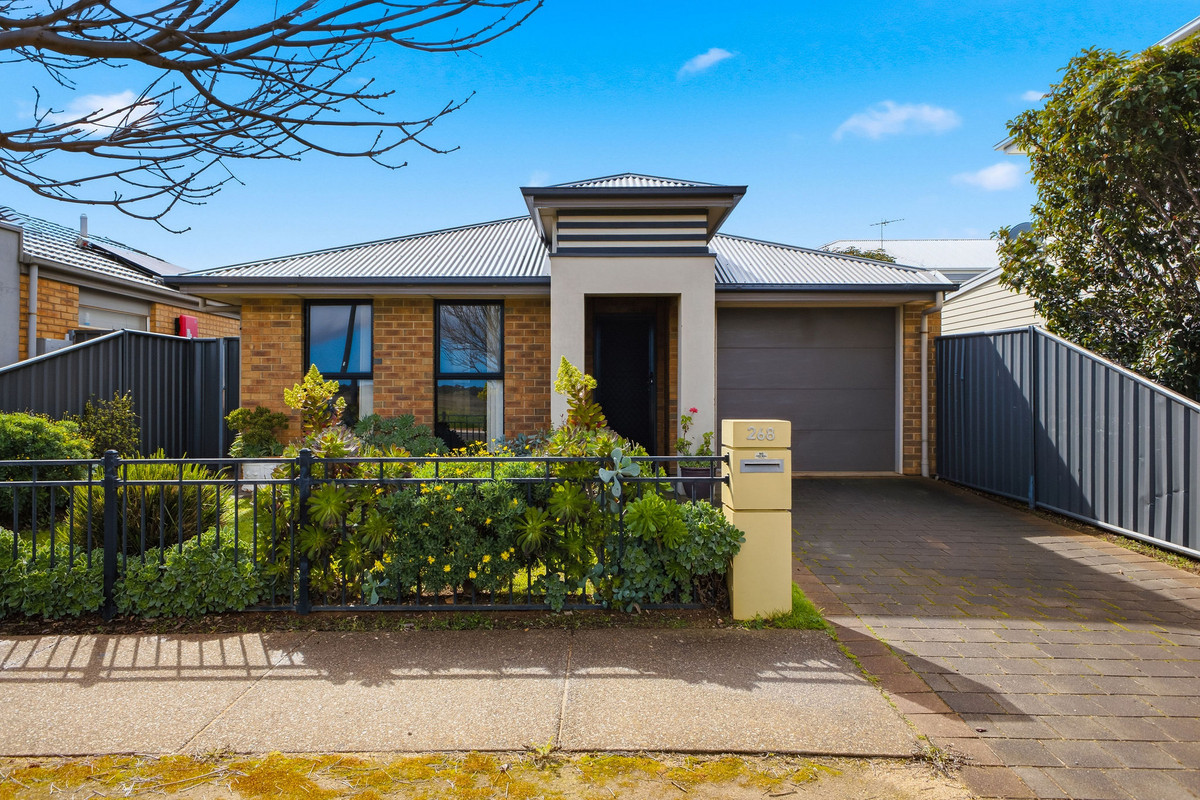
Say hello to an investment opportunity that takes the guesswork out of finding a tenant. Currently secured on a fixed lease until September 2027, this well-kept three-bedroom home offers investors the chance to step into an established tenancy from day one, with a practical floor plan, low-maintenance appeal and a location that continues to attract strong rental demand.

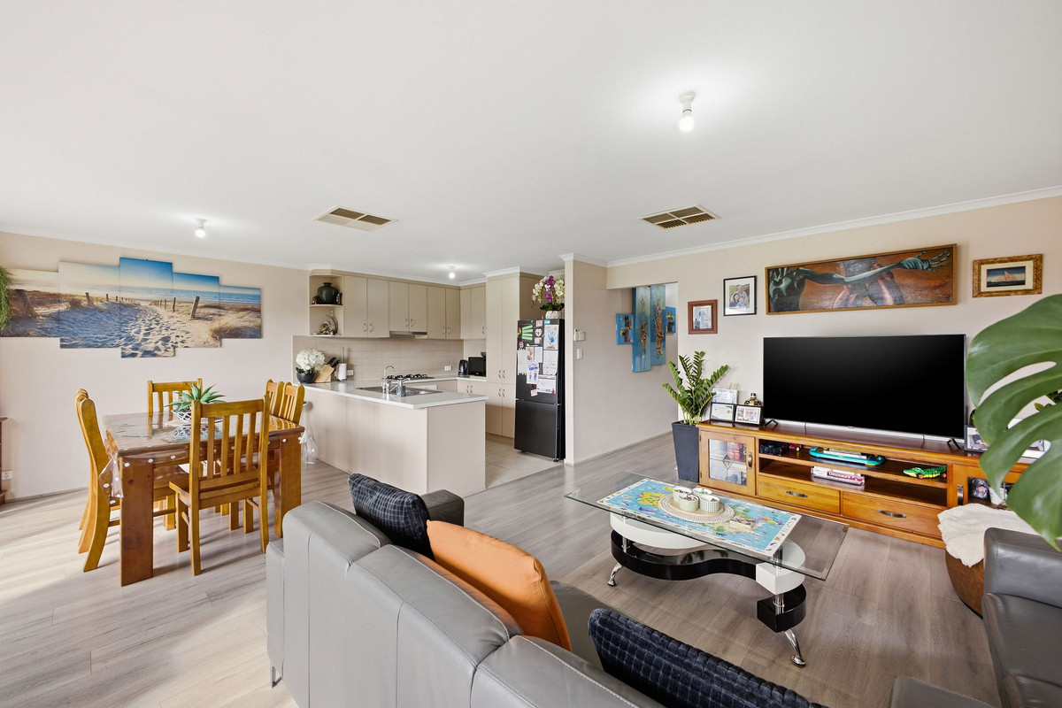
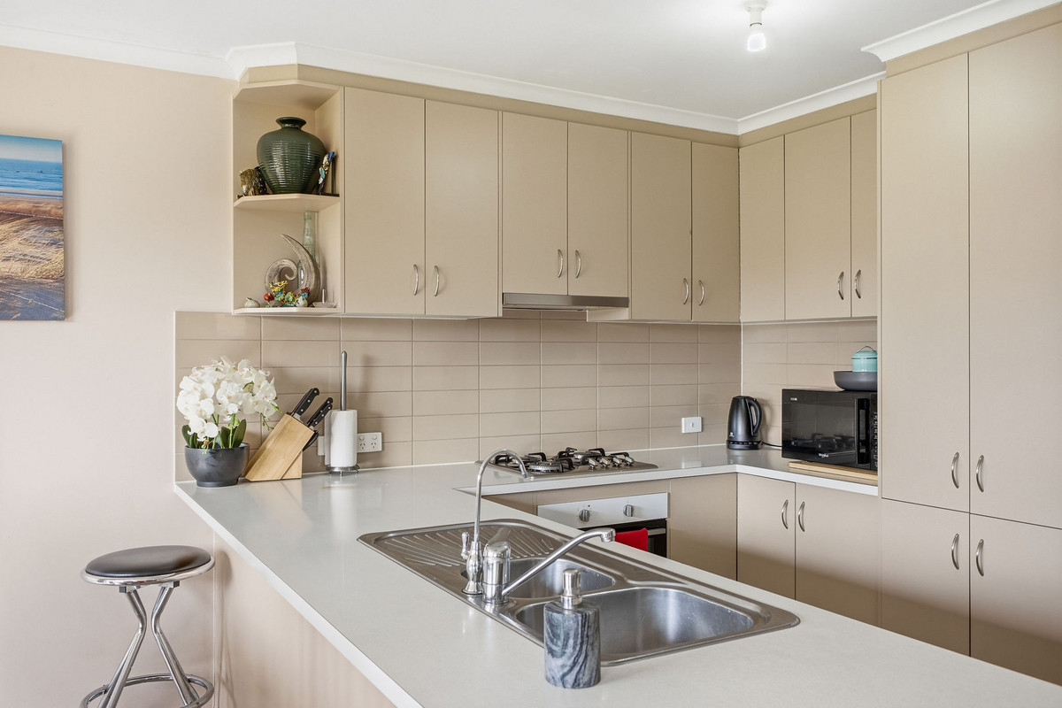
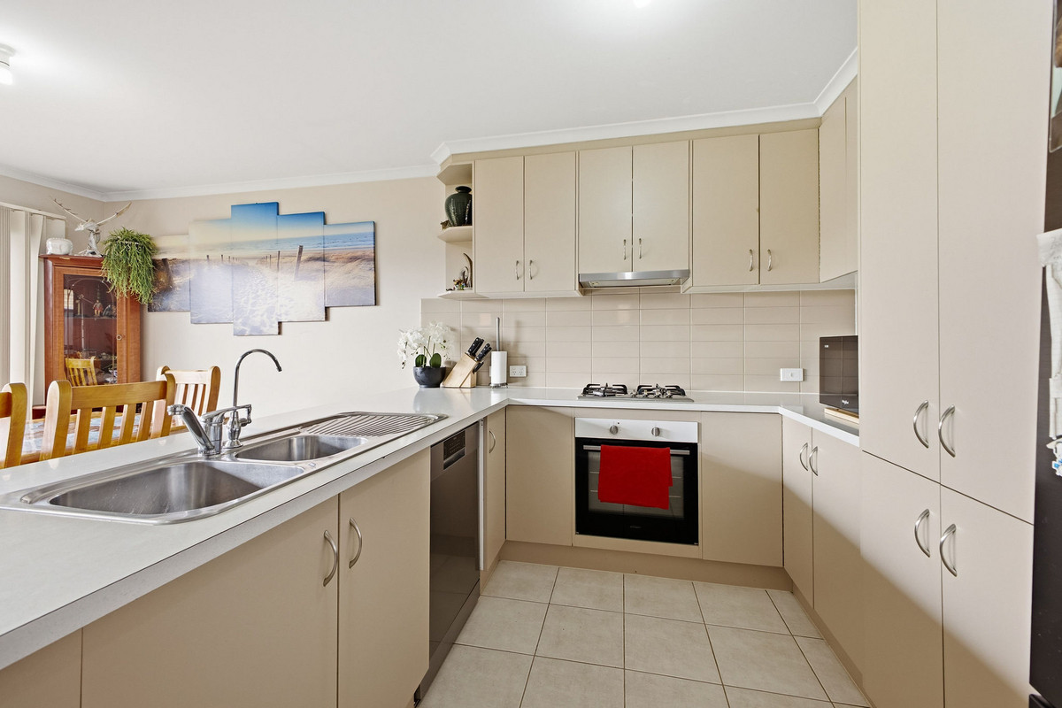
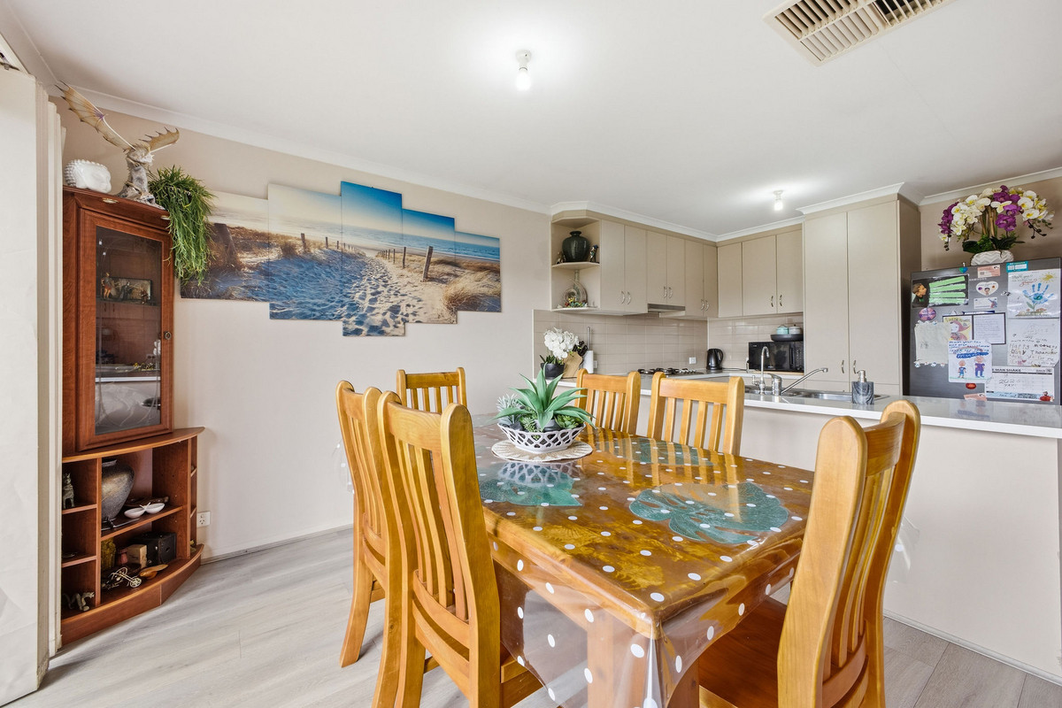
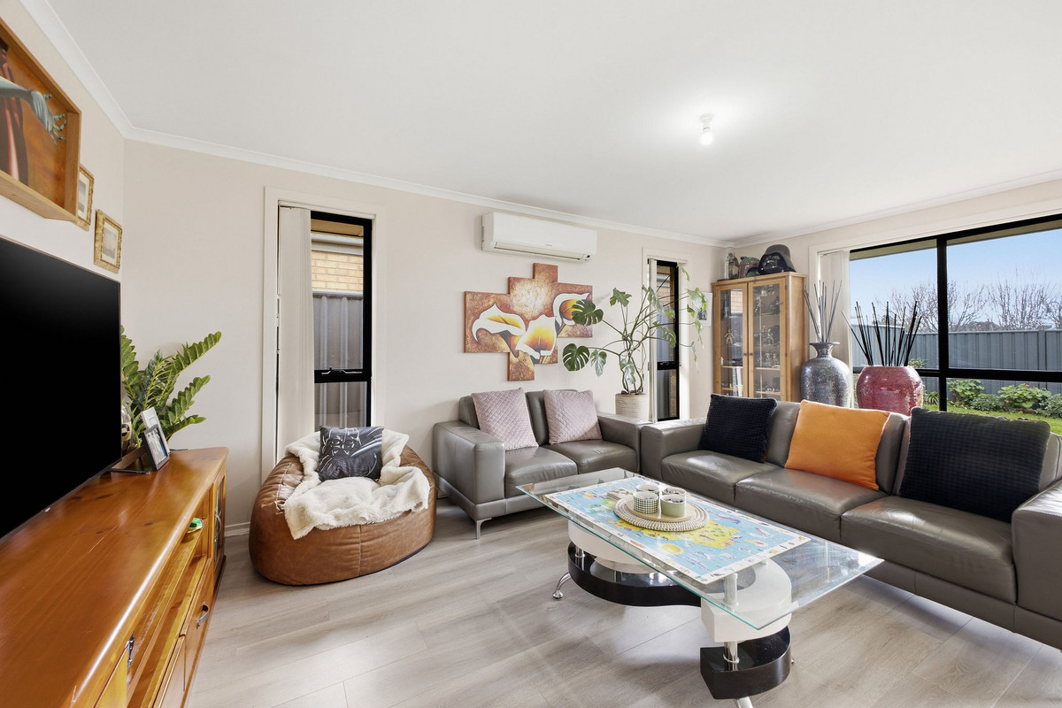
Inside, the home is designed for easy everyday living, with a light-filled open-plan living and dining area forming the main hub of the home. The adjoining kitchen offers plenty of cabinetry and bench space, along with a gas cooktop, oven, dishwasher and breakfast bar, keeping everything functional and connected.

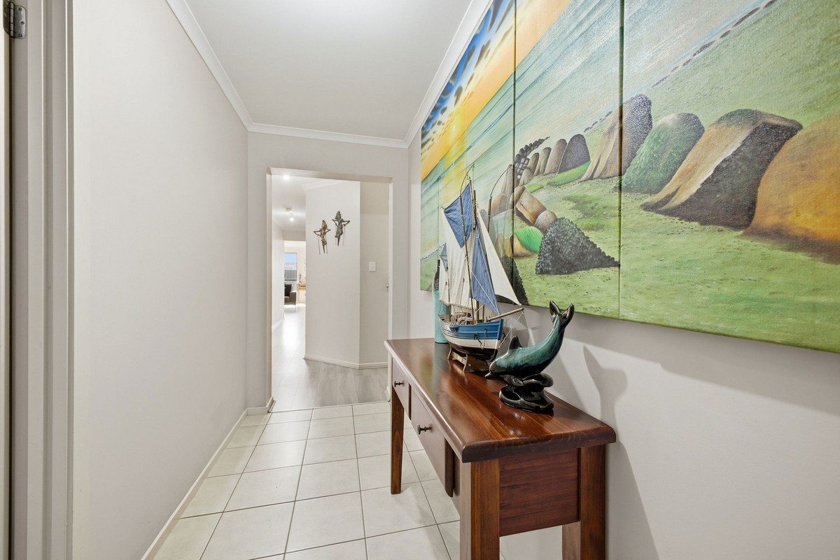
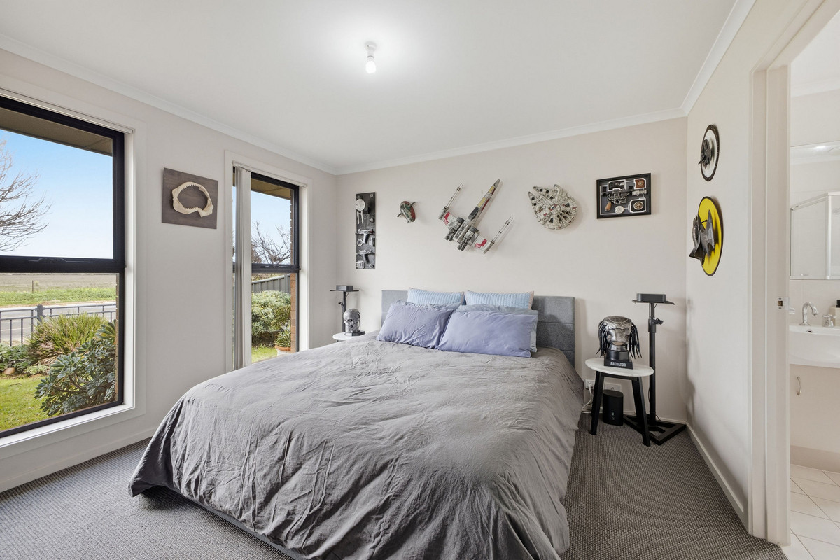
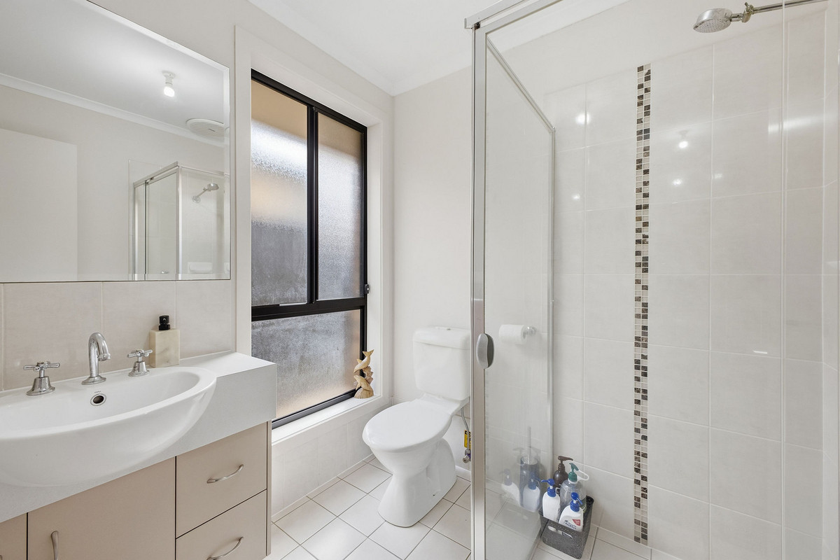
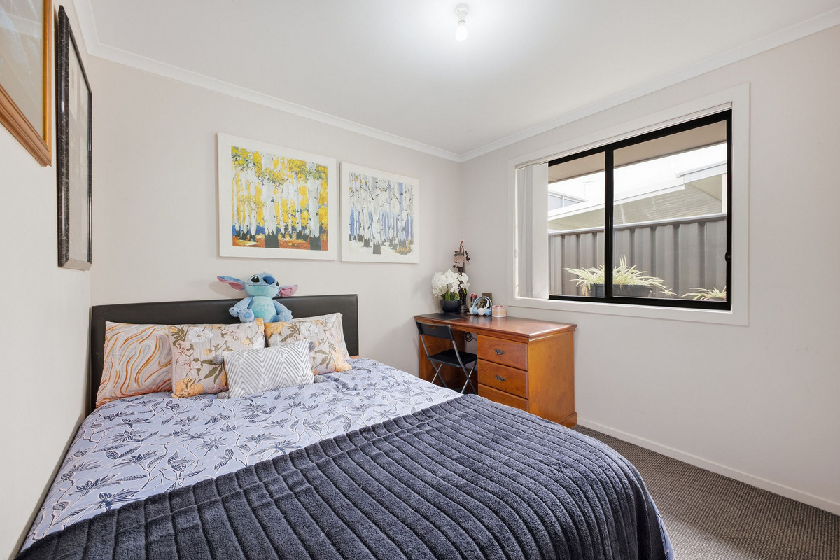
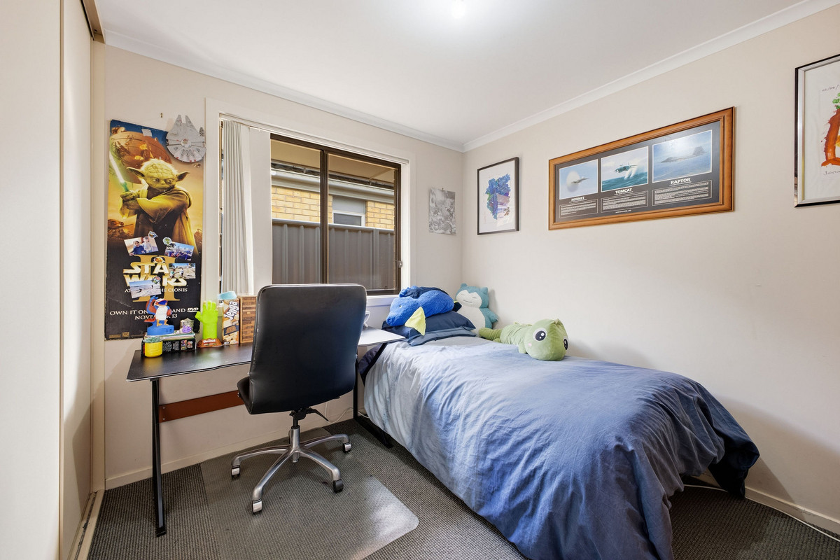
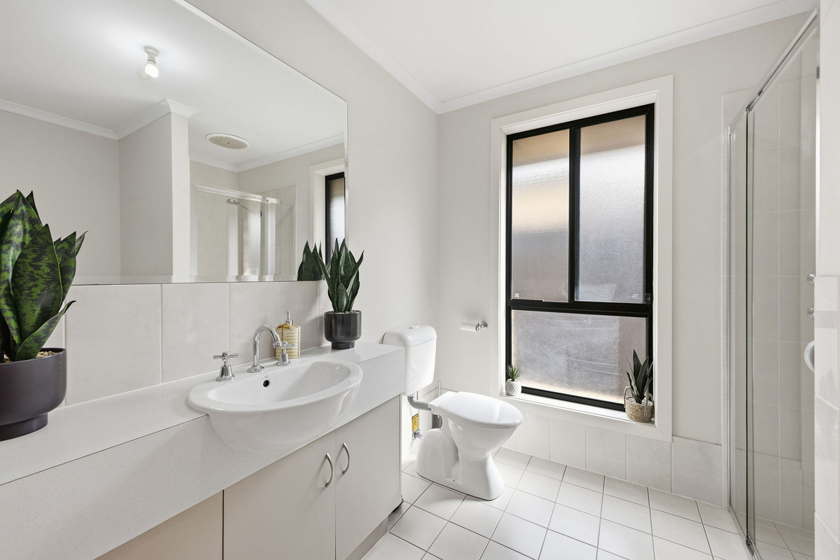
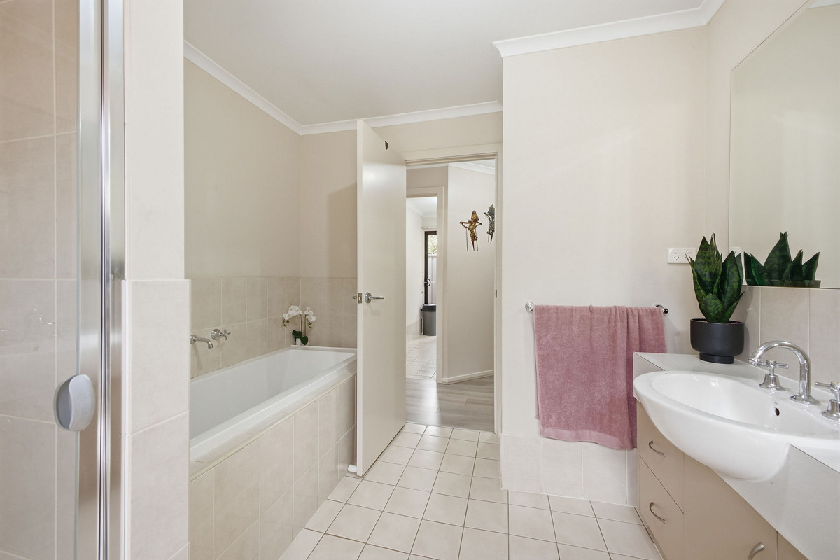
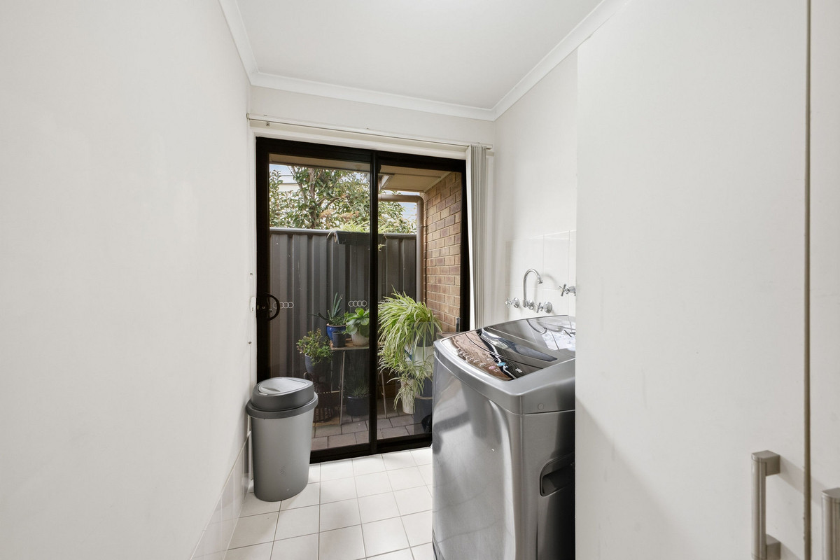
The master bedroom is positioned privately at the front of the home and features a walk-in robe and ensuite, while bedrooms two and three each include built-in robes. A central main bathroom with separate bath and shower services the remainder of the home, complemented by a dedicated laundry.

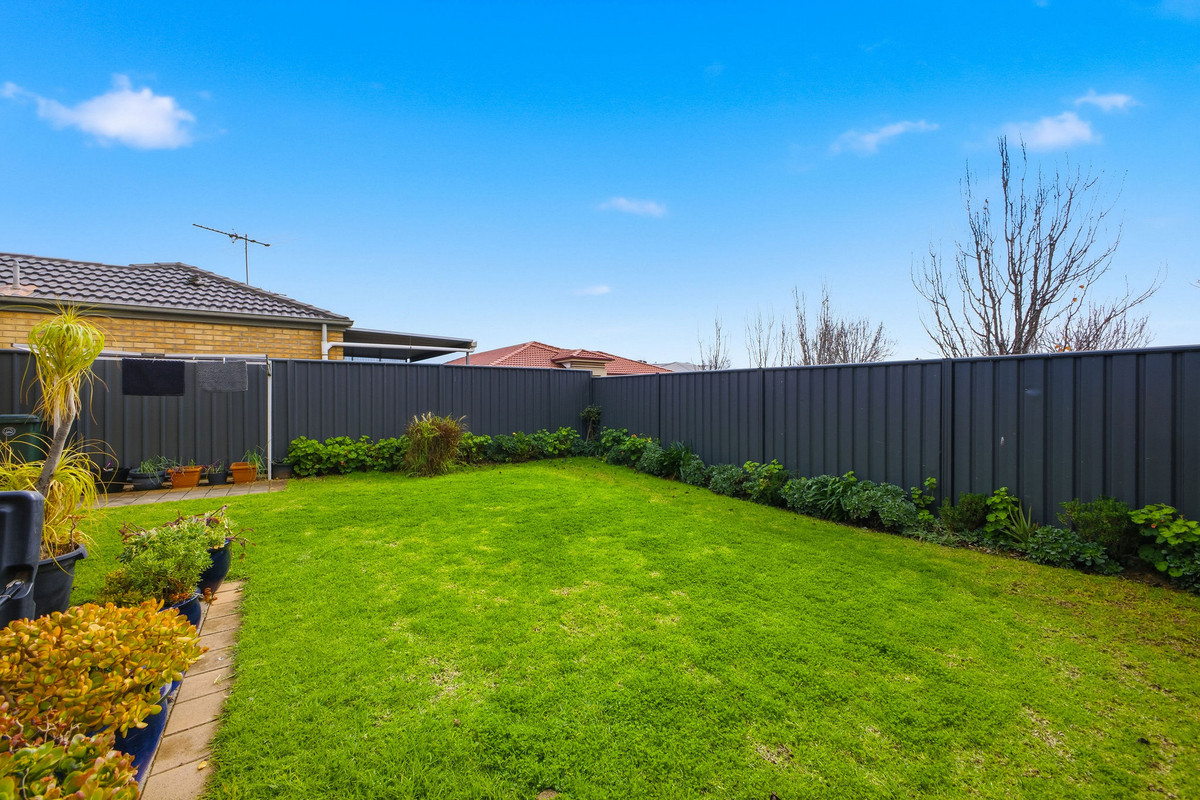
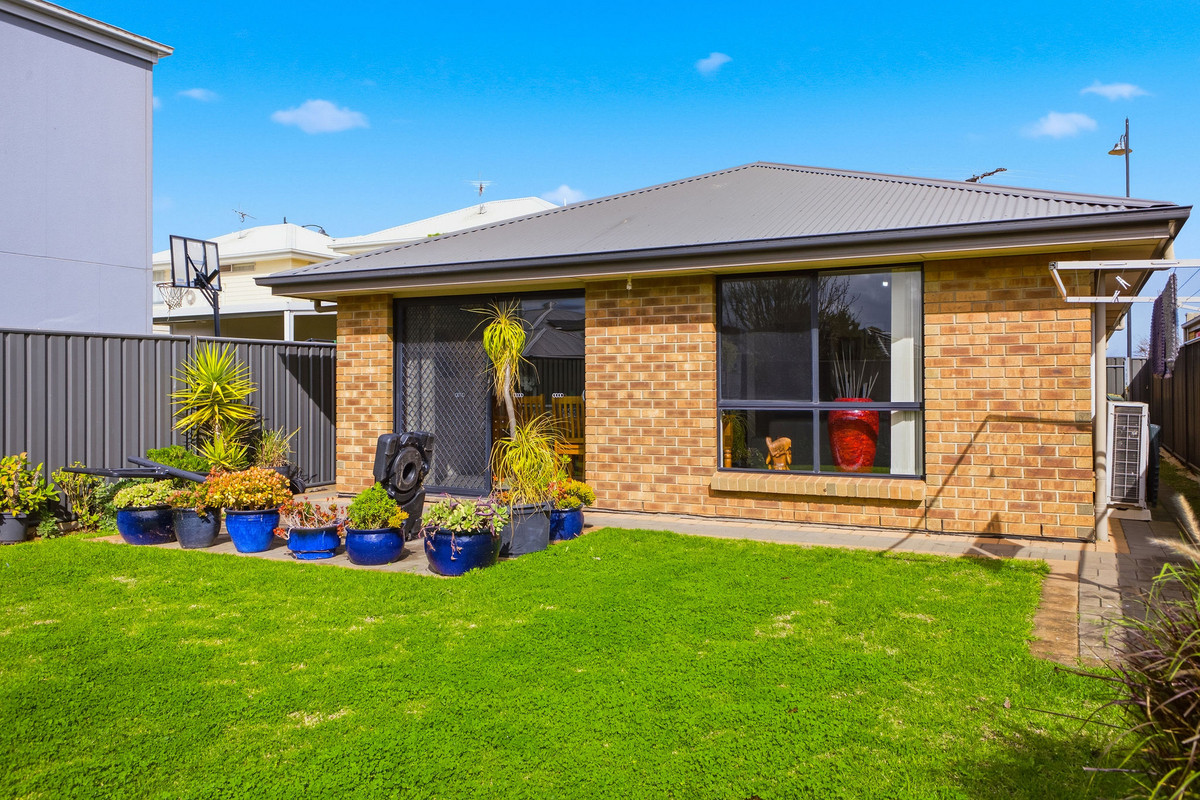
At the rear, the living area opens to a patio and generous lawned yard, offering more outdoor space than you might expect while remaining straightforward to maintain. A secure single garage with internal access, established front garden and split system air conditioning add further everyday practicality.

For investors looking to add an established property to the portfolio, this one comes with plenty of certainty already in place – currently secured on a fixed lease until September 2027, with the existing tenants settled in and very keen to make the property their long-term home.

Conveniently positioned in Andrews Farm, the home is within easy reach of local schools, reserves, shopping and everyday amenities, with nearby connections making travel throughout Adelaide’s northern suburbs simple.

Check me out:
— Fixed lease in place until September 2027 (currently $500 p/w, increasing to $520 p/w from September 2026).
— Three-bedroom, two-bathroom home
— Master bedroom with walk-in robe and ensuite
— Built-in robes to bedrooms two and three
— Light-filled open-plan living and dining
— Functional kitchen with gas cooking and dishwasher
— Main bathroom with separate bath and shower
— Split system air conditioning
— Dedicated laundry
— Secure single garage with internal access
— Patio overlooking a generous lawned yard
— Established, low-maintenance gardens
— Convenient Andrews Farm location close to everyday amenities
— And so much more…

Specifications:
CT // 6072/792
Built // 2012
Land // 376 sqm*
Home // 155 sqm*
Council // City of Playford
Nearby Schools // Mark Oliphant College (B-12), John Hartley School B-6, Elizabeth North Primary School, Swallowcliffe School P-6

On behalf of Eclipse Real Estate Group, we try our absolute best to obtain the correct information for this advertisement. The accuracy of this information cannot be guaranteed and all interested parties should view the property and seek independent advice if they wish to proceed.

Should this property be scheduled for auction, the Vendor’s Statement may be inspected at The Eclipse Office for 3 consecutive business days immediately preceding the auction and at the auction for 30 minutes before it starts.

John Ktoris – 0433 666 129

johnk@eclipserealestate.com.au

RLA 277 085

Property Features
  • House
  • 3 bed
  • 2 bath
  • 1 Parking Spaces
  • Land is 320 m²
  • Floor Area is 155 m²
  • Garage
  • Built In Robes
  • Map

Proudly presented by
John Ktoris

John Ktoris
T 0433 666 129
E johnk@eclipserealestate.com.au
Send an enquiry.
Single Property Enquiry
https://www.eclipserealestate.com.au/the-team/john/

Proudly presented by
Panagiota Ktoris

Panagiota Ktoris
T
E panagiotak@eclipserealestate.com.au
Send an enquiry.
Single Property Enquiry
Sales Associate
https://www.eclipserealestate.com.au/the-team/panagiota/
