


85 Daphne Road, Salisbury East SA 5109

$799,000 - $849,000
3
1
1

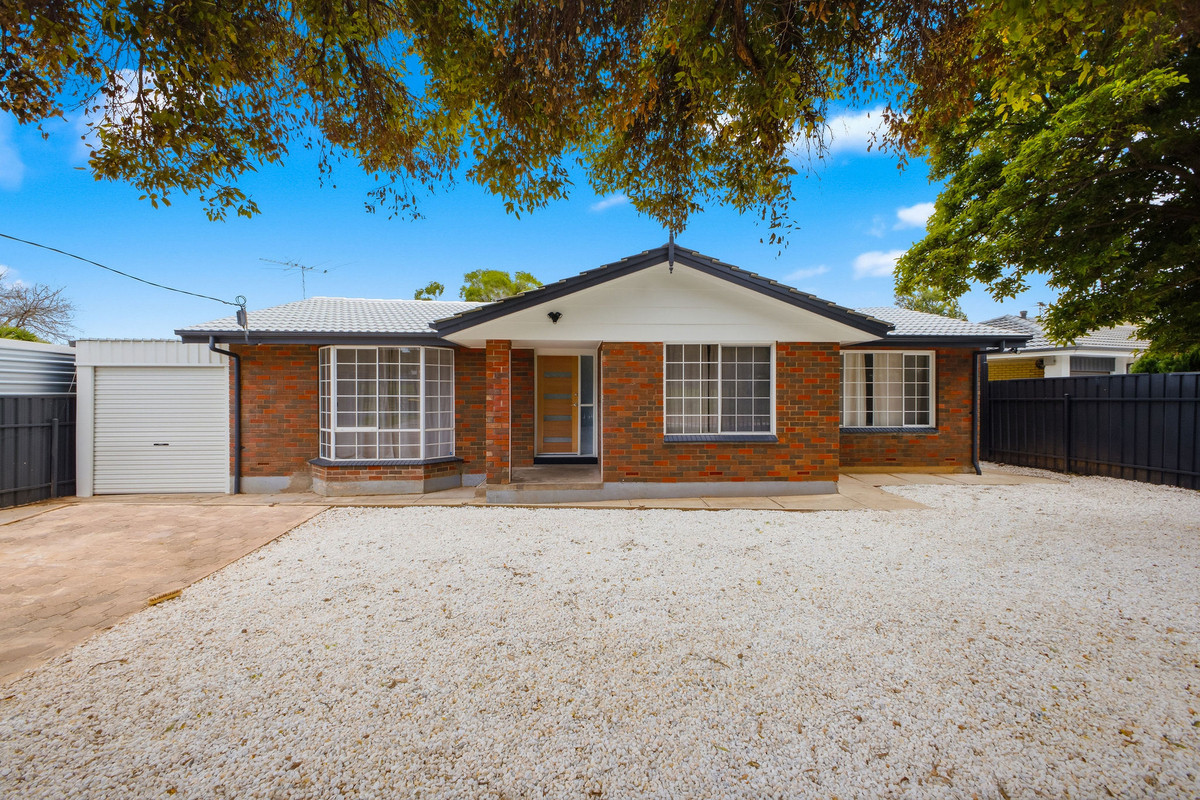
Say hello to a home that’s had a fresh new lease on life. Bright, beautifully updated and ready to simply move in and enjoy, this three-bedroom home pairs a practical layout with stylish renovations and plenty of outdoor space, making it an easy choice for first-home buyers, young families, downsizers or investors.

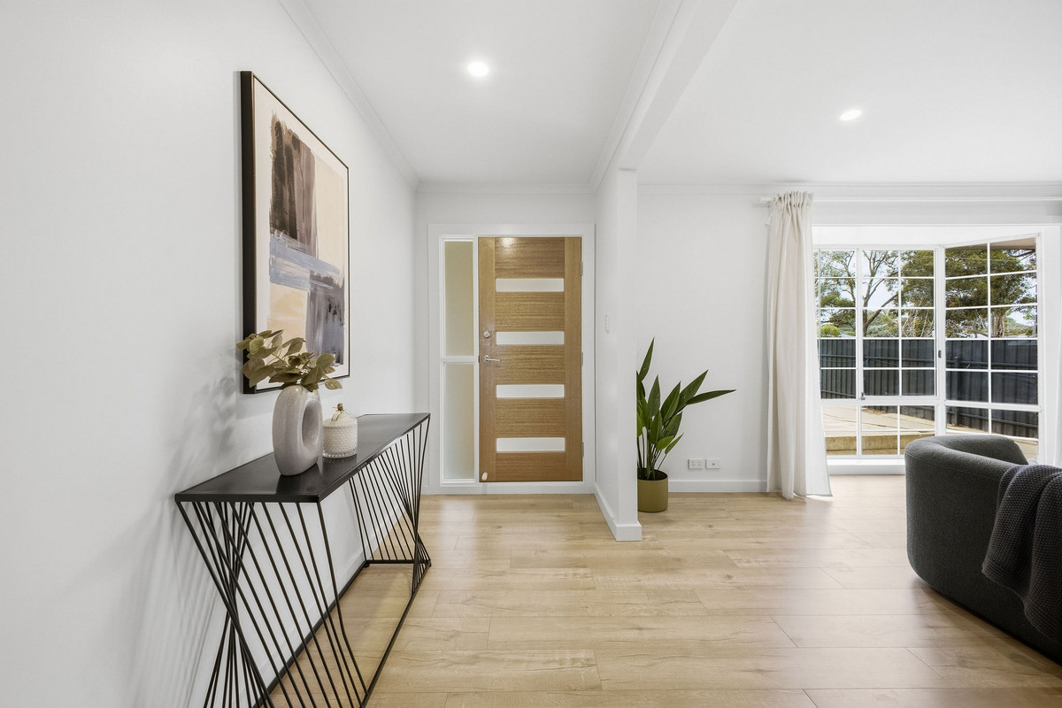
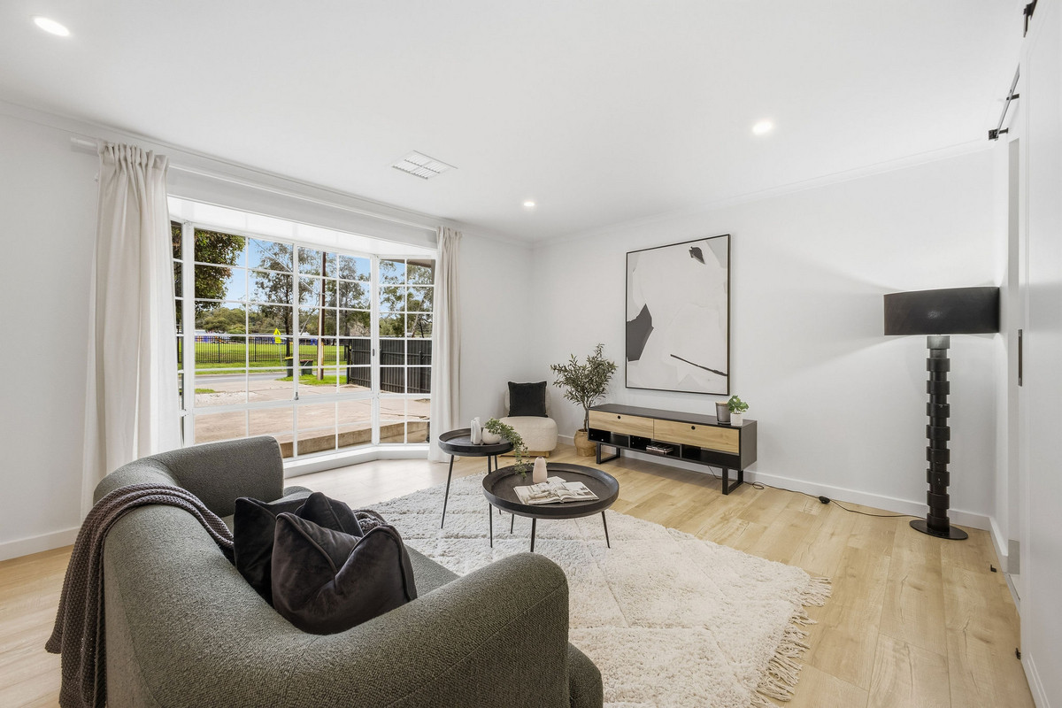
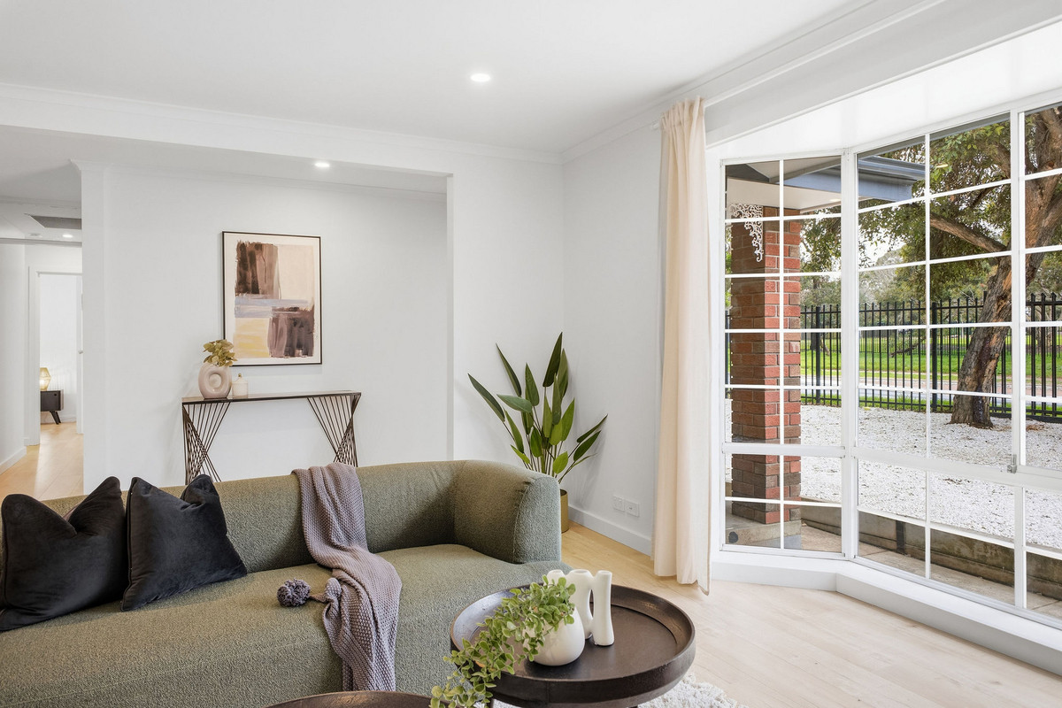
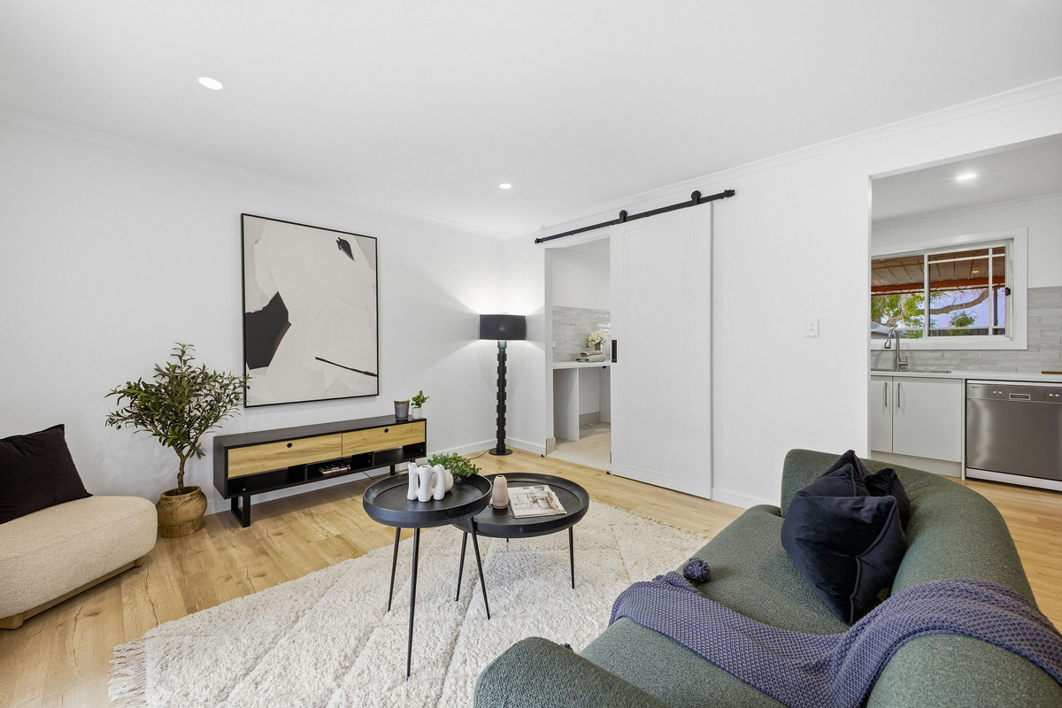
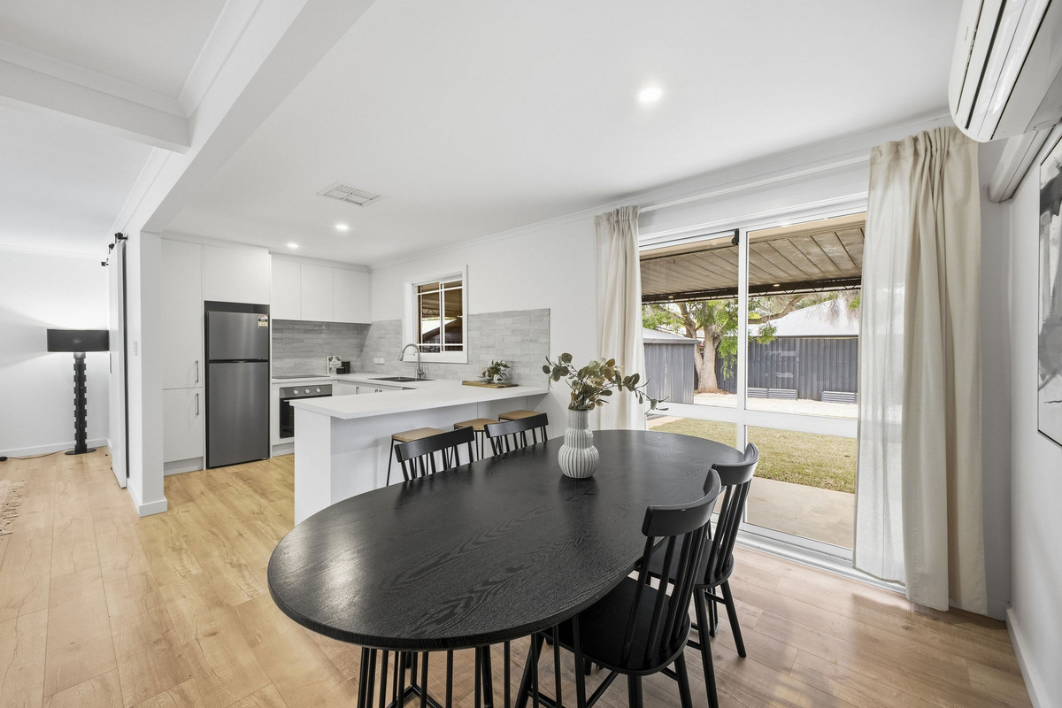
Step inside and the refreshed interiors immediately set the tone, with crisp neutral finishes, timber-look flooring and plenty of natural light creating a bright and welcoming feel throughout. The spacious living and dining area is framed by an impressive picture window overlooking the front garden, while split system air conditioning keeps things comfortable year-round.

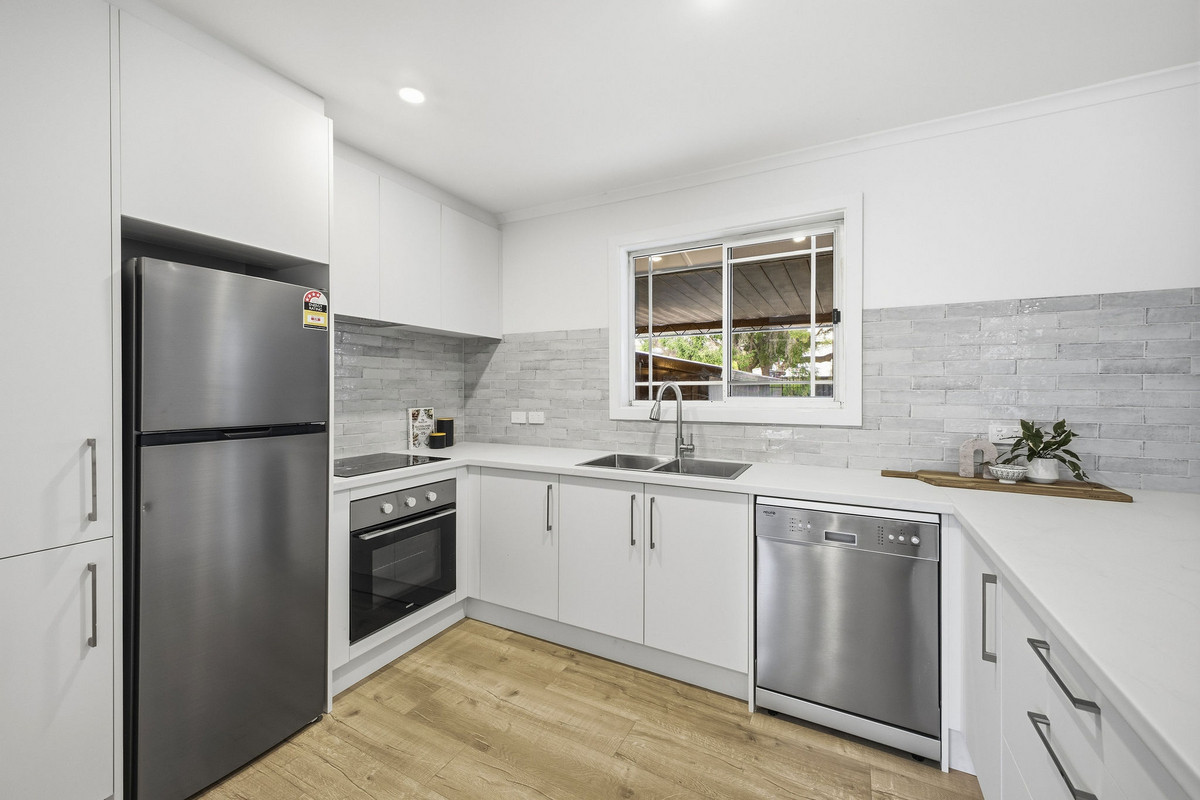
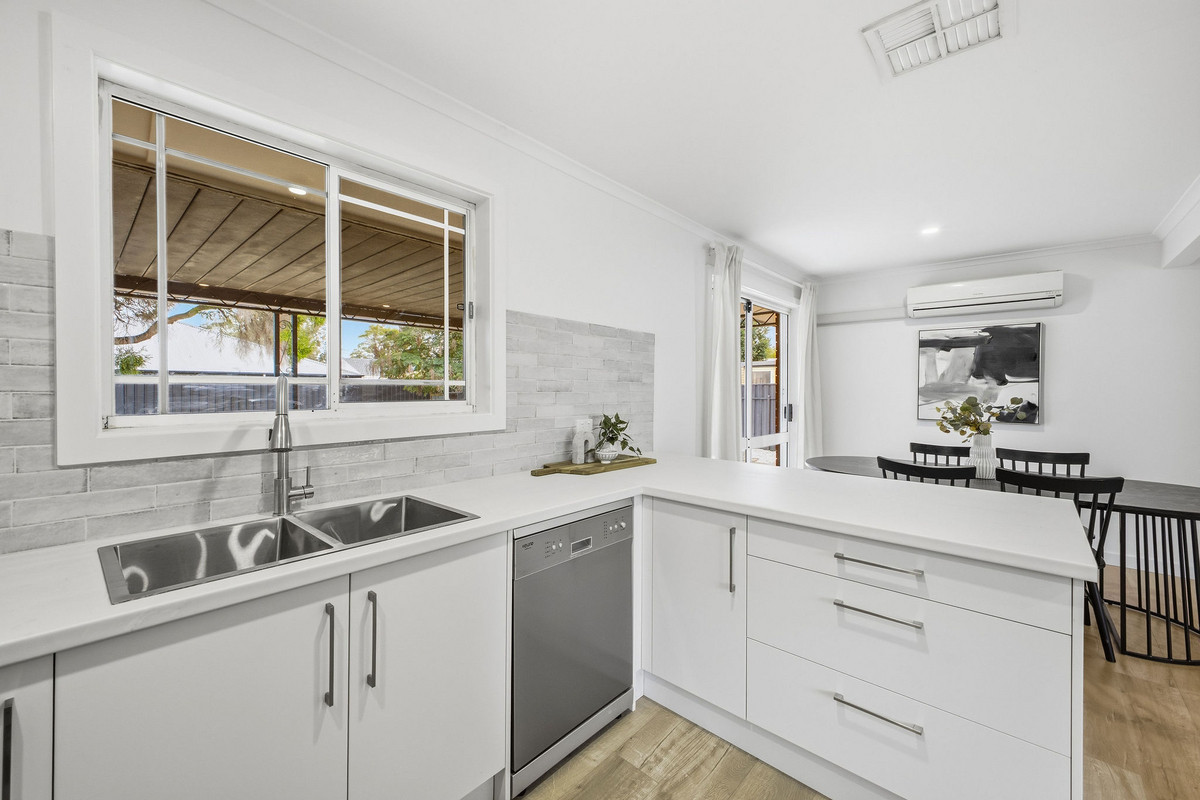
The updated kitchen keeps things clean and contemporary with sleek white cabinetry, generous bench and cupboard space, tiled splashbacks, electric cooking and a dishwasher. It’s practical, well presented and positioned conveniently alongside the dining area for easy everyday living.

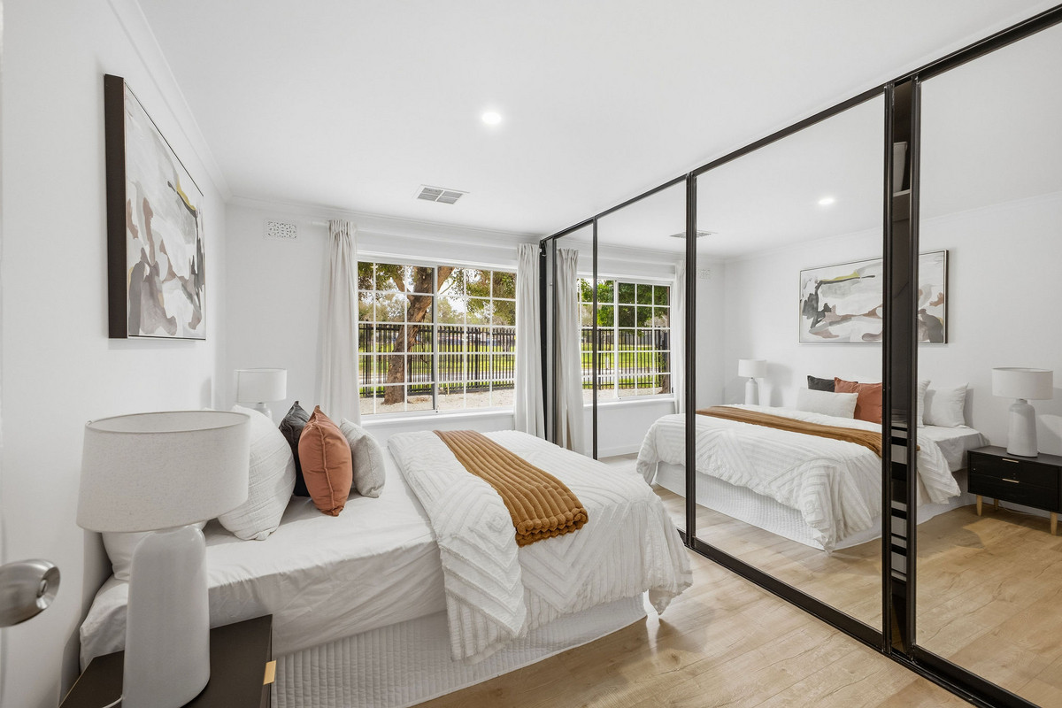
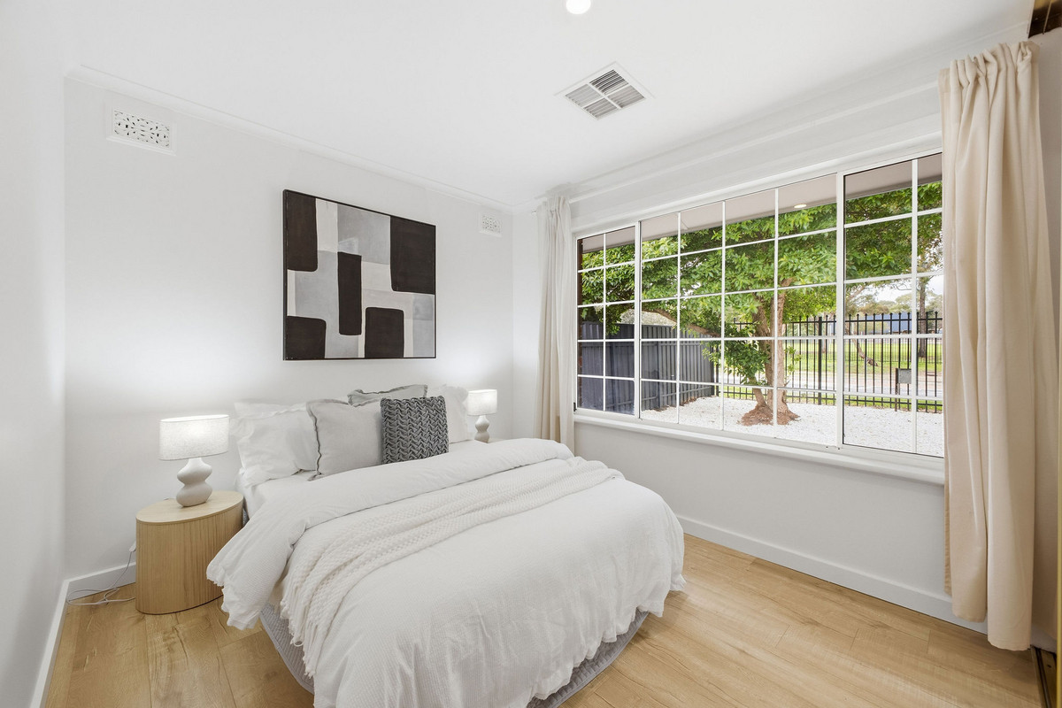
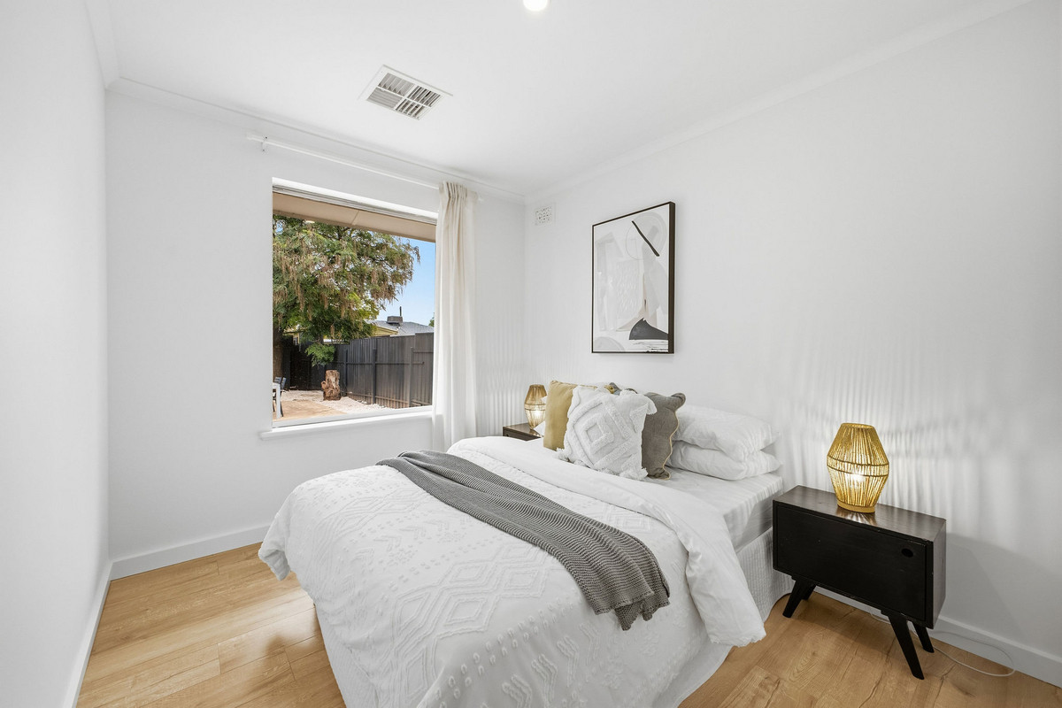
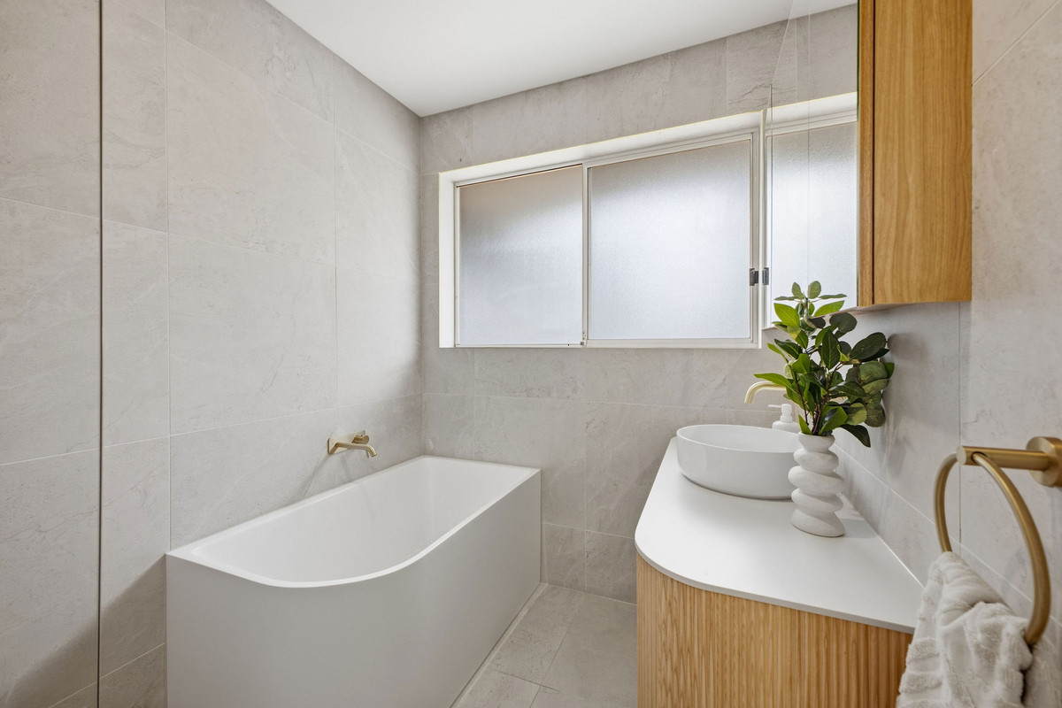
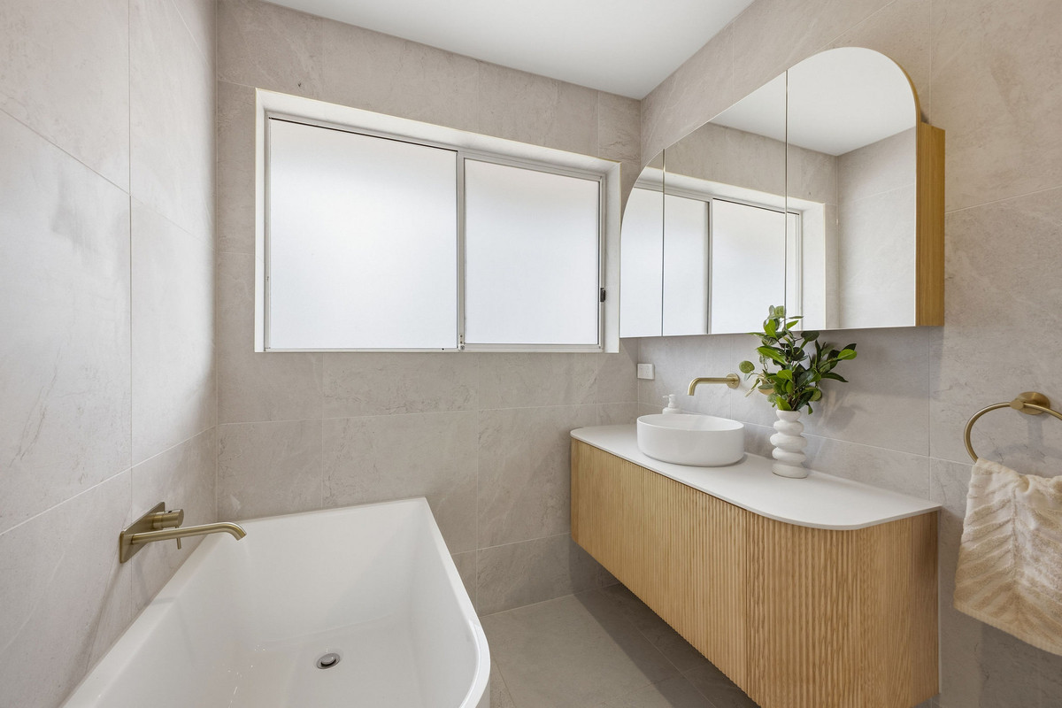
Three bedrooms provide comfortable accommodation, while the beautifully renovated bathroom is a definite standout. Floor-to-ceiling tiling, brushed brass tapware, a freestanding bath and curved timber-look vanity bring a considered, contemporary finish, with mirrored cabinetry adding plenty of practical storage.

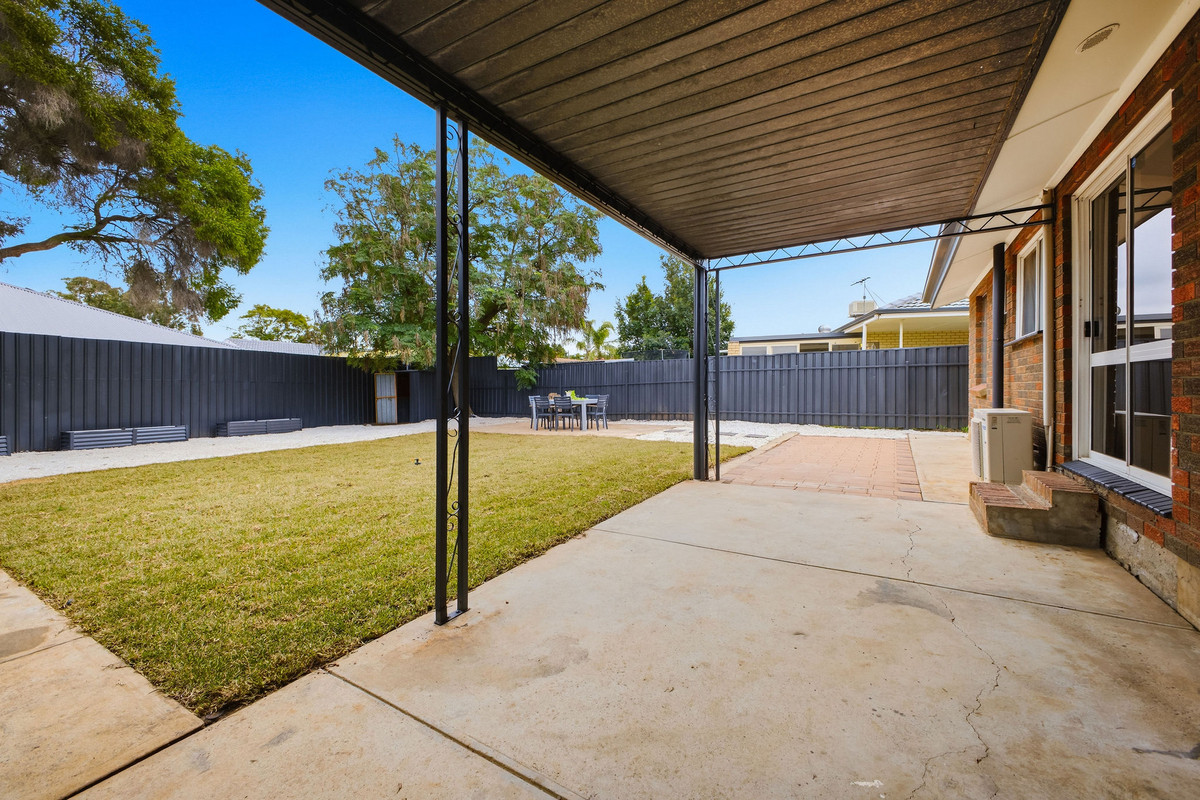
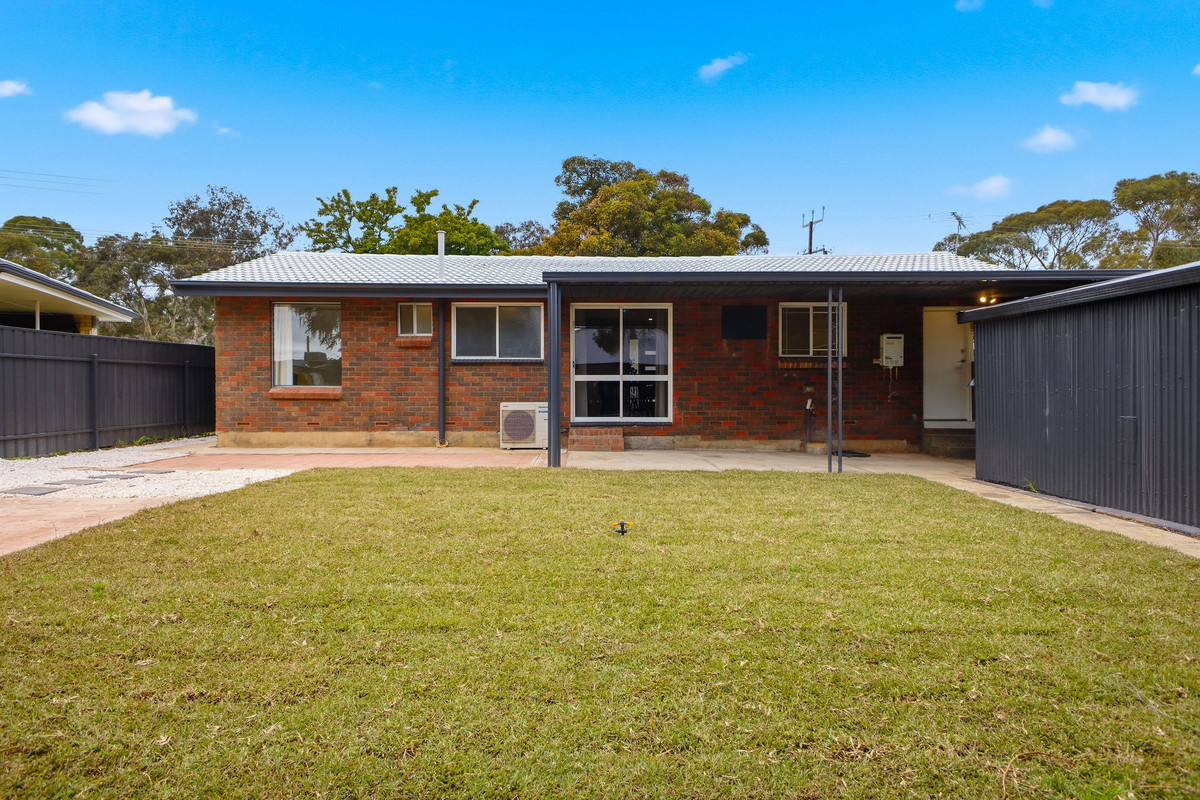

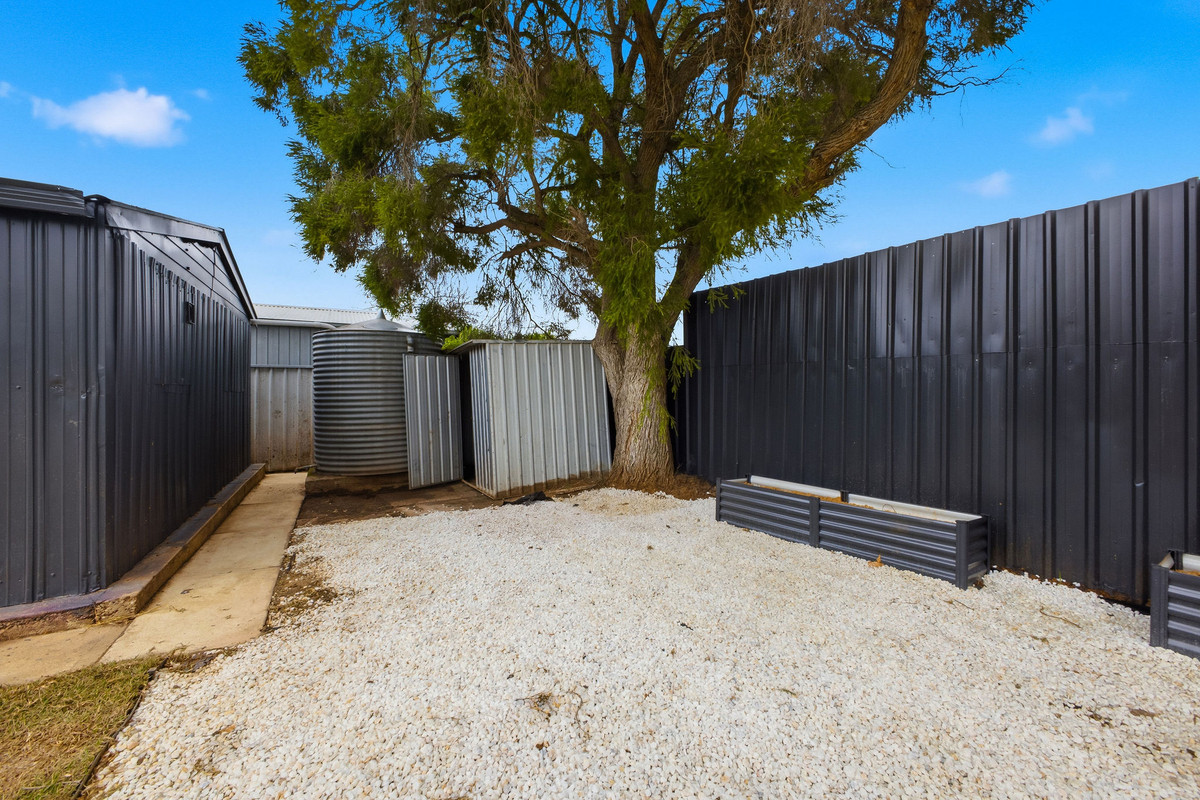
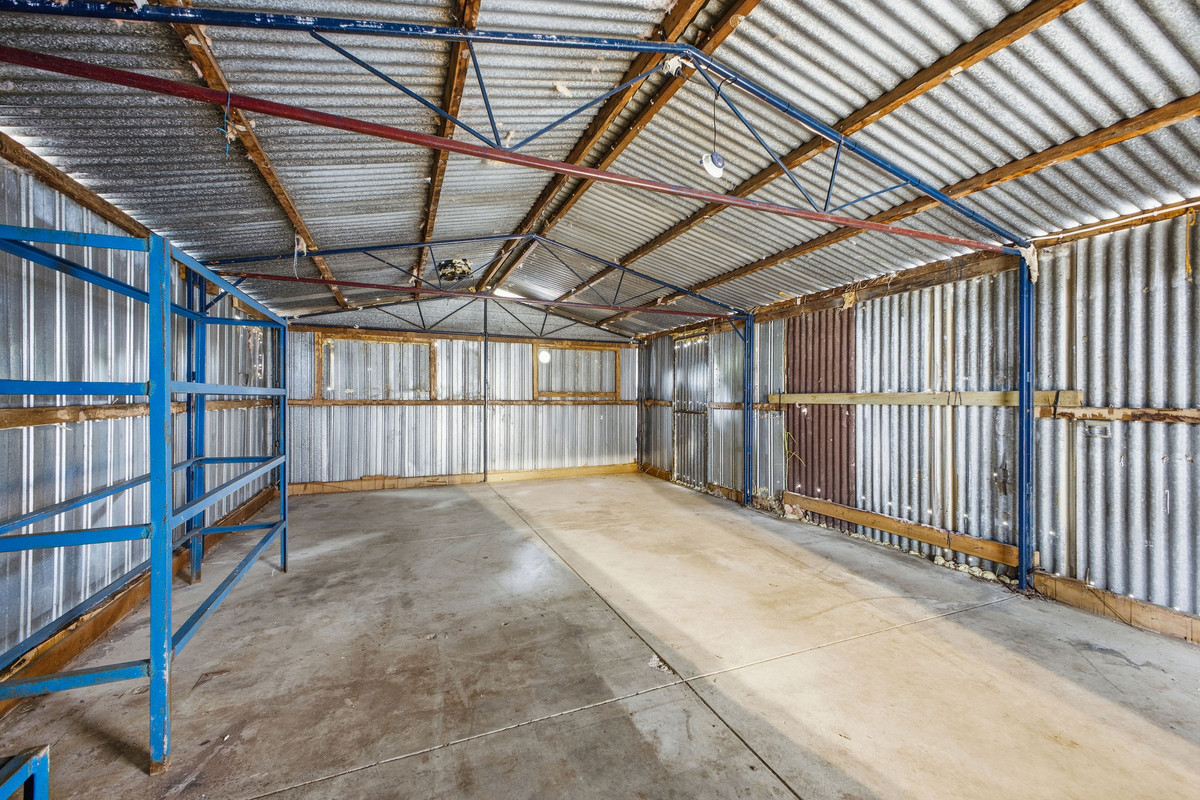

Outside, there’s room to make the most of the warmer months with a generous lawn area, established trees and a large undercover entertaining space ready for weekend barbecues and get-togethers. Additional paved areas provide even more flexibility, while the shed and off-street parking round out a home designed to make everyday life easy.

Positioned in established Salisbury East, you’ll have local schools, reserves, shopping and public transport all within easy reach, with nearby amenities making the daily routine refreshingly straightforward.

Freshly updated, easy to enjoy and with plenty of room outside, 85 Daphne Road is ready for its next chapter.

Check me out:
— Three-bedroom home with freshly updated interiors
— Light-filled living and dining with large picture windows
— Updated kitchen with dishwasher and generous storage
— Beautifully renovated bathroom with freestanding bath
— Floor-to-ceiling bathroom tiling and brushed brass finishes
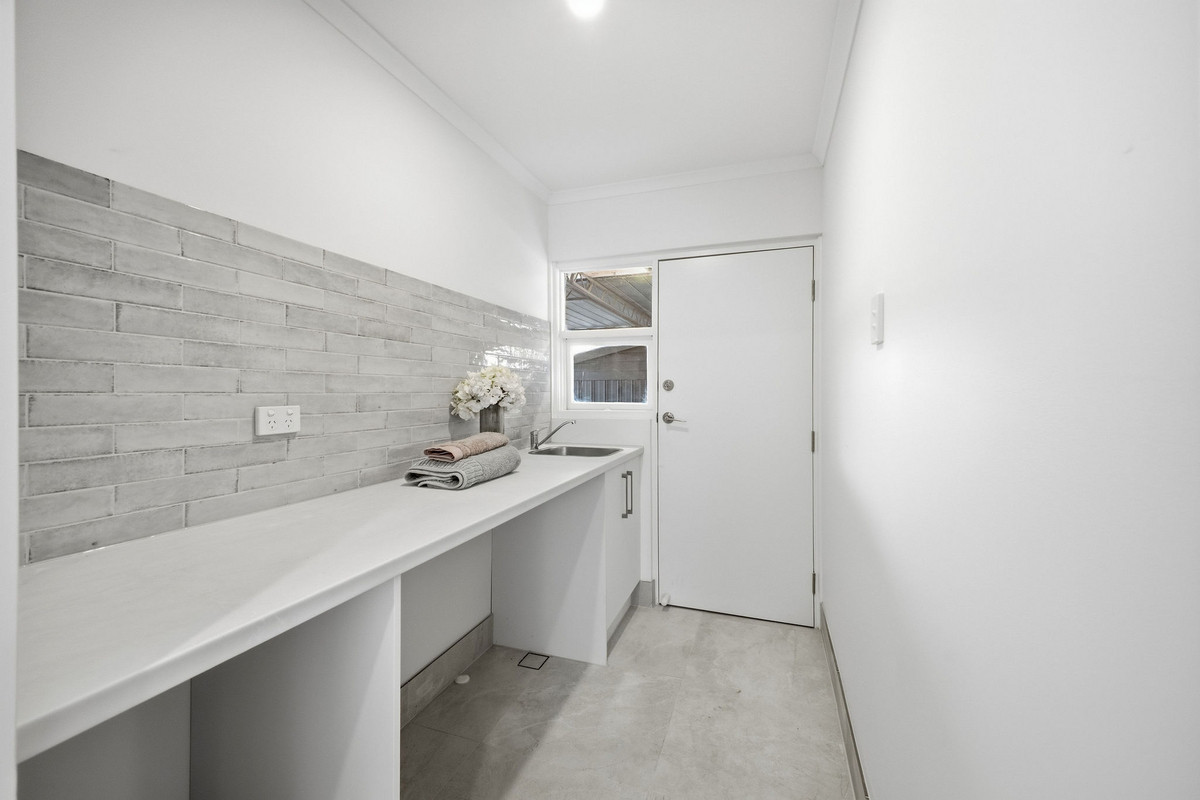
— Timber-look flooring and neutral tones throughout
— Split system air conditioning
— Generous undercover outdoor entertaining area
— Spacious lawn and low-maintenance surrounds
— Shed plus ample off-street parking
— Convenient Salisbury East location close to everyday amenities
— And so much more…

Specifications:

CT // 5405/87
Built // 1973
House // 264 sqm*
Land // 620sqm*
Council // City of Salisbury
Nearby Schools // Salisbury East High School, Tyndale Christian School, and Madison Park Primary

On behalf of Eclipse Real Estate Group, we try our absolute best to obtain the correct information for this advertisement. The accuracy of this information cannot be guaranteed and all interested parties should view the property and seek independent advice if they wish to proceed.

Should this property be scheduled for auction, the Vendor’s Statement may be inspected at The Eclipse Office for 3 consecutive business days immediately preceding the auction and at the auction for 30 minutes before it starts.

John Ktoris – 0433 666 129
johnk@eclipserealestate.com.au

Panagiota Ktoris – 0431 141 541
panagiotak@eclipserealestate.com.au

RLA 277 085

Property Features
  • House
  • 3 bed
  • 1 bath
  • 1 Parking Spaces
  • Land is 620 m²
  • Floor Area is 264 m²
  • Carport
  • Secure Parking
  • Outdoor Entertaining
  • Map

Proudly presented by
John Ktoris

John Ktoris
T 0433 666 129
E johnk@eclipserealestate.com.au
Send an enquiry.
Single Property Enquiry
https://www.eclipserealestate.com.au/the-team/john/

Proudly presented by
Panagiota Ktoris

Panagiota Ktoris
T
E panagiotak@eclipserealestate.com.au
Send an enquiry.
Single Property Enquiry
Sales Associate
https://www.eclipserealestate.com.au/the-team/panagiota/
