

16 Canopus Avenue, Hope Valley SA 5090

$940,000 - $980,000
3
1
1

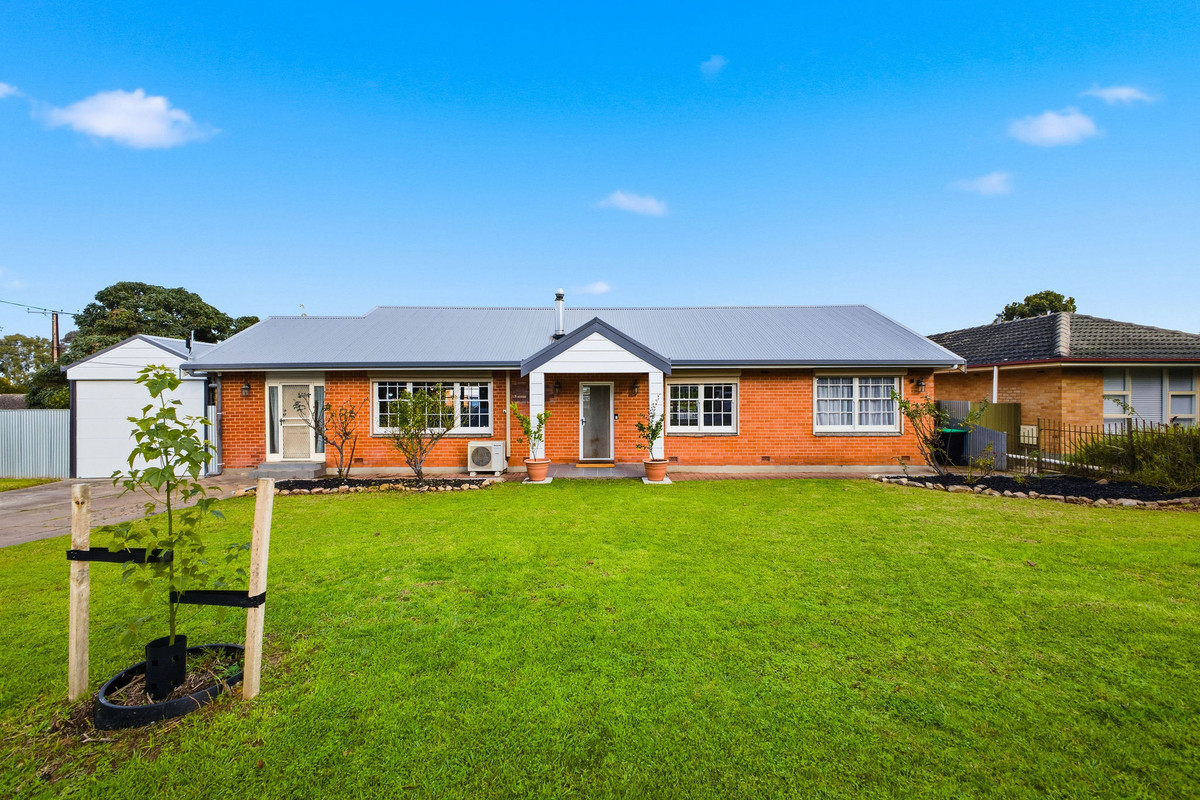
Say hello to a home that’s been thoughtfully updated while still retaining the warmth and character that makes it so inviting. Positioned on a generous allotment in one of Hope Valley’s most family-friendly pockets, this beautifully presented three-bedroom residence offers spacious open-plan living, a stunning renovated kitchen, a stylishly updated bathroom and an abundance of indoor and outdoor space to enjoy. Whether you’re stepping into the market, upsizing or searching for a family home with room to grow, this is a property that ticks all the boxes.

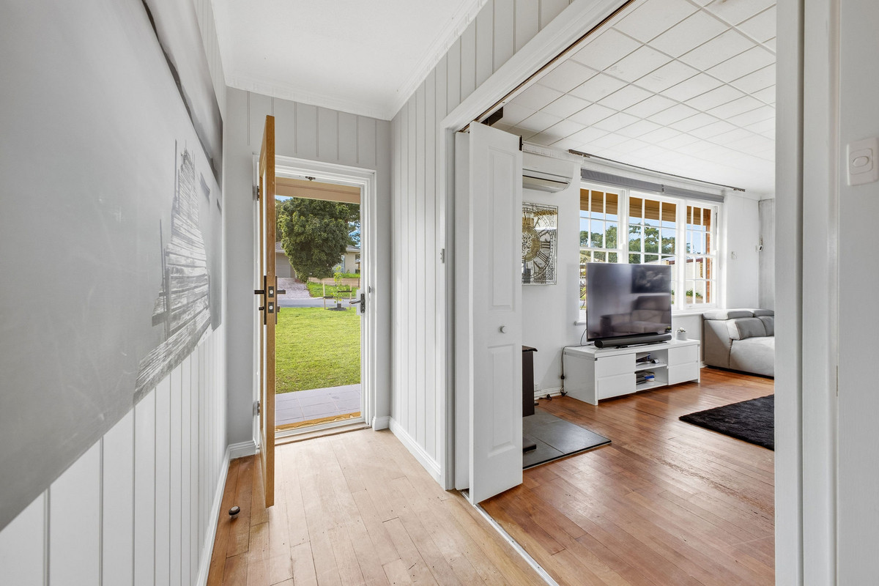
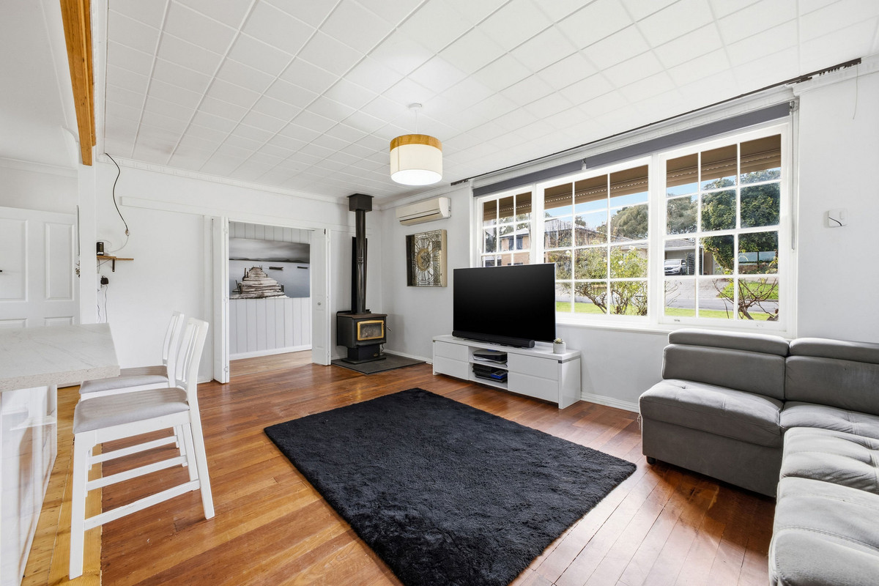
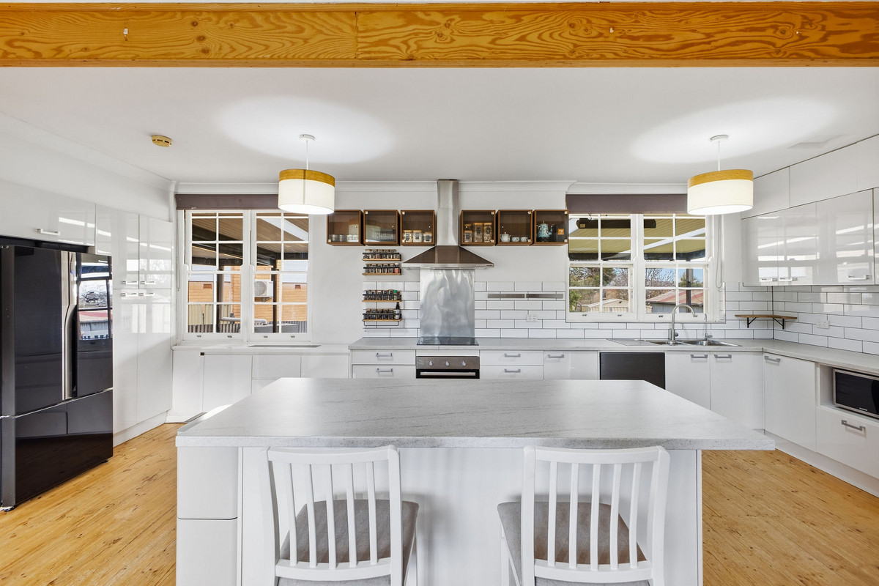
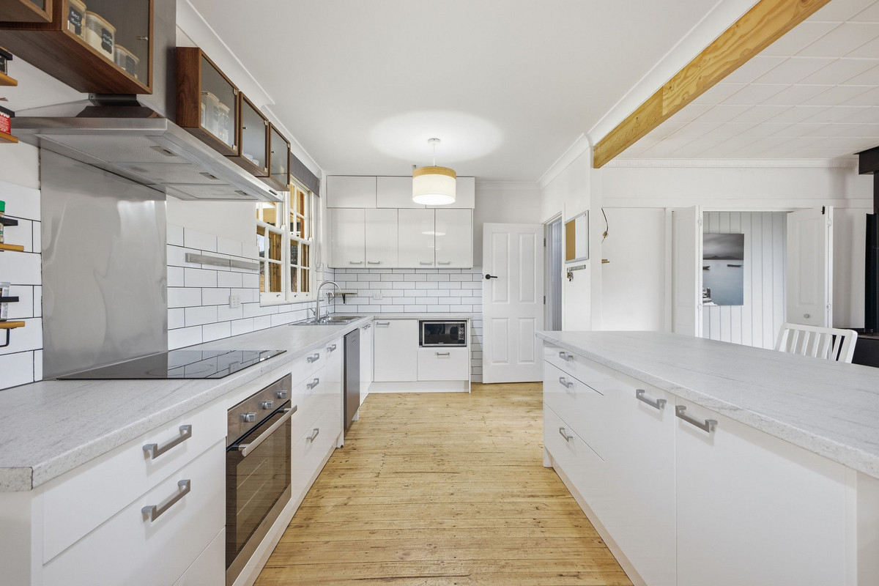
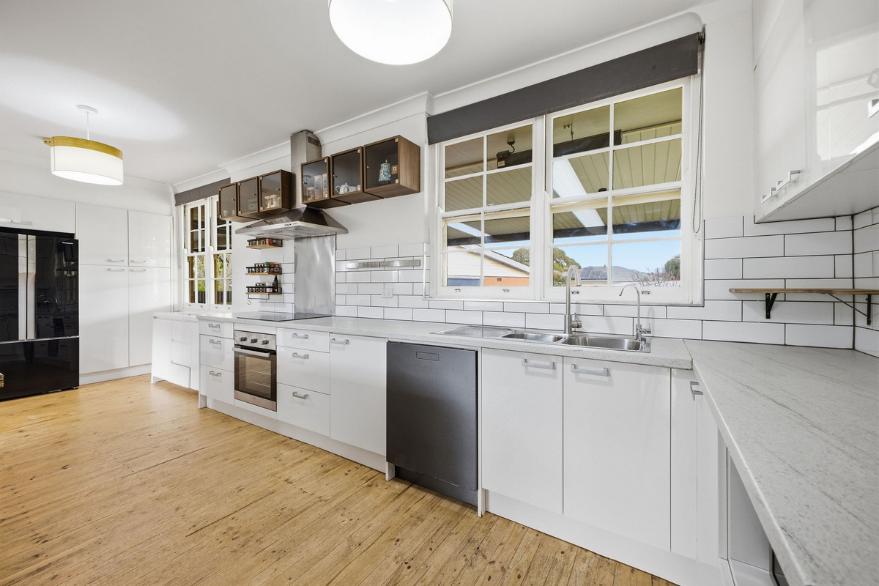
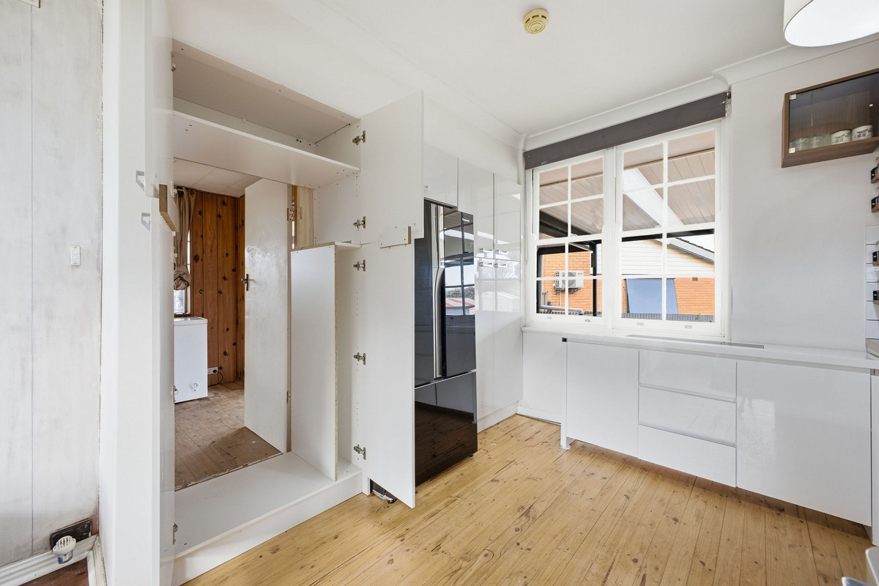
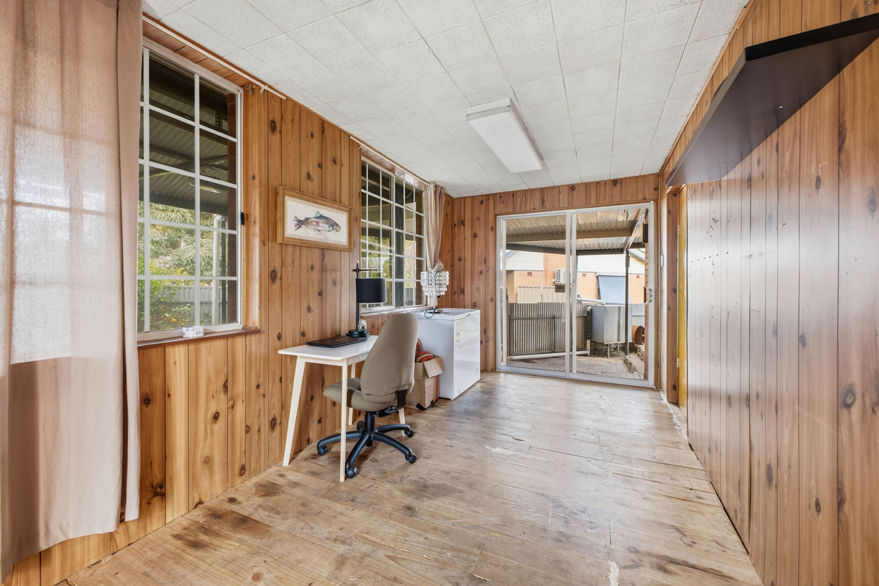
At the heart of the home, the expansive open-plan living, dining and kitchen area creates an inviting hub for everyday life. Timber floors, large picture windows and a cosy combustion fireplace add warmth and character, while split system air conditioning ensures year-round comfort. The beautifully renovated kitchen is sure to impress with its oversized island bench, generous storage, quality appliances, dishwasher and ample preparation space, making entertaining and family meals effortless. Adding a touch of fun and functionality, a cleverly concealed cupboard reveals a hidden rumpus room or study – a unique space perfect for working from home, a kids’ retreat, games room or creative studio.

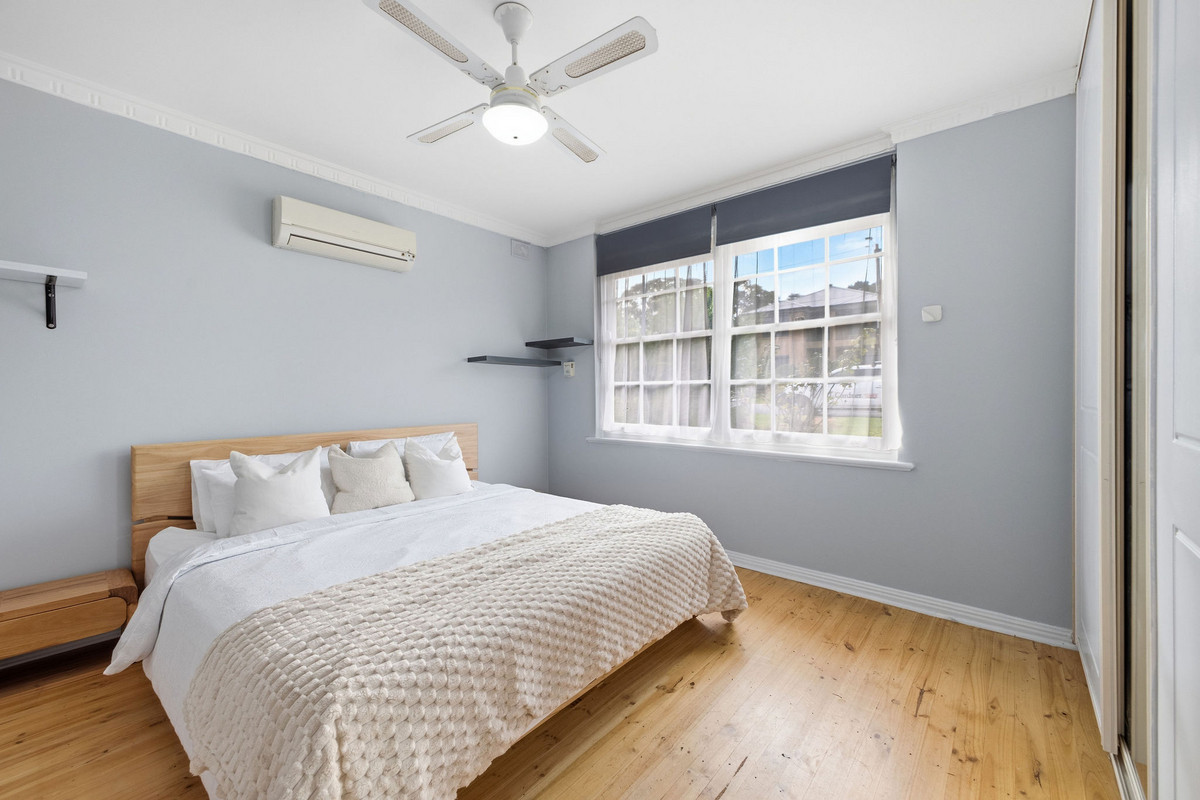
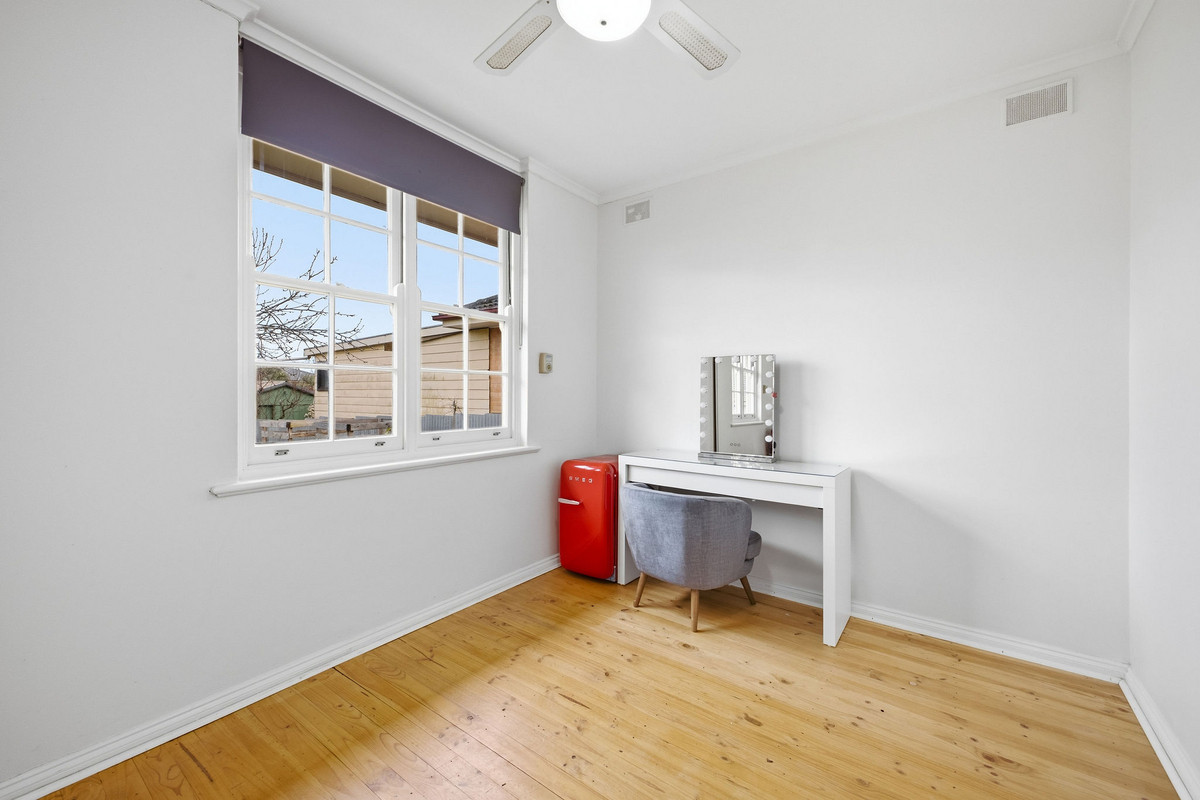
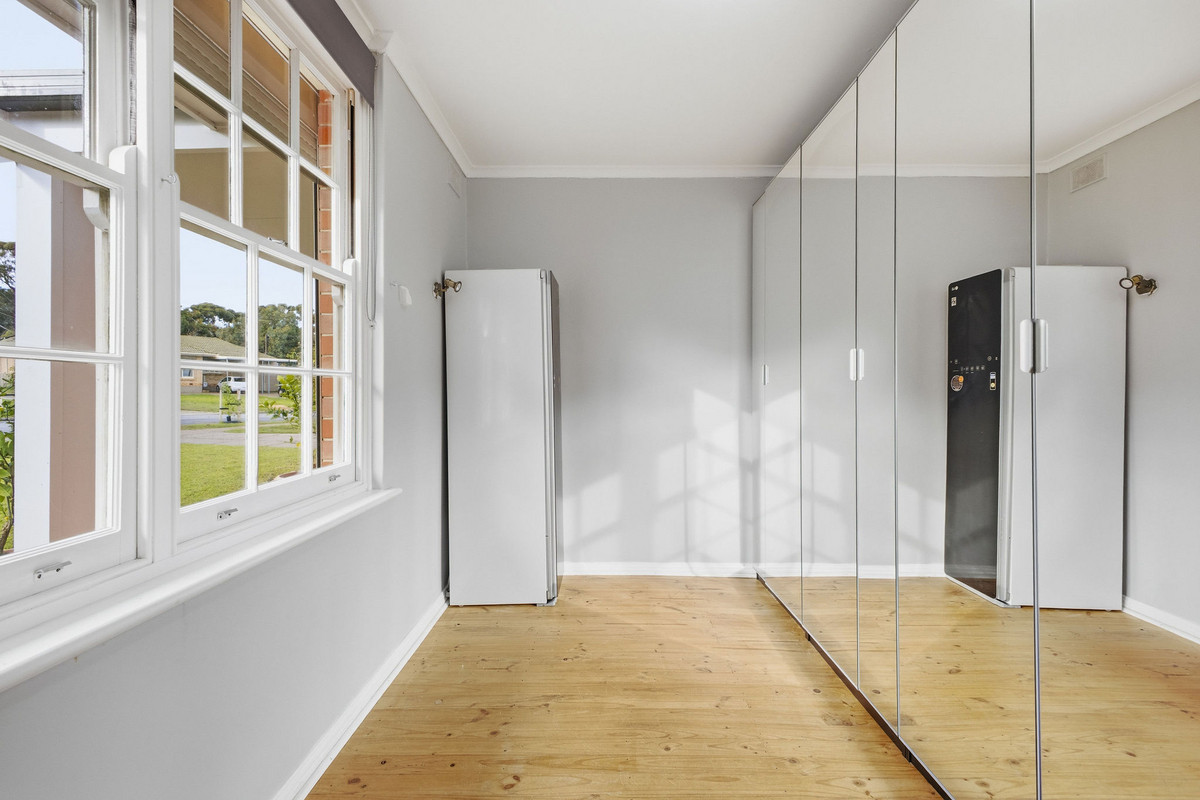
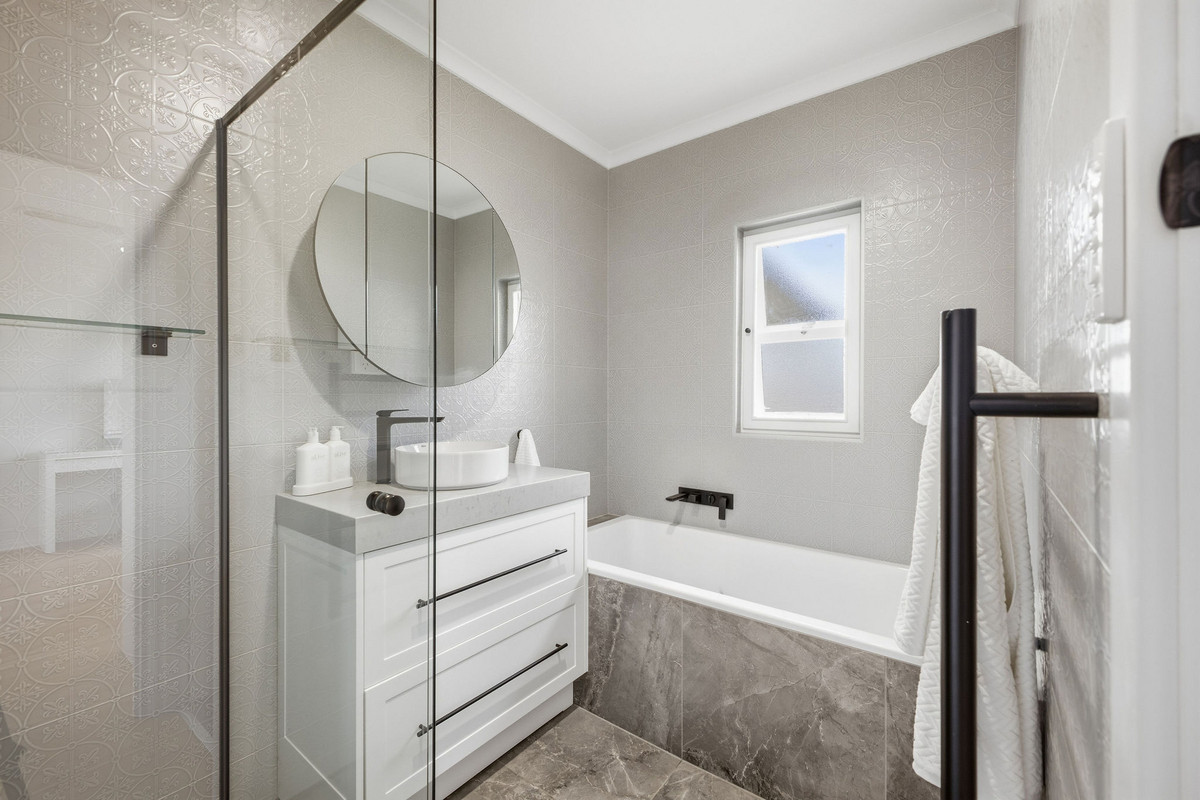
Accommodation comprises three well-sized bedrooms, each complete with built-in robes, offering practical storage for the whole family. The stylishly renovated bathroom has been finished with floor-to-ceiling tiling, a freestanding vanity, separate shower and bathtub, complemented by the convenience of a separate toilet.

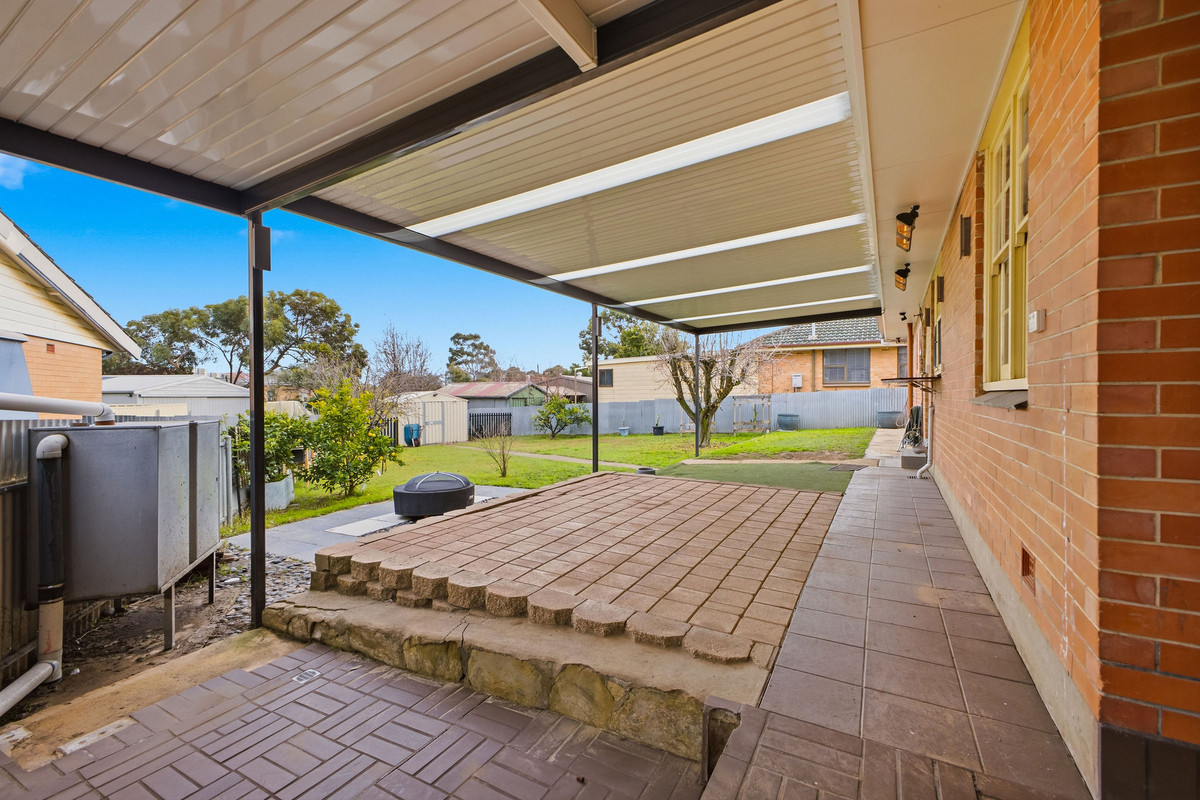
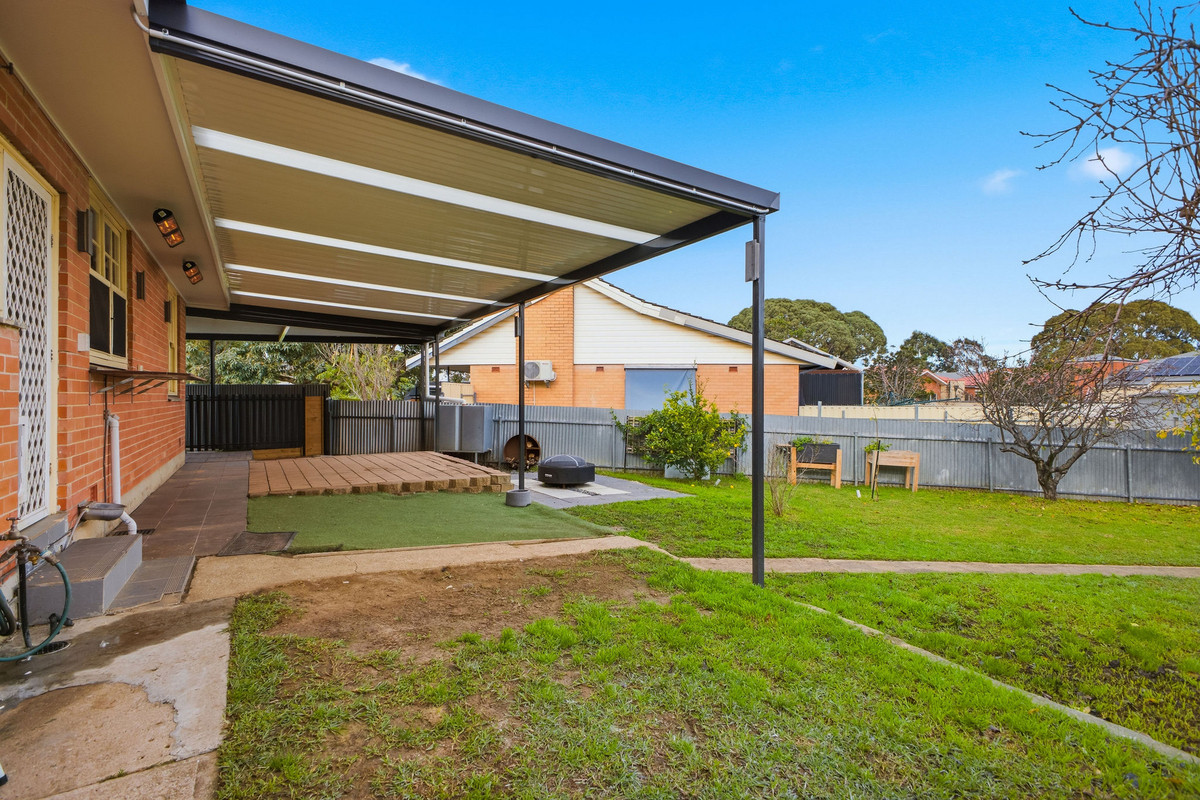
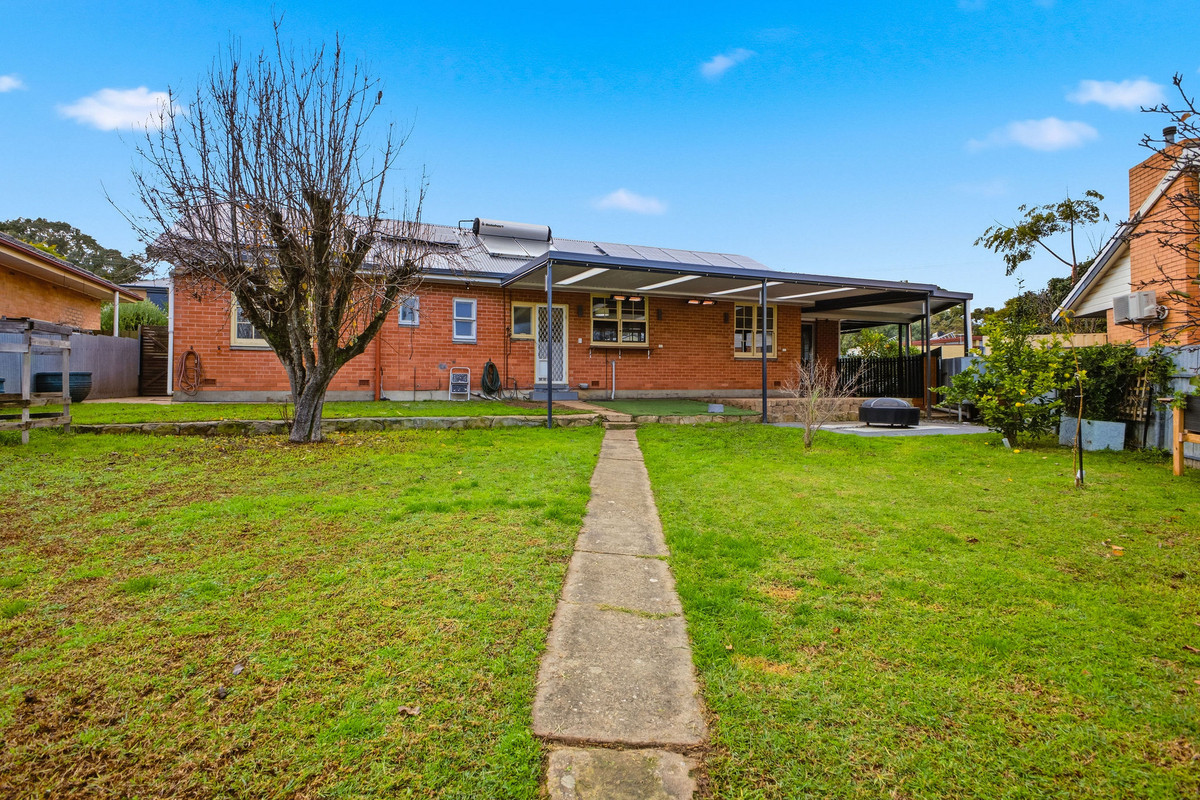
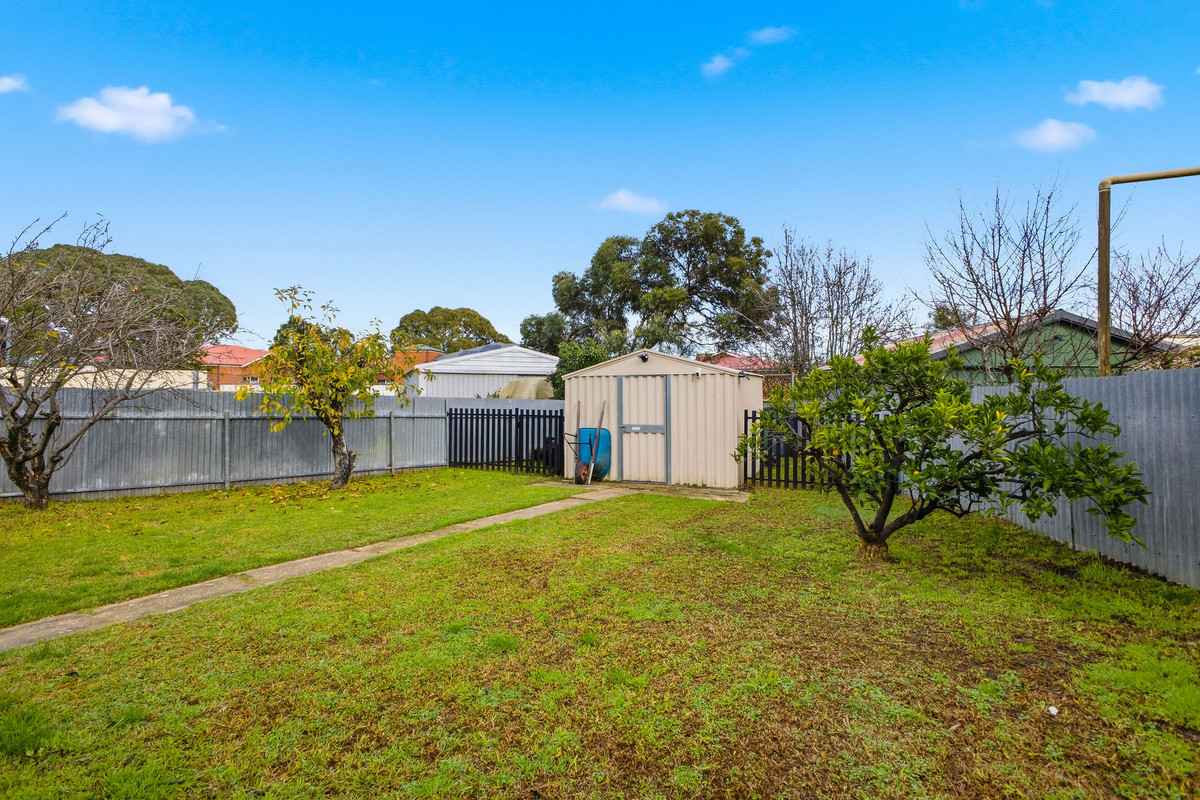
Step outside and discover a backyard designed for entertaining and family enjoyment. The expansive covered entertaining area is equipped with two wall-mounted heaters, allowing you to comfortably entertain throughout the cooler months, while the generous lawn provides plenty of space for children and pets to play. A separate shed adds valuable storage, and the impressive 7.89kW solar system paired with a 9.60kWh Sungrow battery helps maximise energy efficiency and reduce ongoing power costs.

Located in the heart of Hope Valley, you’ll enjoy the convenience of being just moments from Hope Valley Shopping Centre, Tea Tree Plaza, local cafés and restaurants, quality schools including Modbury High School and Torrens Valley Christian School, picturesque Linear Park walking trails and the Hope Valley Reservoir. Public transport and the O-Bahn Interchange are also within easy reach, making commuting to the Adelaide CBD simple and convenient.

Check Me Out:
— Beautifully renovated kitchen with oversized island bench, quality appliances, dishwasher and exceptional storage.
— Spacious open-plan living and dining area featuring timber flooring, split system air conditioning and a cosy combustion fireplace.
— Three generous bedrooms, all complete with built-in robes.
— Stylishly renovated bathroom with floor-to-ceiling tiling, a separate shower, bathtub and modern finishes, plus a separate toilet.
— Hidden rumpus room or study cleverly concealed behind a cupboard in the kitchen – the perfect space for a home office, retreat or hobby room.
— Expansive undercover entertaining area overlooking a generous backyard with plenty of lawn for children and pets to enjoy.
— Impressive 7.89kW solar system with 19 Trina Solar panels, complemented by a 9.60kWh Sungrow battery to help reduce energy costs.
— Separate shed providing additional storage, plus secure carport with drive-through access.
— Ideally positioned in sought-after Hope Valley, close to quality schools, shopping, parks, the Hope Valley Reservoir and easy public transport into the CBD.
— And so much more…

Specifications:
CT // 5620/123
Built // 1965
Home // 202 sqm*

Land // 770 sqm*
Council // City of Tea Tree Gully
Nearby Schools // Modbury South Primary School, Highbury Primary School, Modbury High School, Valley View Secondary School

On behalf of Eclipse Real Estate Group, we try our absolute best to obtain the correct information for this advertisement. The accuracy of this information cannot be guaranteed and all interested parties should view the property and seek independent advice if they wish to proceed.

Should this property be scheduled for auction, the Vendor’s Statement may be inspected at The Eclipse Office for 3 consecutive business days immediately preceding the auction and at the auction for 30 minutes before it starts.

John Ktoris – 0433 666 129
johnk@eclipserealestate.com.au

RLA 277 085

Property Features
  • House
  • 3 bed
  • 1 bath
  • 1 Parking Spaces
  • Land is 770 m²
  • Floor Area is 202 m²
  • Carport
  • Secure Parking
  • Outdoor Entertaining
  • Map

Proudly presented by
John Ktoris

John Ktoris
T 0433 666 129
E johnk@eclipserealestate.com.au
Send an enquiry.
Single Property Enquiry
https://www.eclipserealestate.com.au/the-team/john/
