


19 Navigator Parade, Smithfield SA 5114

$620,000 - $680,000
3
1
2

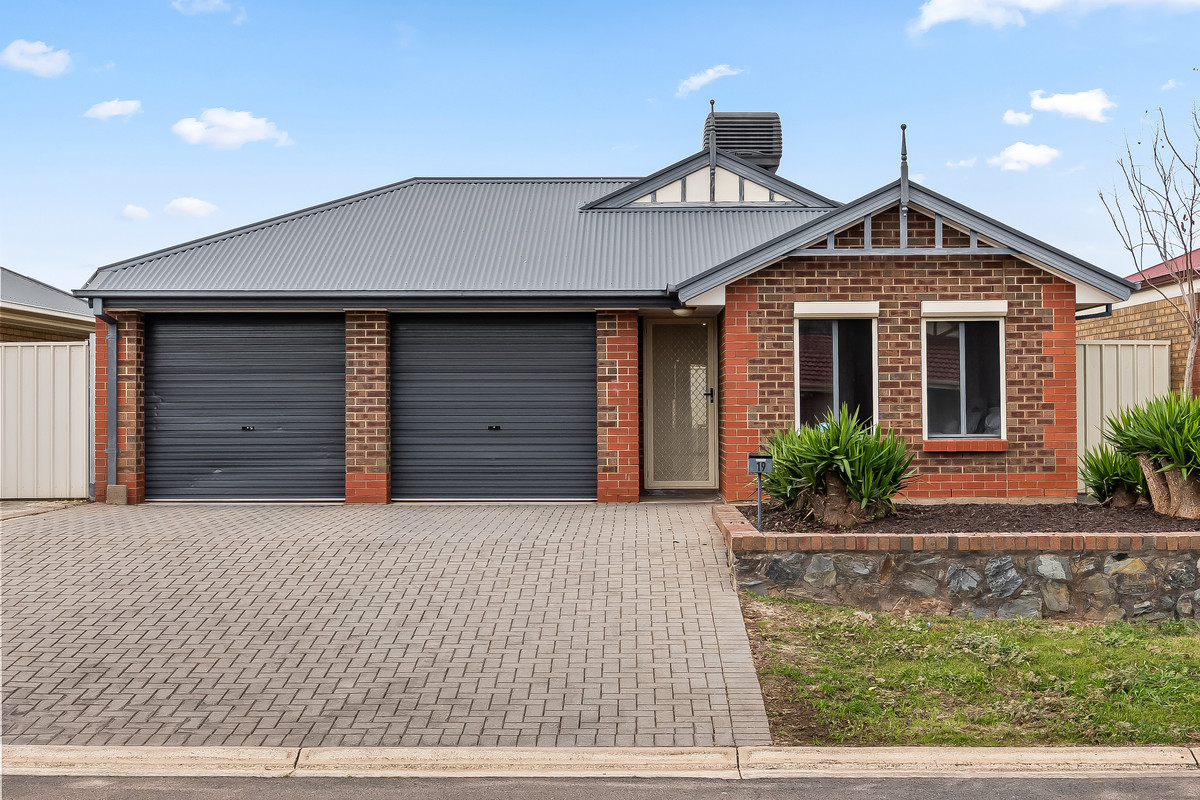
Say hello to a modern home that delivers the perfect balance of comfort, practicality and easy-care living. Positioned in a quiet pocket of Smithfield, this well-maintained three-bedroom residence offers generous proportions, multiple indoor and outdoor living spaces and a fantastic backyard, making it an ideal choice for first home buyers, growing families, downsizers or investors looking for a quality addition to their portfolio.

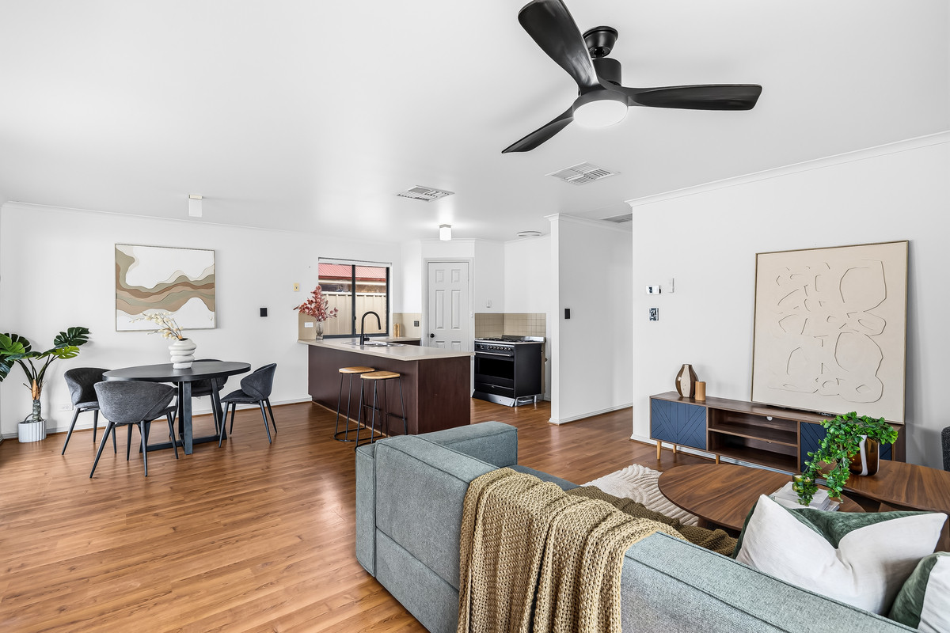
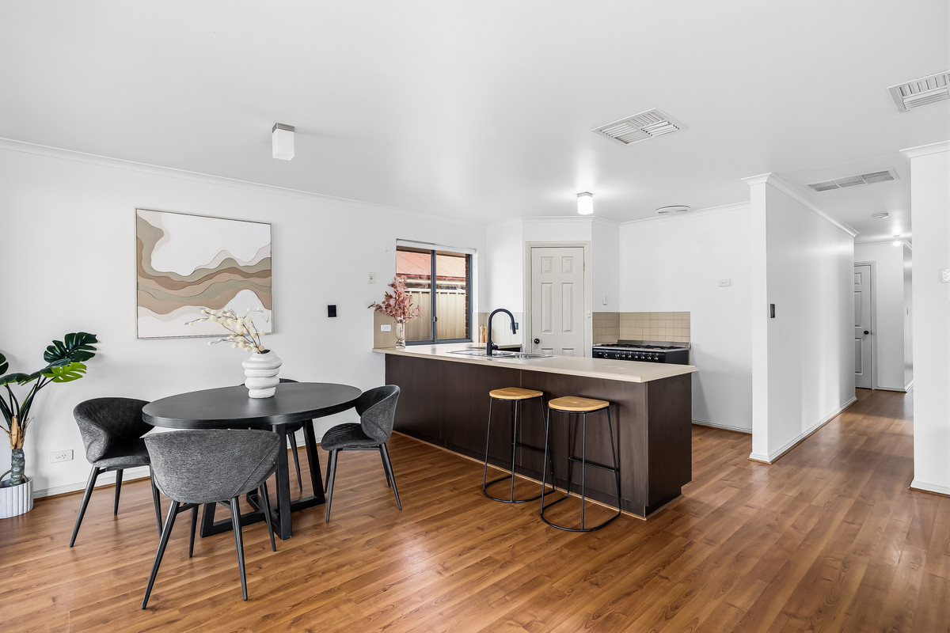
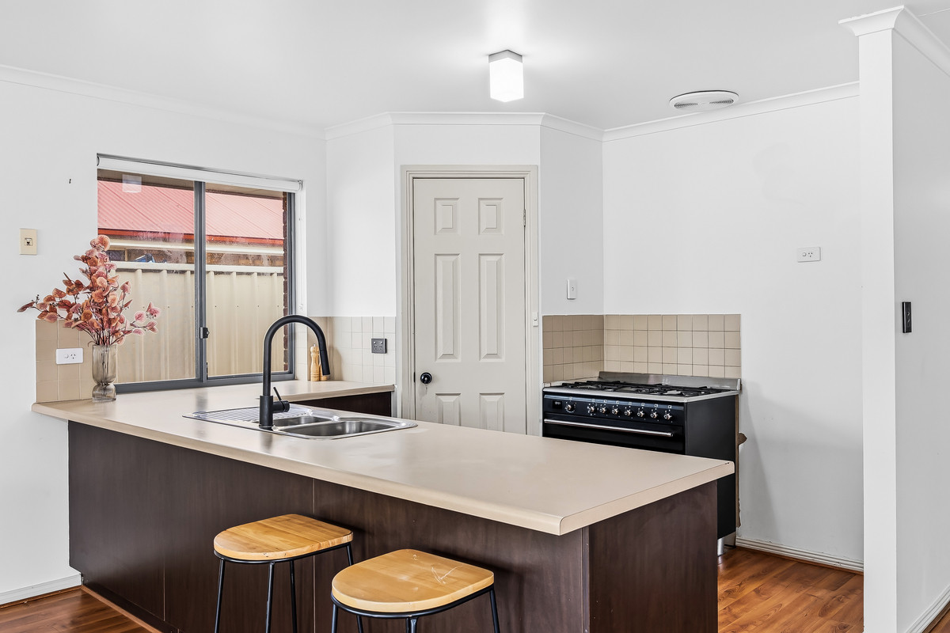
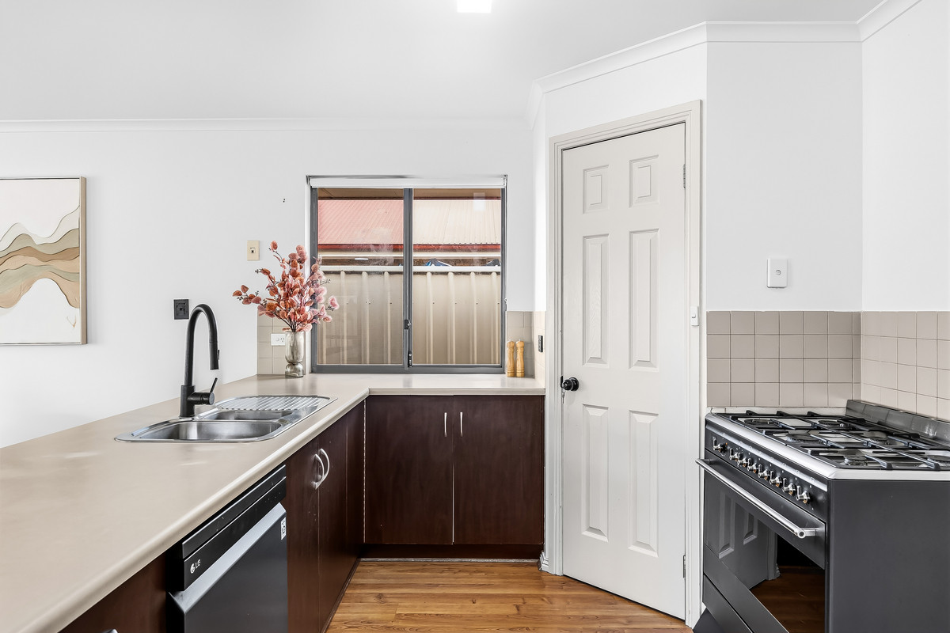
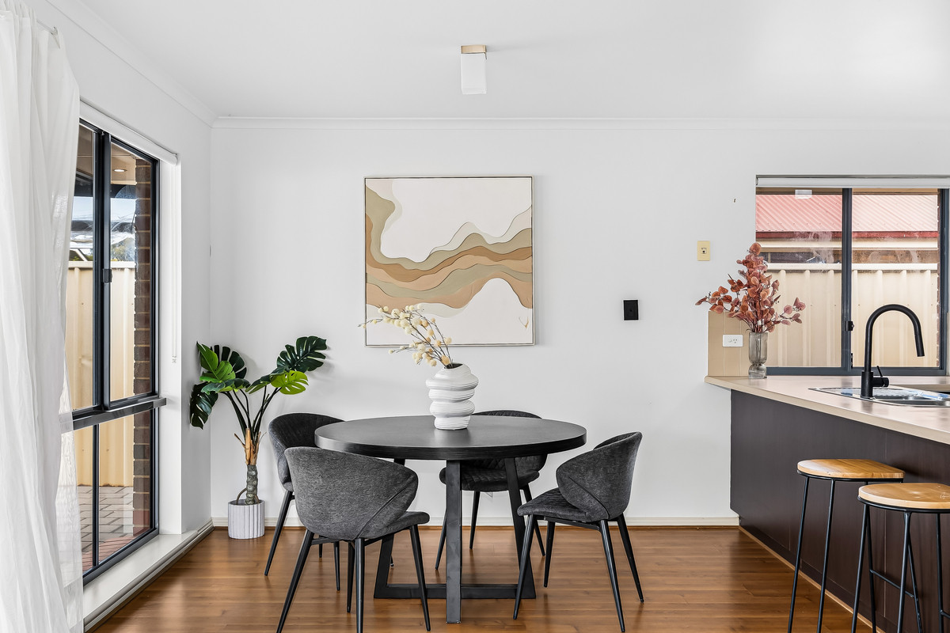
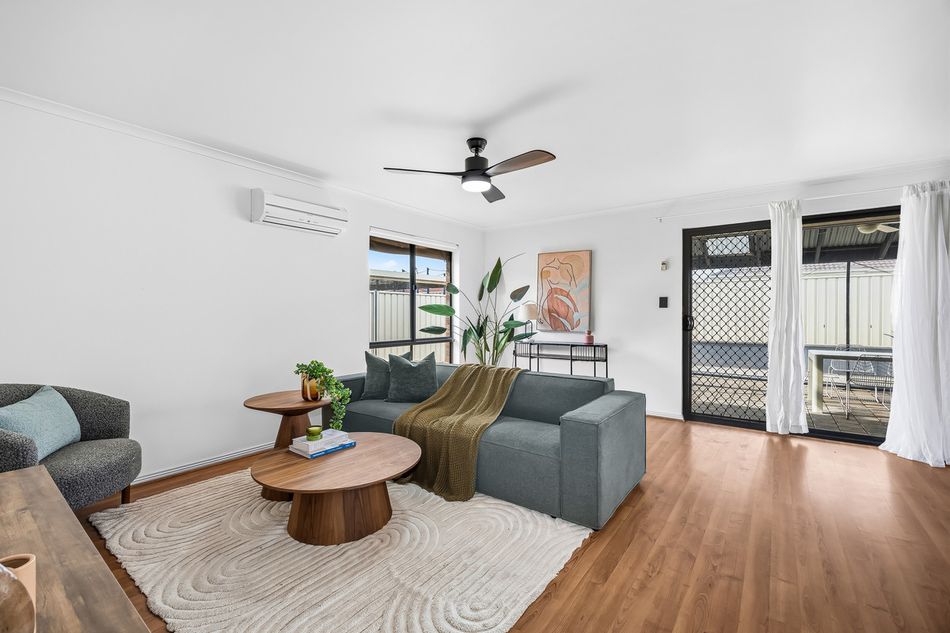
Step inside to discover a light-filled open-plan living, dining and kitchen area designed for effortless everyday living. Warm timber-look flooring, neutral tones and large windows create an inviting atmosphere, while the spacious kitchen is equipped with a breakfast bar, pantry, gas cooktop, ample bench space and plenty of storage to make entertaining and family life a breeze.

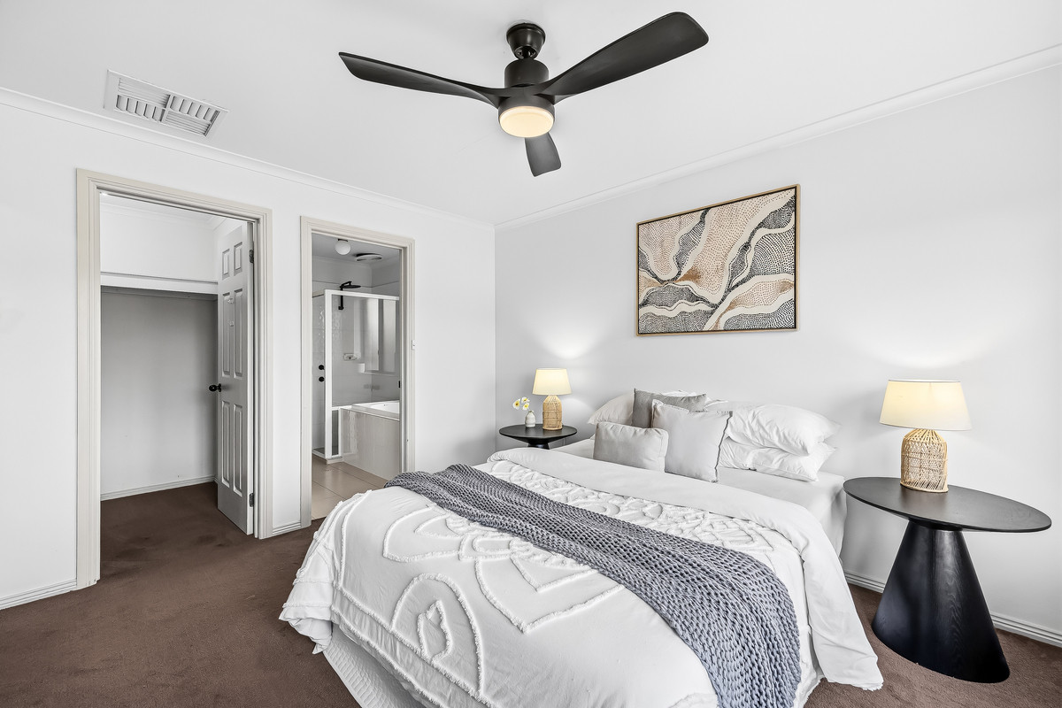
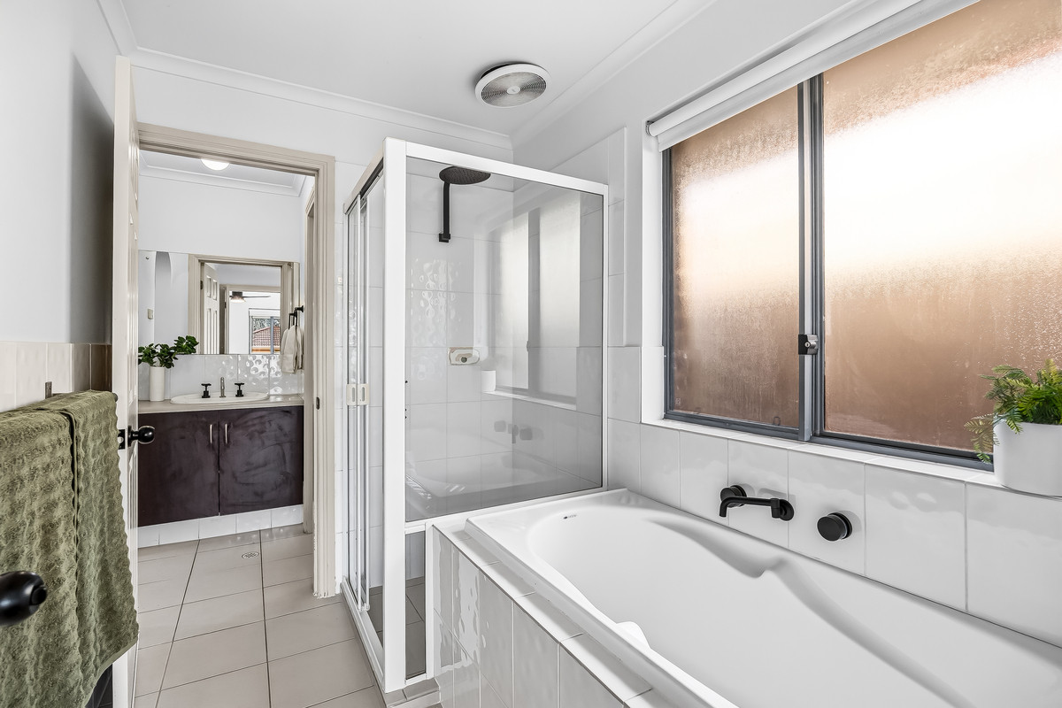
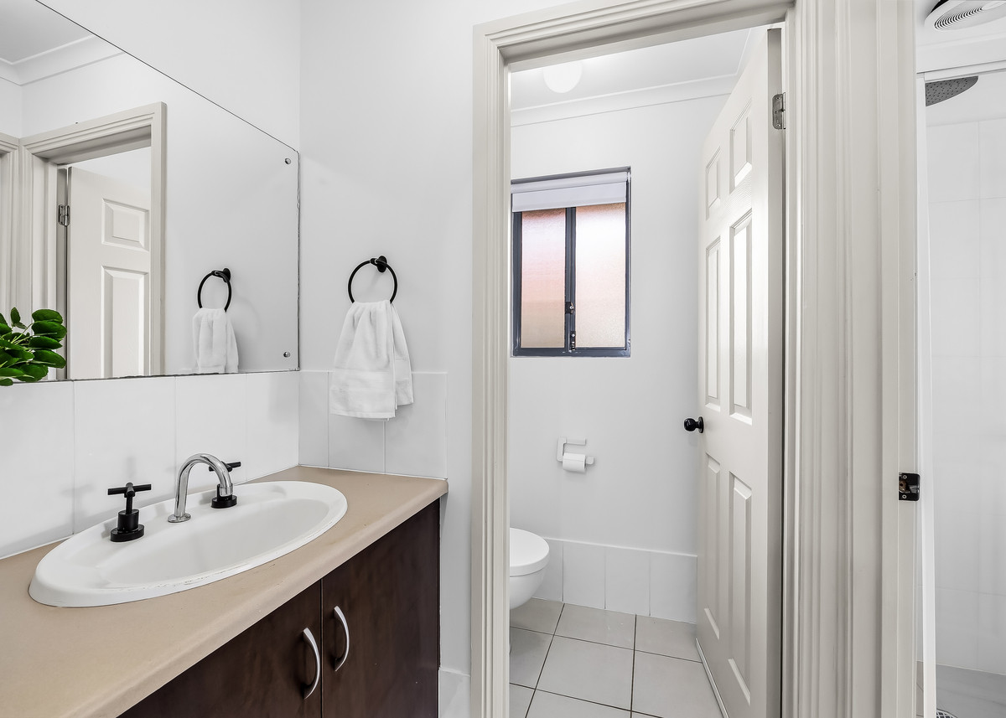
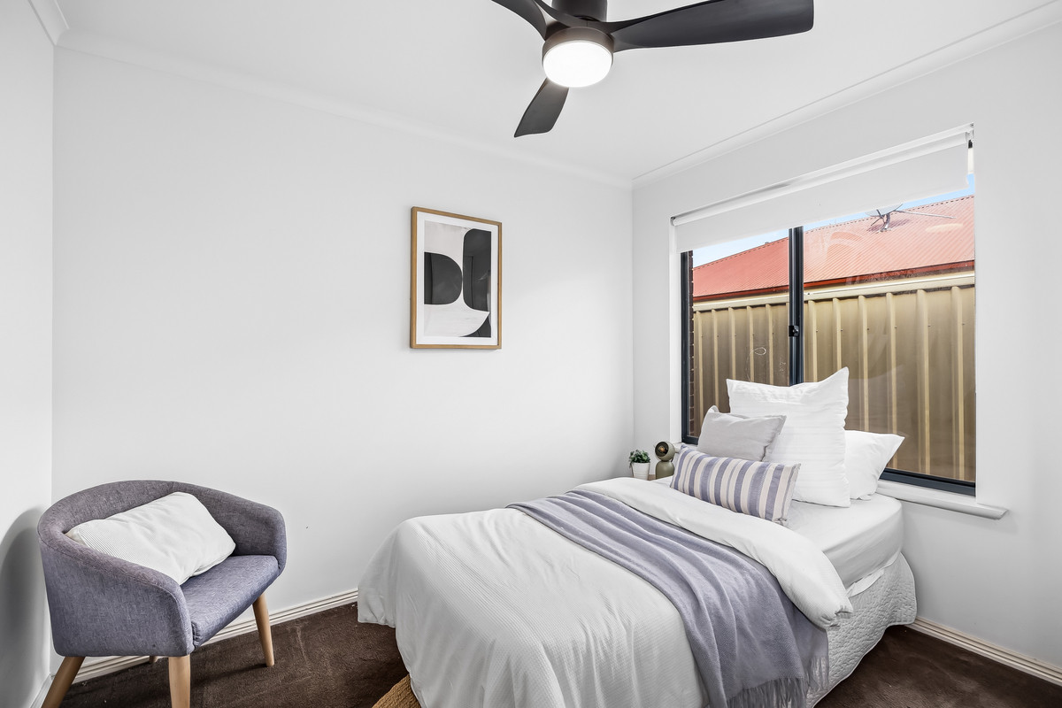
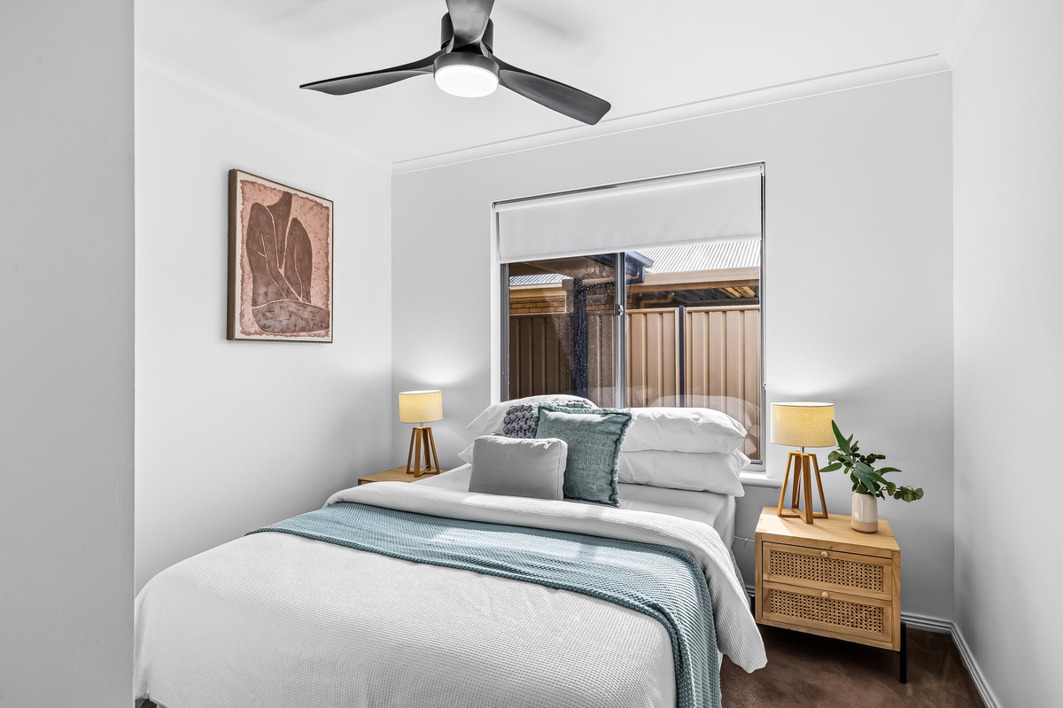
The master bedroom is privately positioned at the front of the home and features a walk-in robe with convenient two-way access to the main bathroom, creating an ensuite-style layout. Bedrooms two and three both include built-in robes and are positioned nearby, while the bathroom offers a bath, separate shower and a separate toilet for everyday convenience.

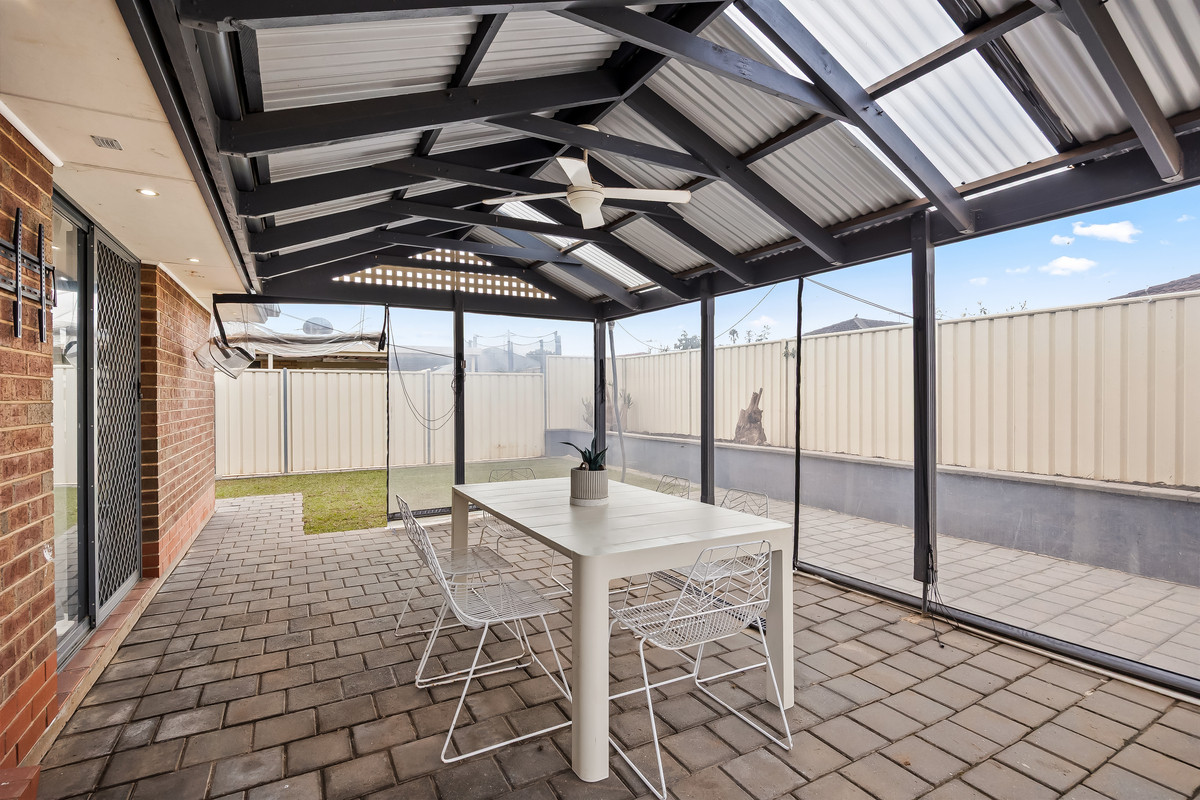
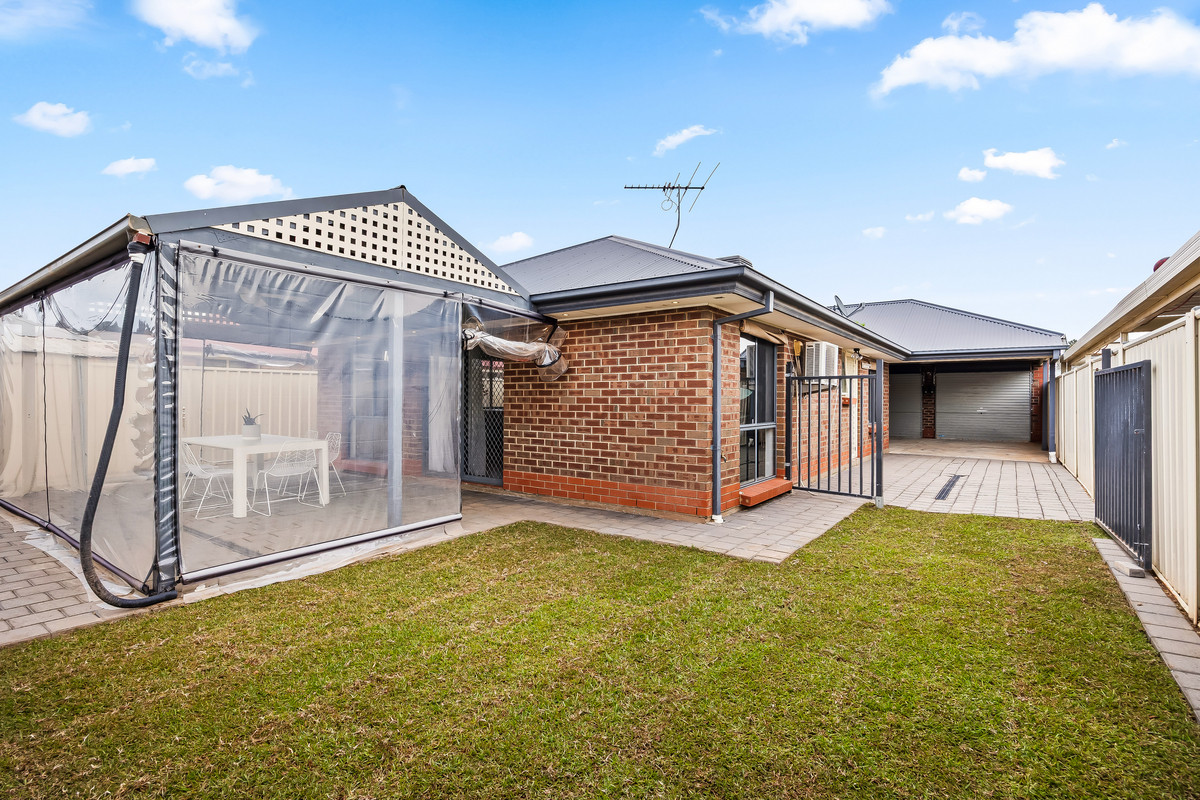
Sliding doors extend the living space outdoors to a generous undercover entertaining area, perfect for weekend barbecues, family gatherings or simply relaxing while overlooking the low-maintenance lawn. The secure backyard also includes a garden shed and enough space for kids and pets to enjoy.

Check me out:
— Three generous bedrooms, all with built-in storage, including a walk-in robe to the master
— Two-way main bathroom with ensuite-style access from the master bedroom
— Separate toilet
— Open-plan living, dining and kitchen
— Spacious kitchen with breakfast bar, walk-in pantry and gas cooking
— Undercover outdoor entertaining area
— Low-maintenance backyard with lawn and garden shed
— Double garage with internal access and dual roller doors
— Ducted Air Conditioning throughout plus Split System heating and cooling to the living area
— Ceiling fans throughout
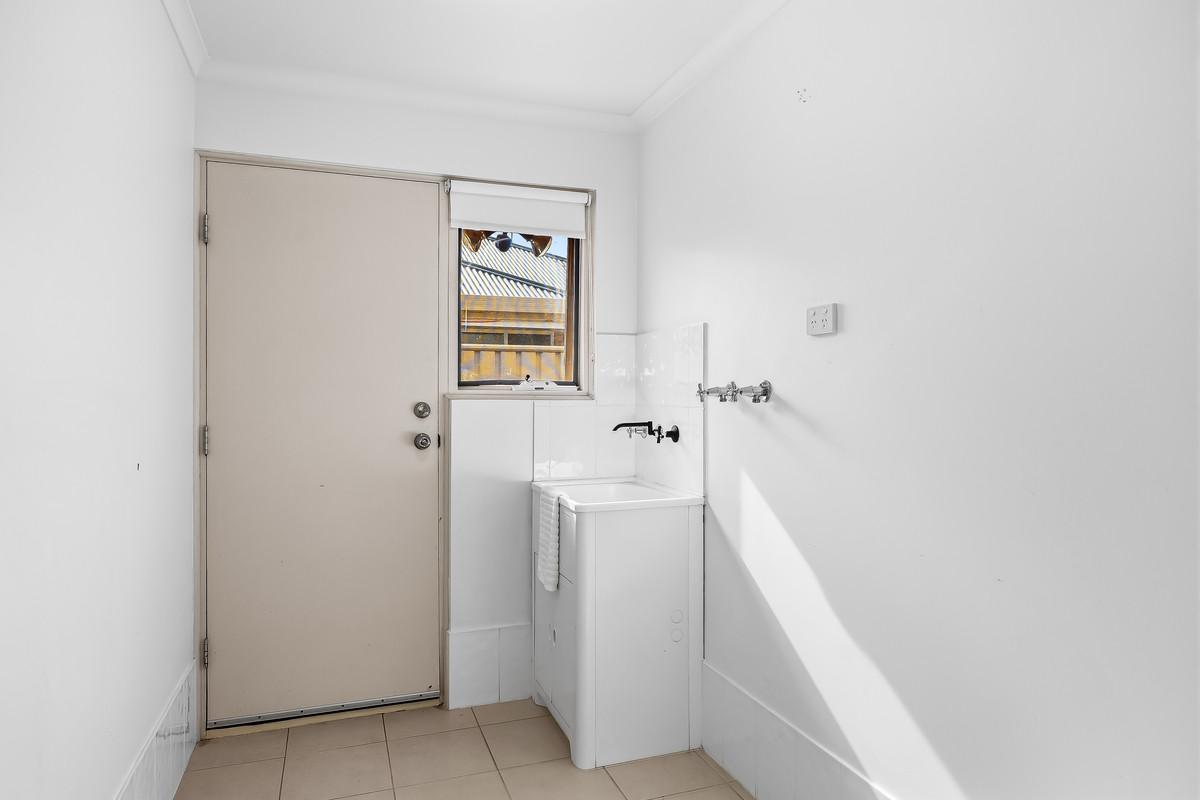
— Separate laundry with external access
— And so much more…

Specifications:

CT // 5950/724
Built // 2007
Land // 375 sqm*

Home // 168 sqm*

Council // City of Playford
Nearby Schools // Mark Oliphant College, John Hartley School, and Munno Para Primary School

On behalf of Eclipse Real Estate Group, we try our absolute best to obtain the correct information for this advertisement. The accuracy of this information cannot be guaranteed and all interested parties should view the property and seek independent advice if they wish to proceed.

Should this property be scheduled for auction, the Vendor’s Statement may be inspected at The Eclipse Office for 3 consecutive business days immediately preceding the auction and at the auction for 30 minutes before it starts.

Jayden Kirk – 0422 105 052
jaydenk@eclipserealestate.com.au

Mitch Selby – 0414 541 881
mitchs@eclipserealestate.com.au

RLA 277 085

Property Features
  • House
  • 3 bed
  • 1 bath
  • 2 Parking Spaces
  • Land is 375 m²
  • Floor Area is 168 m²
  • 2 Garage
  • Secure Parking
  • Dishwasher
  • Built In Robes
  • Outdoor Entertaining
  • Shed
  • Map

Proudly presented by
Jayden Kirk

Jayden Kirk
T 0422 105 052
E jaydenk@eclipserealestate.com.au
Send an enquiry.
Single Property Enquiry
https://www.eclipserealestate.com.au/the-team/jayden-2/

Proudly presented by
Mitch Selby

Mitch Selby
T 0414 541 881
E mitchs@eclipserealestate.com.au
Send an enquiry.
Single Property Enquiry
https://www.eclipserealestate.com.au/the-team/mitch/
