


14 Leonis Avenue, Hope Valley SA 5090

$840,000 - $880,000
3
1
1

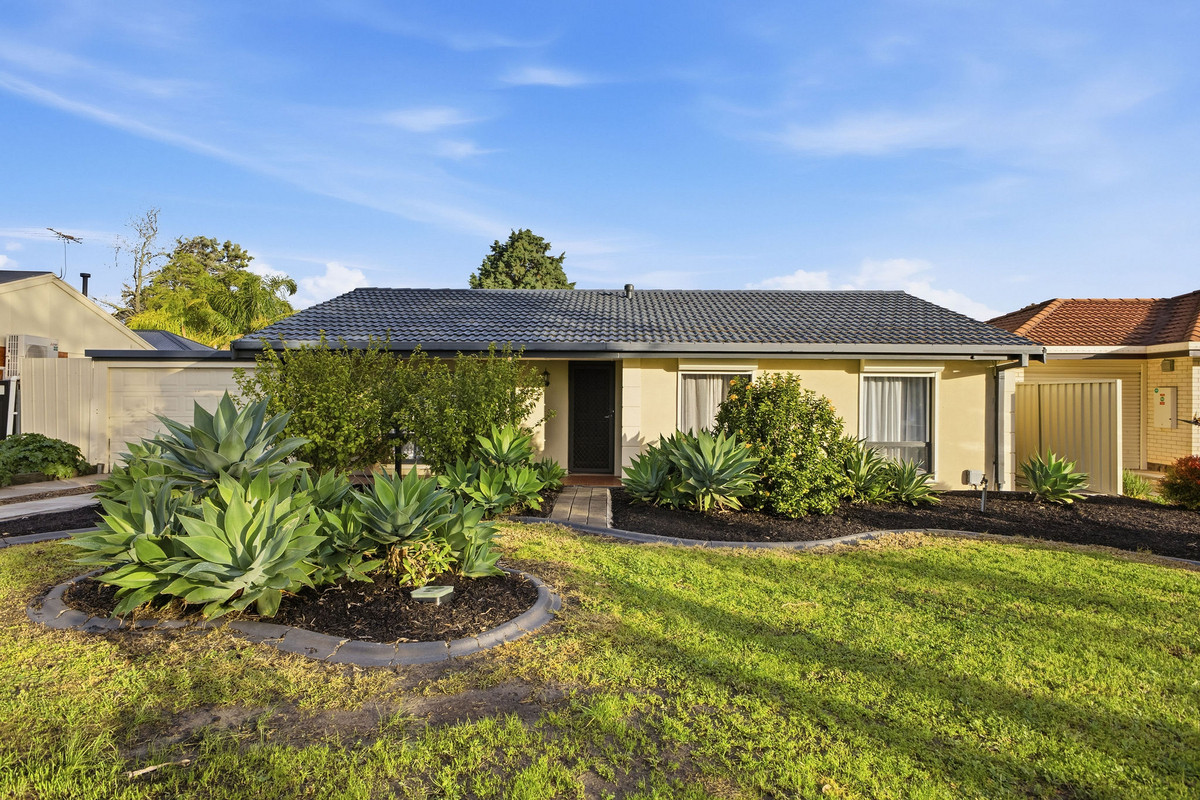
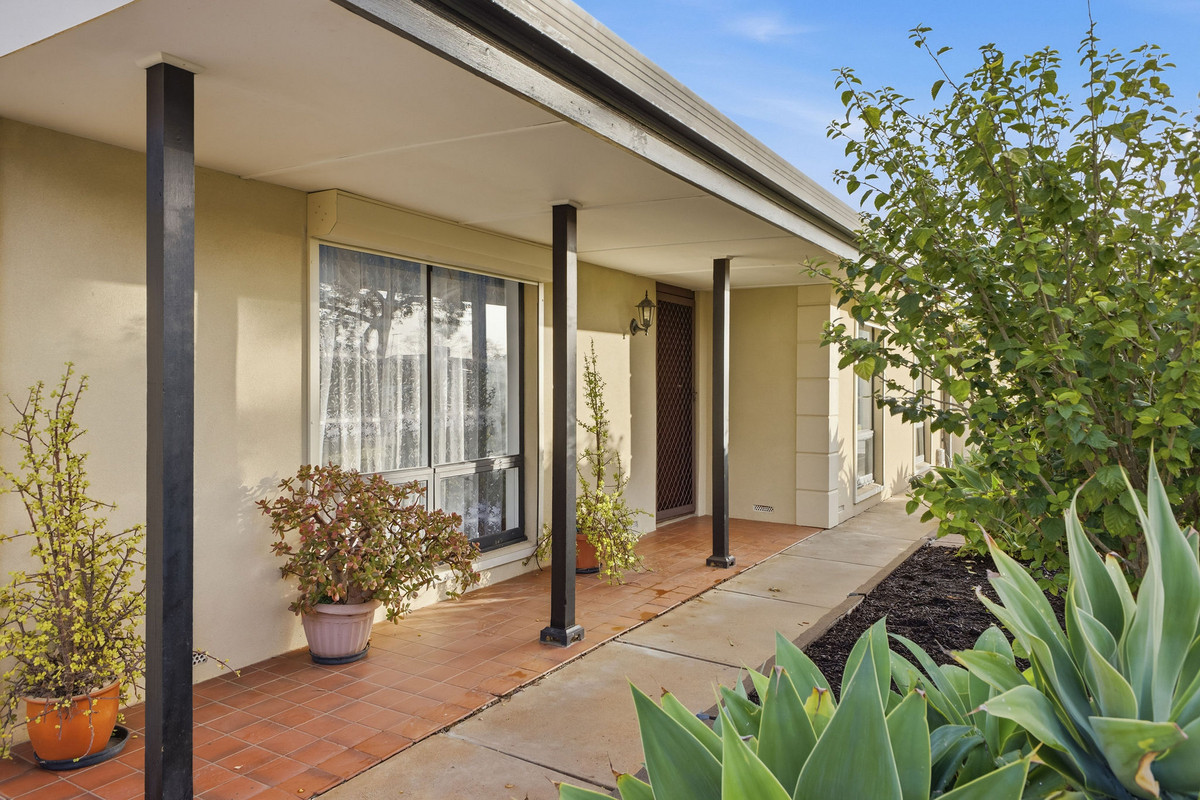
Say hello to a home that’s been lovingly maintained, beautifully presented and ready for its next chapter. Positioned on a generous allotment in the ever-popular suburb of Hope Valley, this inviting three-bedroom residence combines comfortable interiors with expansive outdoor living, offering the perfect opportunity for first-home buyers, young families, downsizers or investors looking for a quality home in a convenient location.

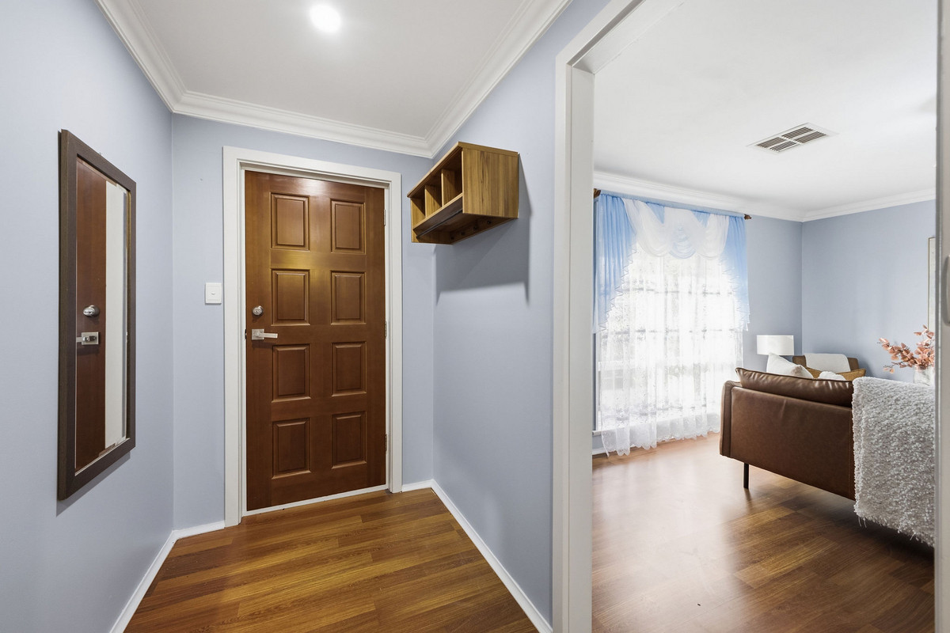
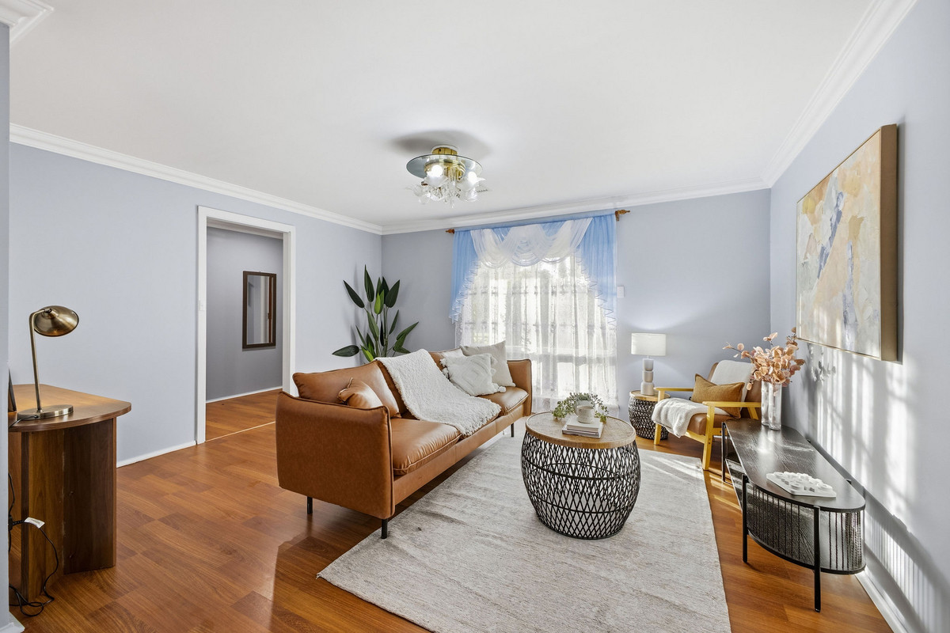
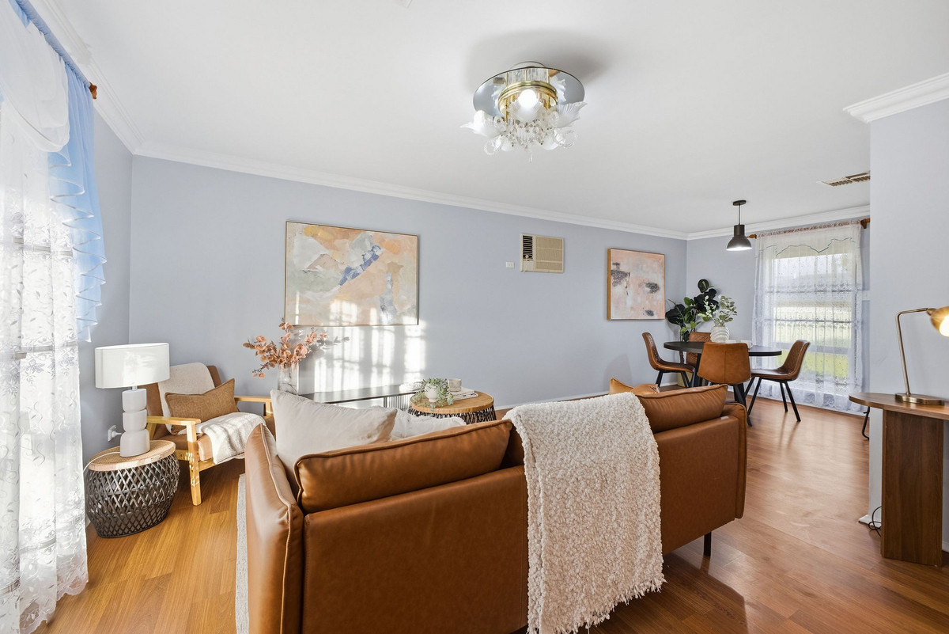
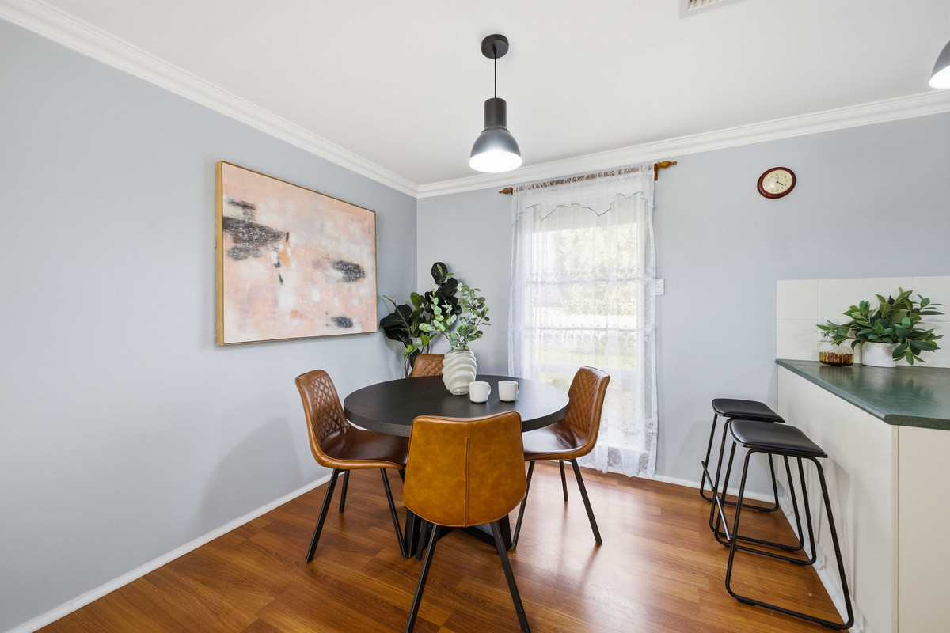
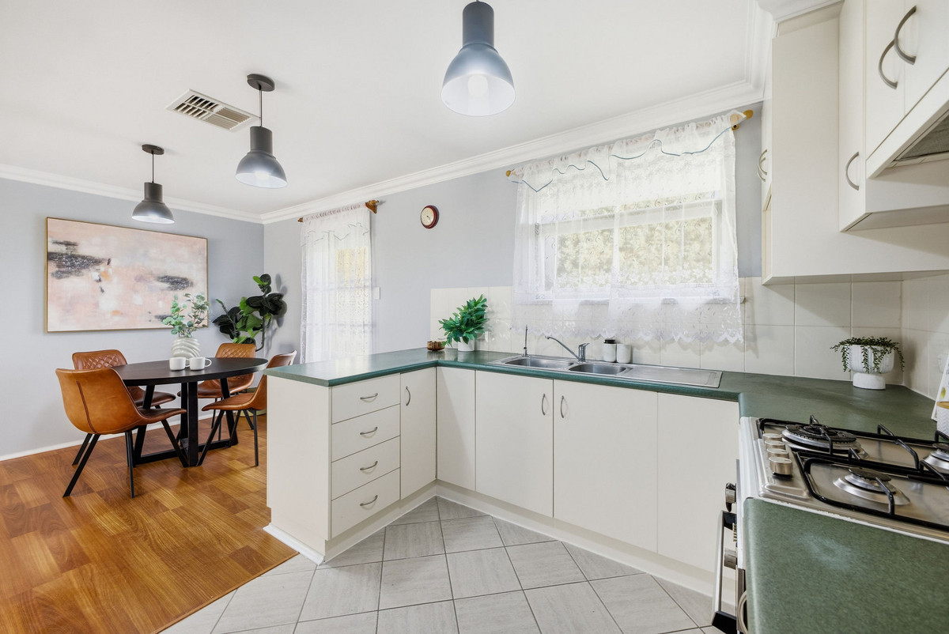
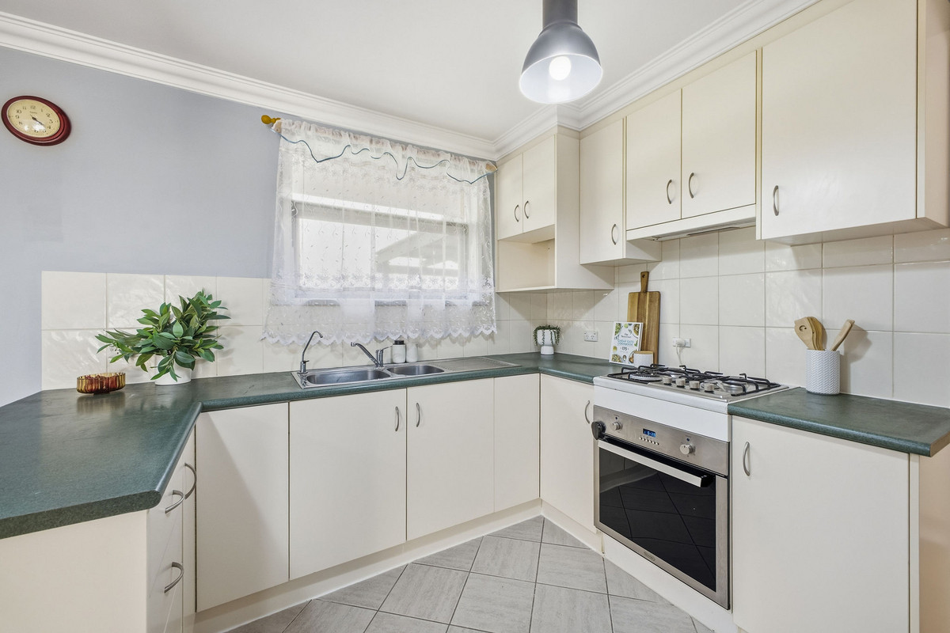
Step inside to discover a light-filled formal living room, where warm timber-look flooring and soft neutral tones create an instantly welcoming atmosphere. Flowing through to the dining area, the practical floorplan connects seamlessly to the well-appointed kitchen, complete with ample cabinetry, generous bench space, gas cooking and everything you need for easy everyday living.

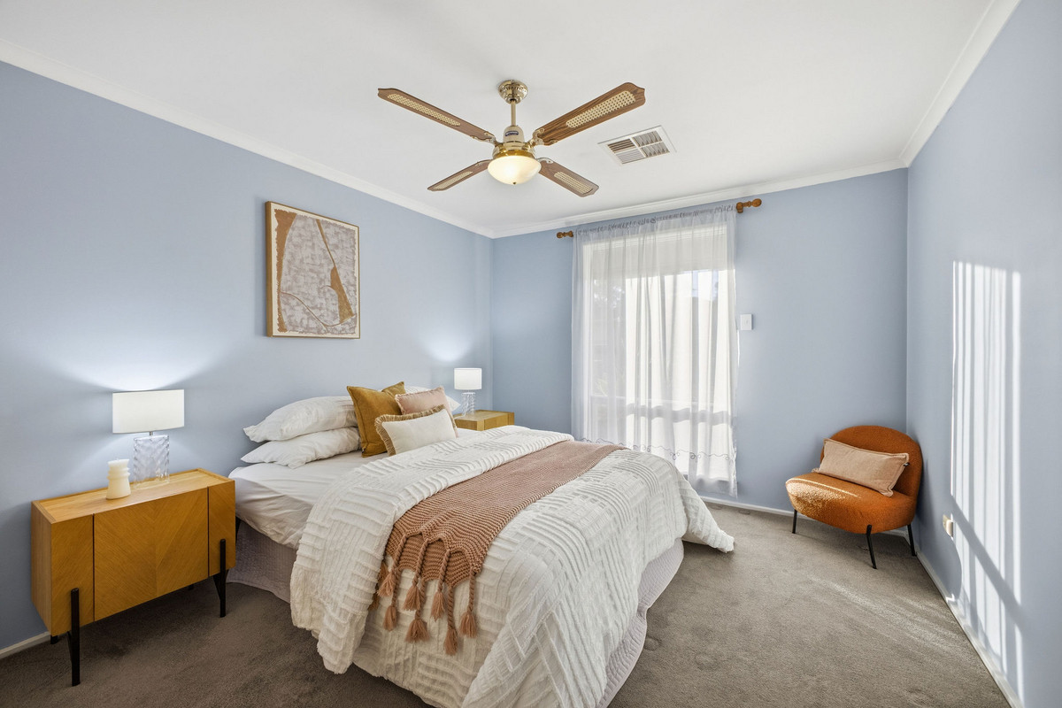
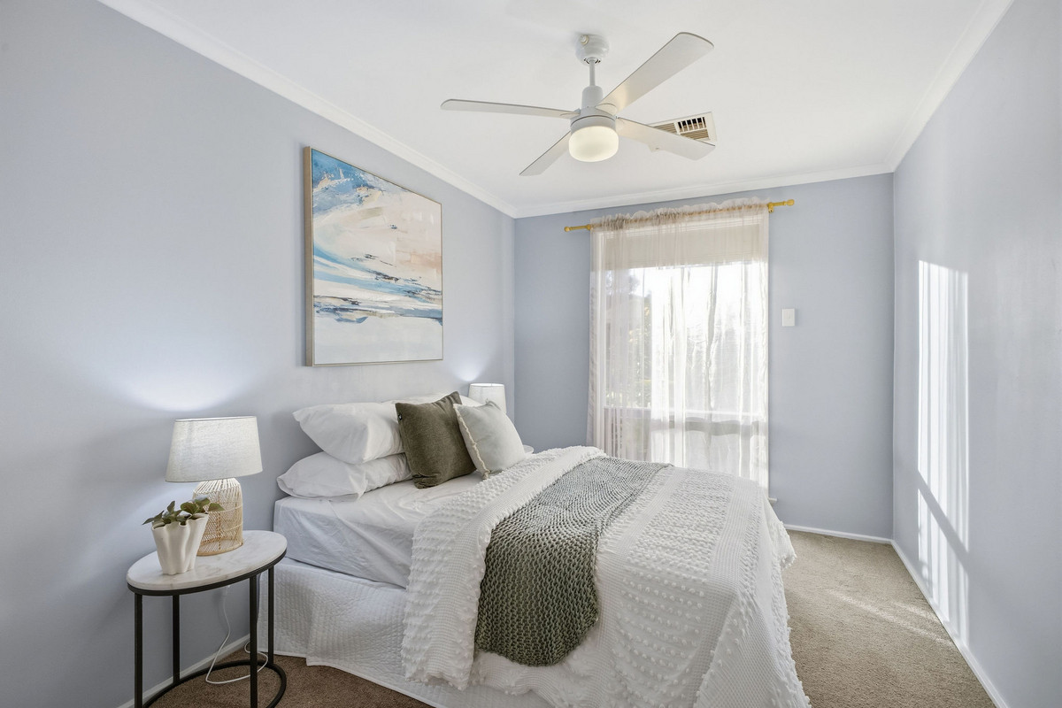
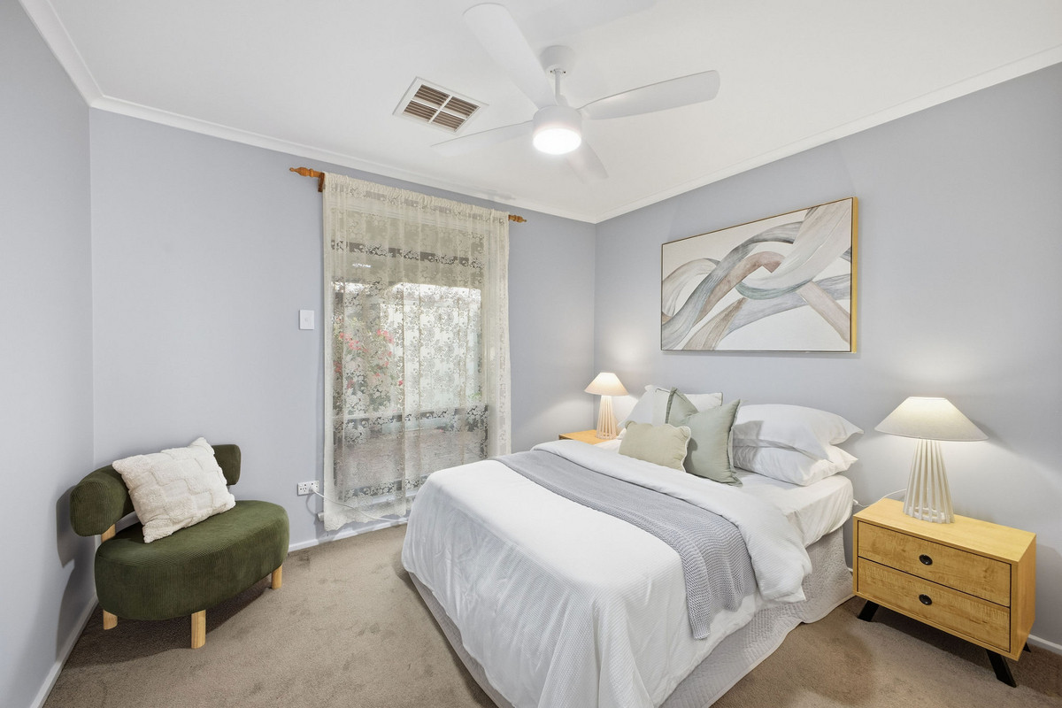
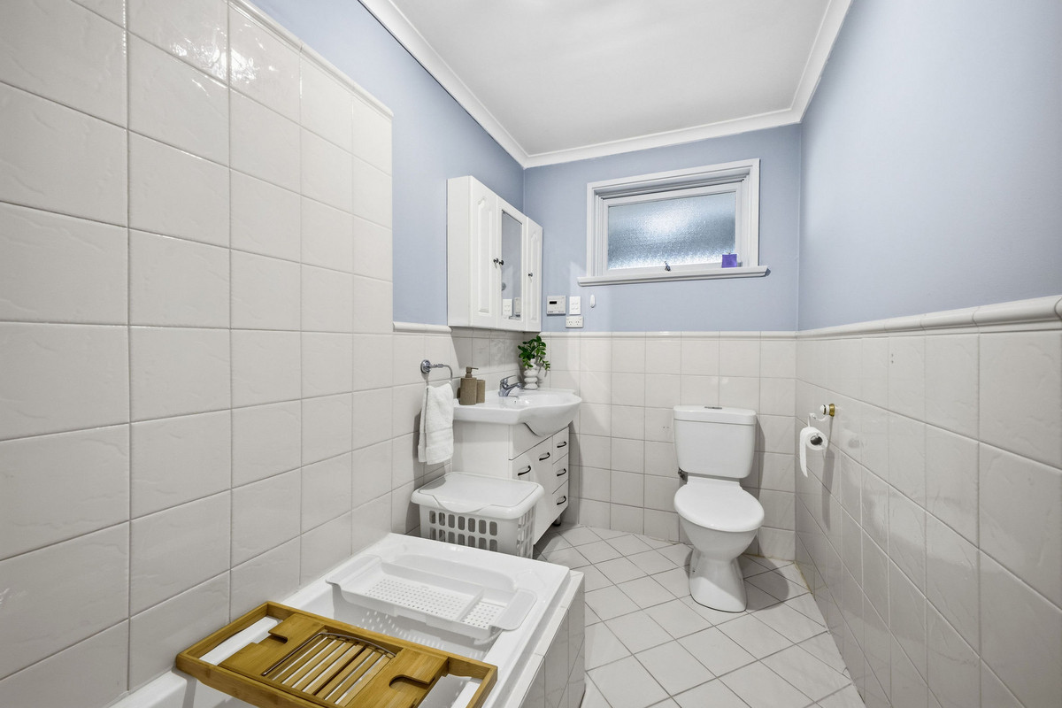
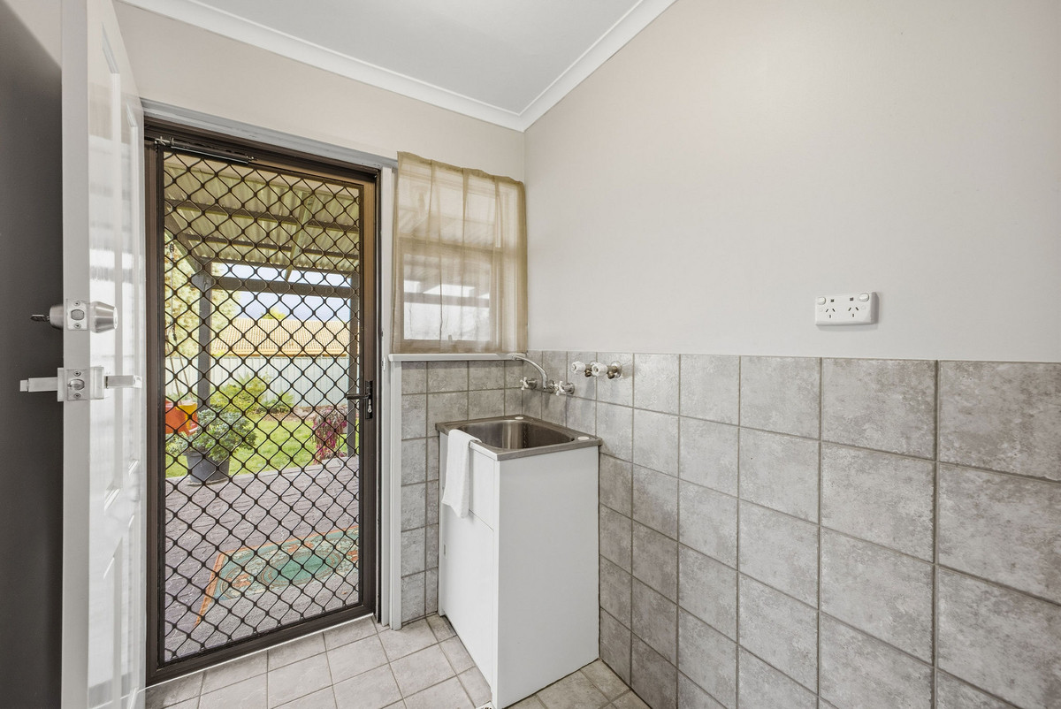
Accommodation comprises three well-sized bedrooms, with built-in robes to the main and third bedrooms. The central bathroom includes both a bath and separate shower, with the toilet conveniently incorporated within the same space. A spacious laundry with external access completes the functional layout.

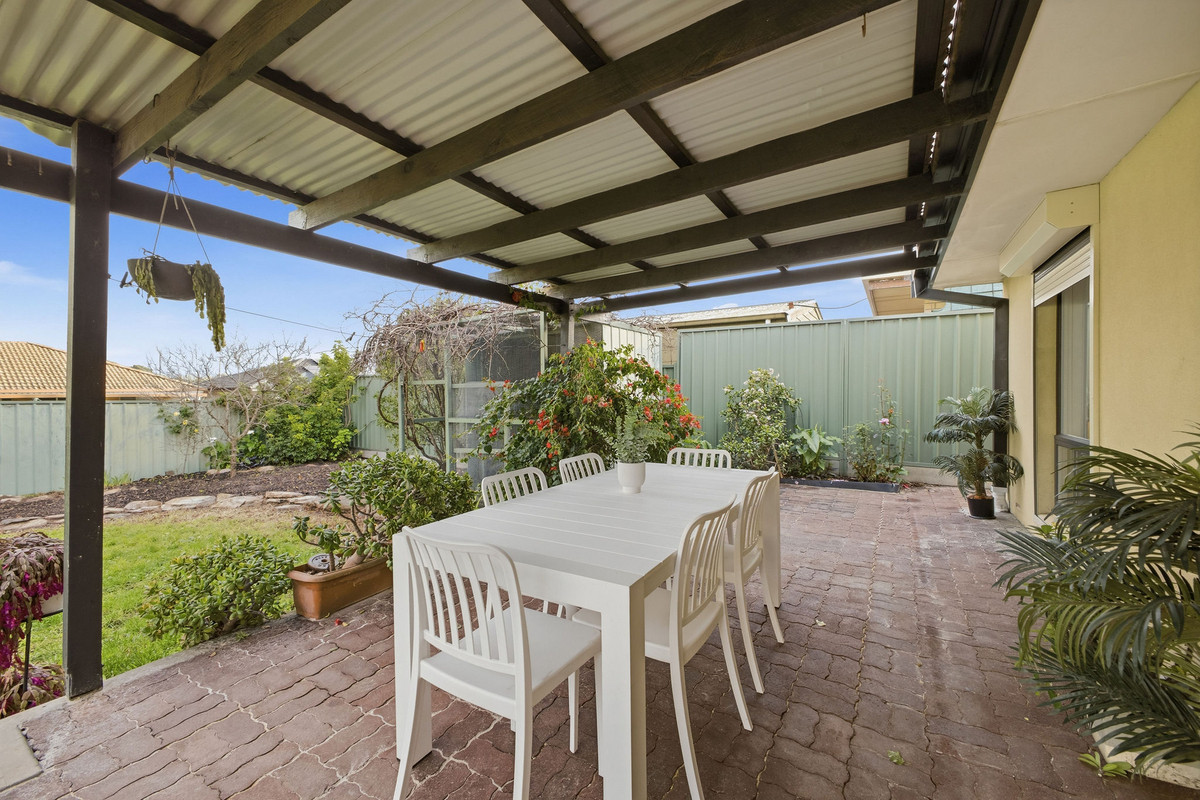
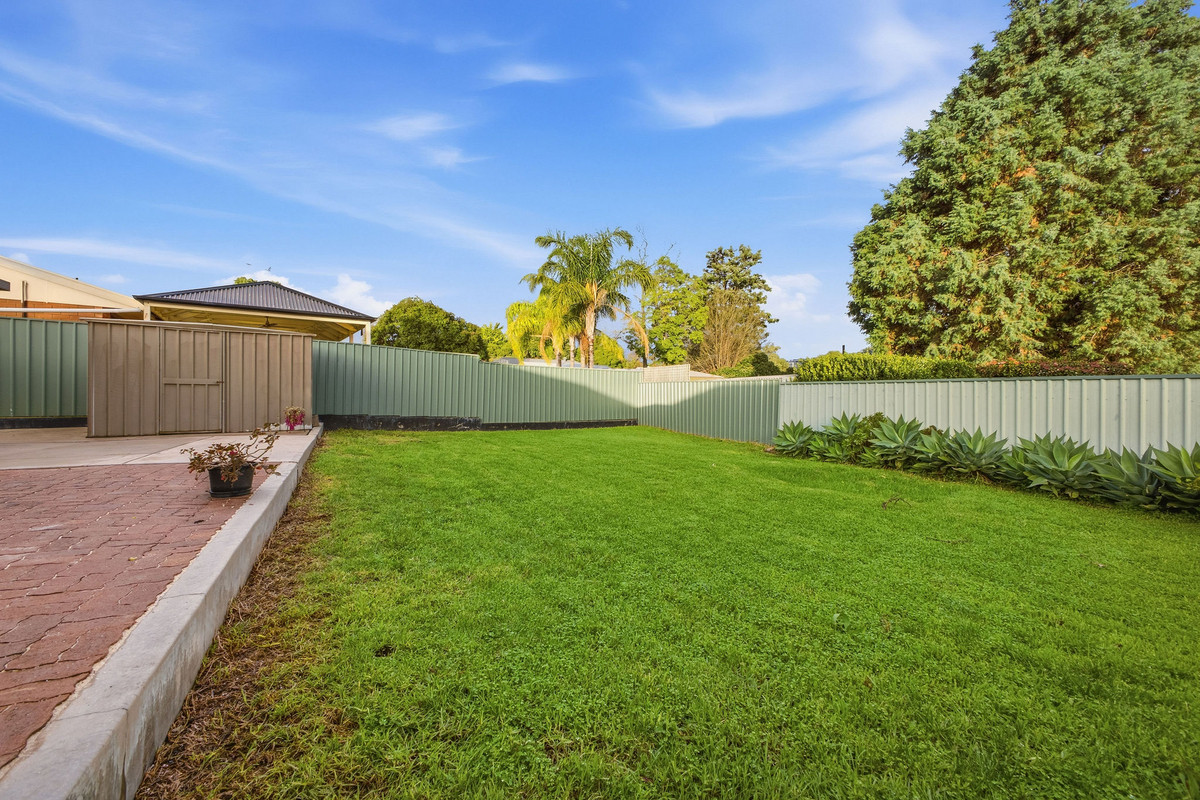
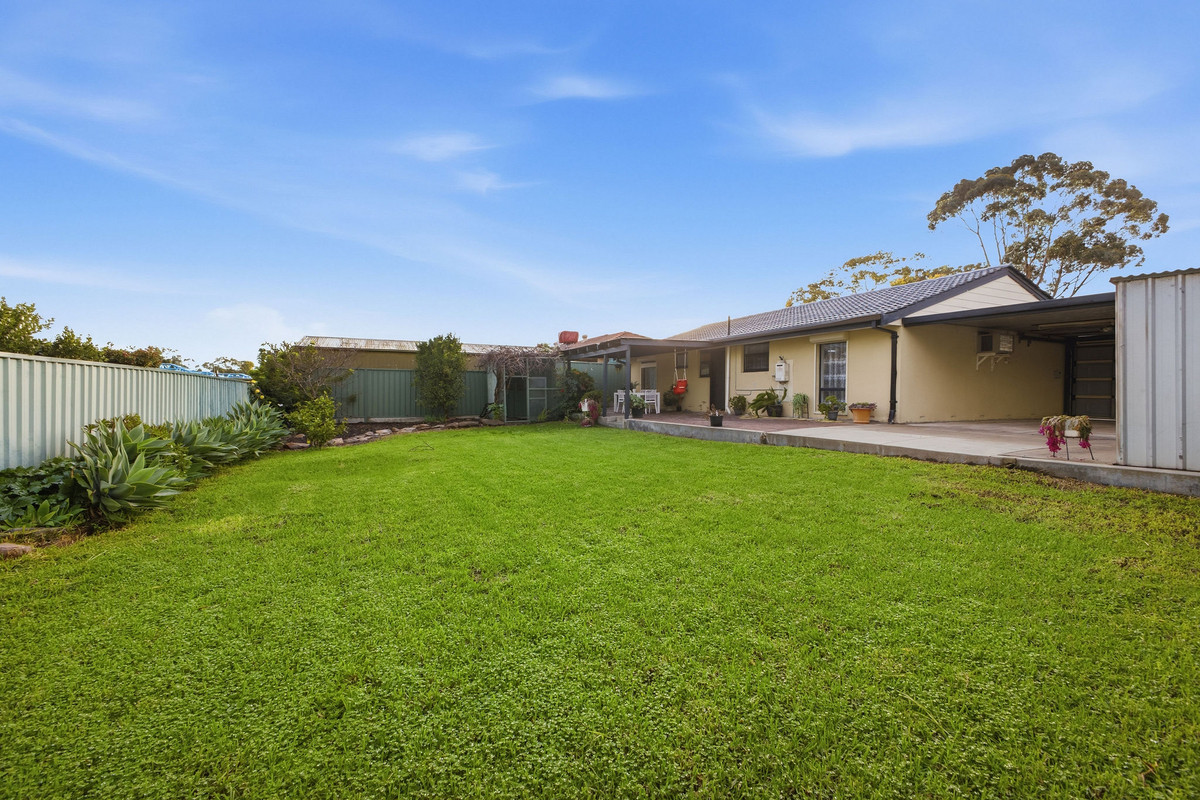
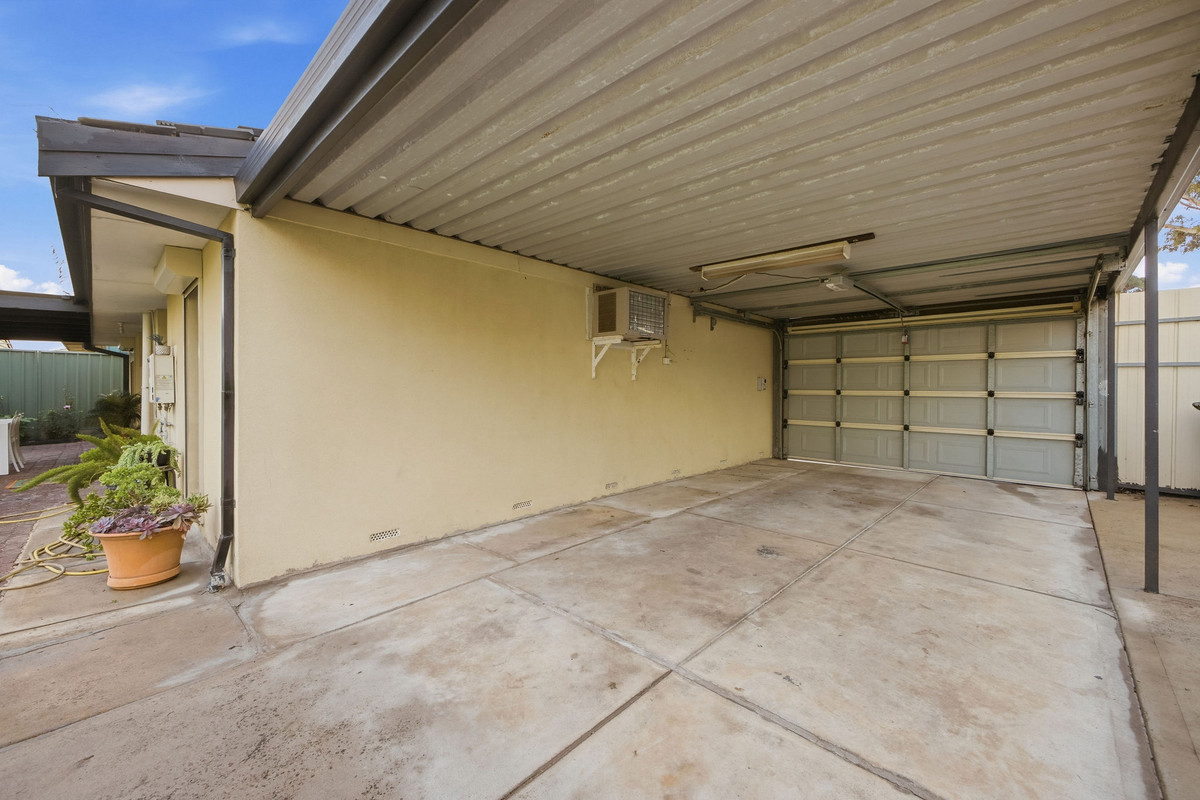
Outside is where this home truly shines. A large undercover entertaining area provides the perfect space to host family and friends year-round, overlooking an expansive backyard with plenty of lawn for kids and pets to enjoy. Established gardens create a peaceful setting, while a garden enclosure, garden shed and secure carport add further practicality to this impressive offering.

Located just moments from Tea Tree Plaza, Hope Valley Shopping Centre, local schools, parks, public transport and the O-Bahn, you’ll love the lifestyle this well-connected location has to offer.

Check me out:
— Three well-sized bedrooms, two with built-in robes
— Light-filled formal living room with timber-look flooring
— Functional kitchen with gas cooktop, ample storage and adjoining dining area
— Central bathroom with bath, separate shower and toilet
— Spacious laundry with external access
— Large undercover entertaining area for year-round enjoyment
— Expansive backyard with established gardens and plenty of lawn space
— Garden enclosure and garden shed
— Secure single carport with additional off-street parking
— Air conditioning and gas heating for year-round comfort
— Fantastic location close to schools, shopping, parks and public transport
— And so much more…

Specifications:
CT // 5058/664
Built // 1976
Home // 230 sqm*
Land // 612 sqm*
Council // City of Tea Tree Gully
Nearby Schools // Ardtornish Primary School, Highbury Primary School, Modbury South Primary School, St Agnes School P-6, Modbury High School

On behalf of Eclipse Real Estate Group, we try our absolute best to obtain the correct information for this advertisement. The accuracy of this information cannot be guaranteed and all interested parties should view the property and seek independent advice if they wish to proceed.

Should this property be scheduled for auction, the Vendor’s Statement may be inspected at The Eclipse Office for 3 consecutive business days immediately preceding the auction and at the auction for 30 minutes before it starts.

John Ktoris – 0433 666 129
johnk@eclipserealestate.com.au

Panagiota Ktoris – 0431 141 541
panagiotak@eclipserealestate.com.au

RLA 277 085

Property Features
  • House
  • 3 bed
  • 1 bath
  • 1 Parking Spaces
  • Land is 612 m²
  • Floor Area is 230 m²
  • Carport
  • Secure Parking
  • Outdoor Entertaining
  • Map

Proudly presented by
John Ktoris

John Ktoris
T 0433 666 129
E johnk@eclipserealestate.com.au
Send an enquiry.
Single Property Enquiry
https://www.eclipserealestate.com.au/the-team/john/

Proudly presented by
Panagiota Ktoris

Panagiota Ktoris
T
E panagiotak@eclipserealestate.com.au
Send an enquiry.
Single Property Enquiry
Sales Associate
https://www.eclipserealestate.com.au/the-team/panagiota/
