

1639D Main North Road, Salisbury East SA 5109

$780 per week
4
2
2

**PLEASE REGISTER TO INSPECT**

Please click get in touch and we will email you available inspection times – please note; you must register to be kept up to date with scheduled inspections.

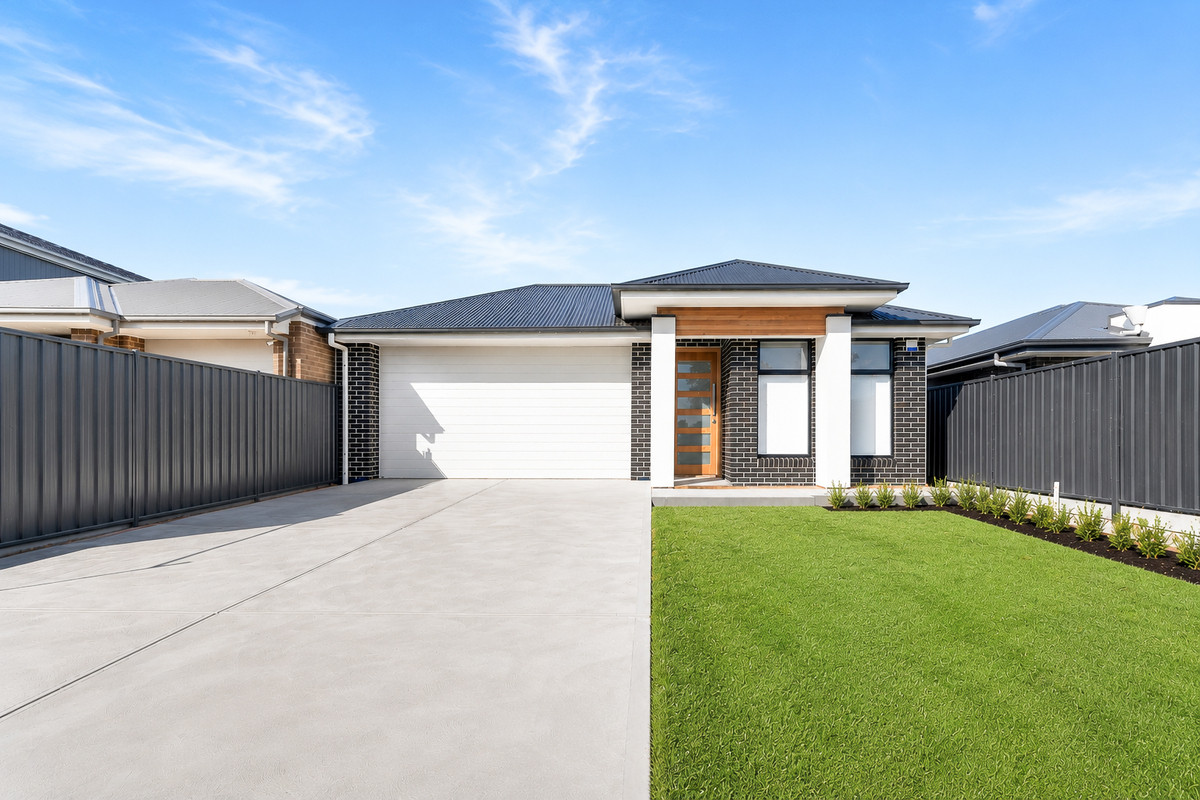
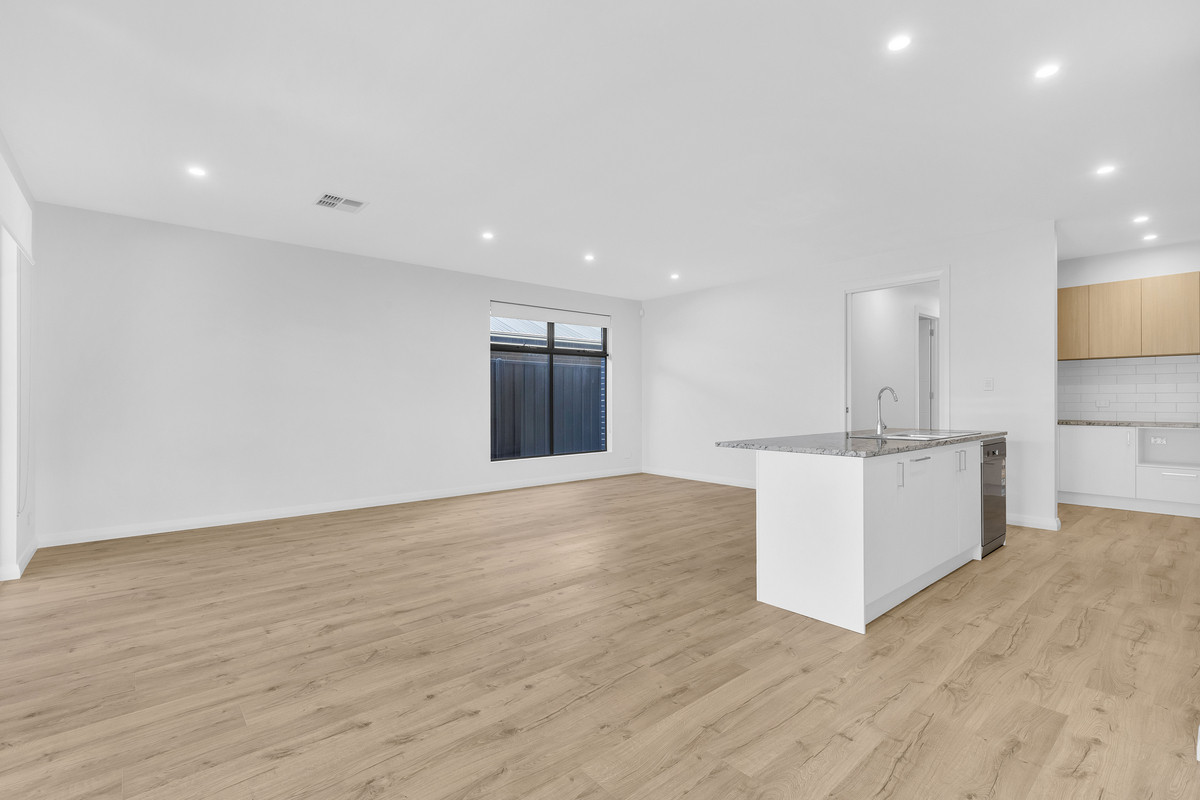
Designed with modern family living in mind, this beautifully presented home combines generous proportions with a thoughtfully designed floorplan. Offering high-end finishings, premium inclusions and an exceptional outdoor entertaining area, this Salisbury East residence is perfectly suited to families seeking both comfort and convenience, or for professionals looking for the ideal work-from-home set up.

Features you’ll love:

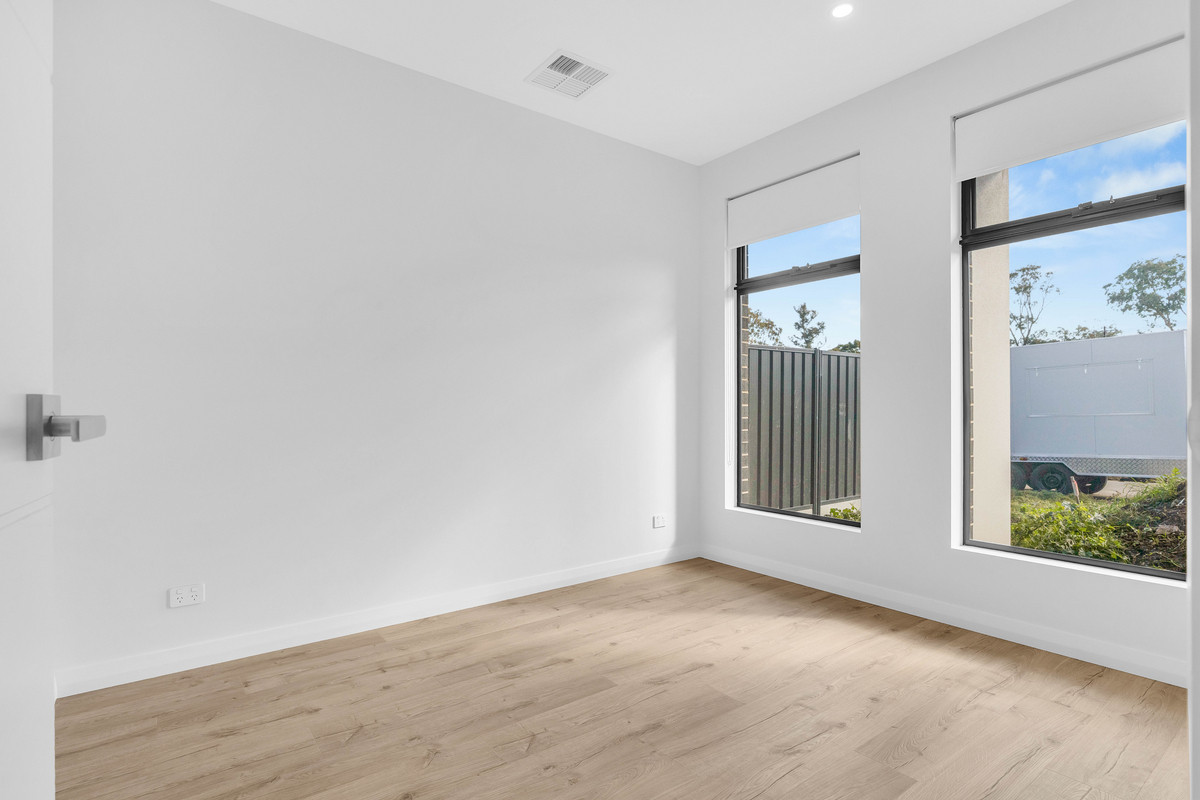
• Four generous bedrooms
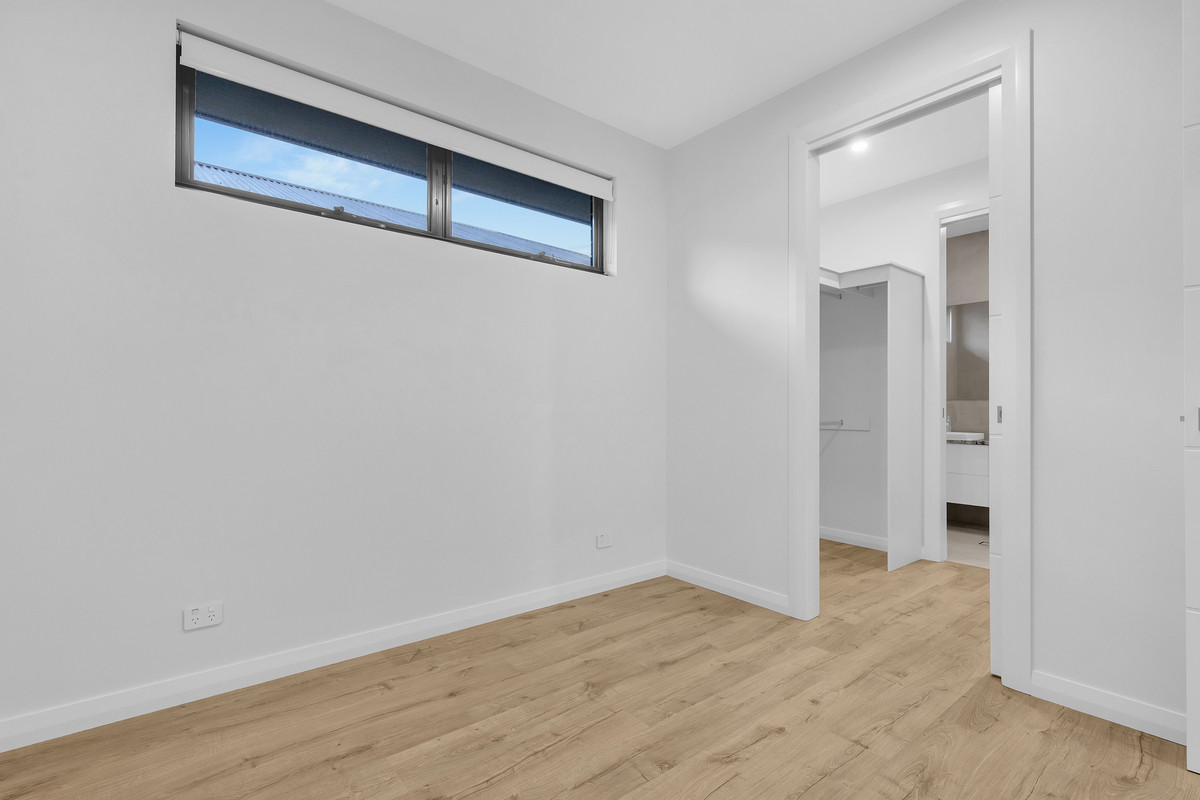
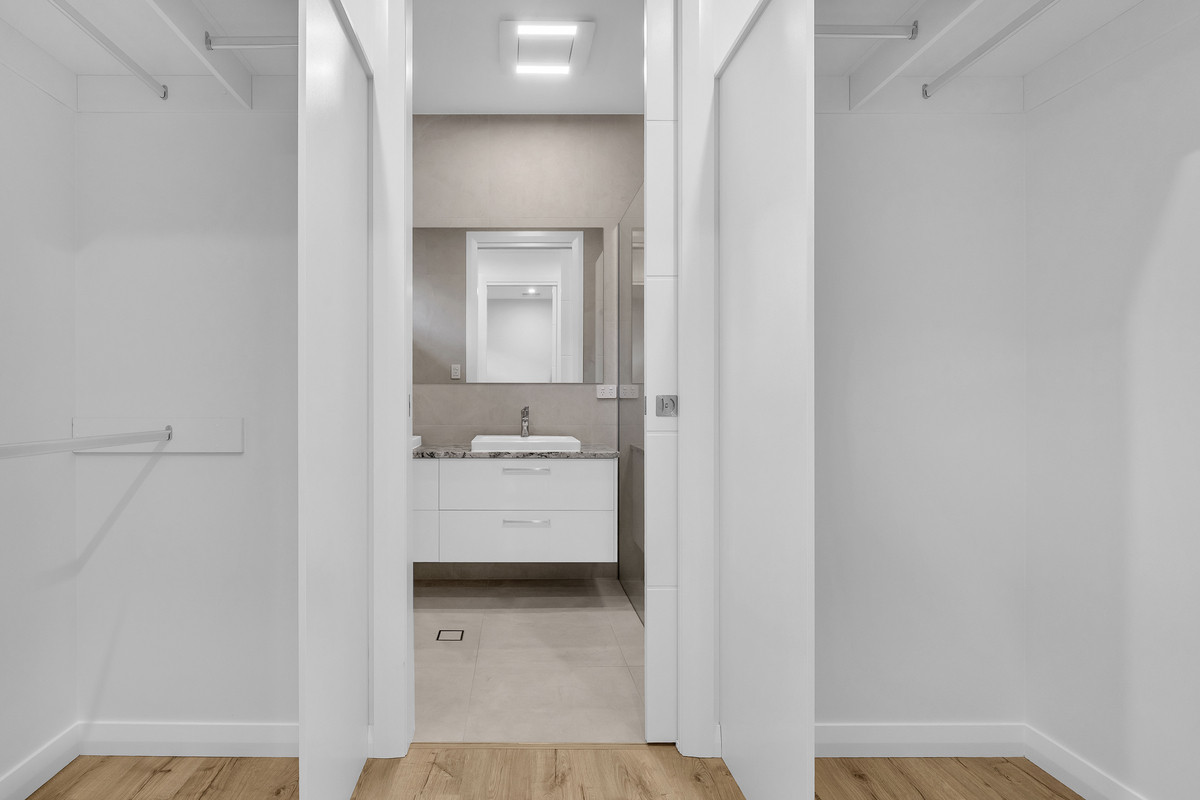
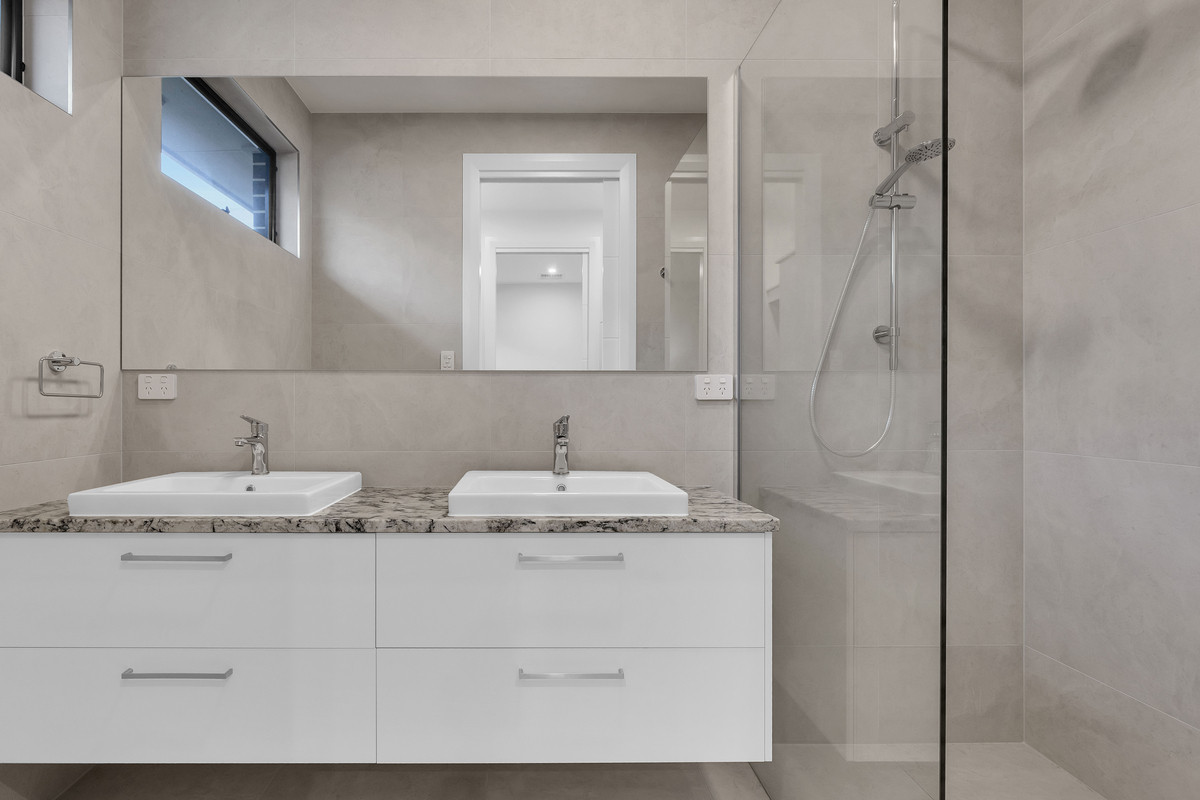
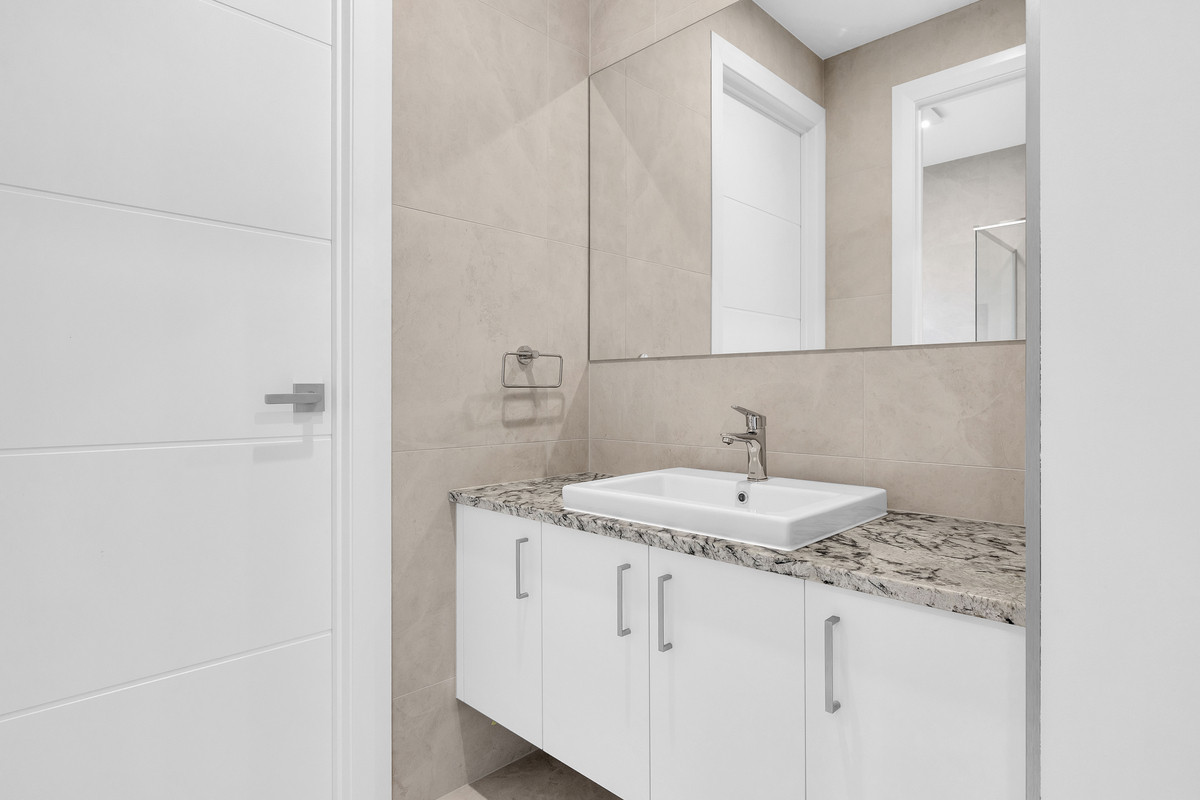
• Master suite featuring a walk-in robe and private ensuite with double vanity
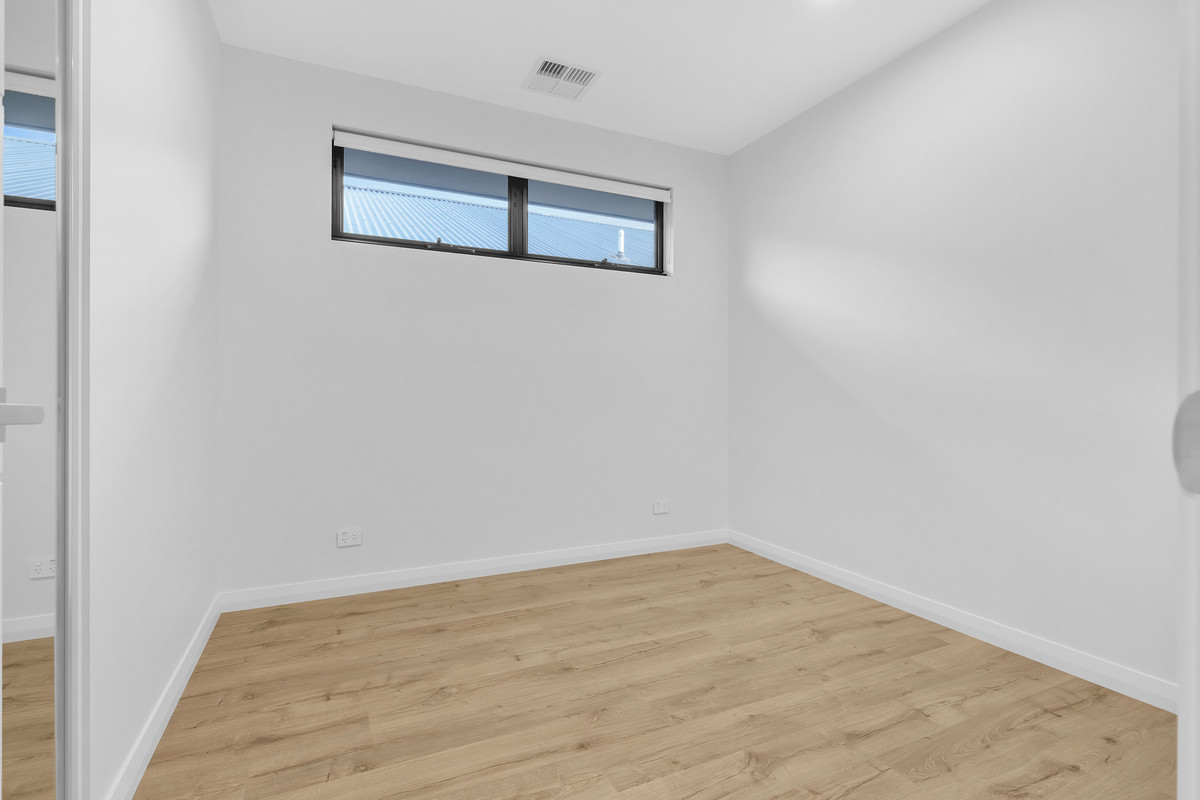
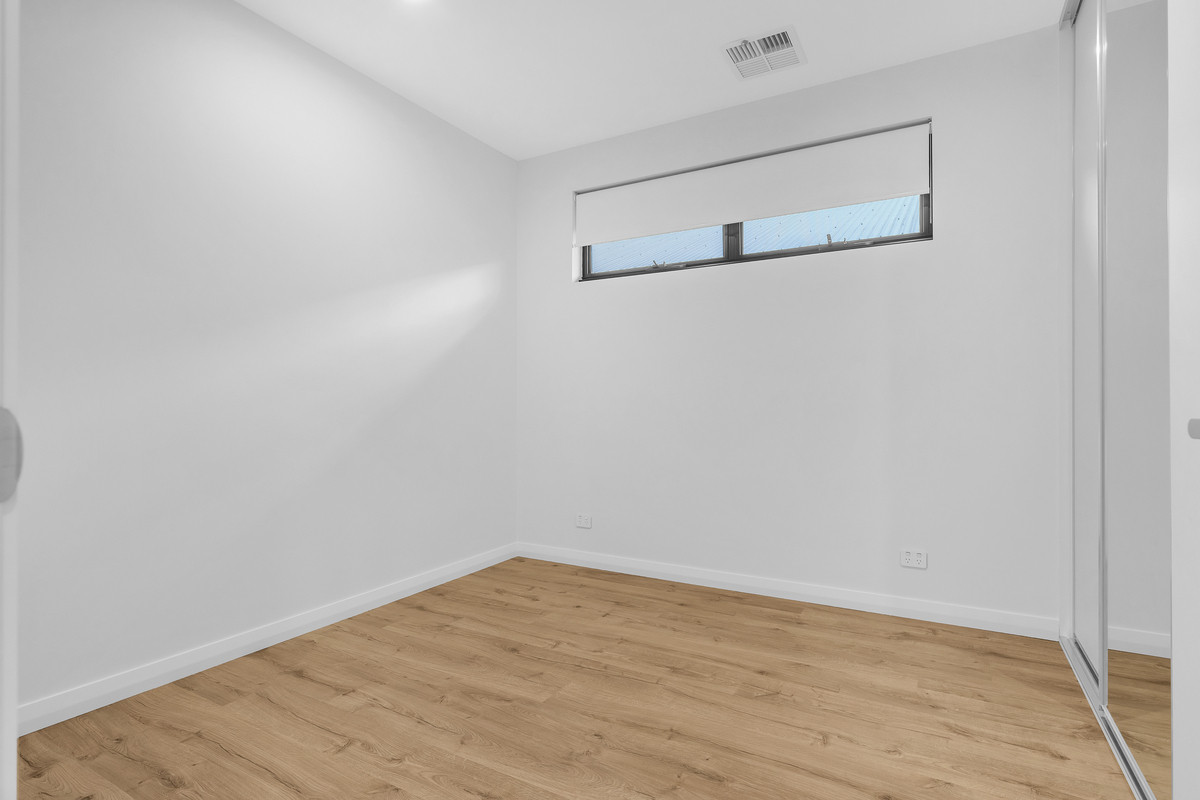
• Built-in robes to bedrooms two and three
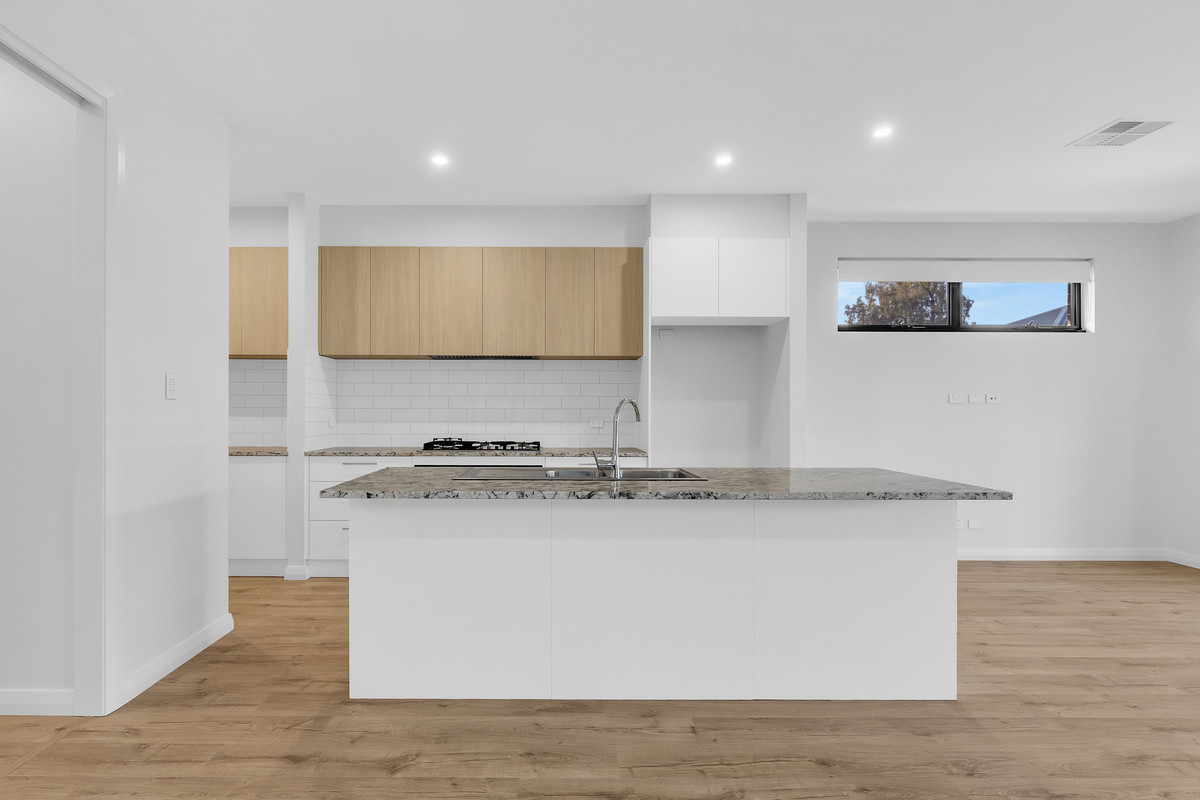
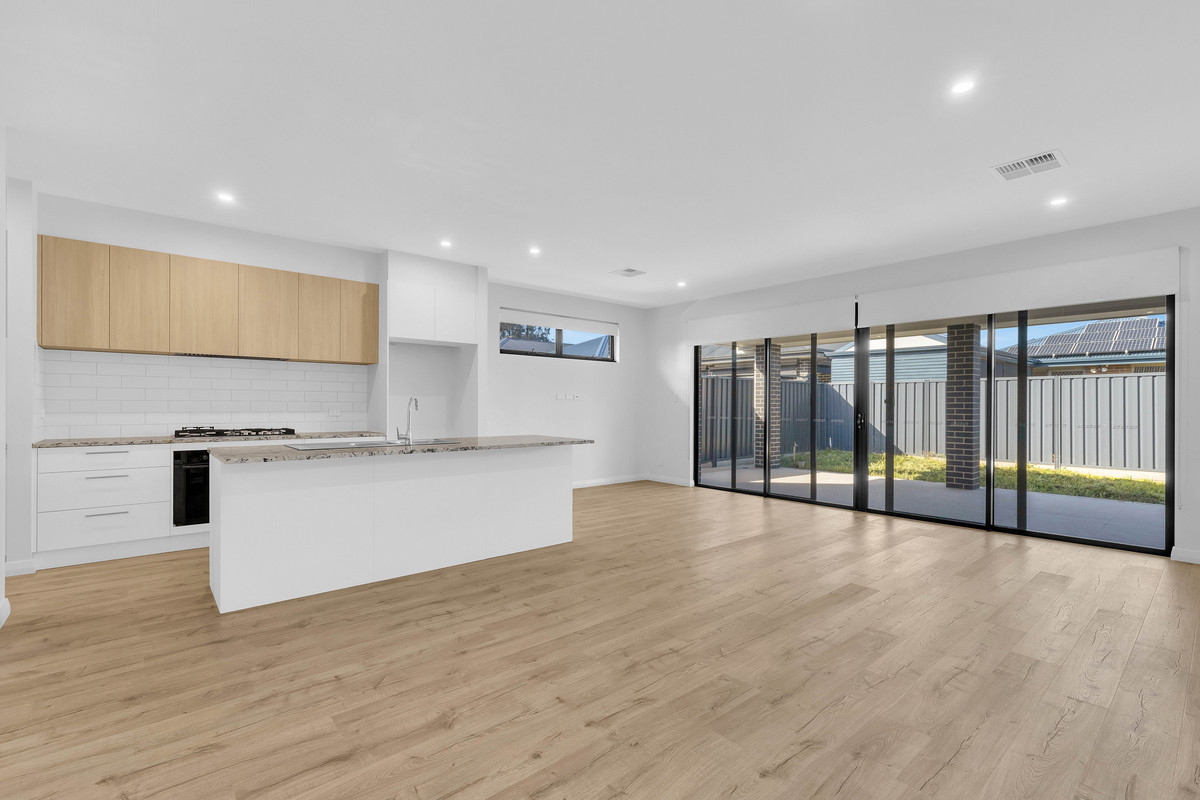
• Spacious open plan kitchen, living and dining area
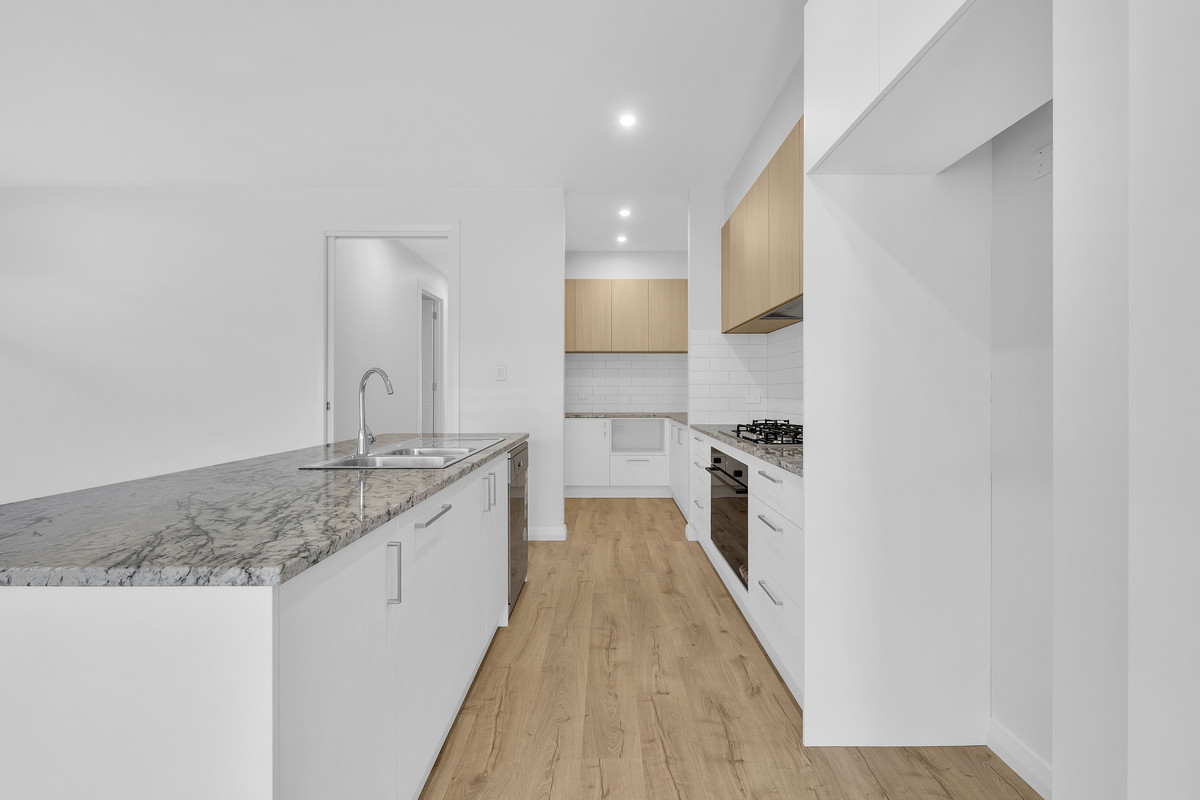
• Well-appointed kitchen with granite benchtops, 5 gas-burner cook-top, dishwasher and ample cupboard space
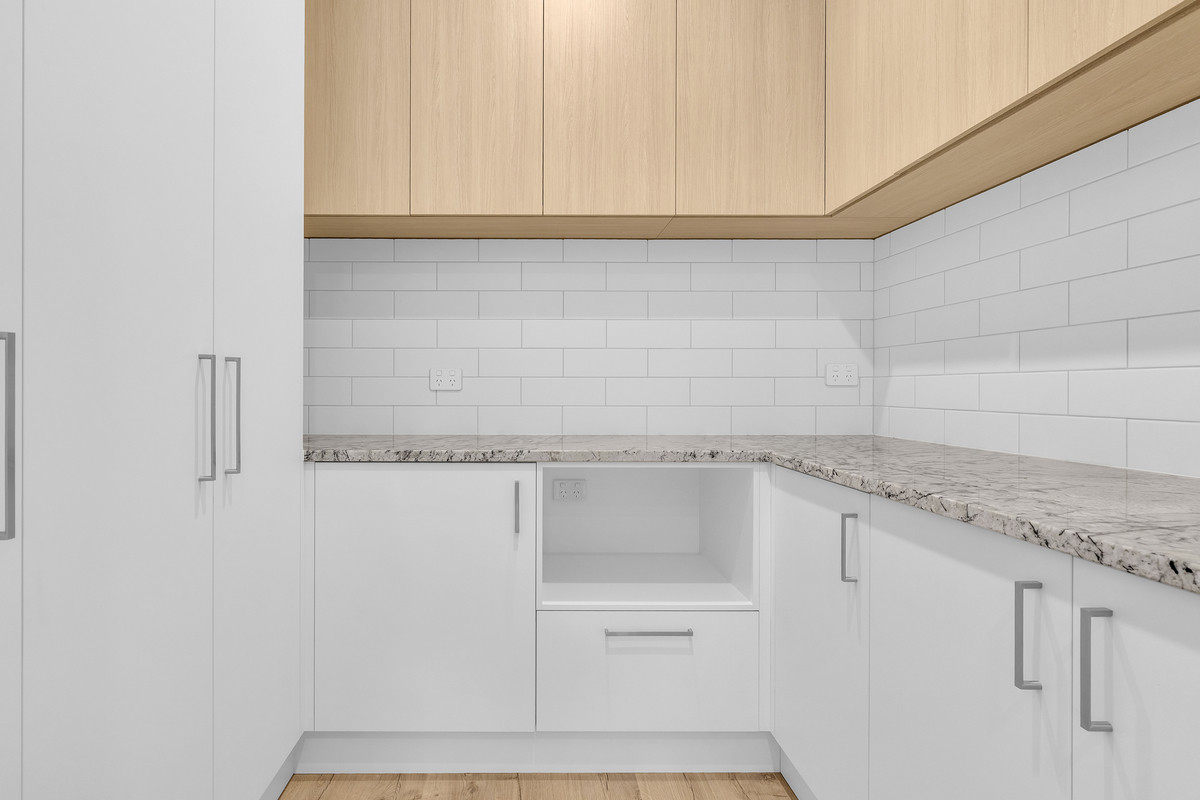
• Butler’s pantry providing additional storage and preparation space
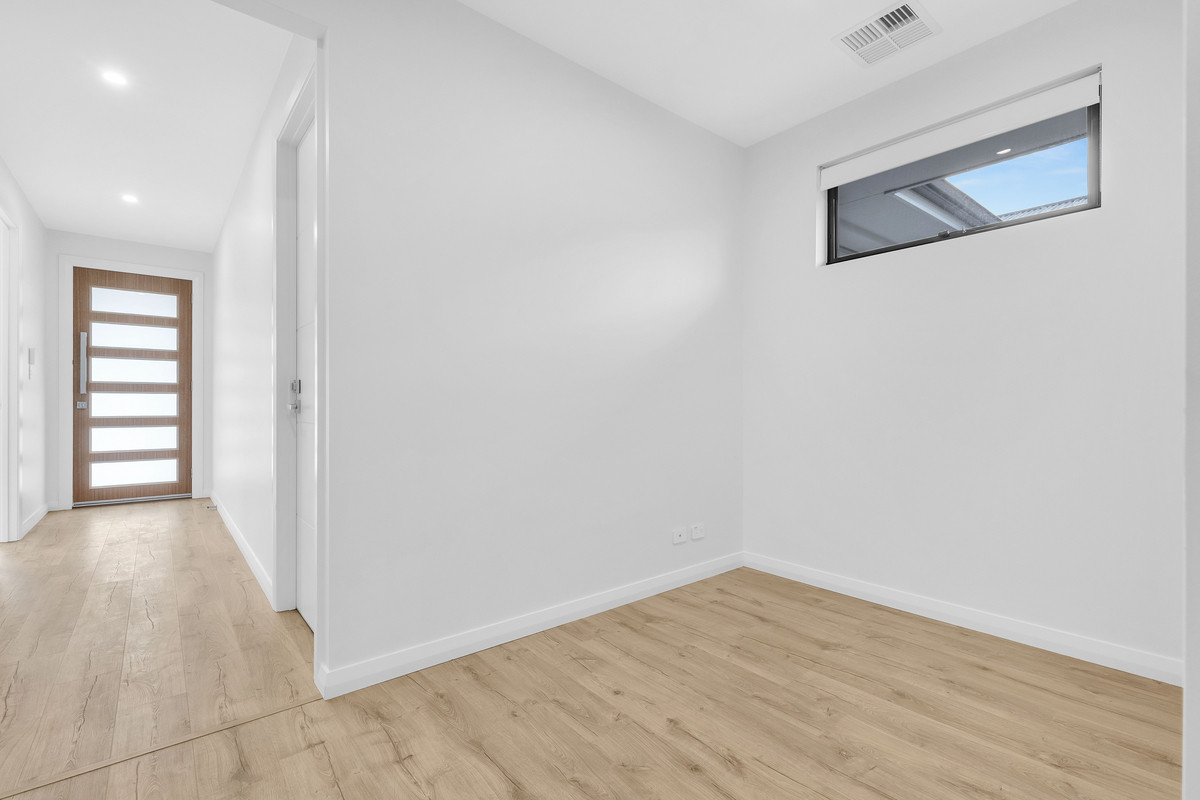
• Dedicated study nook, perfect for working or studying from home
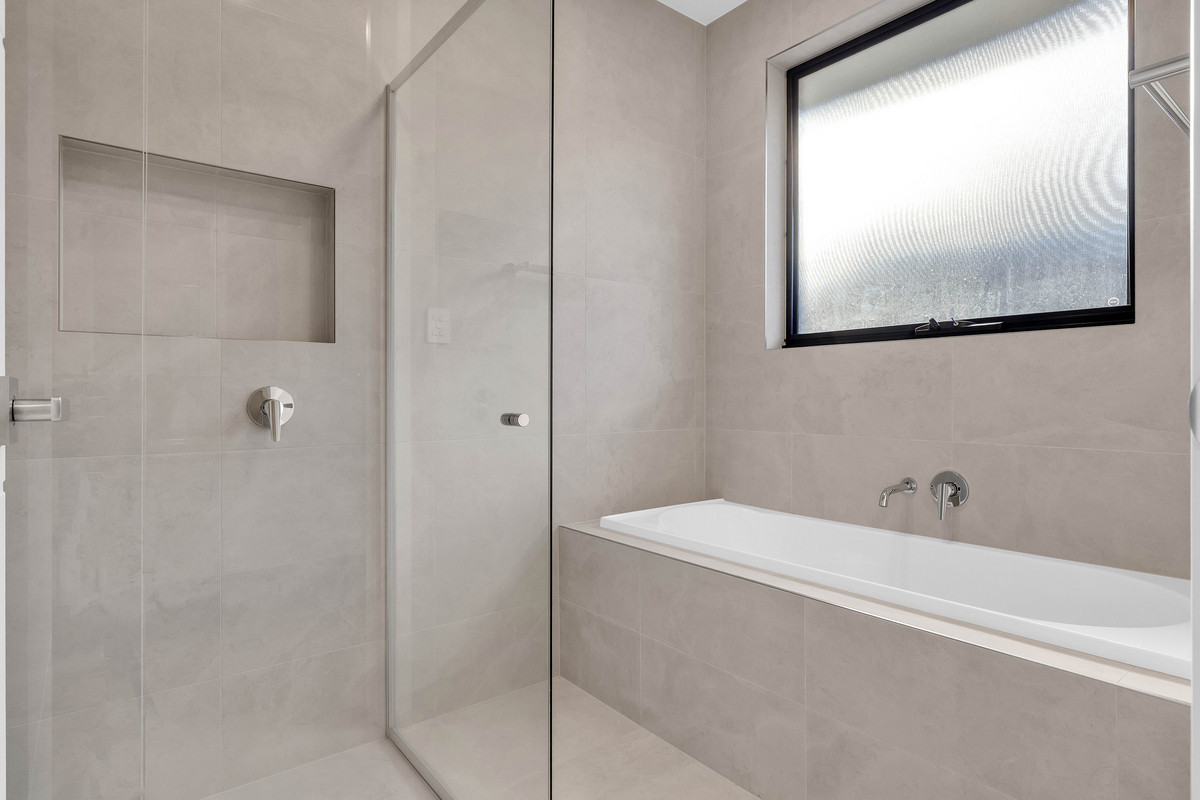
• Three-way family bathroom for added convenience
• Ducted reverse cycle air conditioning throughout for year-round comfort
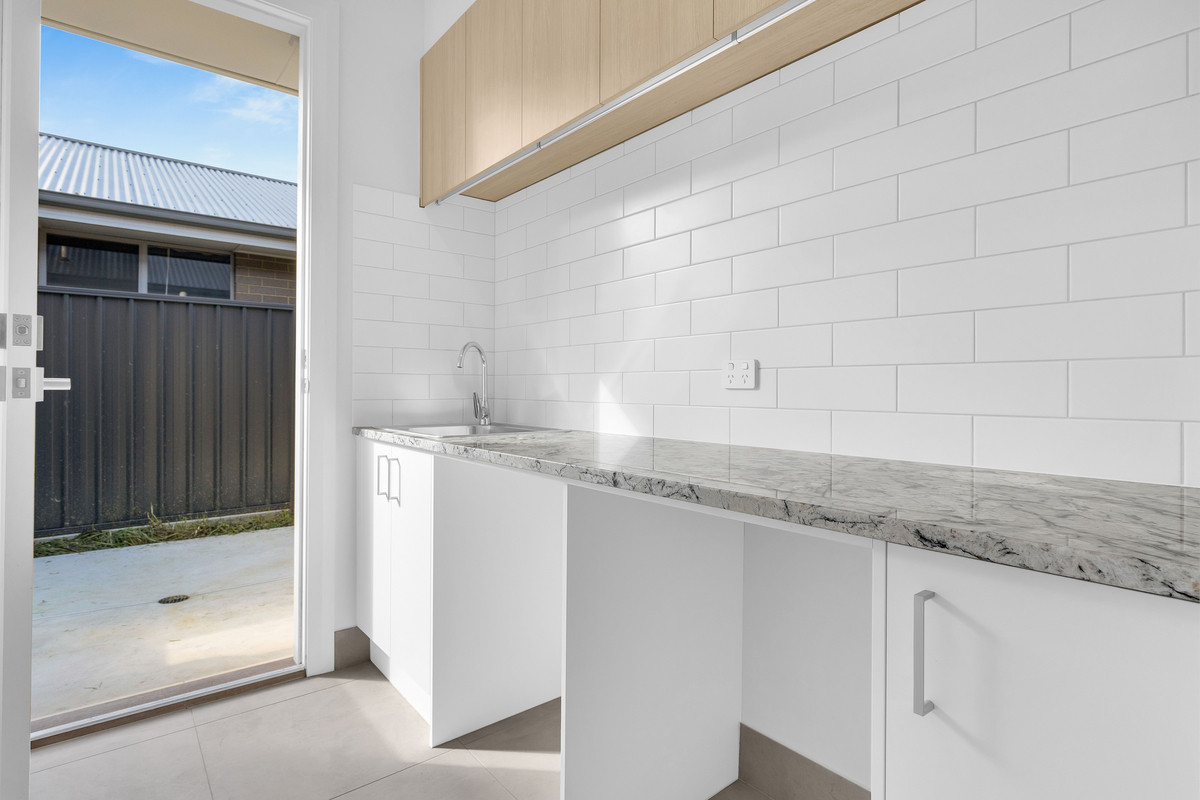
• Spacious laundry with ample cabinetry, built-in laundry basket, broom cupboard and hanging rail
• Security alarm system with convenient smartphone control
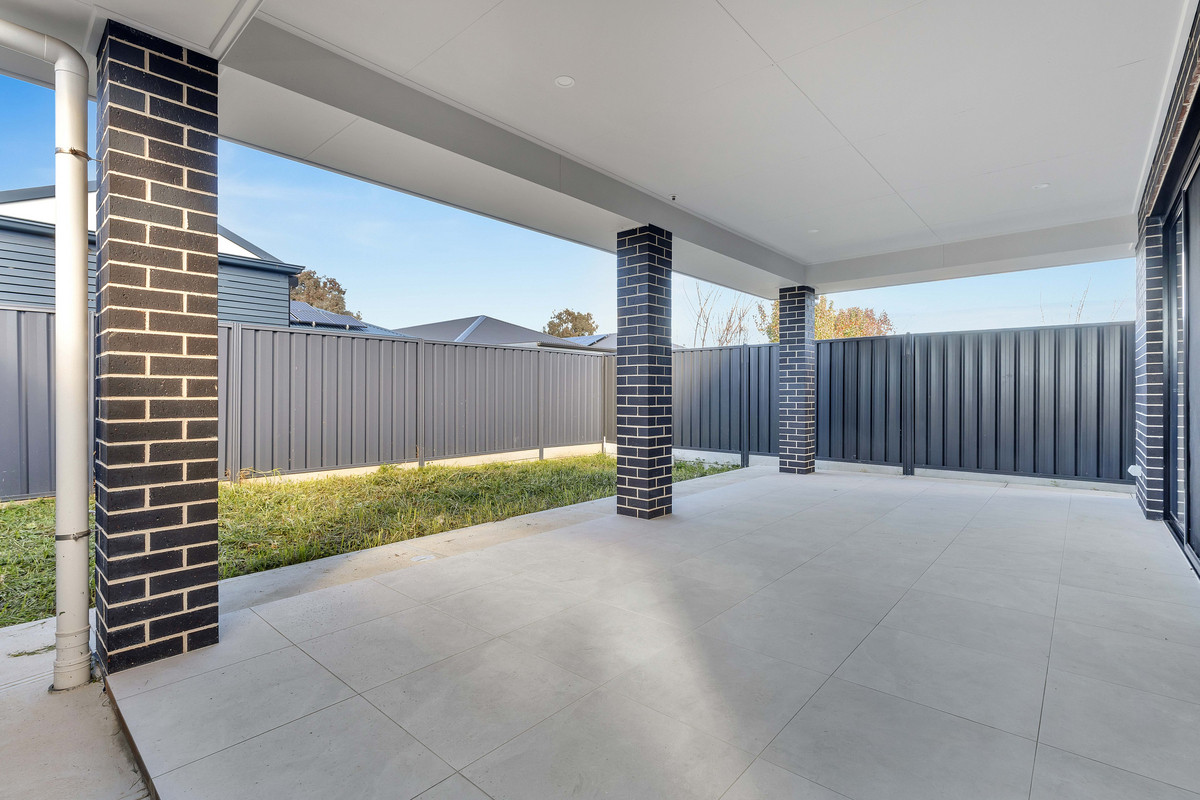
• Undercover outdoor entertaining area, perfect for year-round entertaining
• Double garage with automatic roller door and internal access
• Public transport located directly in front of the home on Main North Road, for ease of access

Offering an outstanding combination of space, style and practicality, this impressive home is perfectly positioned to enjoy everything Salisbury East has to offer, with schools, parks, shopping and public transport all within easy reach. This is modern family living at its finest.

LEASE TERM: 12 months
AVAILABLE FROM: Now
WATER CHARGES: Tenant to pay supply charges and all water usage
INSPECTION: To view this property, click Get in Touch and we’ll email you the next available inspection time. Please remember to register to stay updated.

On behalf of Eclipse Real Estate Group, we try our absolute best to obtain the correct information for this advertisement. The accuracy of this information cannot be guaranteed and all interested parties should view the property and seek independent advice if they wish to proceed.

Eclipse Real Estate RLA 320 034
Julie Comini
0499 906 552
juliec@eclipserealestate.com.au

Property Features
  • House
  • 4 bed
  • 2 bath
  • 2 Parking Spaces
  • 2 Garage
  • 2 Open Parking Spaces
  • Map

Proudly presented by
Julie Comini

Julie Comini
T 0499 906 552
E juliec@eclipserealestate.com.au
Send an enquiry.
Single Property Enquiry
Senior Property Manager
https://www.eclipserealestate.com.au/the-team/julie/
