
67 Swinden Crescent, Blakeview SA 5114

$750 per week
5
2
2

**PLEASE REGISTER TO INSPECT**

Please click get in touch and we will email you available inspection times – please note; you must register to be kept up to date with scheduled inspections.

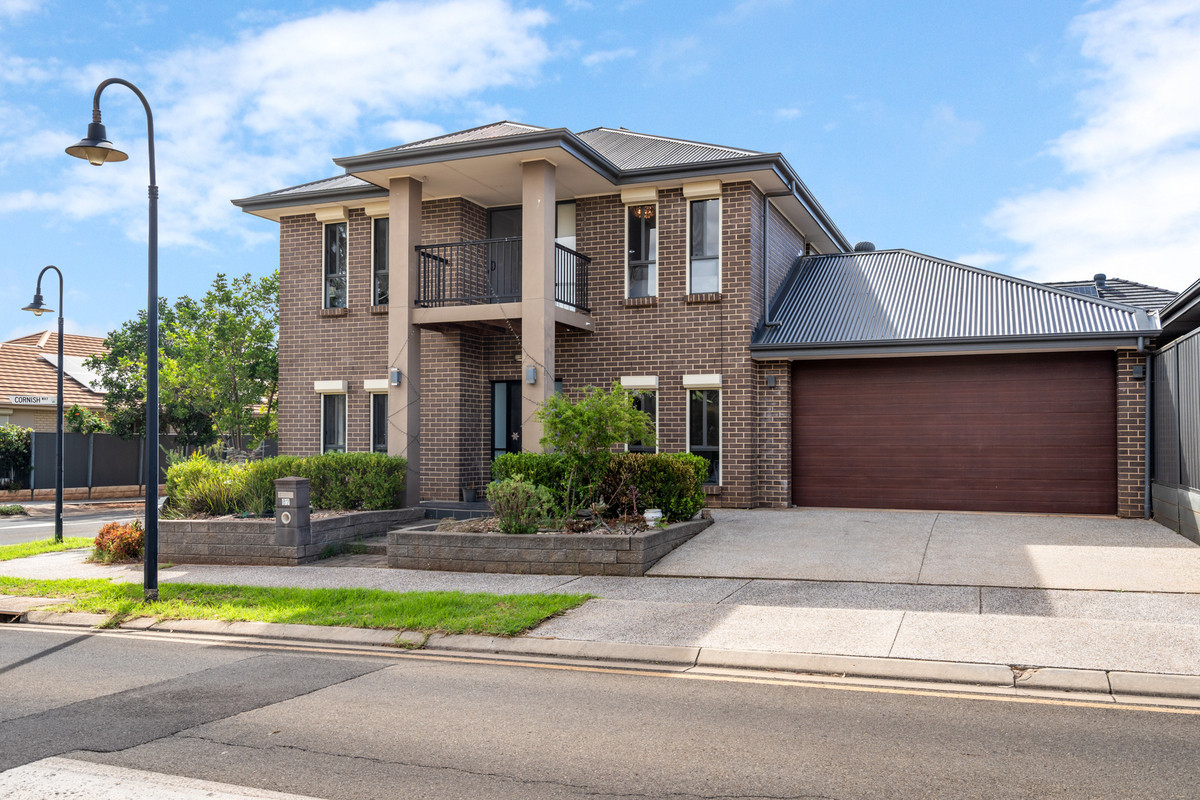
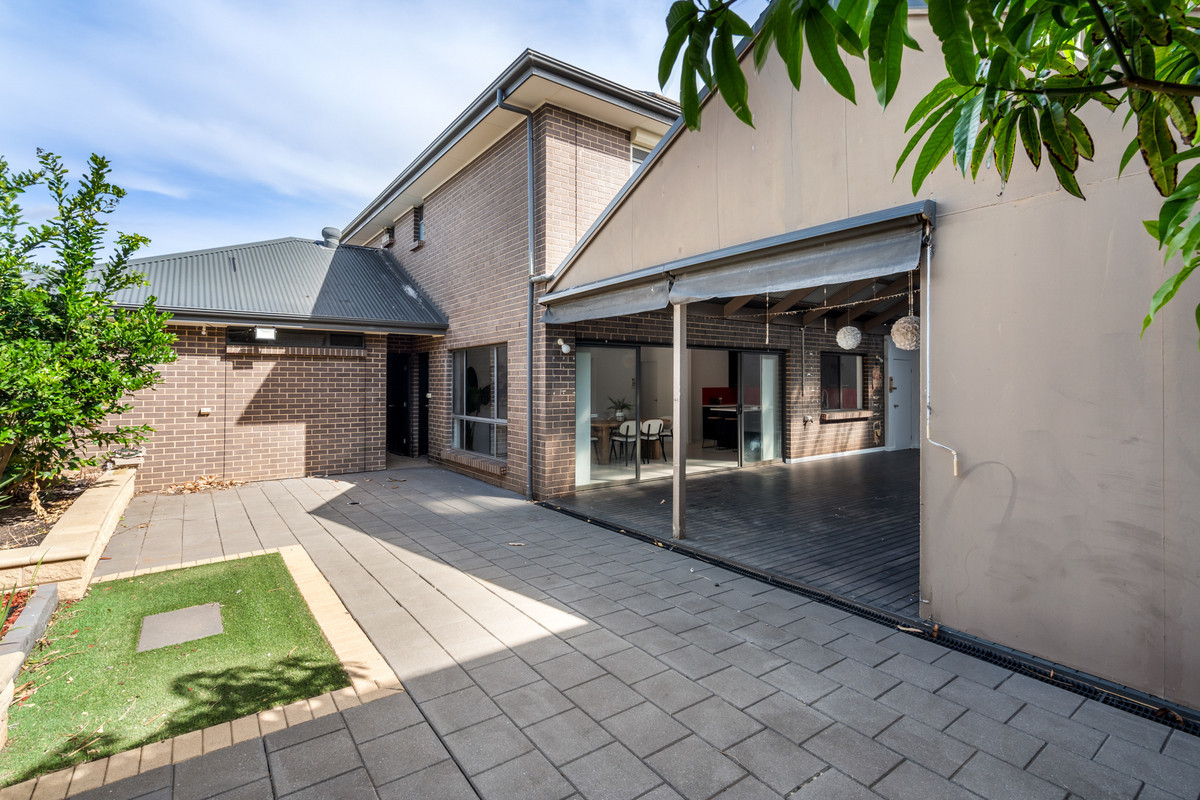
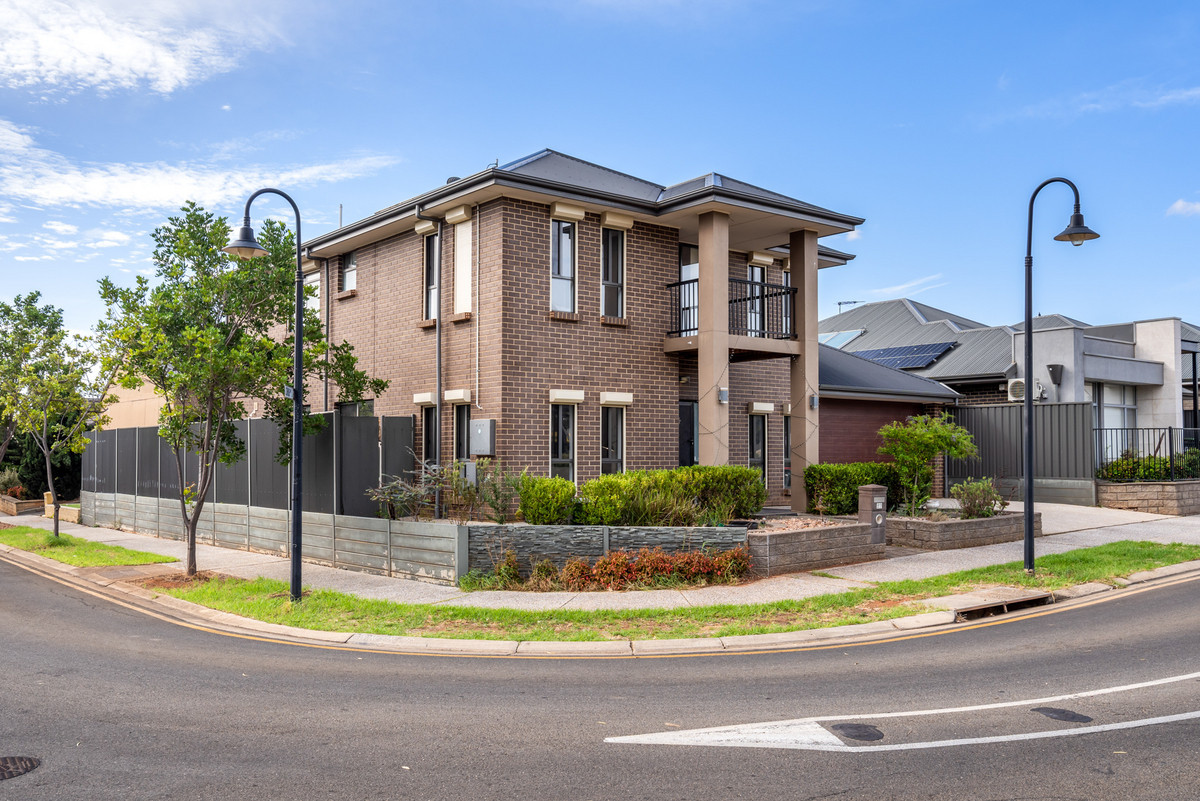
Discover modern family living in this beautifully presented two-storey home, perfectly positioned on a prominent corner allotment within the sought-after Blake’s Crossing community. With a striking brick façade, landscaped gardens, multiple living zones and impressive entertaining spaces, this home offers the perfect balance of comfort, style and functionality.

Features you’ll love:

– Modern two-storey home on a corner allotment
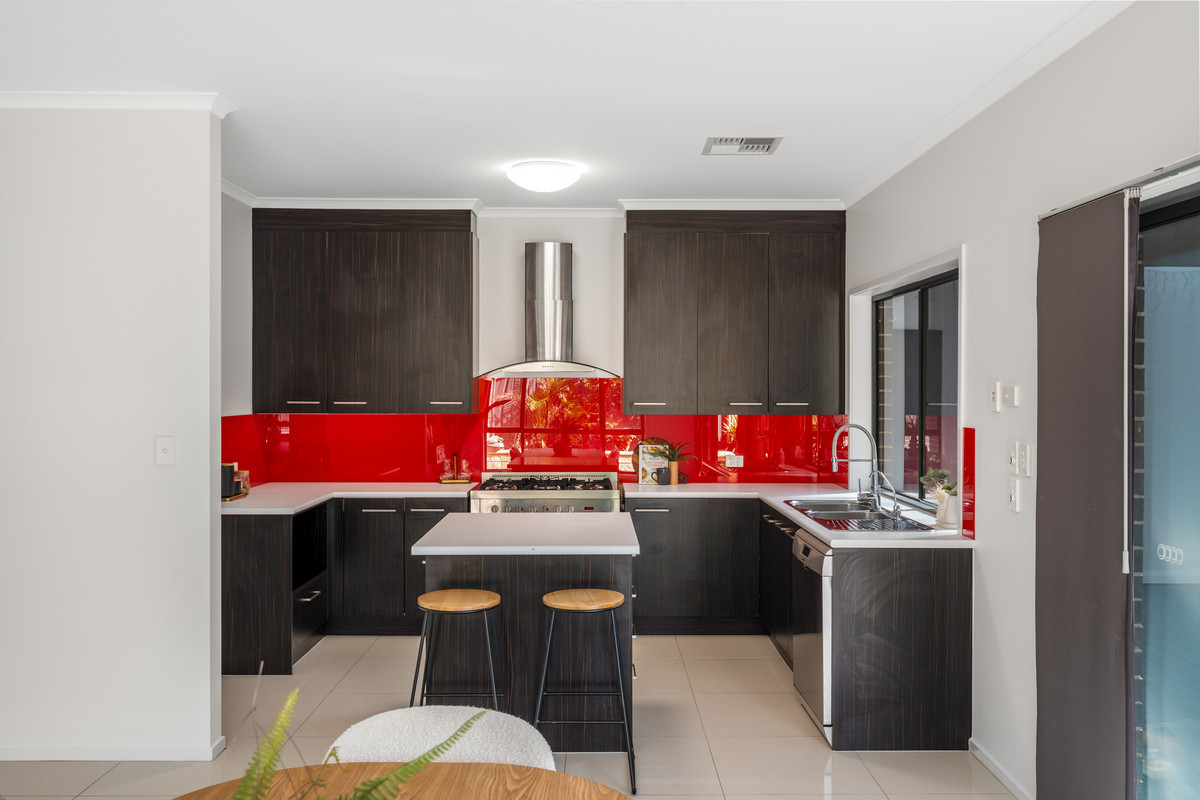
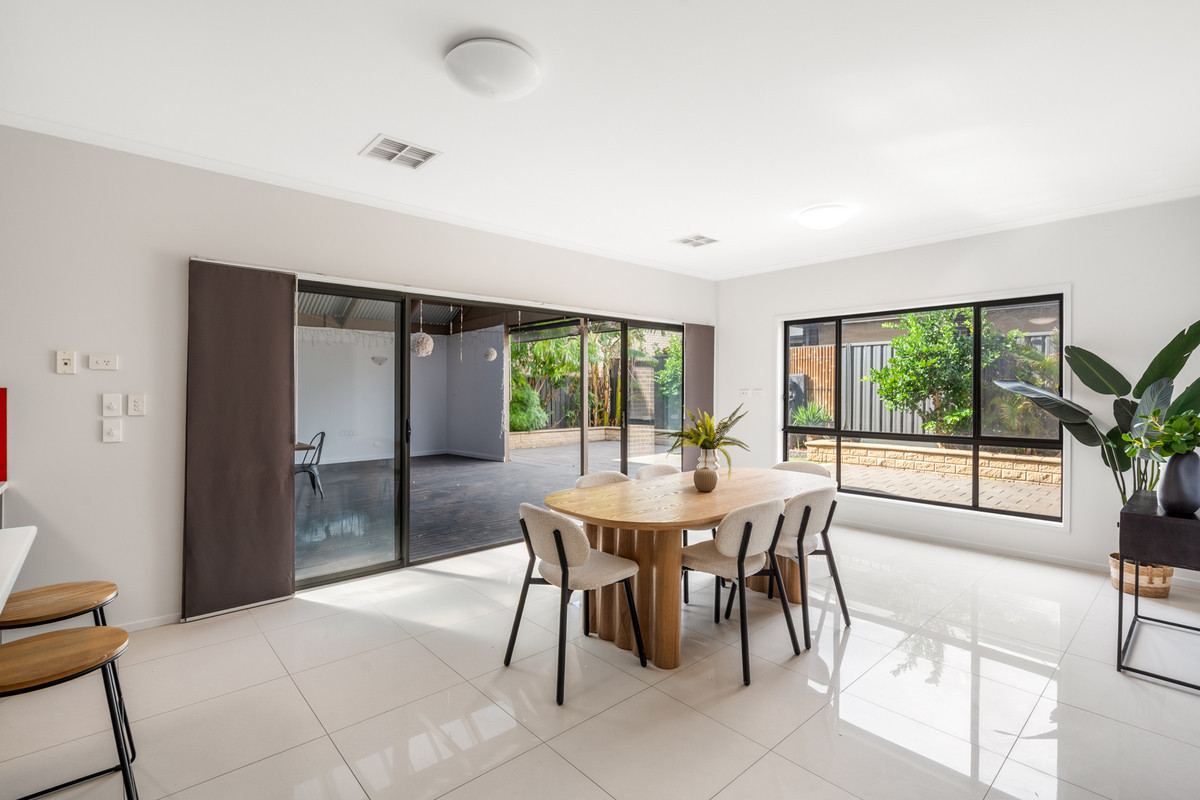
– Spacious open-plan kitchen and dining area
– Contemporary kitchen with walk-in pantry and stainless steel appliances
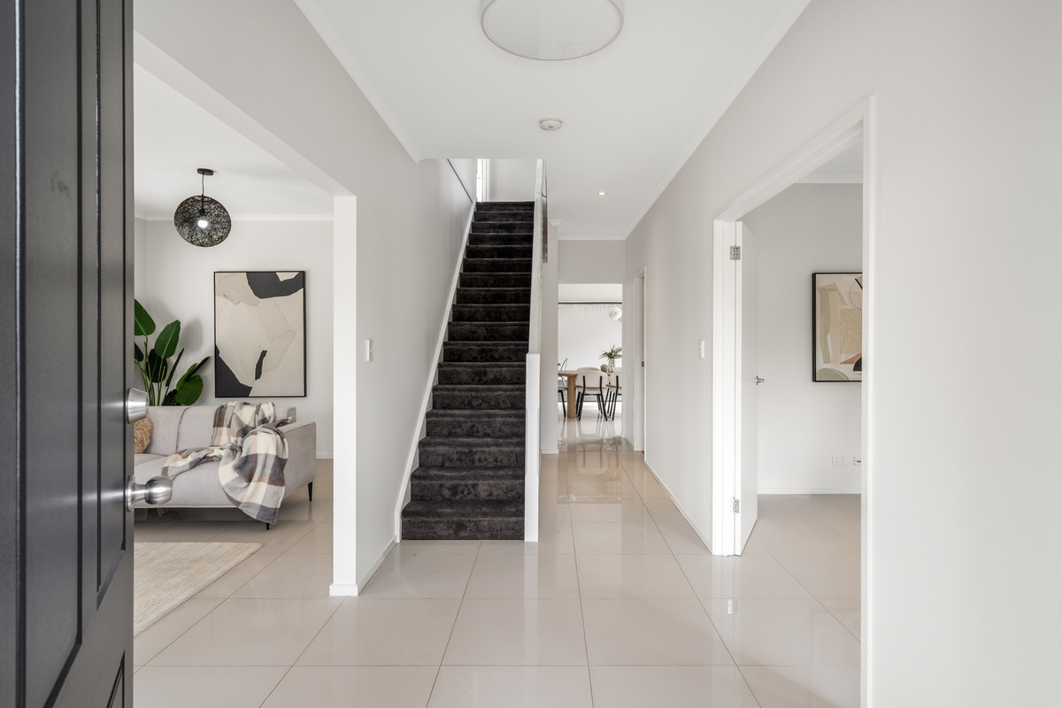
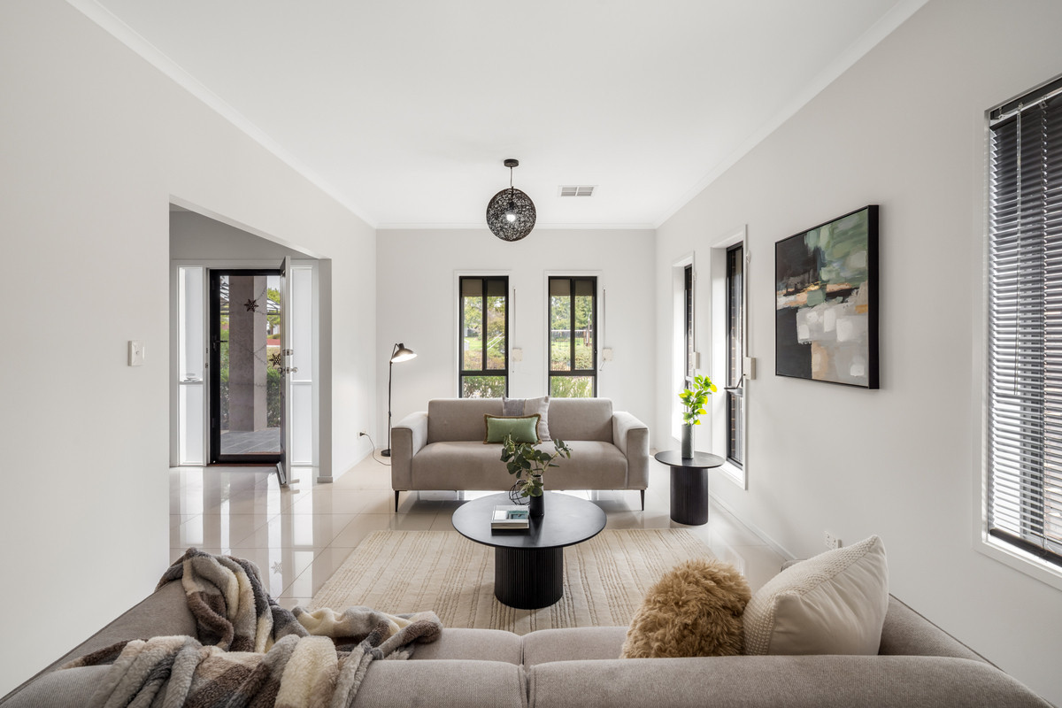
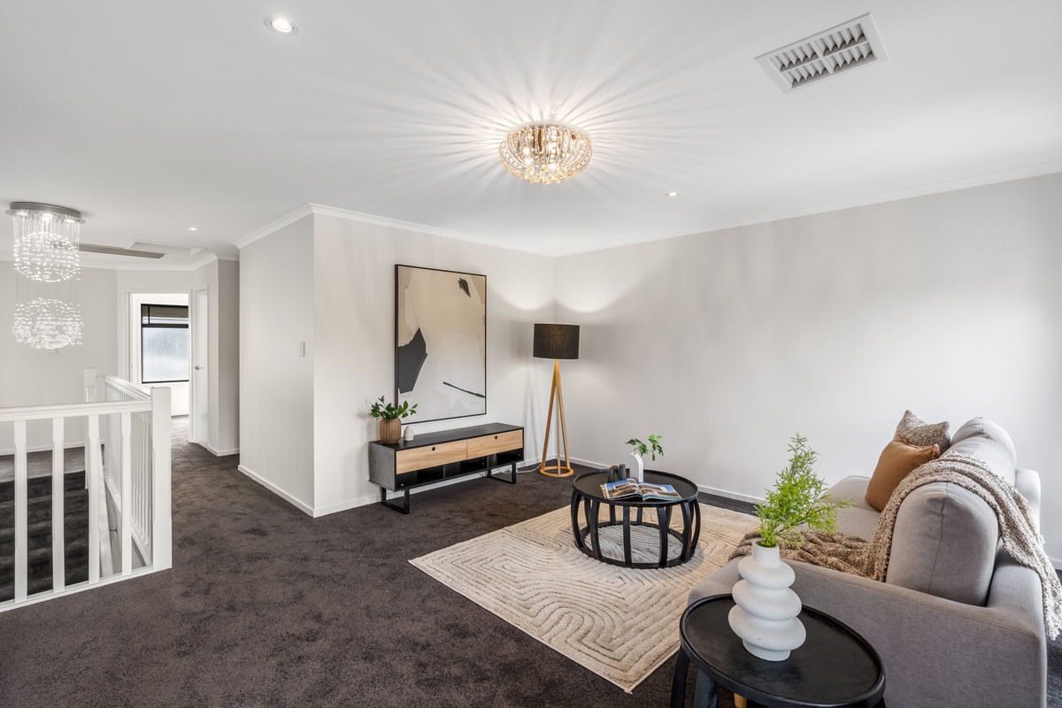
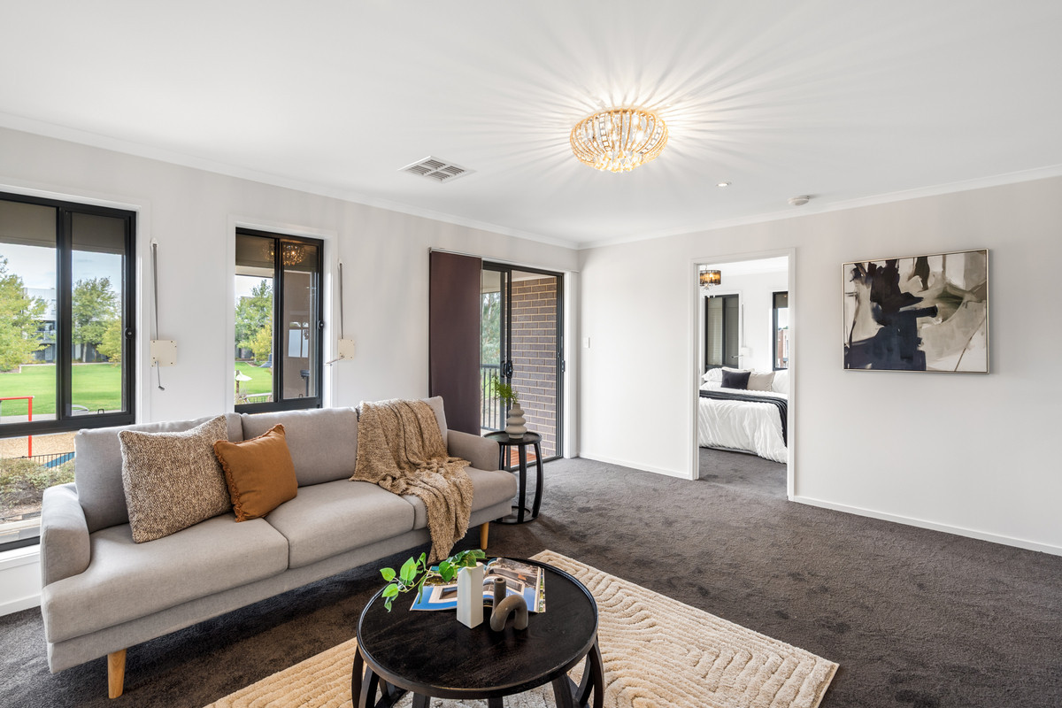
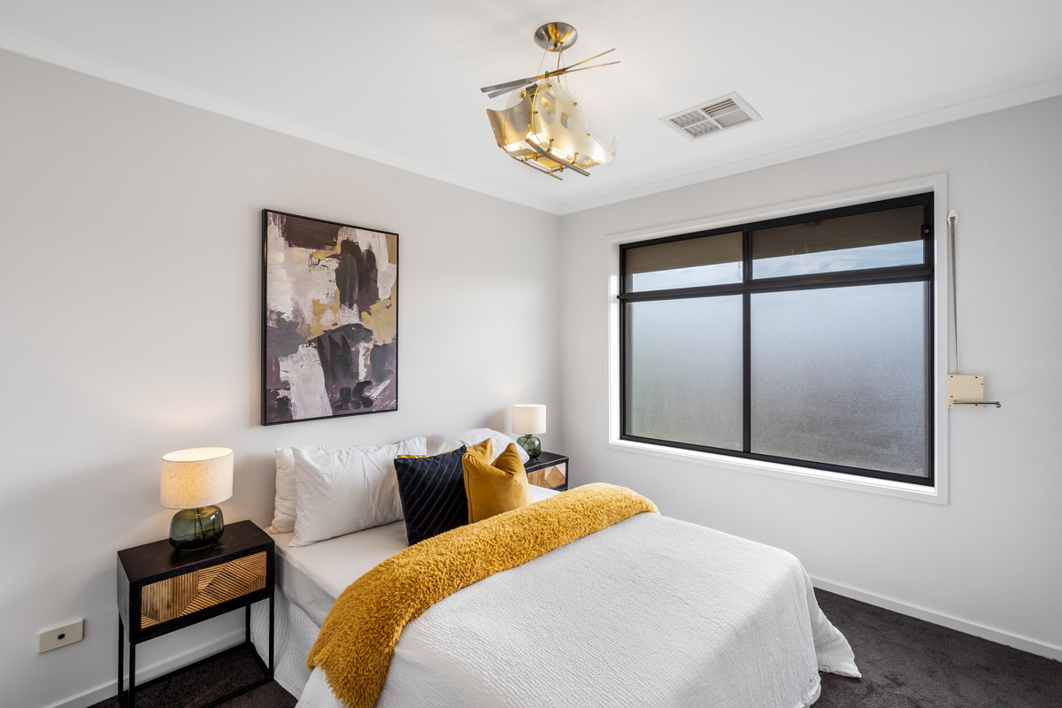
– Multiple living areas across both levels
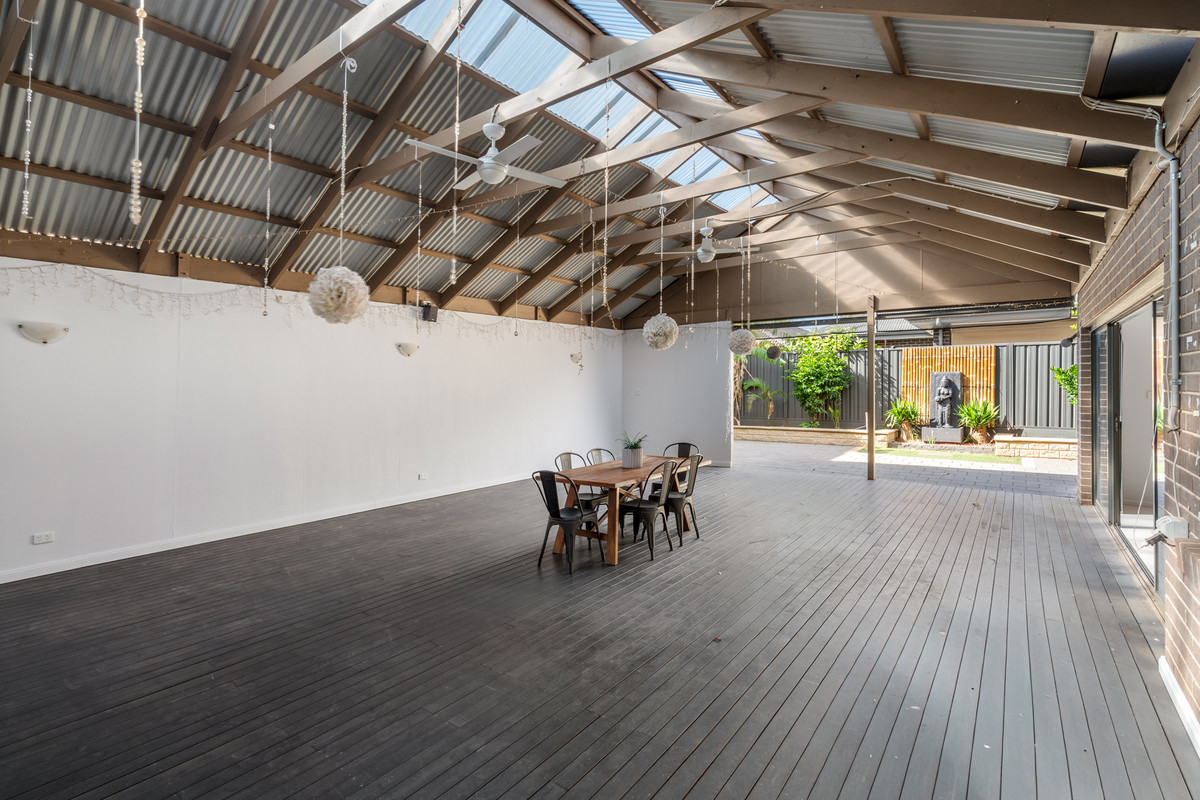
– Large semi-enclosed outdoor entertaining area
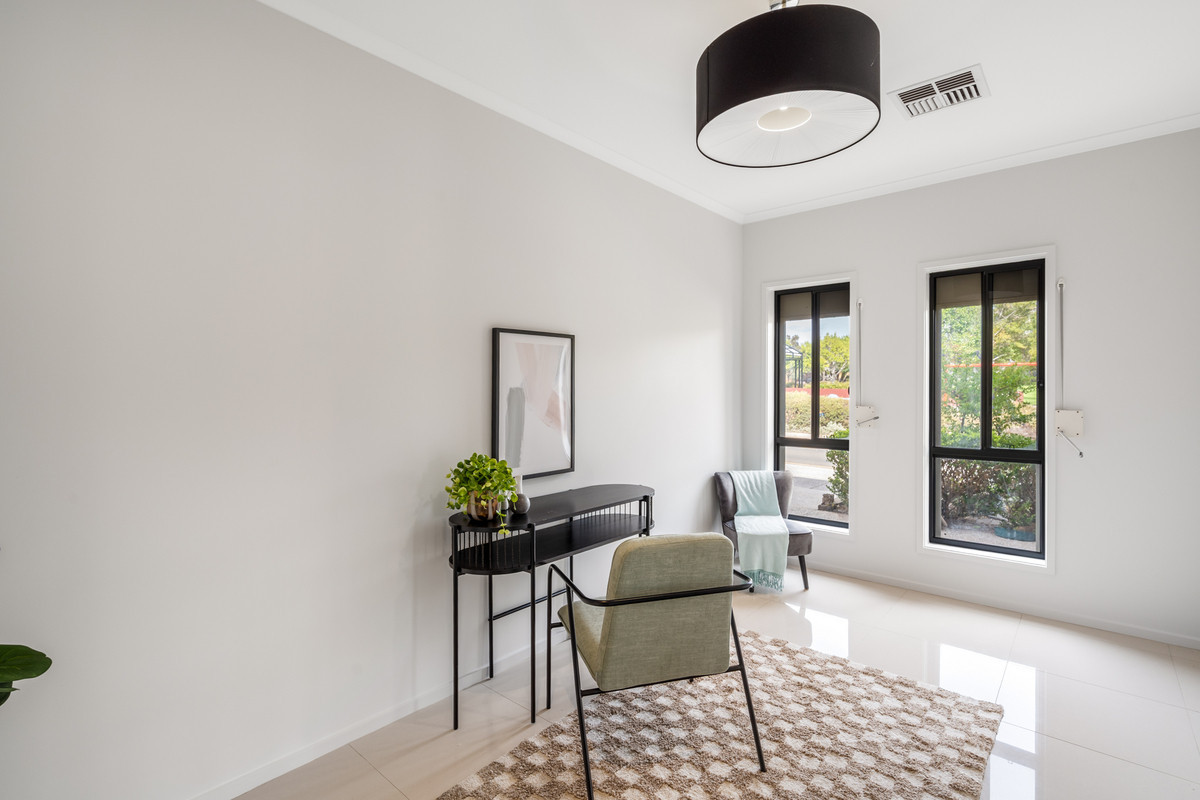
– Study or optional fifth bedroom downstairs
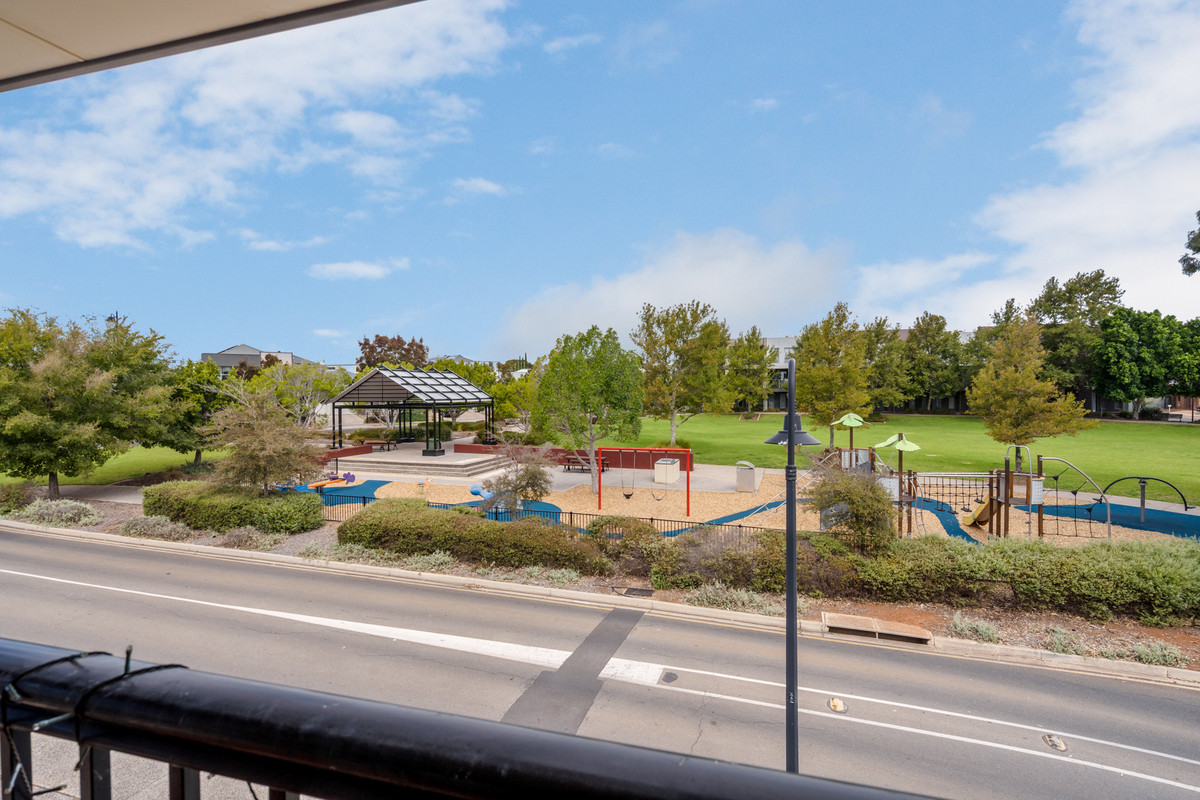
– Upstairs retreat with balcony and park views
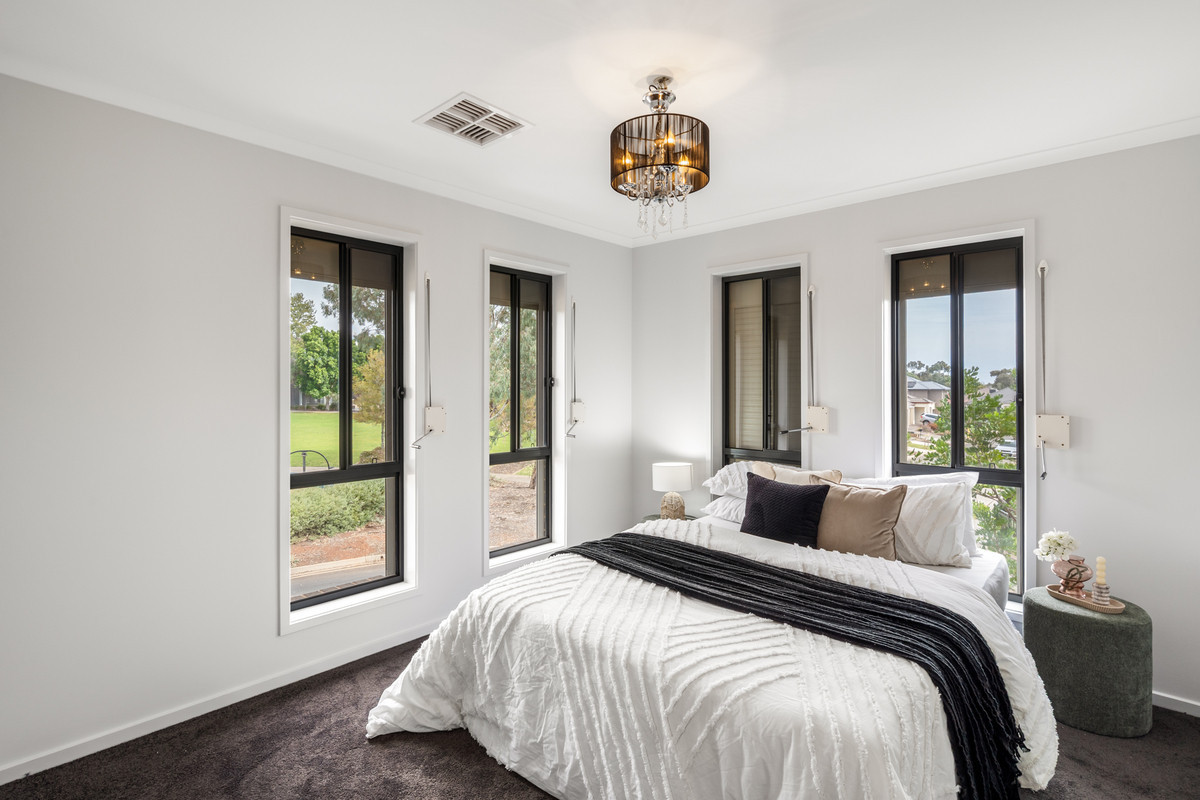
– Master bedroom with walk-in robe and ensuite
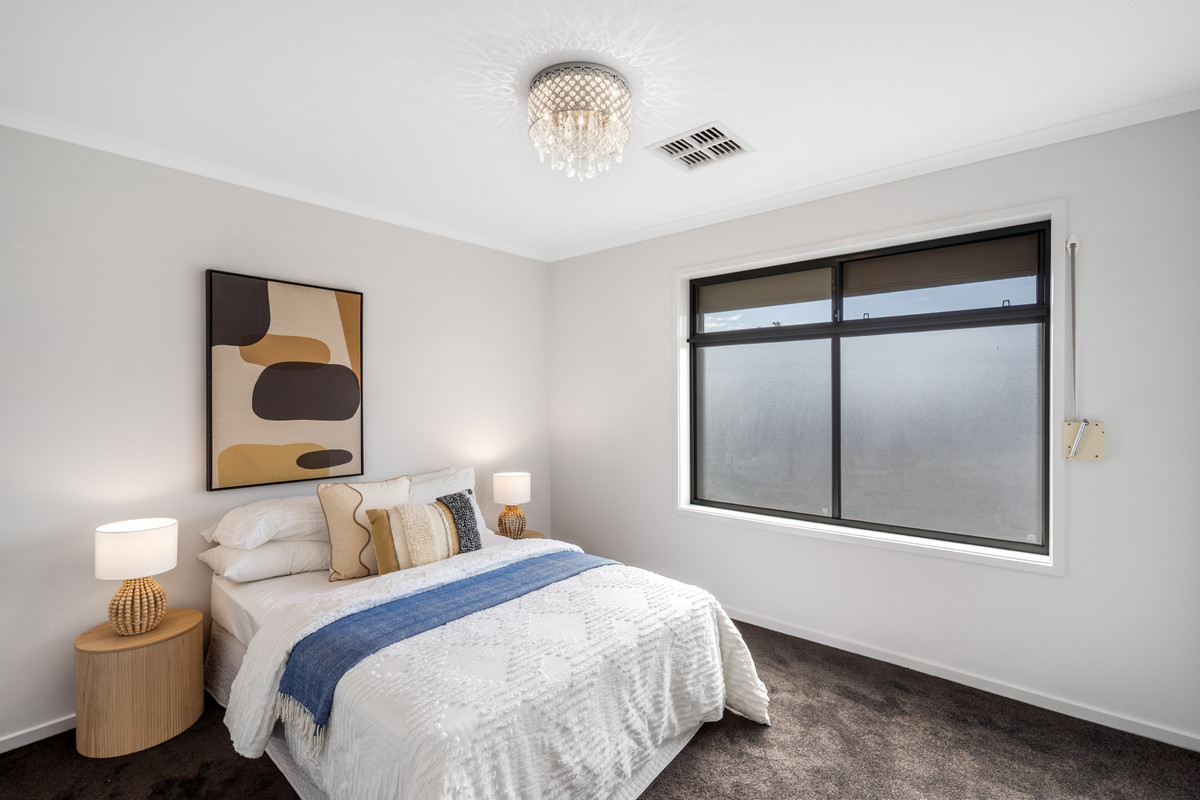
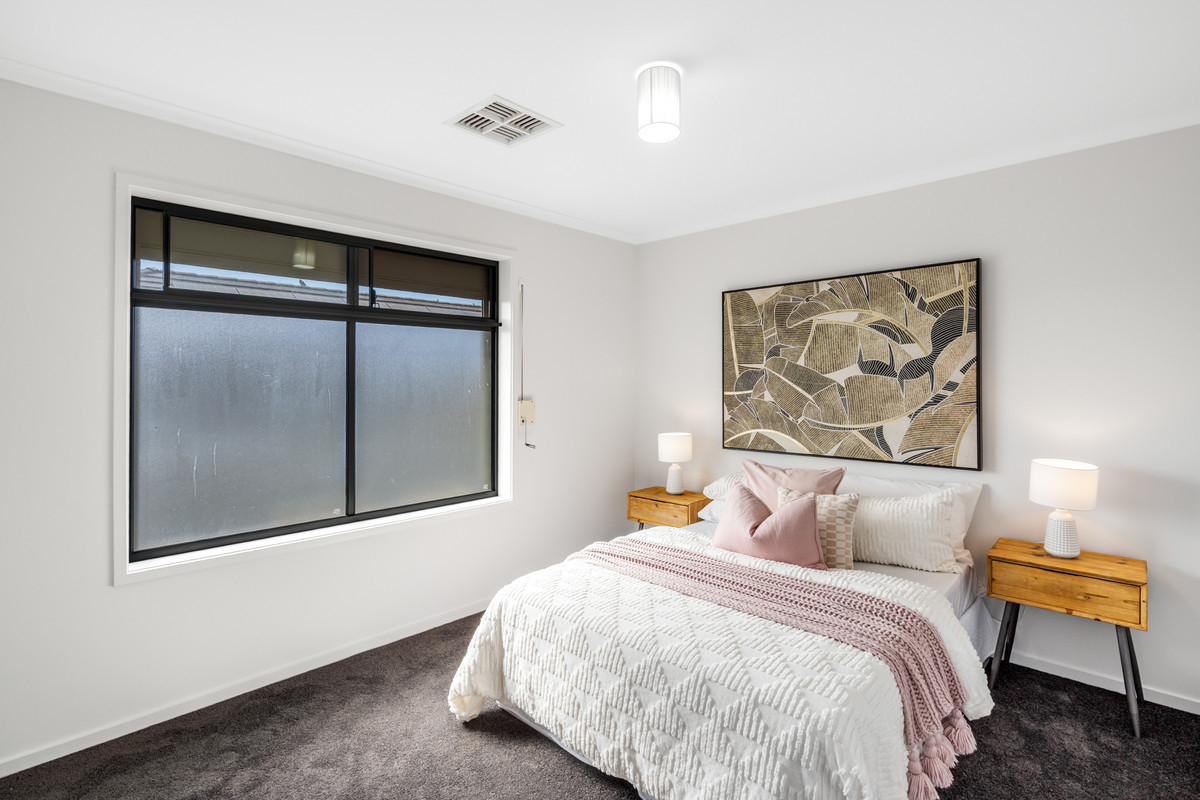
– Built-in storage to additional bedrooms
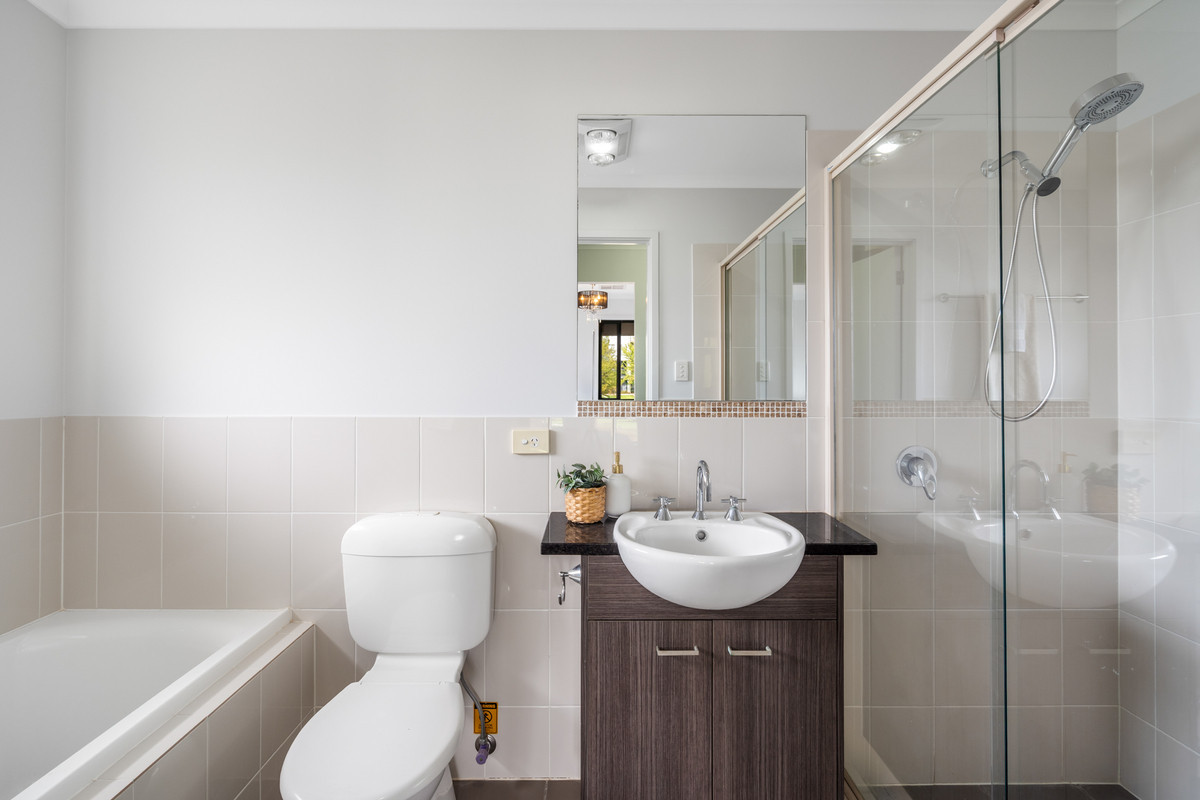
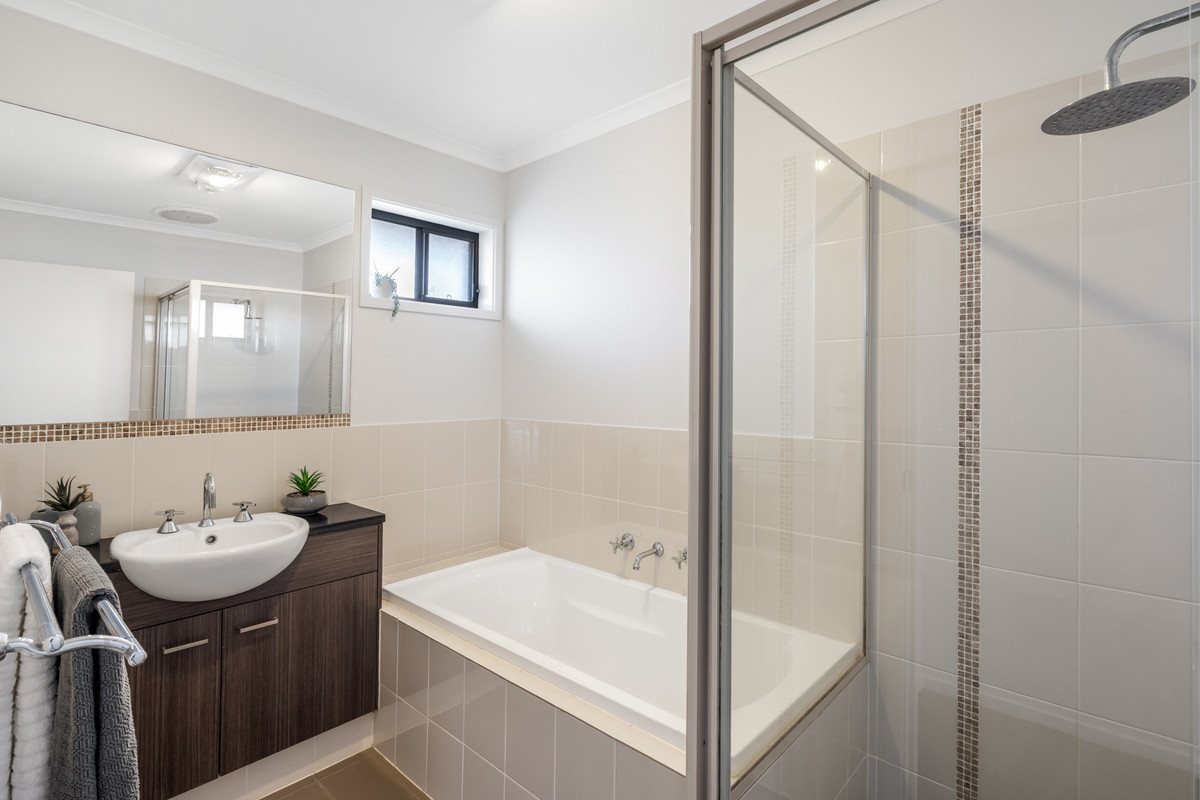
– Two bathrooms with bathtubs plus third toilet downstairs
– Ducted air conditioning throughout
– Secure double garage
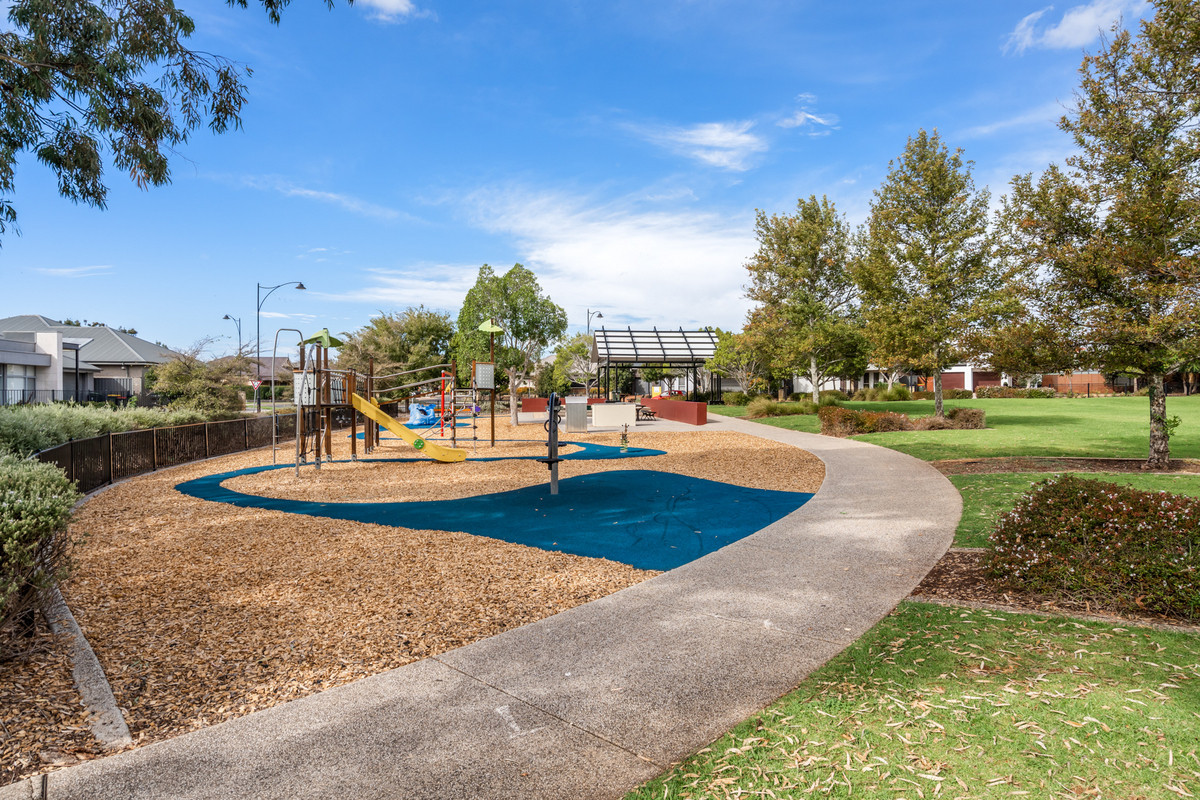
– Opposite Hayfield Reserve and walking trails
– Close to schools, shopping and local amenities

LEASE TERM: 12 months
AVAILABLE FROM: 8th June 2026
WATER CHARGES: Tenant to pay supply charges and all water usage
INSPECTION: To view this property click get in touch and we will email you available inspection times – please note; you must register to be kept up to date with scheduled inspections.

On behalf of Eclipse Real Estate Group, we try our absolute best to obtain the correct information for this advertisement. The accuracy of this information cannot be guaranteed and all interested parties should view the property and seek independent advice if they wish to proceed.

Eclipse Real Estate RLA 320 034
Julie Comini
0499 906 552
juliec@eclipserealestate.com.au

Property Features
  • House
  • 5 bed
  • 2 bath
  • 2 Parking Spaces
  • Land is 396 m²
  • Floor Area is 313 m²
  • 3 Toilet
  • Ensuite
  • 2 Garage
  • Built In Robes
  • Balcony
  • Outdoor Entertaining
  • Map

Proudly presented by
Julie Comini

Julie Comini
T 0499 906 552
E juliec@eclipserealestate.com.au
Send an enquiry.
Single Property Enquiry
Senior Property Manager
https://www.eclipserealestate.com.au/the-team/julie/
