


9 Flannery Crescent, Andrews Farm SA 5114

$769,000 - $799,000
3
2
2

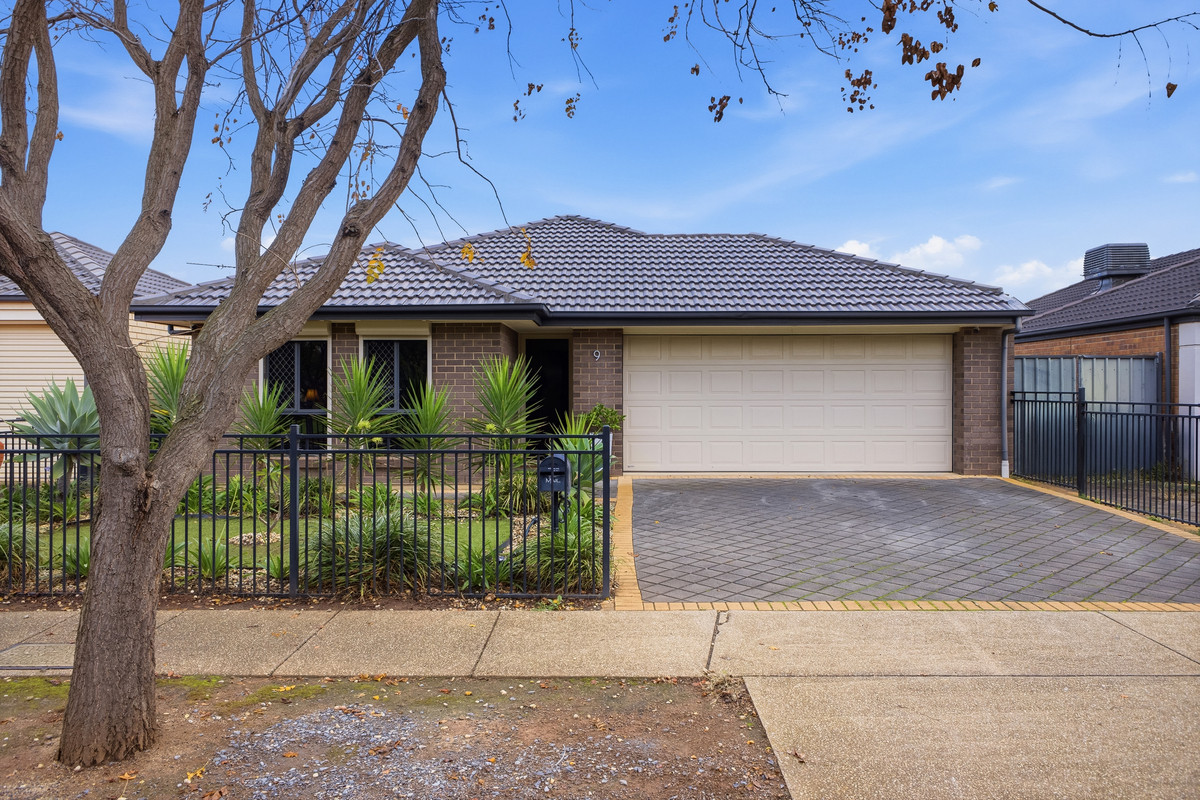
Say hello to easy family living in a well-connected pocket of Andrews Farm, where multiple living spaces, practical design and low-maintenance comfort come together in a home made for everyday ease. Well presented throughout and offering plenty of flexibility, this three-bedroom home is ideal for growing families, first home buyers or investors looking for a solid addition to the portfolio.

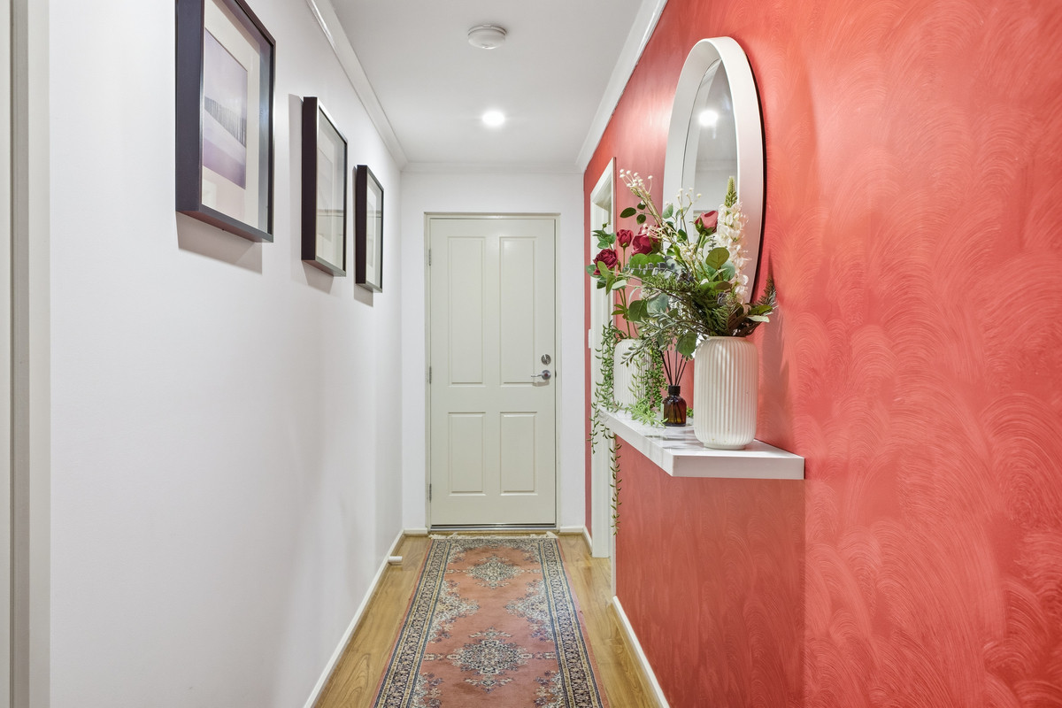
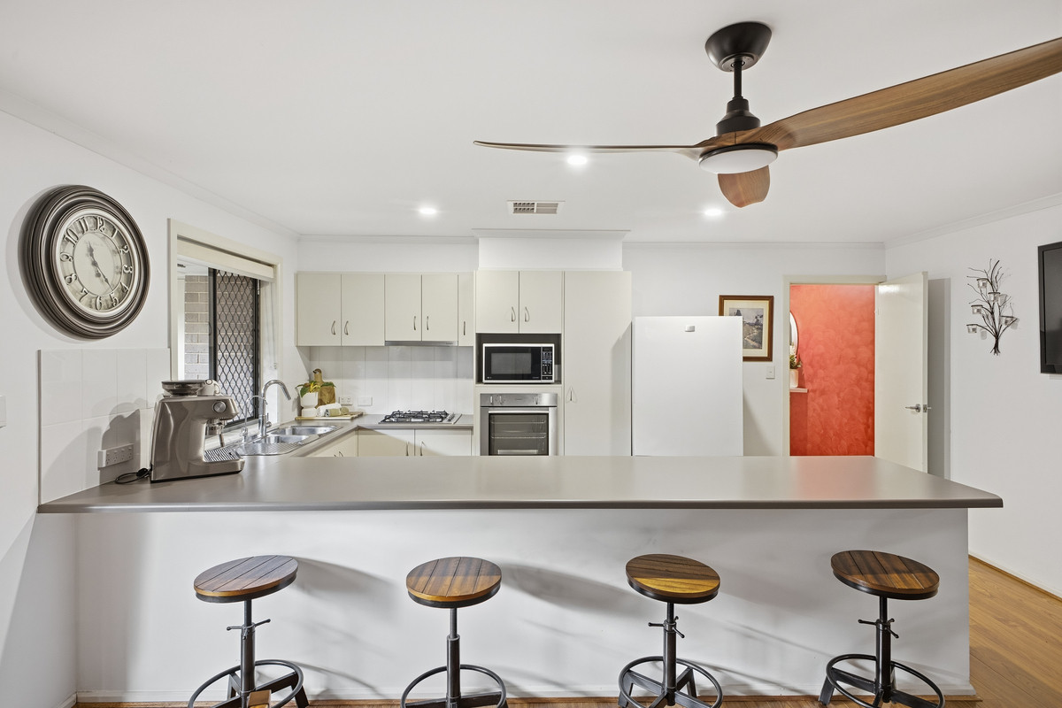
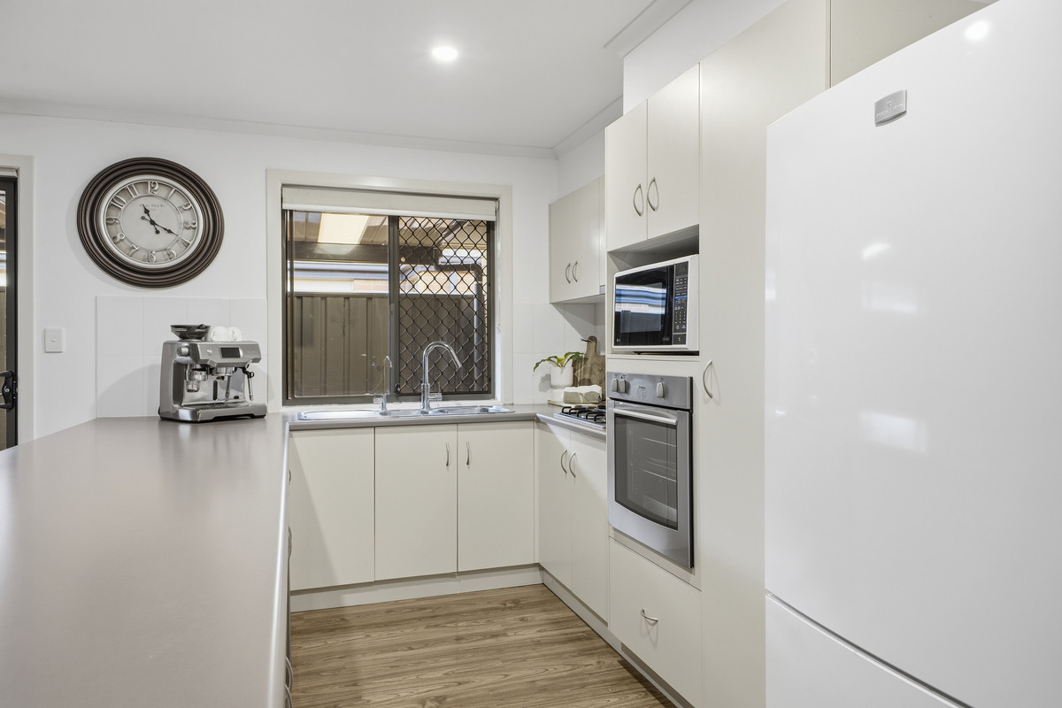
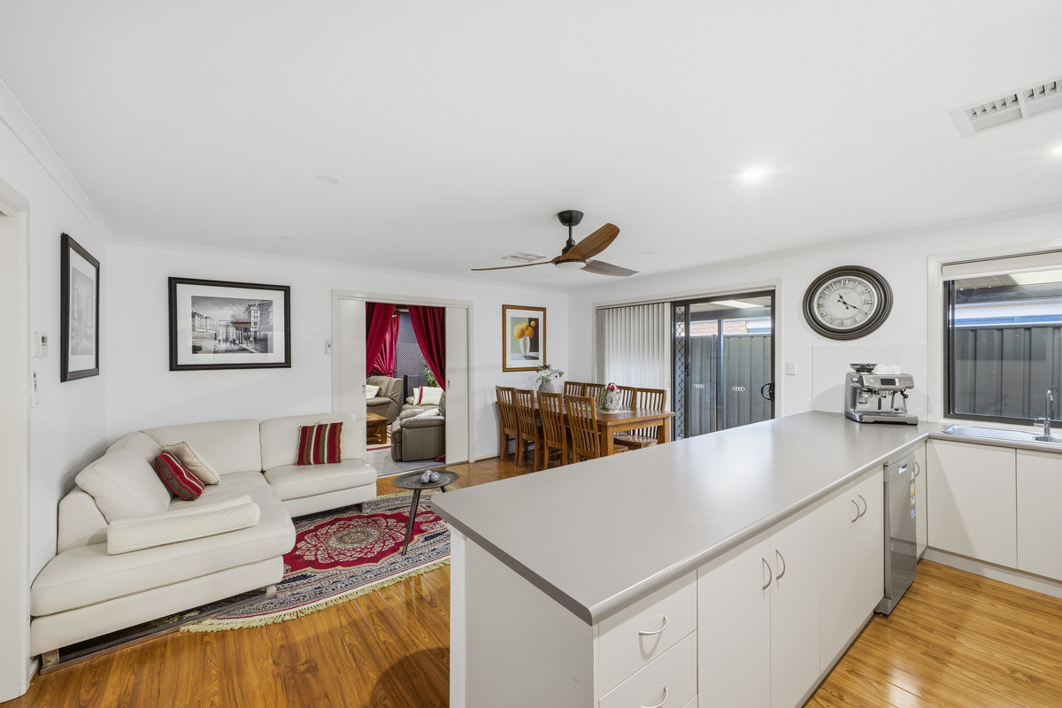
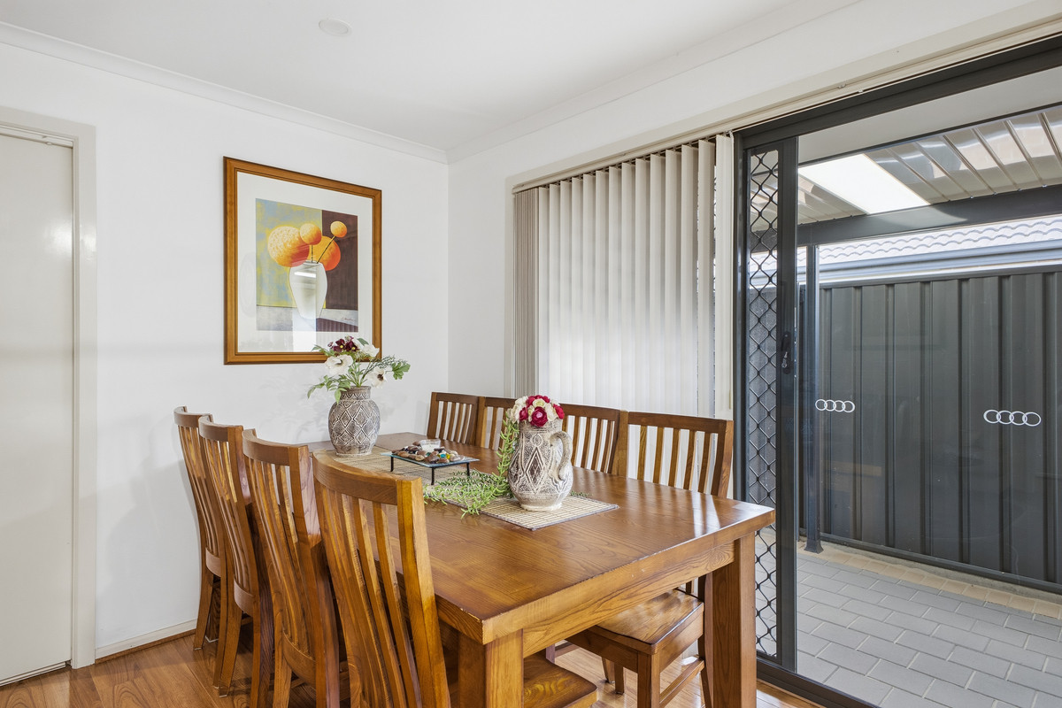
Step inside and you’re welcomed by a neutral colour palette, timber-look flooring and a layout that flows effortlessly from front to back. At the heart of the home sits the open-plan kitchen and dining area, designed to keep daily life connected. Generous bench space doubles as a breakfast bar for busy mornings, while the kitchen itself is well equipped with ample cabinetry, gas cooktop, oven, double sink and dishwasher.

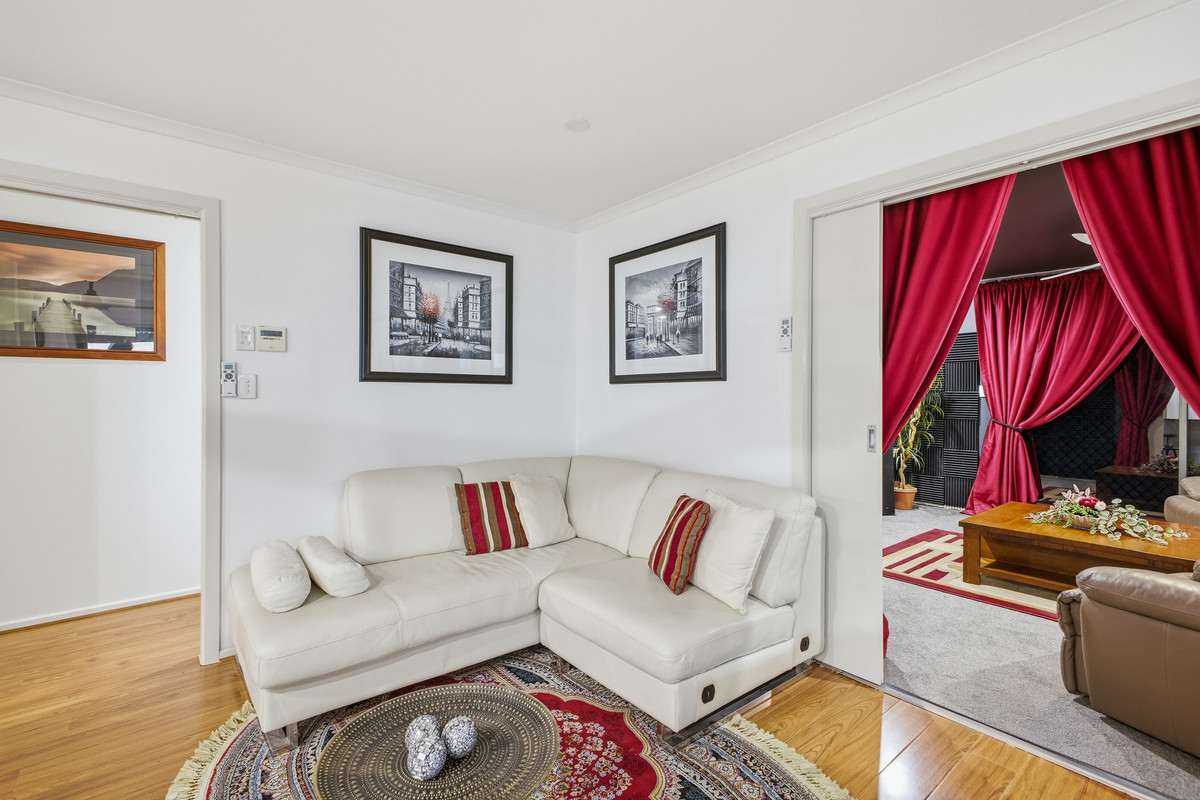
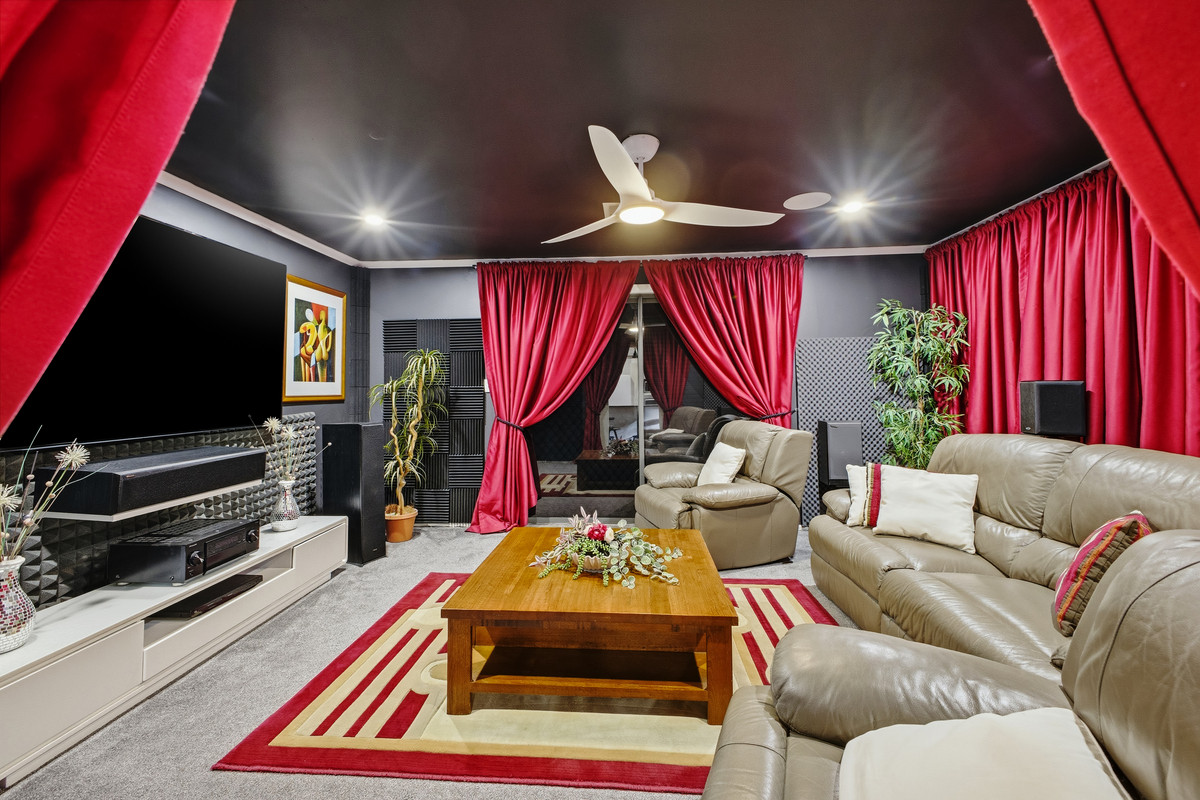
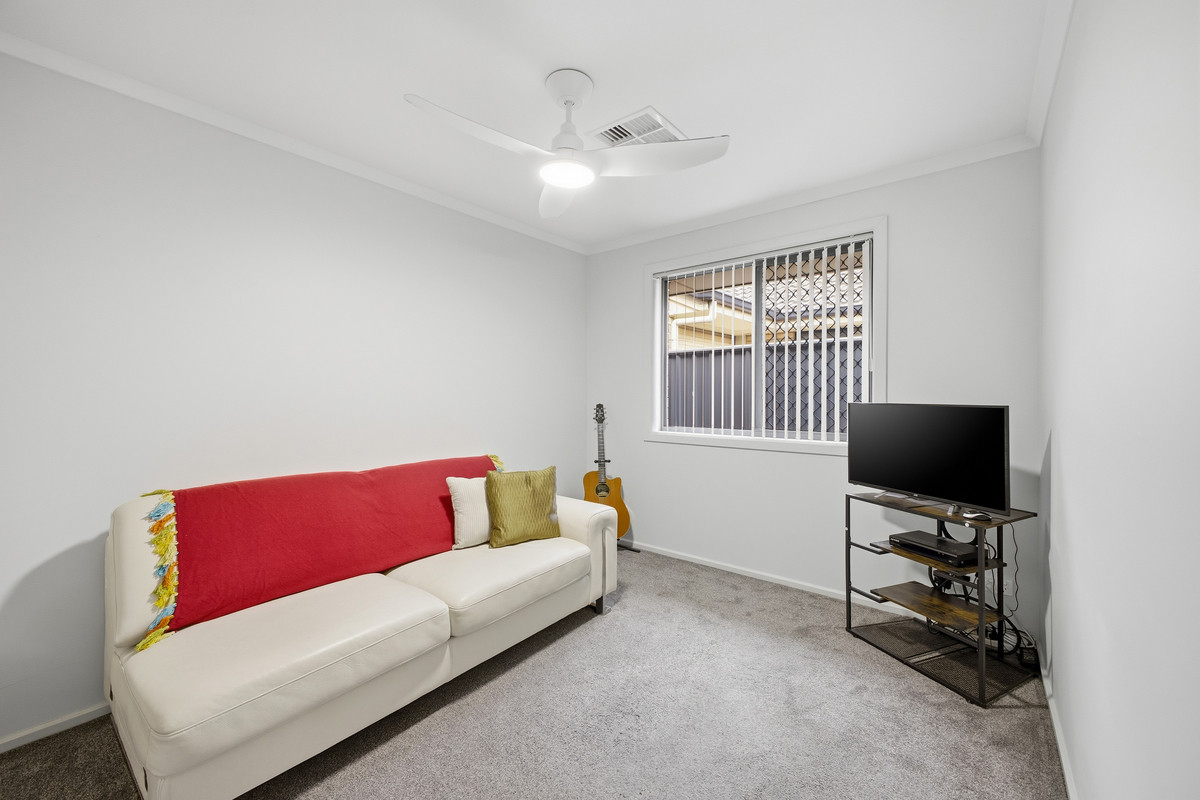
A separate sitting room adds another layer of versatility, while the rear living room has been transformed into the ultimate home theatre setup, creating the perfect spot for movie nights, entertaining friends or simply switching off at the end of the day.

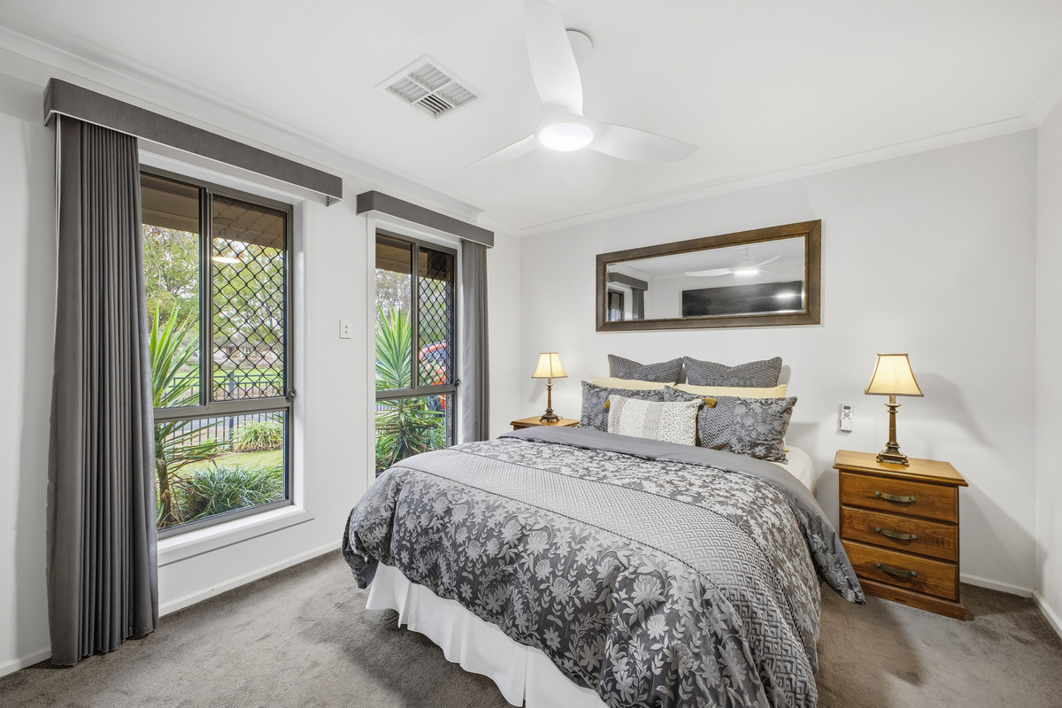
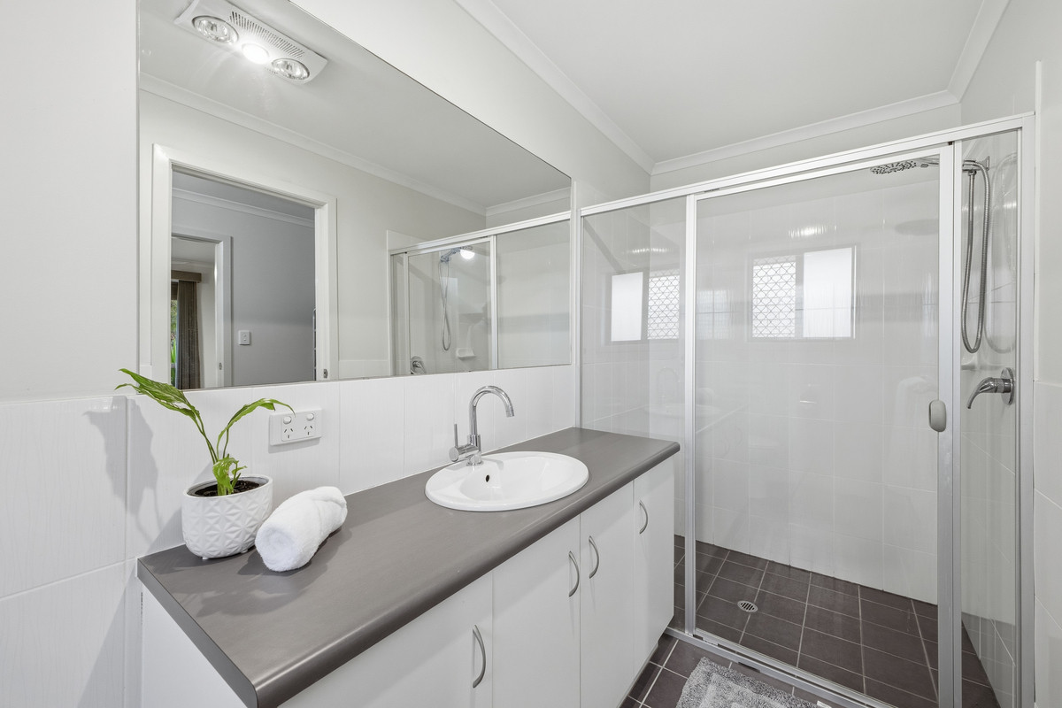
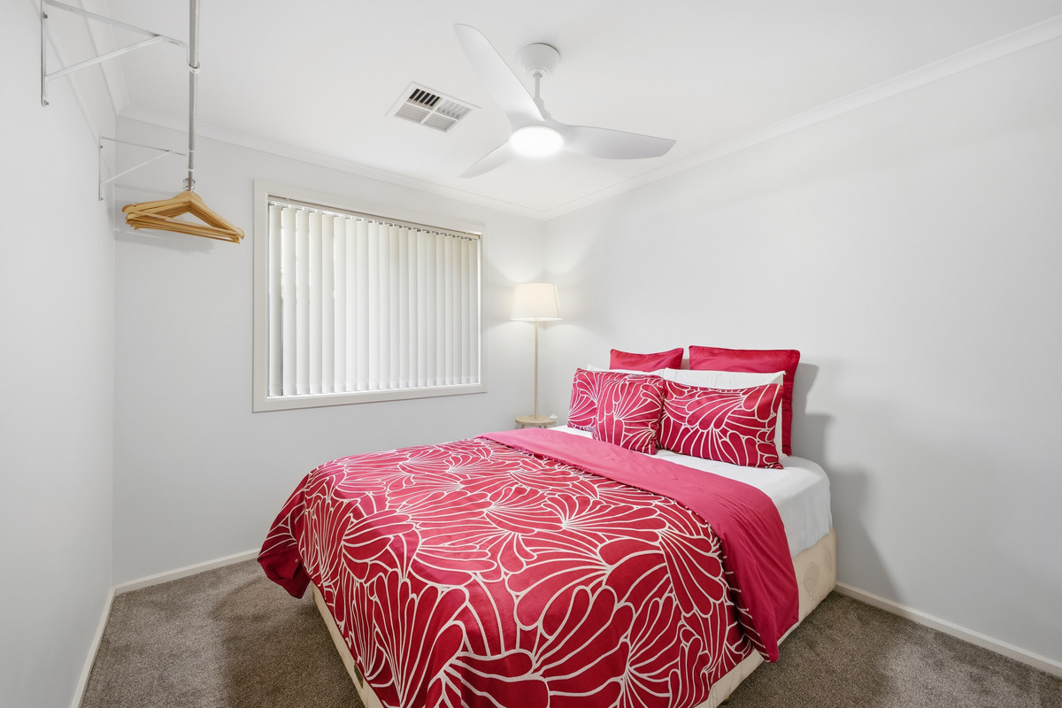
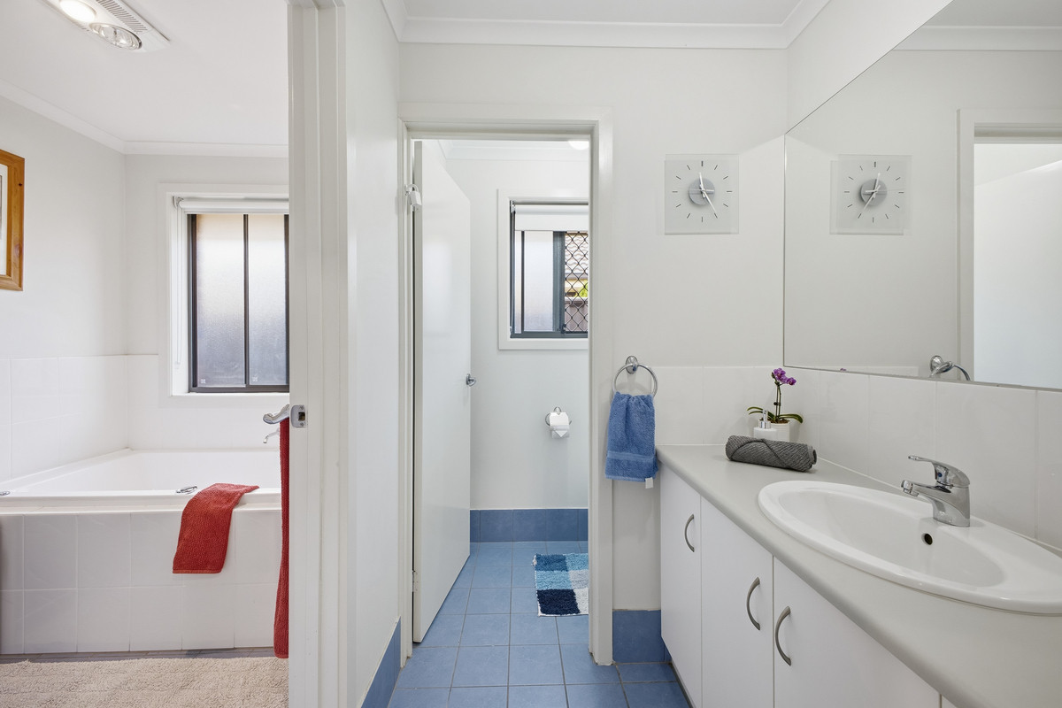
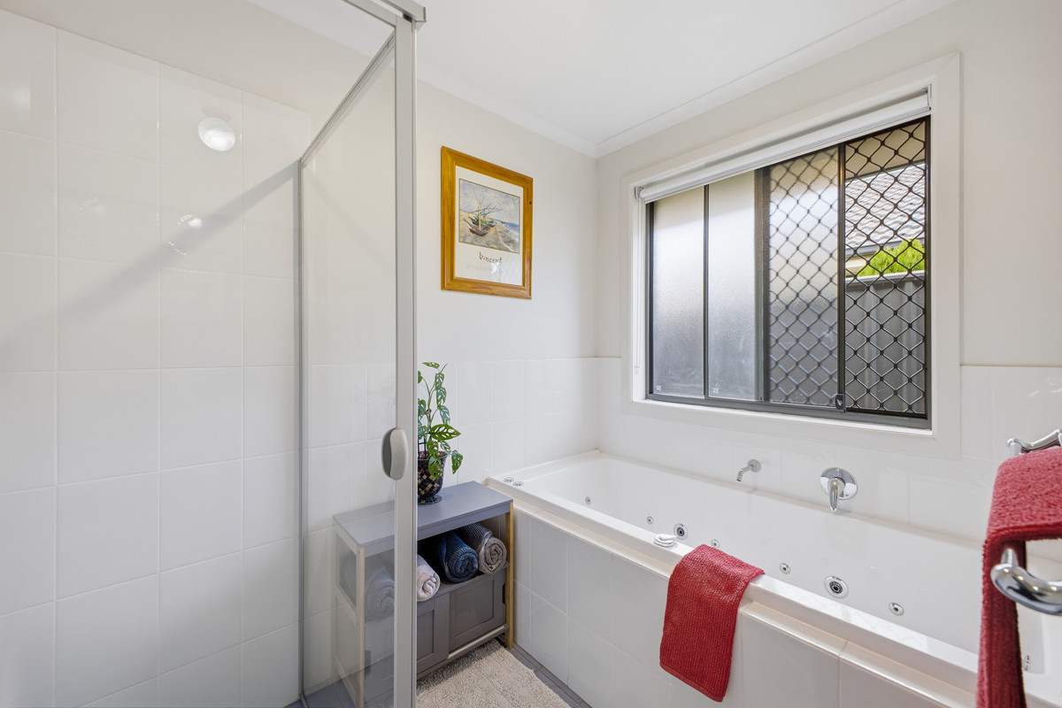
The master bedroom is positioned toward the front of the home and includes a walk-in robe and private ensuite. Bedrooms two and three are both well-sized and serviced by the central bathroom complete with bathtub, shower and separate vanity area, helping keep busy households running smoothly.

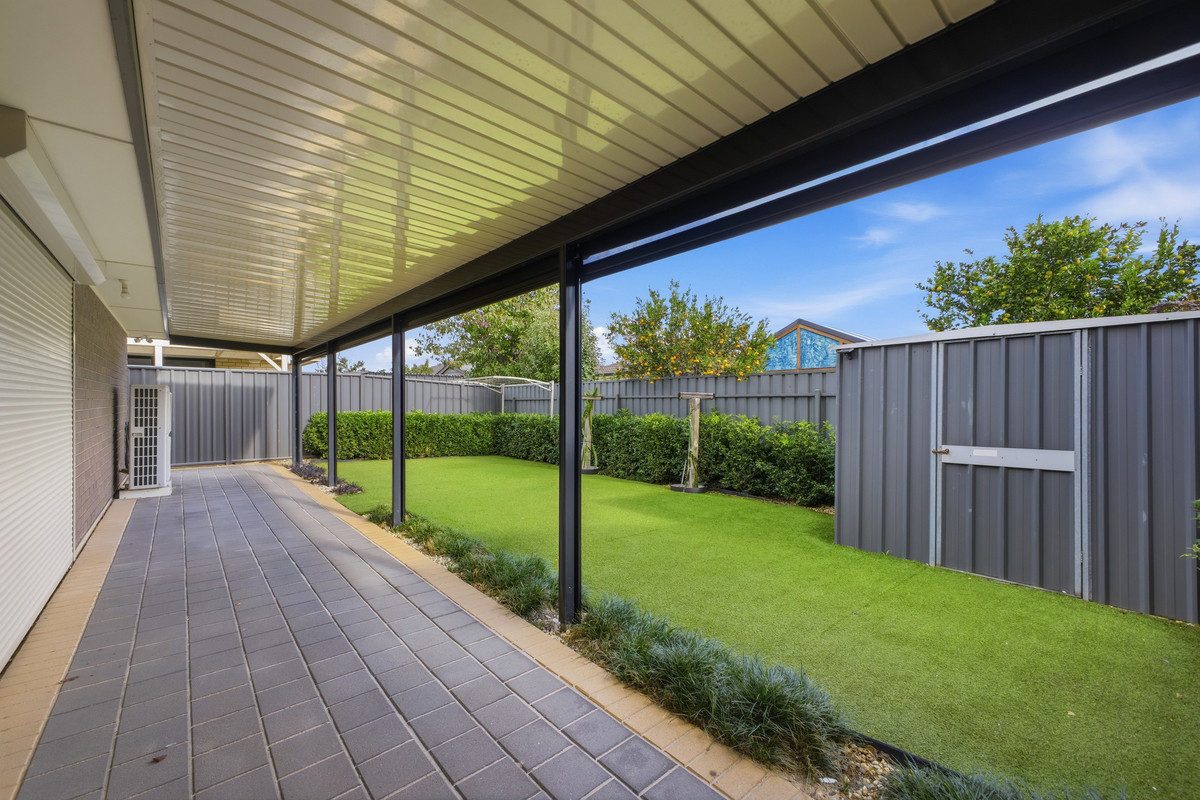
Glass sliding doors extend the living outdoors to a spacious undercover entertaining area overlooking the backyard, offering plenty of room for weekend BBQs, kids or pets to enjoy. A double garage with internal access adds everyday convenience, while ducted heating and cooling ensures year-round comfort.

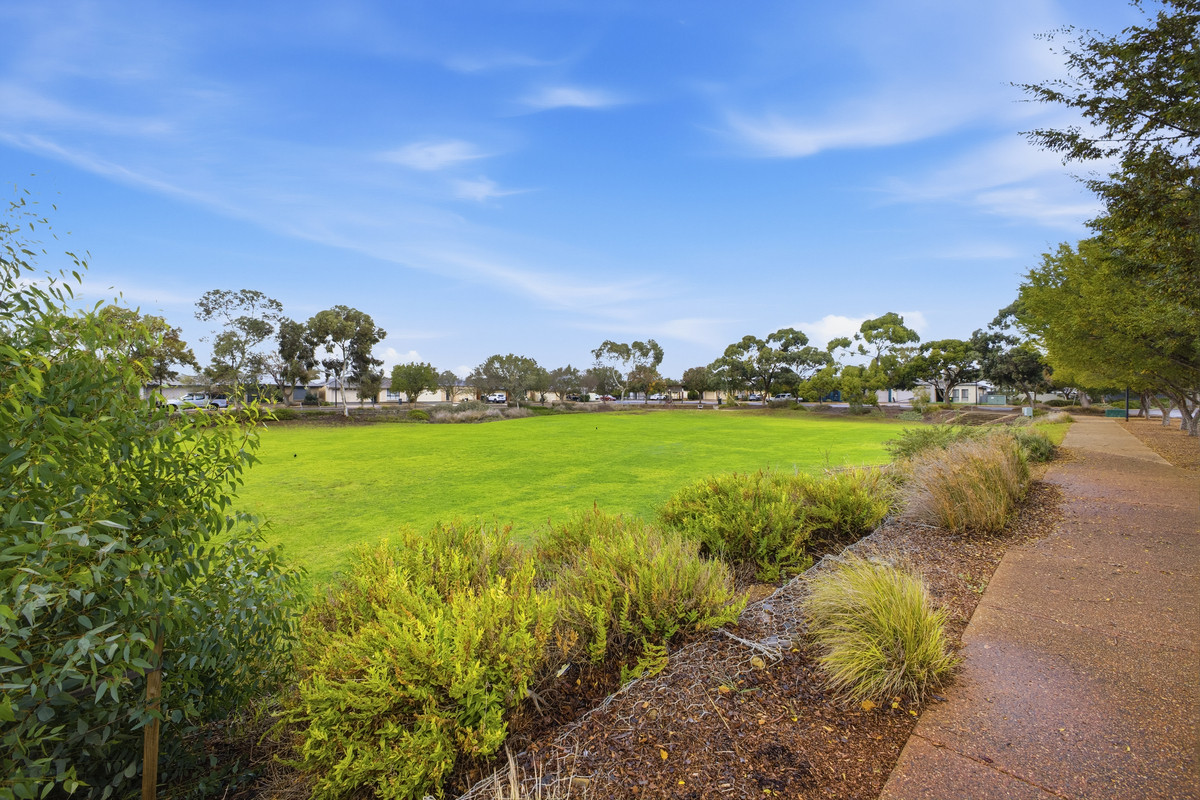
Andrews Farm continues to be a popular choice for buyers chasing everyday convenience without the fuss, with local schools, shopping and parks all close by, plus easy access to main roads for a smoother commute.

Check me out:
— Three bedroom, two bathroom home
— Spacious open-plan kitchen and dining area
— Separate sitting room and dedicated home theatre/living room
— Kitchen with breakfast bar, gas cooktop, oven, dishwasher and ample cabinetry
— Master bedroom with walk-in robe and ensuite
— Bedrooms two and three with easy access to main bathroom
— Main bathroom with bathtub, shower and separate vanity
— Timber-look flooring throughout main living areas
— Ducted heating and cooling
— Undercover outdoor entertaining area
— Double garage with internal access
— Close to local schools, shopping centres, parks and public transport
— And so much more…

Specifications:
CT // 6006/823
Built // 2009
Land // 376 sqm*
Home // 227 sqm*
Council // City of Playford
Nearby Schools // Mark Oliphant College (B-12), John Hartley School B-6, Elizabeth North Primary School, Swallowcliffe School P-6

On behalf of Eclipse Real Estate Group, we try our absolute best to obtain the correct information for this advertisement. The accuracy of this information cannot be guaranteed and all interested parties should view the property and seek independent advice if they wish to proceed.

Should this property be scheduled for auction, the Vendor’s Statement may be inspected at The Eclipse Office for 3 consecutive business days immediately preceding the auction and at the auction for 30 minutes before it starts.

John Ktoris – 0433 666 129

johnk@eclipserealestate.com.au

Aivi Marku – 0478 126 371
aivim@eclipserealestate.com.au

RLA 277 085

Property Features
  • House
  • 3 bed
  • 2 bath
  • 2 Parking Spaces
  • Land is 376 m²
  • Floor Area is 227 m²
  • 2 Toilet
  • 2 Garage
  • Remote Garage
  • Secure Parking
  • Outdoor Entertaining
  • Map

Proudly presented by
John Ktoris

John Ktoris
T 0433 666 129
E johnk@eclipserealestate.com.au
Send an enquiry.
Single Property Enquiry
https://www.eclipserealestate.com.au/the-team/john/

Proudly presented by
Aivi Marku

Aivi Marku
T 0478 126 371
E aivim@eclipserealestate.com.au
Send an enquiry.
Single Property Enquiry
https://www.eclipserealestate.com.au/the-team/aivi/
